































26957 Timberline, Valencia, CA, US, 91381
26957 Timberline, Valencia, CA, US, 91381Basics
- Date added: Added 8 hours ago
- Category: Residential
- Type: SingleFamilyResidence
- Status: Active
- Bedrooms: 5
- Bathrooms: 5
- Area: 3598 sq ft
- Lot size: 7400, 7400 sq ft
- Year built: 2003
- Property Condition: UpdatedRemodeled,Turnkey
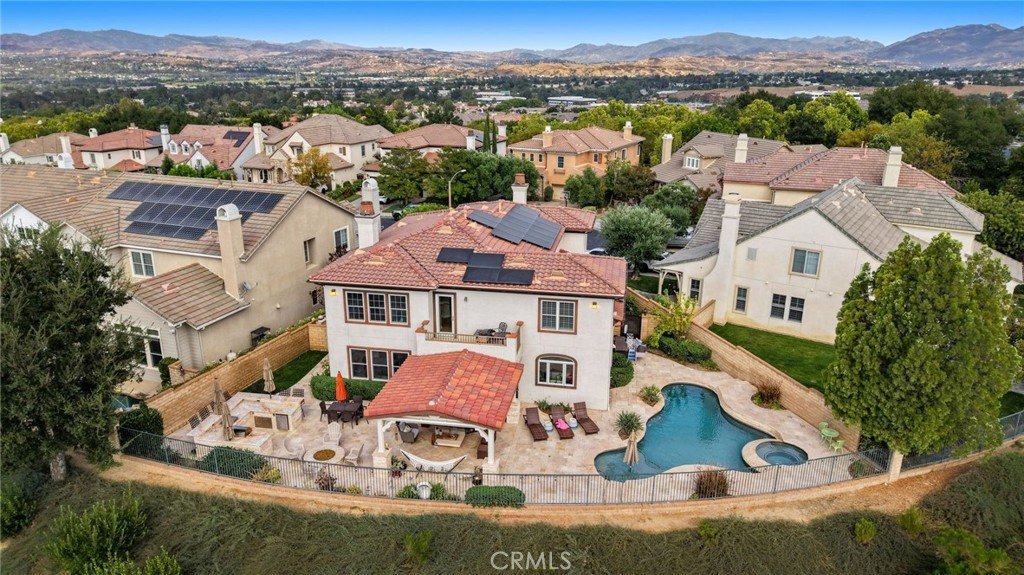
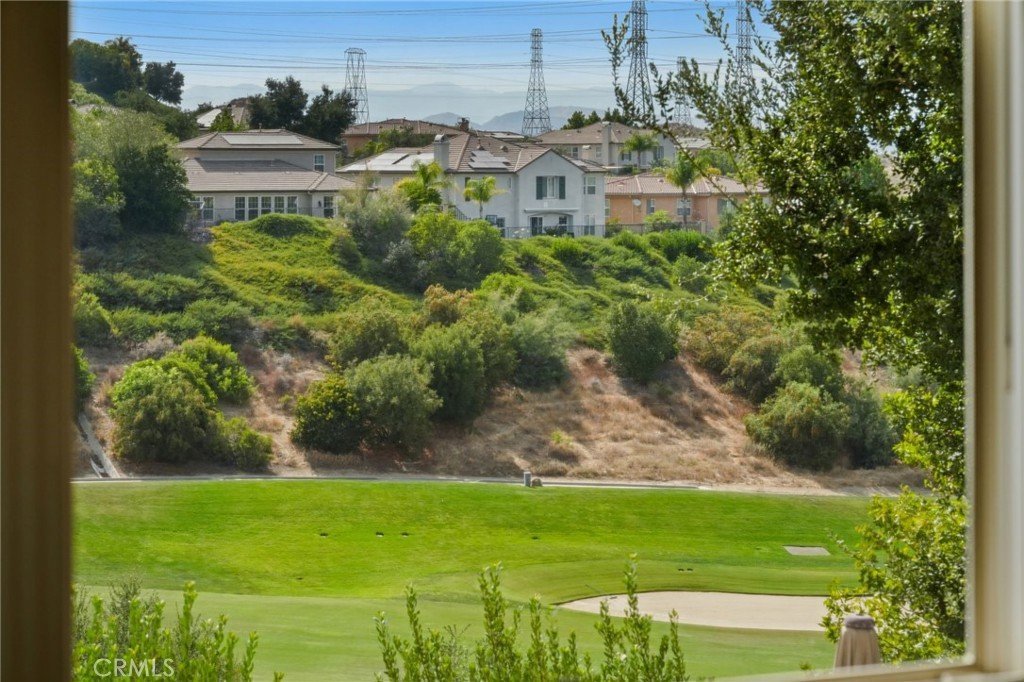
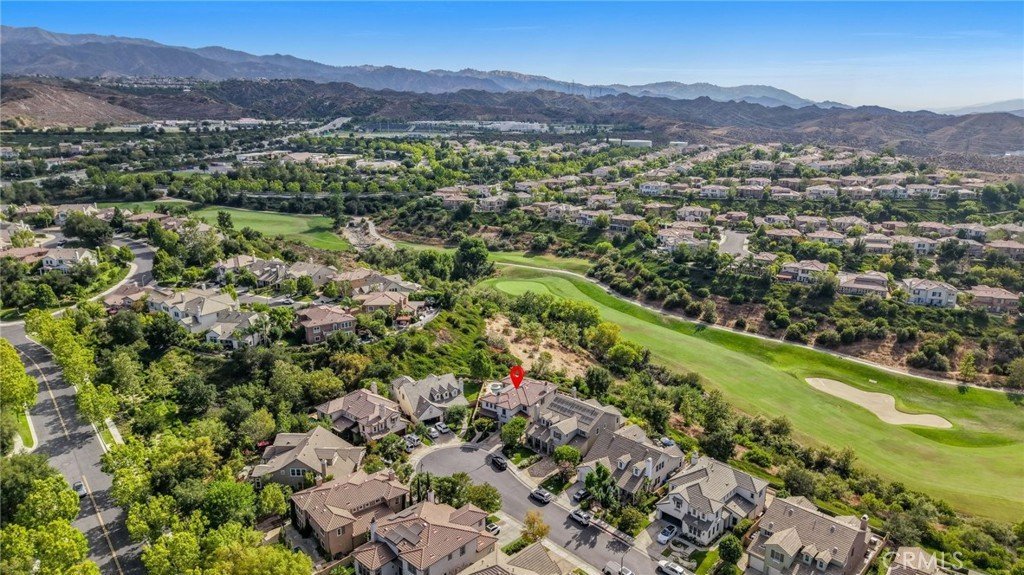
- View: CityLights,GolfCourse,Mountains,Pasture
- Subdivision Name: Bent Canyon (BENTC)
- County: Los Angeles
- MLS ID: SR26155636
Description
-
Description:
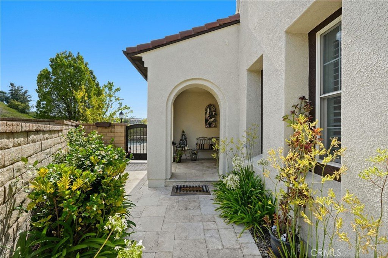
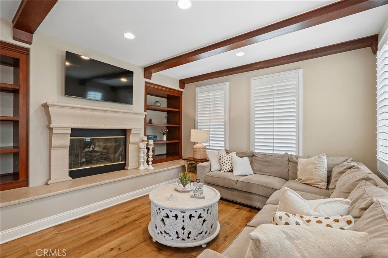
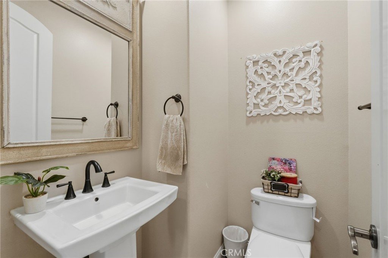
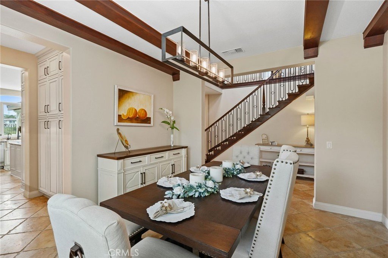
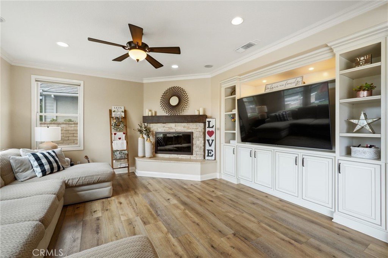
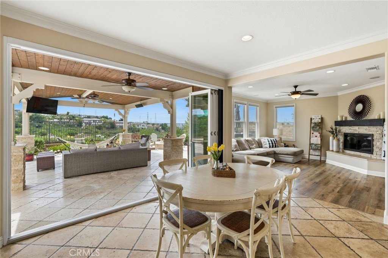
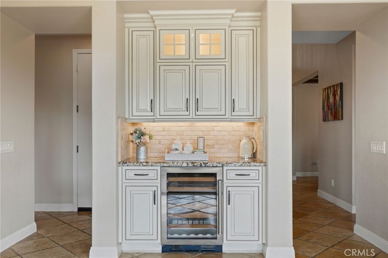
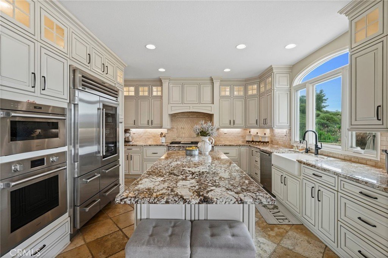
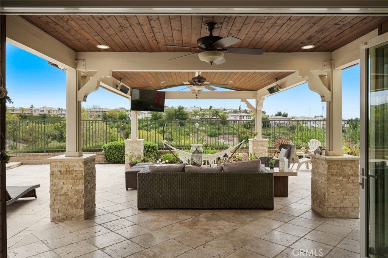
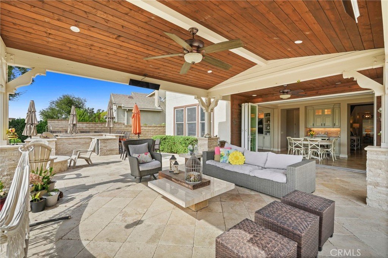
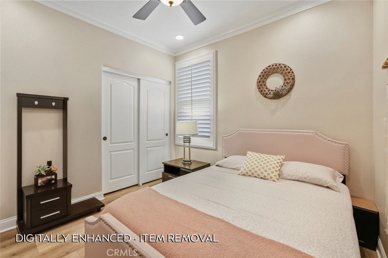
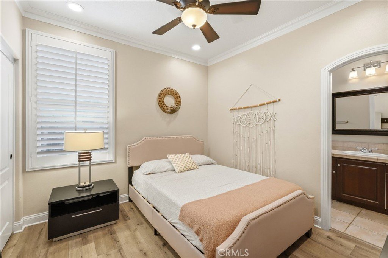
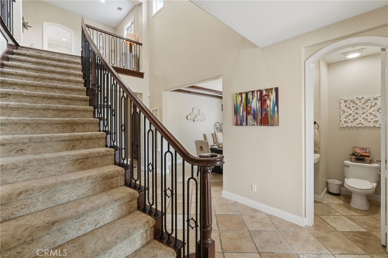
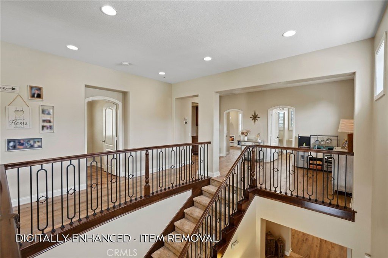
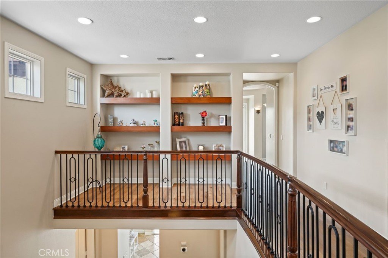
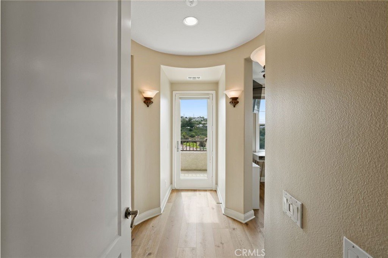
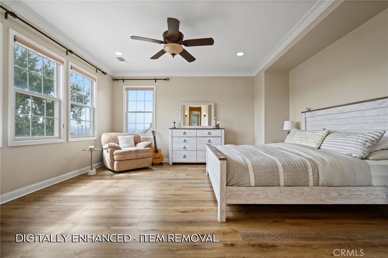
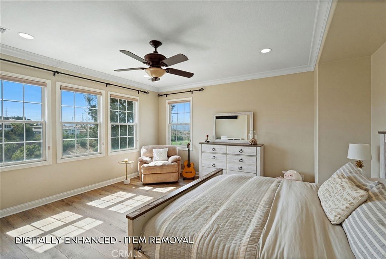
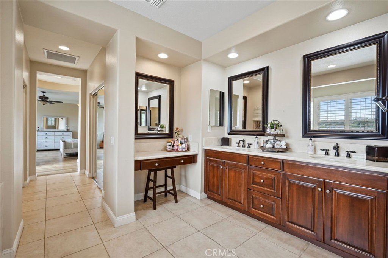
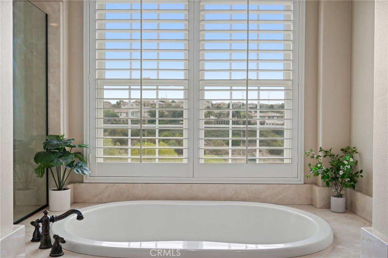
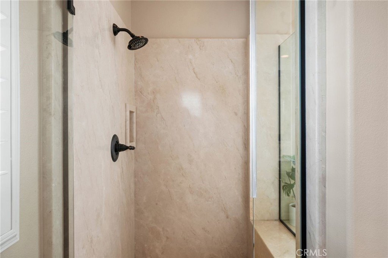
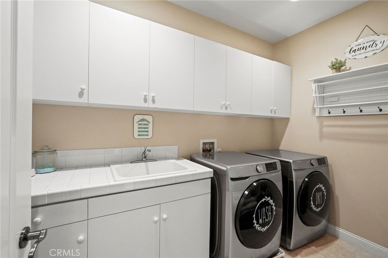
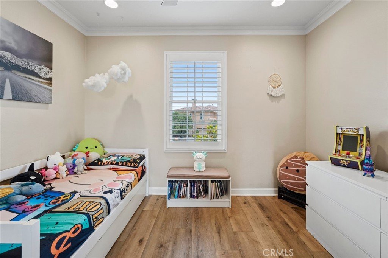
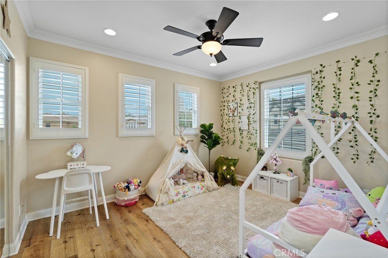
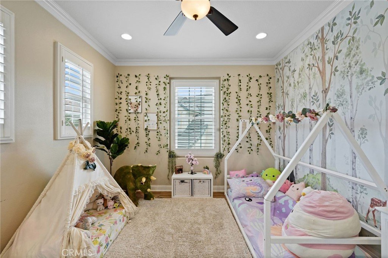
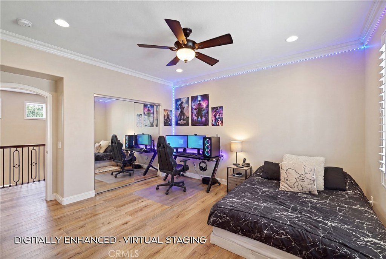
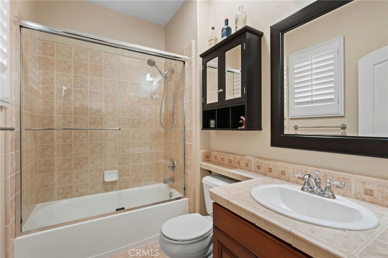
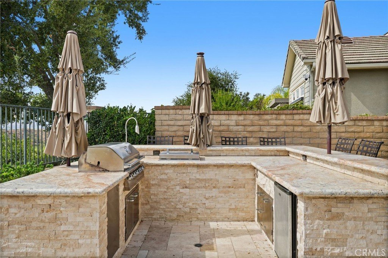
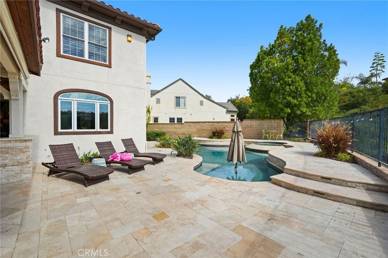
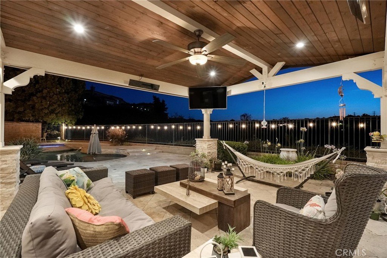
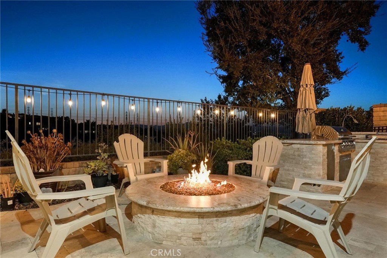
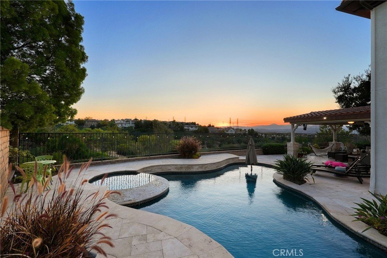
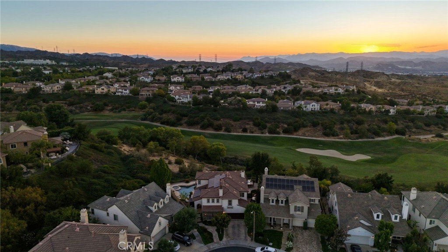
Located behind the gates of Westridge at the end of a quiet double cul-de-sac, this highly upgraded nearby 3600 square-foot Bent Canyon residence offers panoramic golf course, canyon, mountain, city-light and sunset views. With super LOW HOA dues and NO MELLO ROOS, this exceptional 5 bedroom, 5 bathroom home is set on a 7,400-square-foot lot and includes a downstairs en-suite bedroom, upstairs loft and 3 car garage. The gourmet kitchen showcases Wolf appliances, built-in Sub-Zero refrigeration, granite countertops, a large center island, farmhouse sink, custom cabinetry and designer lighting. Glass-front display cabinets, upper- and under-cabinet lighting, concealed drawer outlets and a custom view window add style. A butler’s passage connects the kitchen to the formal dining room. The adjoining family room features a fireplace and built-in coffee bar with a 48-bottle wine refrigerator. Additional features include fiberglass windows/doors, plantation shutters/custom window treatments, speaker system, dual HVAC system and 26 FULLY PAID OFF SOLAR PANELS. Upstairs, the spacious primary suite includes his/hers custom closets, a private balcony overlooking the backyard & a spa-inspired bathroom with a jetted tub, walk-in shower, dual sinks, vanity & private water closet. 3 additional bedrooms with custom closet organization, a versatile loft with built-in shelving & a laundry room with utility sink, cabinetry/storage complete the upper level. LaCantina doors with custom retractable screen open the kitchen & family room to a covered patio with travertine flooring, recessed lighting, heaters, ceiling fans, outdoor television & motorized retractable awnings. The resort-style backyard features a Pebble Tec pool and spa with waterfalls, multicolored lighting and a Baja step, plus an outdoor kitchen and BBQ island, abundant bar seating, custom firepit and grassy area. Additional highlights include SO MUCH garage cabinetry, overhead storage & epoxy flooring. Westridge amenities include recreation centers, pools, spas, clubhouse, tennis and basketball courts, parks, playgrounds, greenbelts and scenic walking & biking paseos. Conveniently located near highly rated schools, TPC Valencia, shopping, dining, entertainment and the 5 Freeway. An exceptional opportunity to enjoy luxurious indoor-outdoor living in one of Valencia’s most desirable gated communities. Property was measured by 24 Hour Real Estate Appraisal Service & determined to be 3598 sf. Title shows 3385 sf.
Show all description
Location
- Directions: Timberline Terrace & Smoketree Lane
- Lot Size Acres: 0.1699 acres
Building Details
Amenities & Features
- Pool Features: Heated, Private, Association
- Parking Features: Driveway, Garage, OnStreet
- Security Features: GatedCommunity
- Patio & Porch Features: Covered,Wood
- Spa Features: Heated,Private
- Parking Total: 3
- Roof: Tile
- Association Amenities: Clubhouse,ControlledAccess,SportCourt,OutdoorCookingArea,Barbecue,PicnicArea,Playground,Pool,RecreationRoom,SpaHotTub,TennisCourts,Trails
- Window Features: DoublePaneWindows
- Cooling: CentralAir
- Electric: Standard
- Fireplace Features: FamilyRoom, LivingRoom
- Heating: Central
- Interior Features: BeamedCeilings, BuiltInFeatures, Balcony, BreakfastArea, BlockWalls, CeilingFans, CrownMolding, SeparateFormalDiningRoom, EatInKitchen, HighCeilings, Pantry, RecessedLighting, Storage, Loft, PrimarySuite, WalkInClosets
- Laundry Features: LaundryRoom
- Appliances: ConvectionOven,Dishwasher,Freezer,Disposal,GasRange,Dryer,Washer
Nearby Schools
- Elementary School: Rancho
- High School District: William S. Hart Union
Expenses, Fees & Taxes
- Association Fee: $205
Agent info
- Agent name: Sevan Petrossian
- Agent MLS: SR207063885
- Agent email: sevan@soldbysevan.com
- Agent officephone: 818-993-7370
Miscellaneous
- Association Fee Frequency: Monthly
- List Office Name: Pinnacle Estate Properties
- Listing Terms: Cash,CashToNewLoan,Conventional,Exchange1031,FHA,FannieMae,FreddieMac,VaLoan
- Common Interest: None
- Community Features: Biking,DogPark,Golf,Hiking,Mountainous,Park,Sidewalks,Gated
- Virtual Tour URL Branded: https://booking.phorvi.com/v/c5e25fc1-423e-4bd6-a75f-bf69f383994d
- Attribution Contact: 818-521-7309
