







17813 Raymer Street, Los Angeles, CA, US, 91325
17813 Raymer Street, Los Angeles, CA, US, 91325Basics
- Date added: Added 2 months ago
- Category: Residential
- Type: SingleFamilyResidence
- Status: Active
- Bedrooms: 4
- Bathrooms: 4
- Area: 2111 sq ft
- Lot size: 19776, 19776 sq ft
- Year built: 1958
- View: None
- Zoning: LARA
- County: Los Angeles
- MLS ID: 26864099
Description
-
Description:
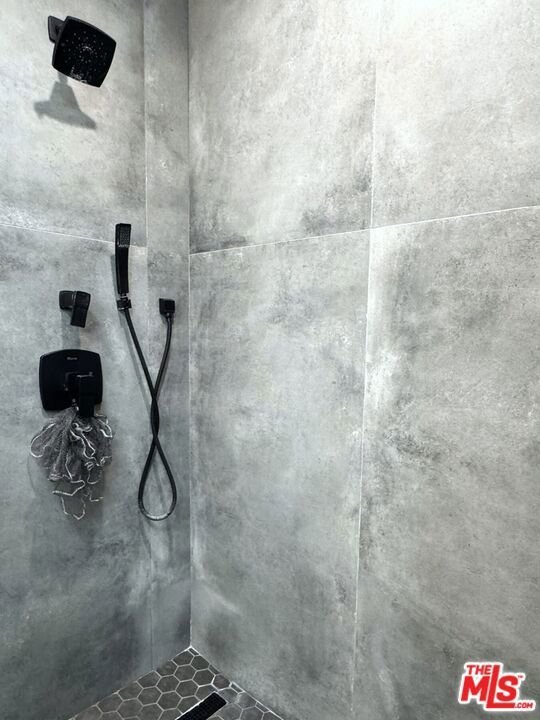
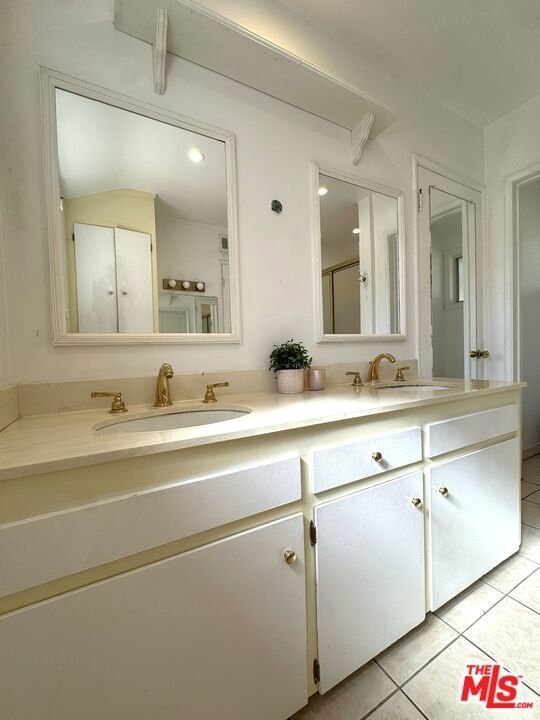
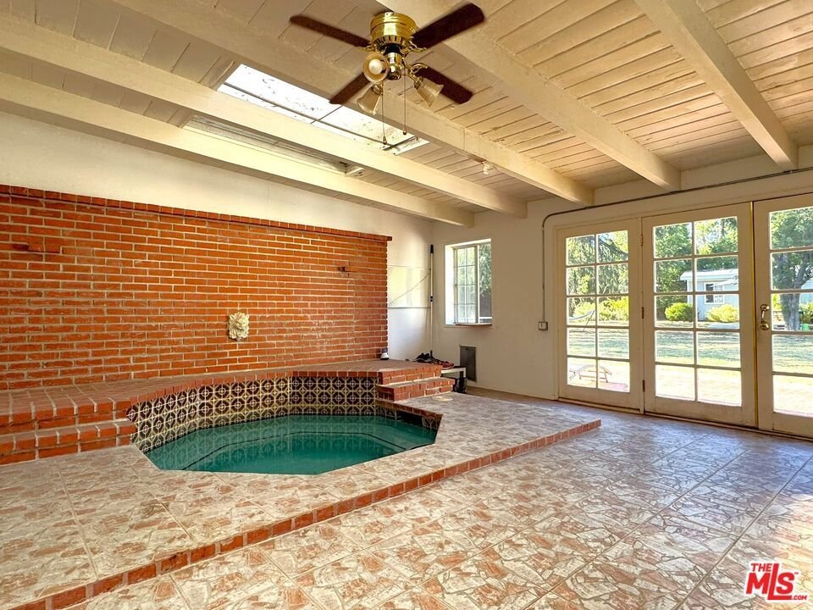
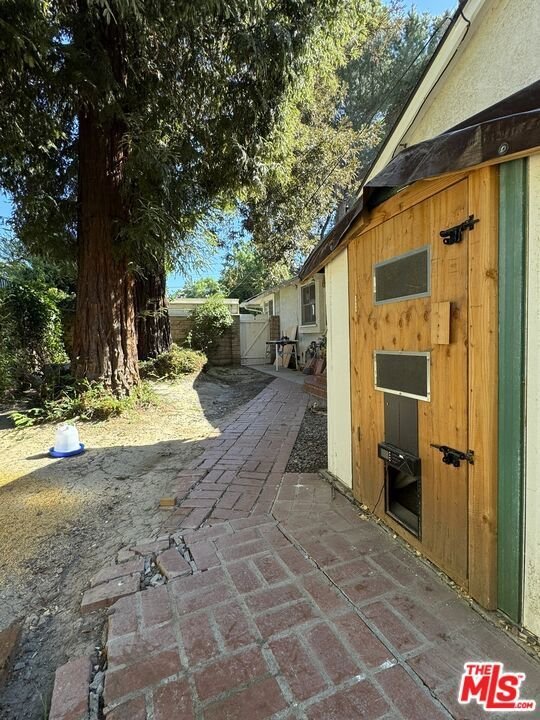
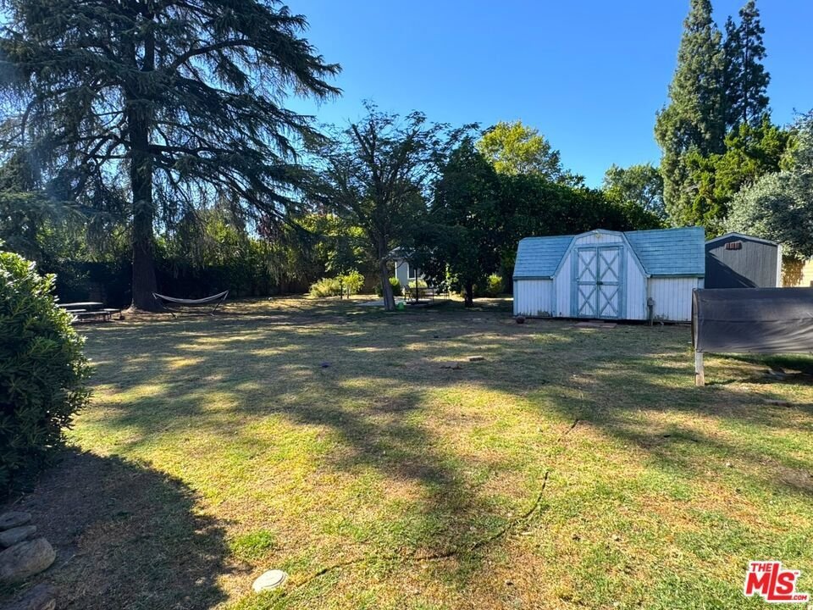
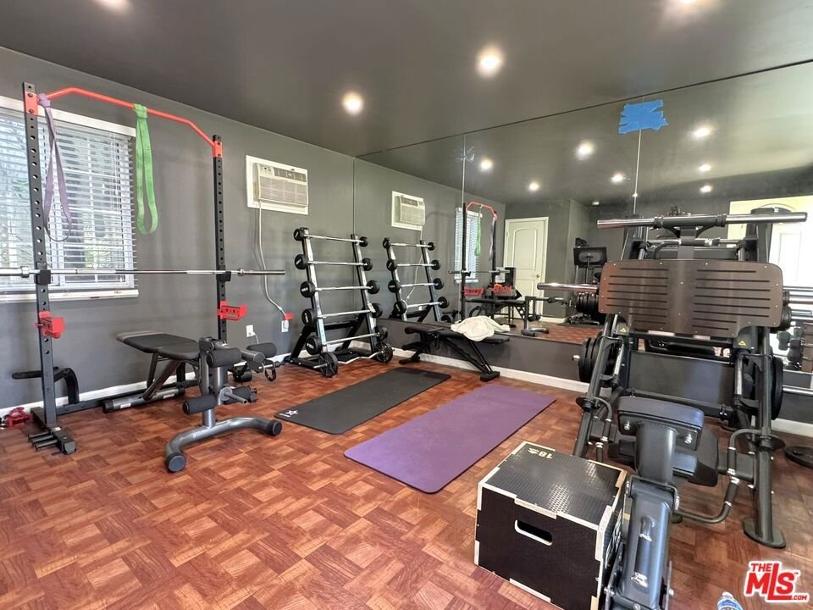
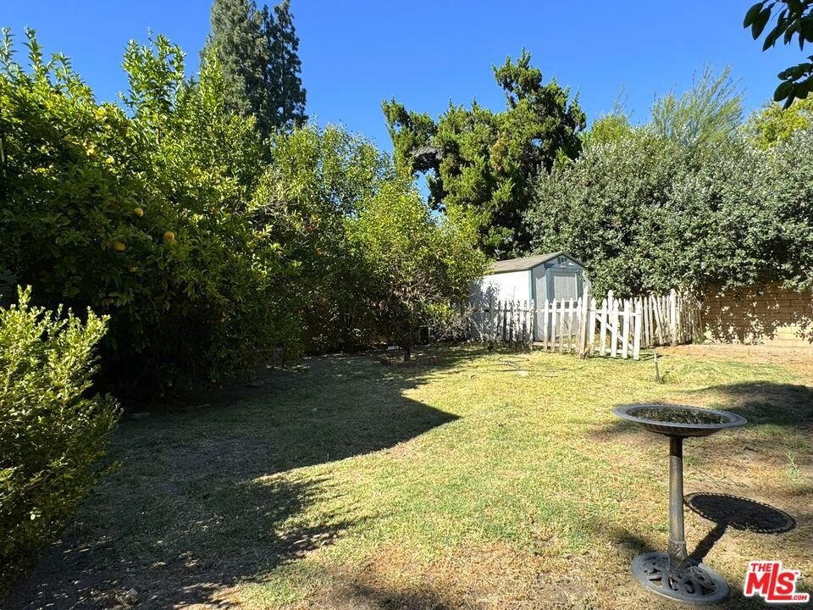
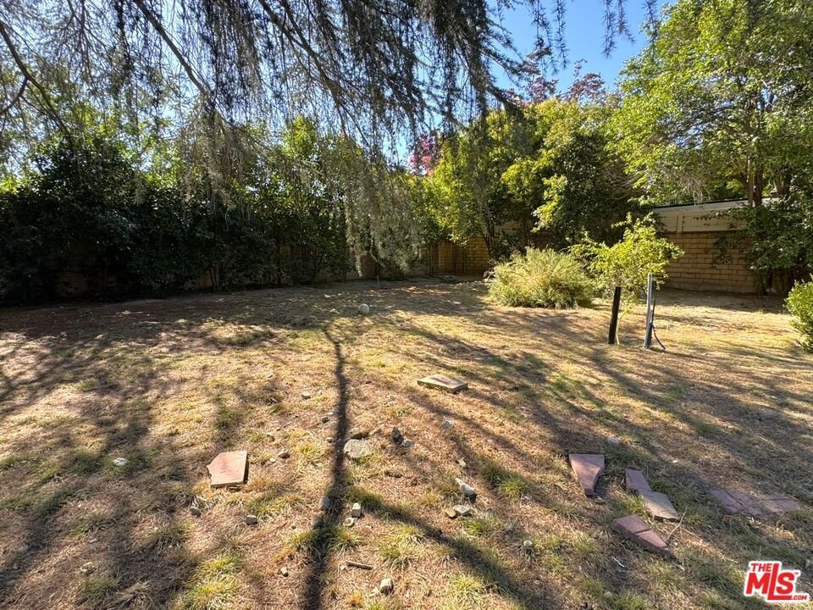
Set on a nearly half-acre lot in the highly desirable Sherwood Forest neighborhood, this 4-bedroom, 4-bathroom home offers the kind of space that's becoming increasingly hard to find. Inside, a vaulted ceiling enhances the bright and airy living and dining areas. The adjacent galley-style kitchen features updated countertops, rustic wood cabinetry, and classic custom details that give the space warmth and character. The spacious primary suite is conveniently located on the main floor and features a private ensuite with double vanities, a dedicated makeup station, and a generous walk-in closet. A powder room is also located on the main level for guests. On the opposite side of the home, you'll find a guest bedroom, a beautifully remodeled bathroom with designer finishes and a sleek, spa-inspired walk-in shower, as well as a laundry area with plenty of storage. Upstairs are two additional bedrooms and another equally impressive, updated bathroom with a double vanity and spacious walk-in shower. One of this home's most unique features is a private indoor spa, tucked into its own sun-filled room with exposed beam ceilings, skylights, and French doors that open to the backyard - creating a relaxing retreat you can enjoy year-round. Outside, the expansive nearly half-acre lot provides plenty of room to entertain, garden, or simply enjoy the outdoors. Additional amenities include multiple storage sheds, a detached structure currently used as a home gym, a two-car garage, and an additional carport for extra parking. Opportunities like this don't come around often - schedule your private showing today!
Show all description
Location
- Directions: South of Parthenia, East of Zelzah
- Lot Size Acres: 0.454 acres
Building Details
Amenities & Features
- Pool Features: None
- Spa Features: InGround
- Parking Total: 2
- Cooling: CentralAir
- Fireplace Features: None
- Furnished: Unfurnished
- Heating: Central
- Interior Features: WalkInClosets
Agent info
- Agent name: Ashkan Manzar
- Agent MLS: CLW-X93055
- Agent email: ashmanzar@gmail.com
- Agent officephone: 310-717-3936
- Agent direct phone: 310-717-3936
Miscellaneous
- List Office Name: Privilege Realty
