





3600 Inglewood Boulevard, Los Angeles, CA, US, 90066
3600 Inglewood Boulevard, Los Angeles, CA, US, 90066Basics
- Date added: Added 2 months ago
- Category: Residential
- Type: SingleFamilyResidence
- Status: Active
- Bedrooms: 4
- Bathrooms: 4
- Area: 3062 sq ft
- Lot size: 5134, 5134 sq ft
- Year built: 2016
- View: CityLights
- Zoning: LAR1
- County: Los Angeles
- MLS ID: 26863859
Description
-
Description:
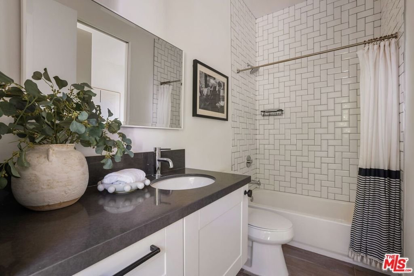
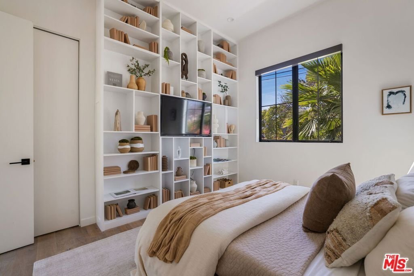
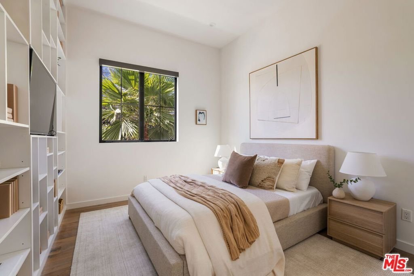
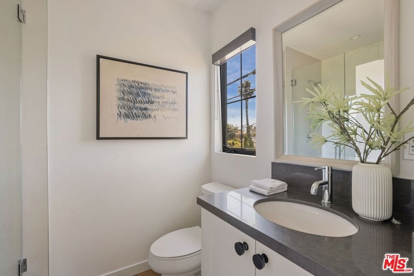
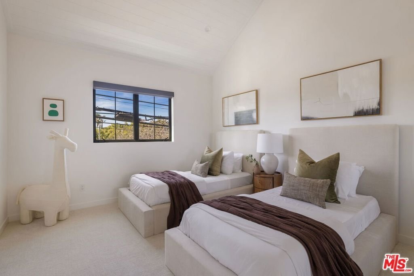
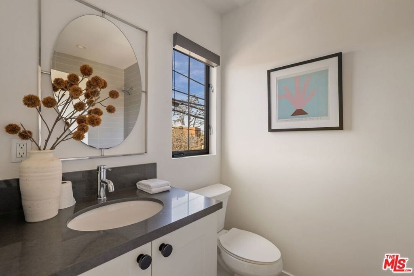
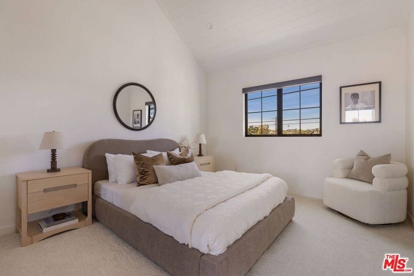
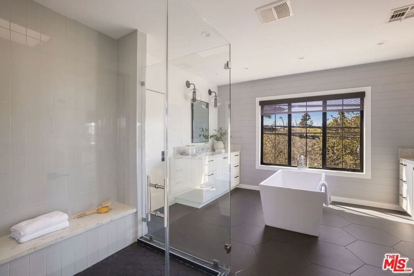
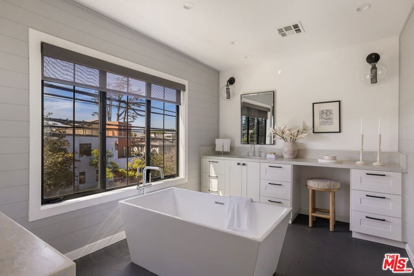
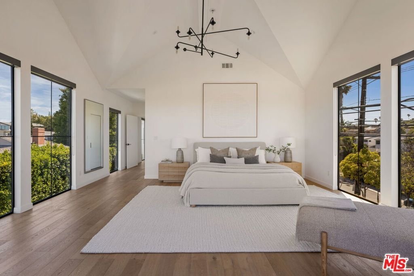
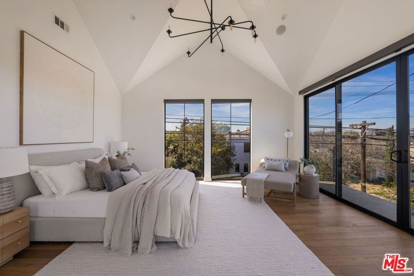
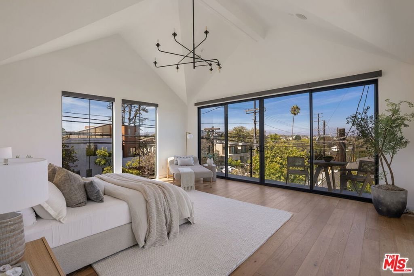
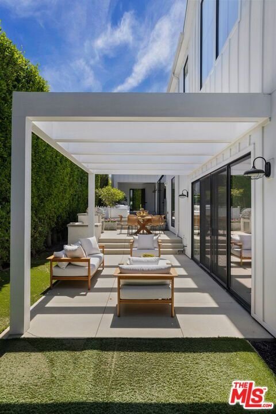
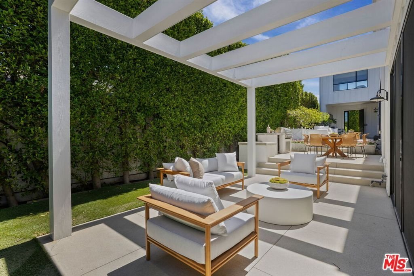
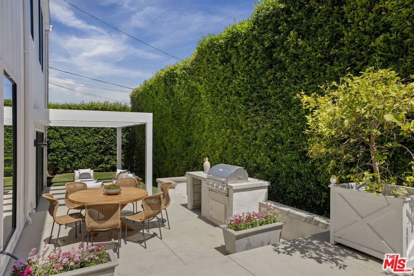
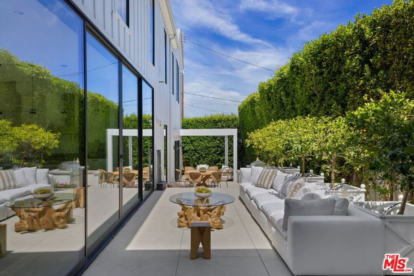
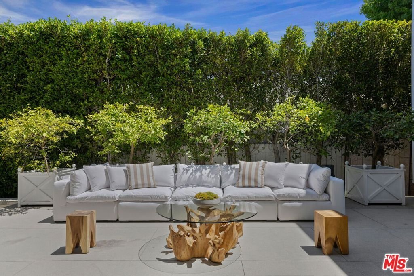
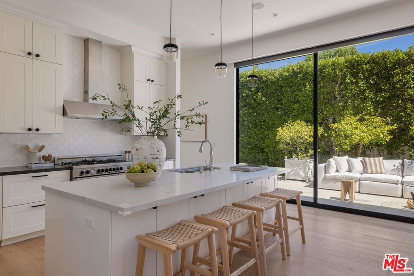
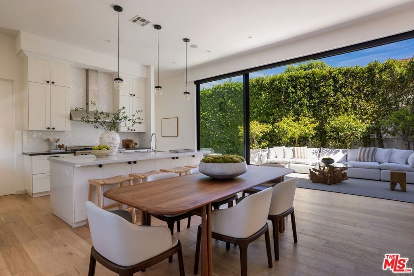
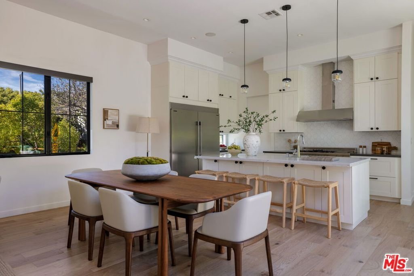
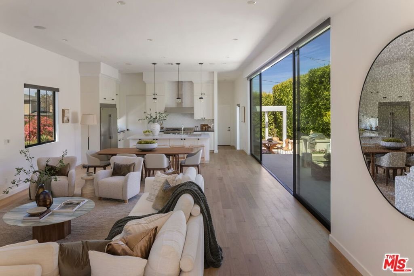
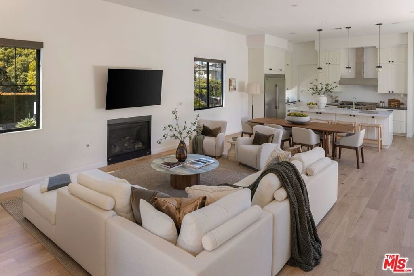
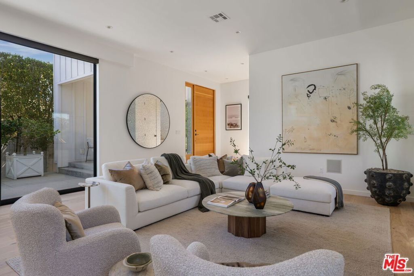
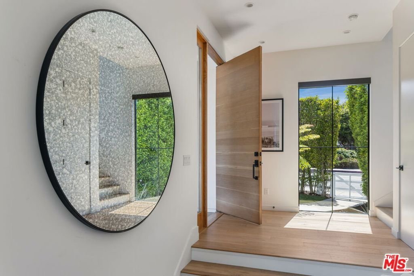
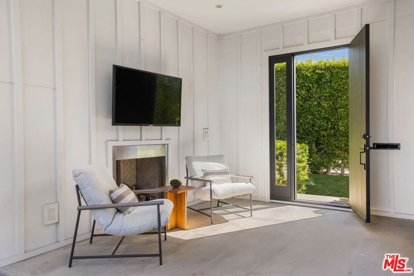
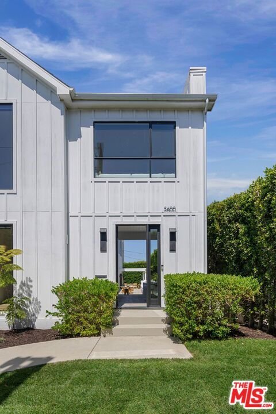
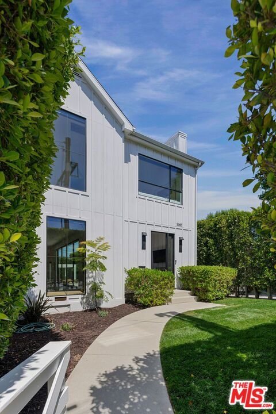
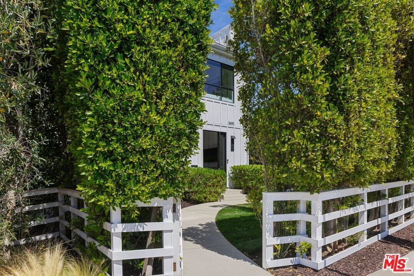
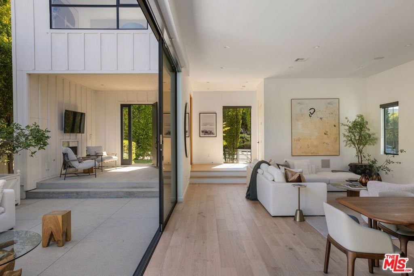
Tucked discreetly behind mature hedges, this modern farmhouse opens to an unexpected private world of indoor-outdoor living. Beyond the front door, a covered lounge warmed by a fireplace leads to a sequence of beautifully landscaped terraces designed for dining and entertaining. Multiple outdoor spaces unfold---from seating beneath an open-air pergola to a dining terrace with built-in grilling station to an expansive seating area directly outside the living room. Inside, sunlight fills the expansive living, dining and kitchen space, where warm wood floors, crisp architectural lines and a serene natural palette establish a relaxed vibe. Oversized black-framed sliding doors open the entire space to the terraces--dissolving the boundary between indoors and out. The generous kitchen offers abundant cabinetry, stainless-steel appliances and a large center island with seating. Upstairs, a flexible den accompanies three bedrooms with ensuite baths. The dramatic primary suite features a vaulted ceiling, walls of windows and sweeping views from the Hollywood sign to downtown. Its exceptionally spacious bath is arranged around a freestanding soaking tub and includes an oversized shower, dual vanities, plentiful storage and walk-in closet. A fourth bedroom and full bath downstairs provides flexibility for a guest room, office or additional living space.
Show all description
Location
- Directions: North of Venice. At the corner of Inglewood and Charnock.
- Lot Size Acres: 0.1179 acres
Building Details
Amenities & Features
- Pool Features: None
- Parking Features: DoorMulti, Garage
- Spa Features: None
- Parking Total: 0
- Cooling: CentralAir
- Fireplace Features: LivingRoom
- Furnished: Unfurnished
- Heating: Central
- Interior Features: WalkInPantry, WalkInClosets
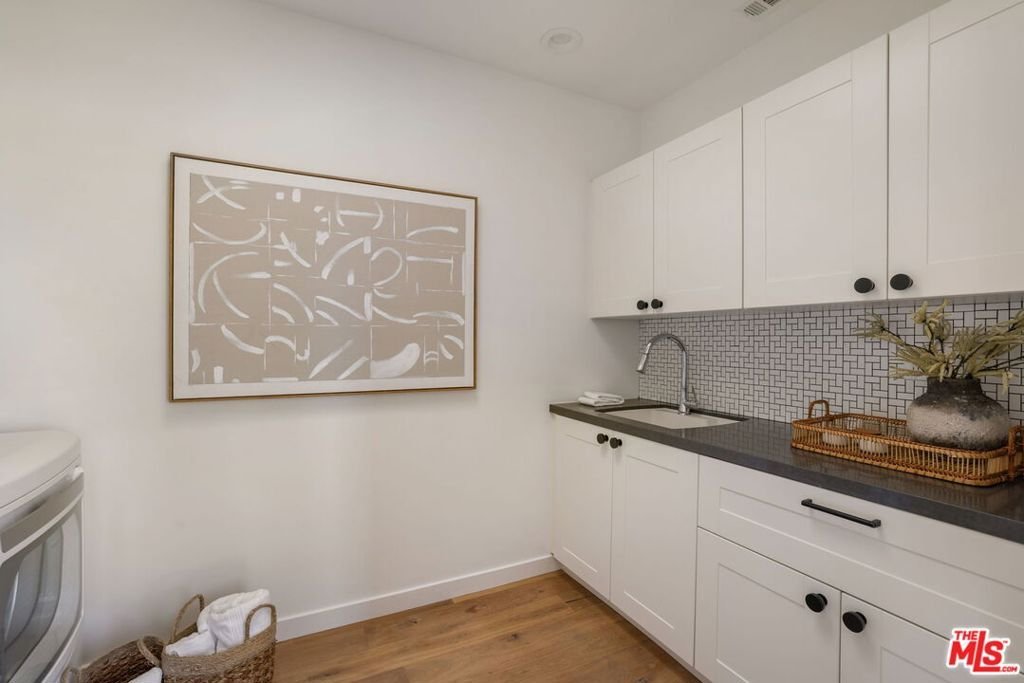
- Laundry Features: LaundryRoom,UpperLevel
- Appliances: Barbecue,Dishwasher,Disposal,Refrigerator,Dryer,Washer
Agent info
- Agent name: John Michael Iglar
- Agent MLS: CLW-X83567
- Agent email: john.iglar@elliman.com
- Agent officephone: 310-595-3888
- Agent direct phone: 310-740-5090
Miscellaneous
- List Office Name: Douglas Elliman
