






2919 Waverly Drive 106, Los Angeles, CA, 90039
2919 Waverly Drive 106, Los Angeles, CA, 90039Basics
- Date added: Added 2 weeks ago
- Category: Residential
- Type: Condominium
- Status: Active
- Bedrooms: 2
- Bathrooms: 3
- Area: 1598 sq ft
- Year built: 2026
- View: None
- County: Los Angeles
- MLS ID: 26764969
Description
-
Description:
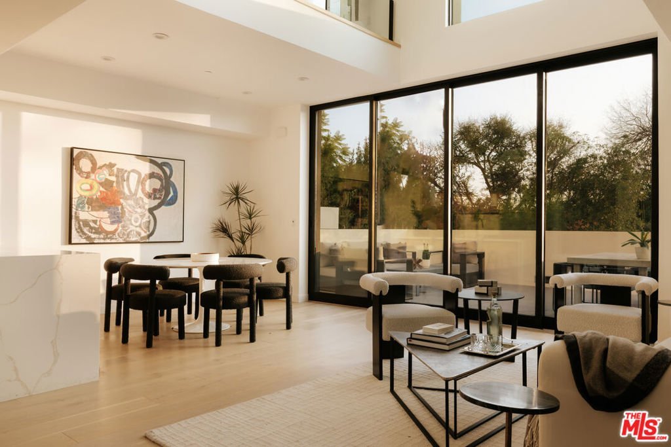
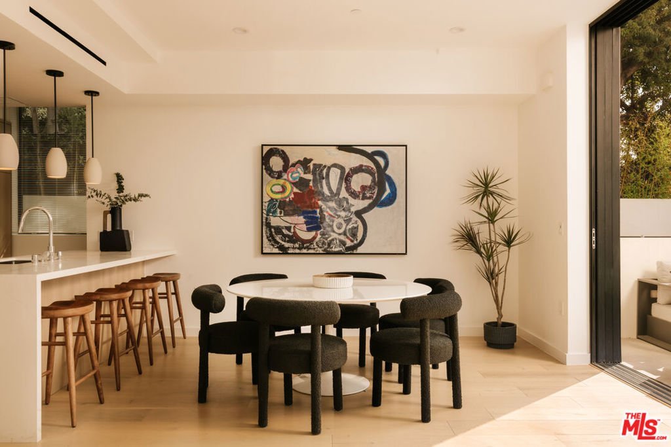
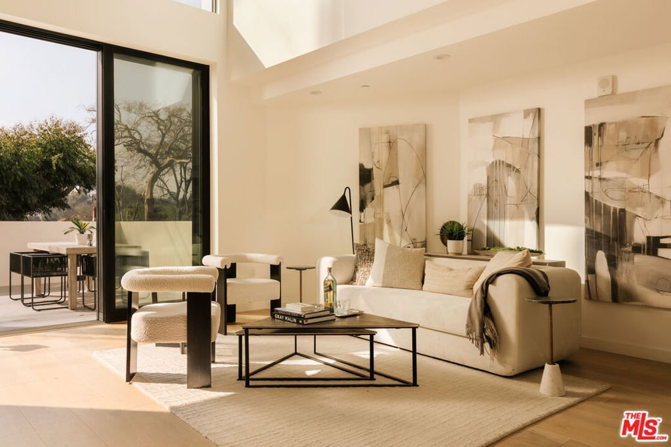
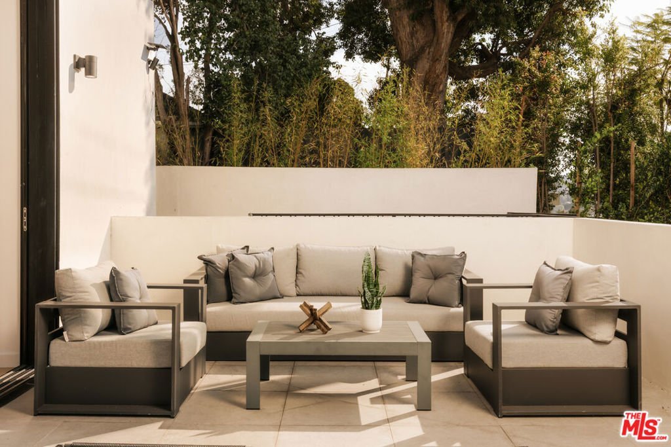
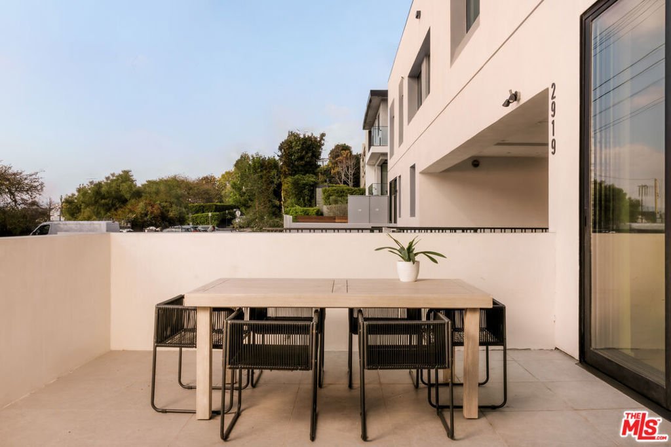
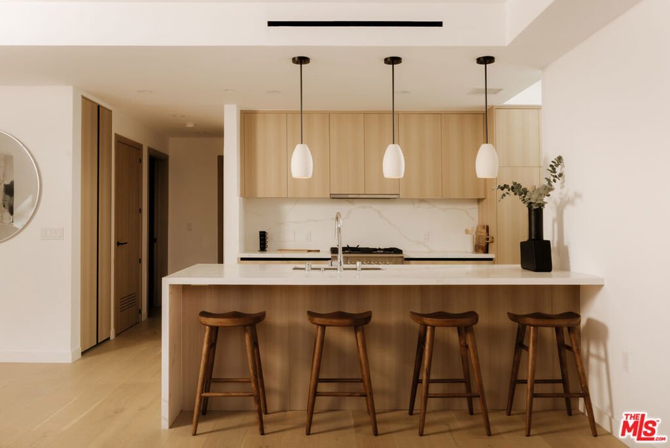
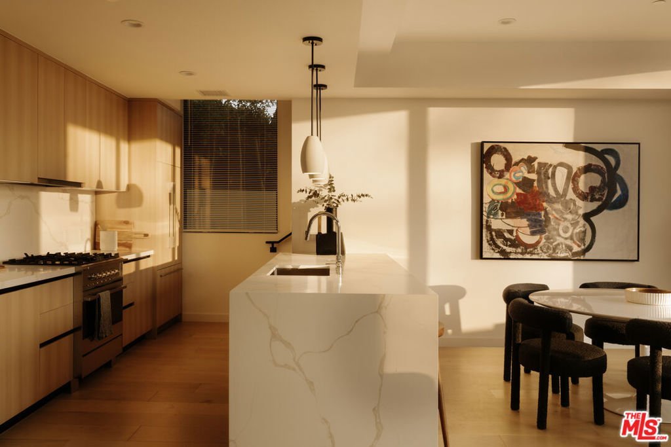
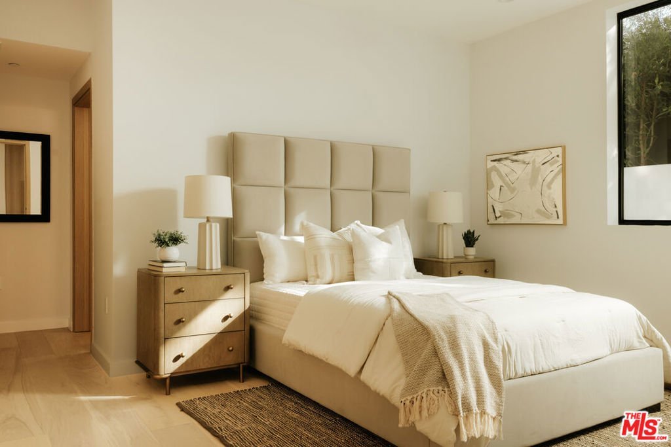
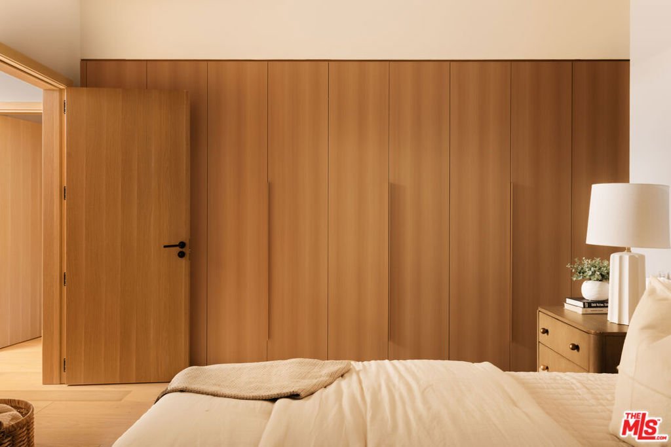
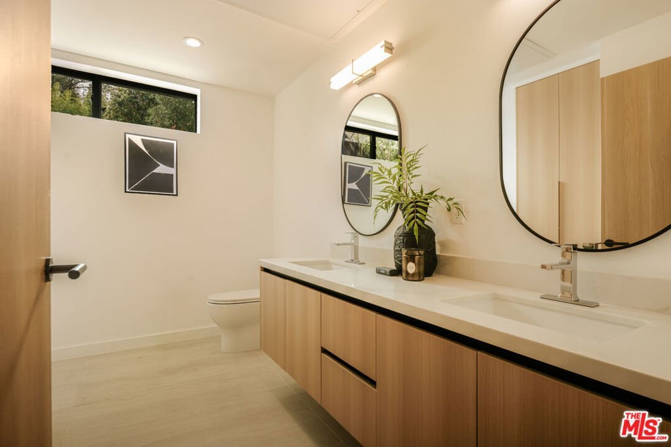
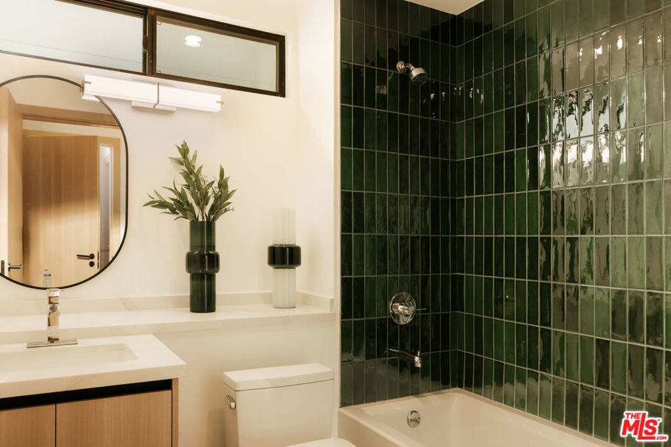
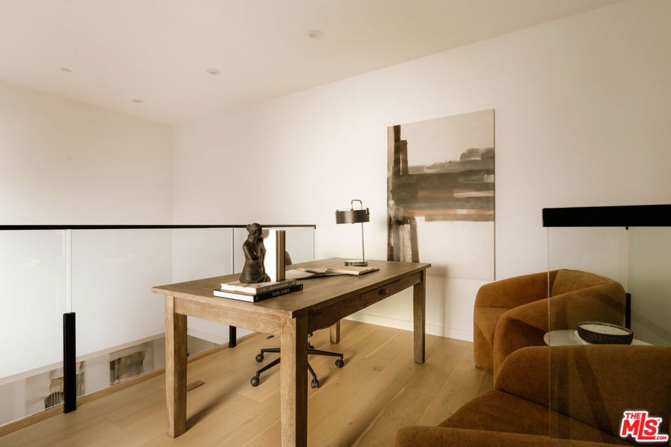
Atria is a collection of sixteen modern residences tucked into the hills of Silver Lake, offering a thoughtfully curated take on contemporary California living. Clean architectural lines meet warm, livable interiors, creating homes that feel both elevated and effortlessly comfortable. Residence 106 is designed for seamless indoor-outdoor living, anchored by a spacious great room that opens to a private deck through expansive 10-foot sliding glass doors. With double height ceilings, natural light pours in, highlighting the white oak finishes that soften the contemporary aesthetic. The mezzanine provides an ideal space for a home office or gym. A chef's kitchen features a full suite of appliances seamlessly integrated into paneled cabinetry, complemented by refined quartz countertops and a grand peninsula. The primary suite features ample closet space and a spa-inspired bathroom with dual vanities and a large walk-in shower. A secondary en-suite bedroom, laundry closet, powder room, and additional storage complete the residence. Each home also includes two dedicated parking spaces and a private storage unit. Perfectly positioned in the heart of Silver Lake, Atria offers easy access to some of Los Angeles' most sought-after lifestyle destinations. Moments from Griffith Park and the Silver Lake Reservoir, residents enjoy a rare blend of outdoor recreation and urban convenience. The highly walkable neighborhood is filled with beloved cafes, restaurants, and boutiques, with Sunset Junction, Atwater Village, Glendale, Downtown Los Angeles, and Hollywood just a short drive away.
Show all description
Location
- Directions: North on Hyperion. Take a right on Waverly.
Building Details
- Architectural Style: Modern
- Common Walls: OneCommonWall
- Levels: Two
Amenities & Features
- Pool Features: None
- Parking Features: Covered, CommunityStructure
- Security Features: FireDetectionSystem, FireSprinklerSystem, GatedCommunity, KeyCardEntry, SmokeDetectors
- Parking Total: 2
- Association Amenities: ControlledAccess
- Cooling: CentralAir
- Fireplace Features: None
- Furnished: Unfurnished
- Heating: Central,Electric
- Interior Features: Loft
- Laundry Features: Stacked
- Appliances: Dishwasher,Microwave,Washer
Expenses, Fees & Taxes
- Association Fee: $698.40
Agent info
- Agent name: Aaron Kirman
- Agent MLS: CLW-X47554
- Agent email: aaron@aaronkirman.com
- Agent officephone: 424-249-7162
- Agent direct phone: 424-249-7162
Miscellaneous
- Association Fee Frequency: Monthly
- List Office Name: Christie's International Real Estate SoCal
- Community Features: Gated
- Direction Faces: East
