

37841 Ashlee Court, Palmdale, CA, US, 93550
37841 Ashlee Court, Palmdale, CA, US, 93550
$395,500
Request infoBasics
- Date added: Added 2 months ago
- Category: Residential
- Type: SingleFamilyResidence
- Status: Active
- Bedrooms: 5
- Bathrooms: 3
- Area: 1802 sq ft
- Lot size: 8107, 8107 sq ft
- Year built: 1989
- Property Condition: RepairsCosmetic
- View: None
- County: Los Angeles
- MLS ID: SR26162305
Description
-
Description:
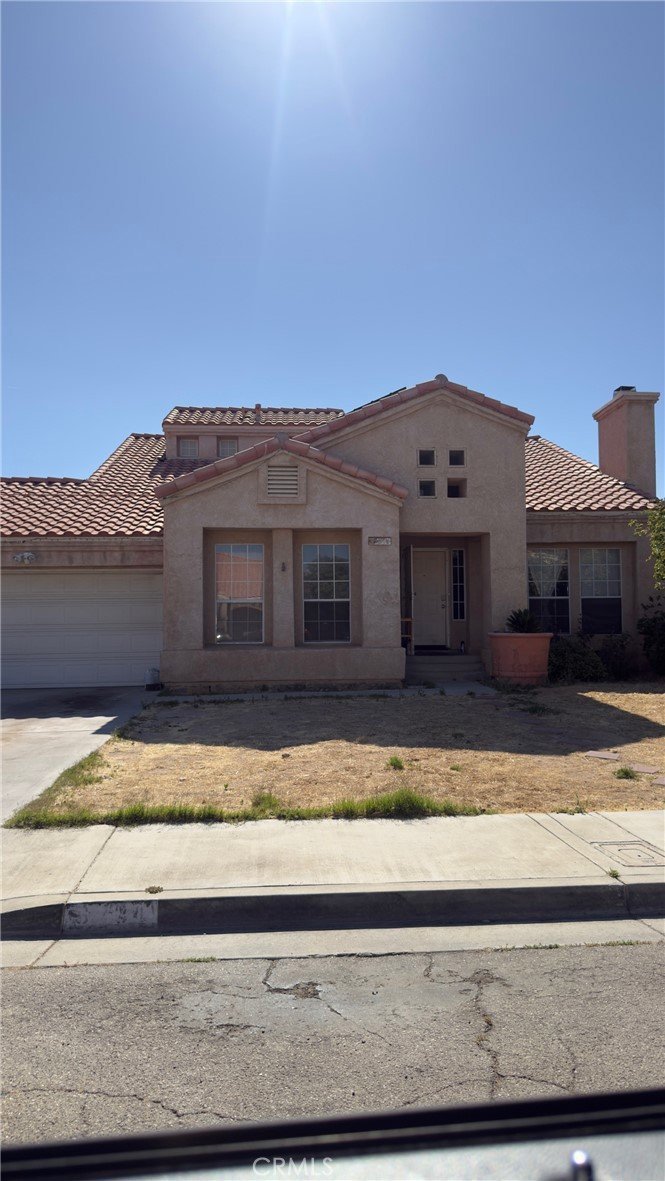
Presenting a unique opportunity at 37841 Ashlee Court, Palmdale, CA 93550. This property has not been on the market for over 30 years, offering investors a chance to revitalize a long-held asset. While the home requires some TLC, its potential is vast, making it ideal for those looking to invest in a property with significant upside.Situated in a desirable neighborhood, this property provides a solid foundation for renovation and modernization. Don't miss out on the chance to transform this hidden gem into a profitable investment.
Show all description
Location
- Directions: Avenue R8 & Avenue R4
- Lot Size Acres: 0.1861 acres
Building Details
- Structure Type: House
- Water Source: Public
- Architectural Style: Spanish
- Lot Features: BackYard,FrontYard,SprinklersInRear,SprinklersInFront
- Sewer: PublicSewer
- Common Walls: NoCommonWalls
- Construction Materials: Drywall,Stucco
- Fencing: AverageCondition,ChainLink,Wood
- Foundation Details: Raised,Slab
- Garage Spaces: 2
- Levels: Two
- Floor covering: Carpet, Laminate, SeeRemarks, Tile
Amenities & Features
- Pool Features: None
- Parking Features: Concrete, Driveway, Paved
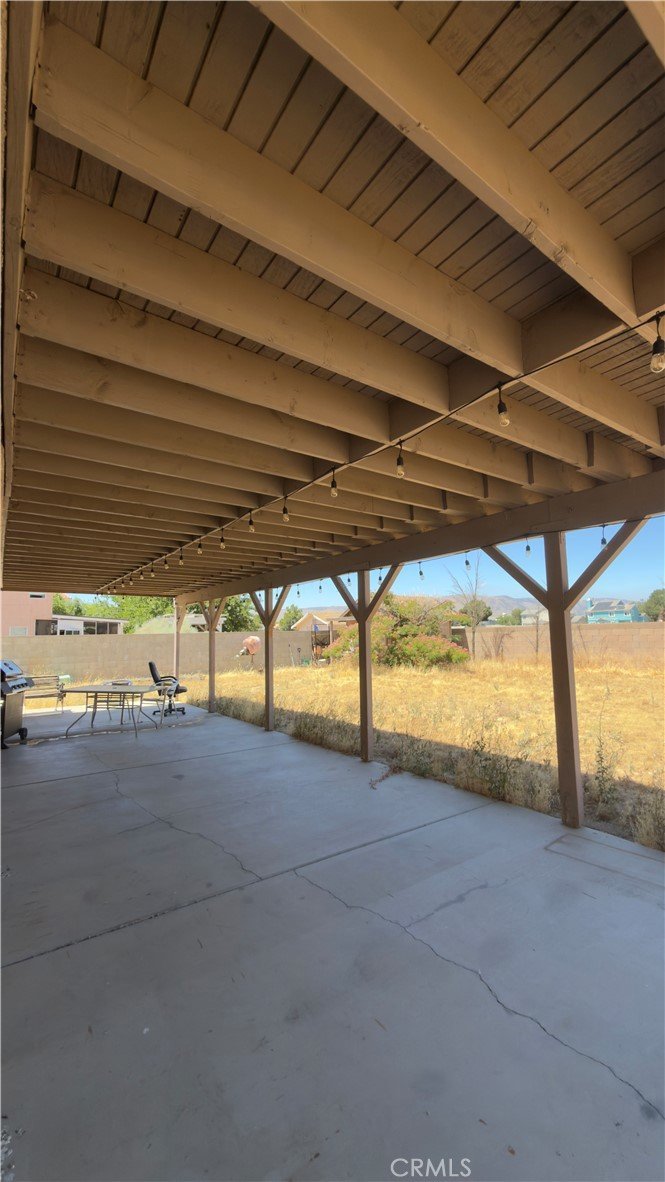
- Patio & Porch Features: Open,Patio,Porch
- Spa Features: None
- Accessibility Features: SeeRemarks
- Parking Total: 2
- Roof: Tile
- Utilities: CableConnected,ElectricityConnected,NaturalGasConnected,PhoneConnected,SewerAvailable,SewerConnected,WaterAvailable,WaterConnected
- Cooling: CentralAir
- Door Features: DoubleDoorEntry
- Fireplace Features: FamilyRoom
- Heating: Central
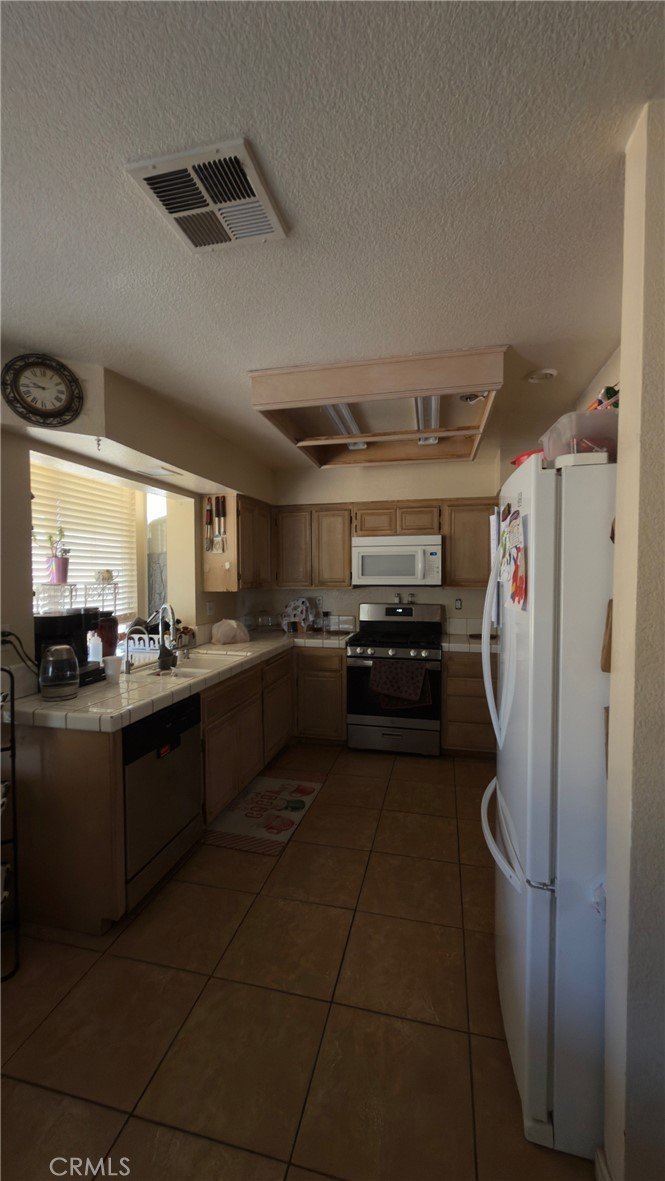
- Interior Features: EatInKitchen, OpenFloorplan, AllBedroomsUp
- Laundry Features: InGarage
- Appliances: Dishwasher,GasRange
Nearby Schools
- High School District: ABC Unified
Expenses, Fees & Taxes
- Association Fee: 0
Agent info
- Agent name: Mario Menjivar
- Agent MLS: SR150575126
- Agent email: Mario.Menjivar@yahoo.com
- Agent officephone: 619-779-7200
- Agent direct phone: 818-429-6133
Miscellaneous
- List Office Name: ROA California Inc.
- Listing Terms: Cash,Conventional,FHA
- Common Interest: None
- Community Features: Curbs,Sidewalks
- Attribution Contact: 818-429-6133
Ask an Agent About This Home
Powered by Estatik
