














18319 San Jose Street, Los Angeles, CA, US, 91326
18319 San Jose Street, Los Angeles, CA, US, 91326Basics
- Date added: Added 3 days ago
- Category: Residential
- Type: SingleFamilyResidence
- Status: Active
- Bedrooms: 4
- Bathrooms: 3
- Area: 2194 sq ft
- Lot size: 11005, 11005 sq ft
- Year built: 1960
- View: None
- Zoning: LARE11
- County: Los Angeles
- MLS ID: 26862197
Description
-
Description:
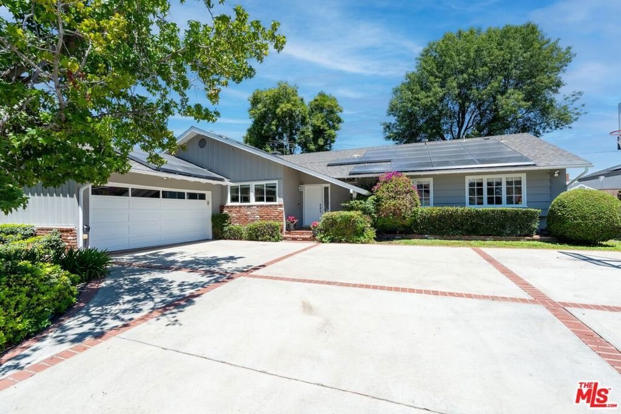
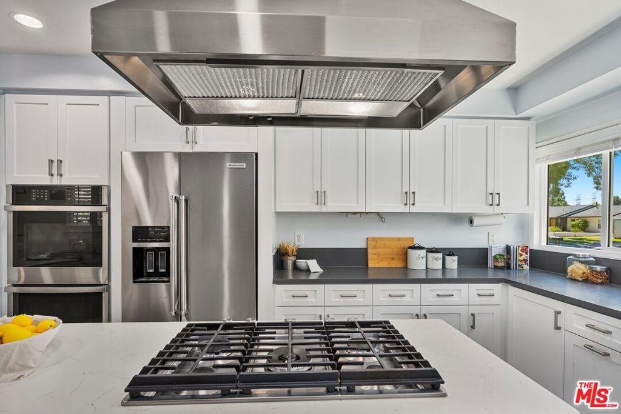
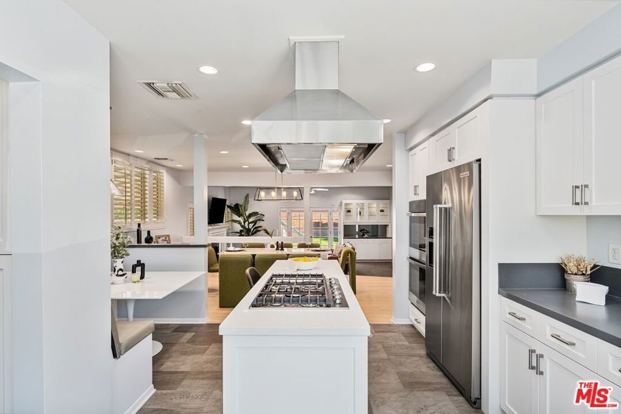
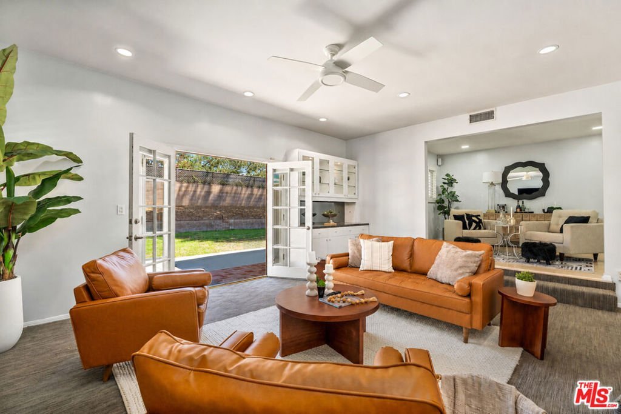
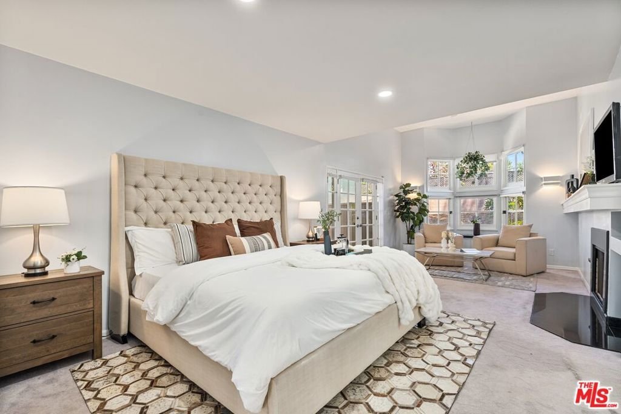
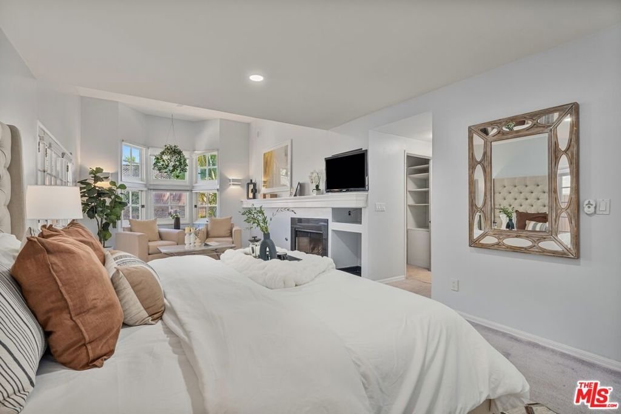
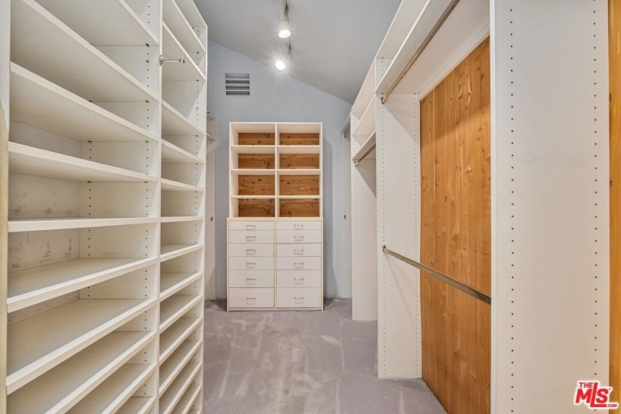
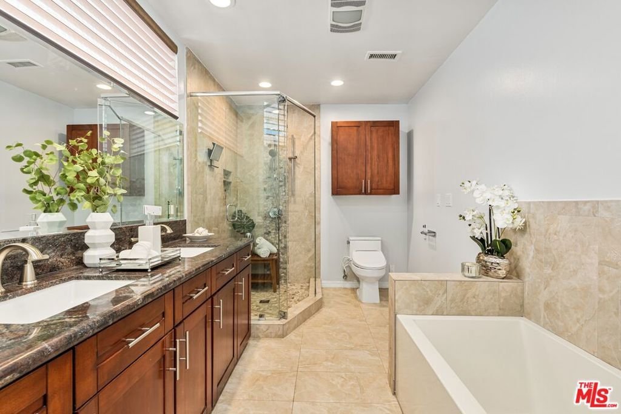
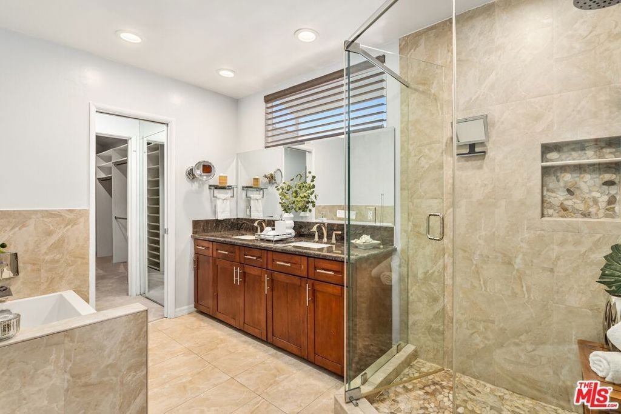
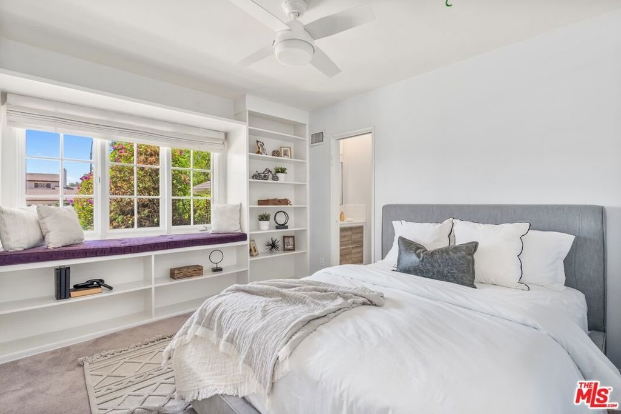
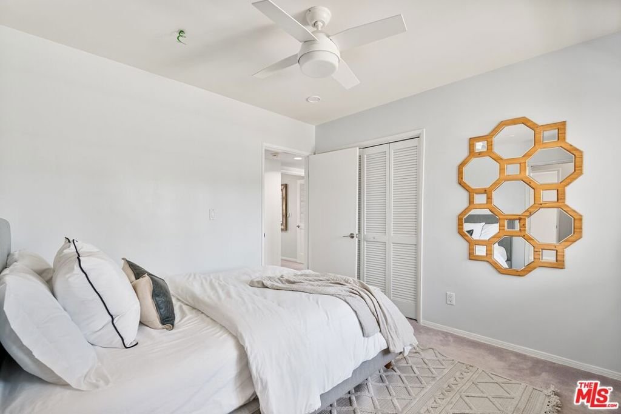
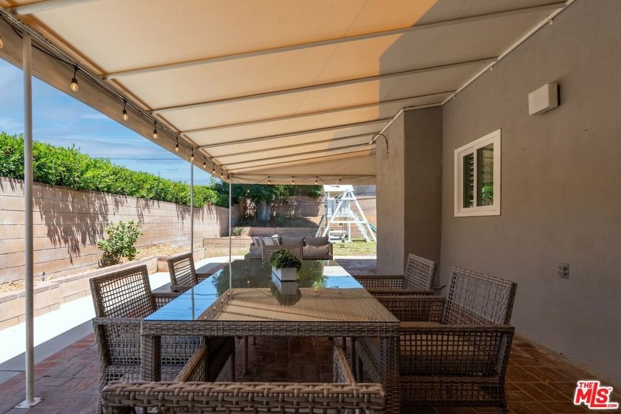
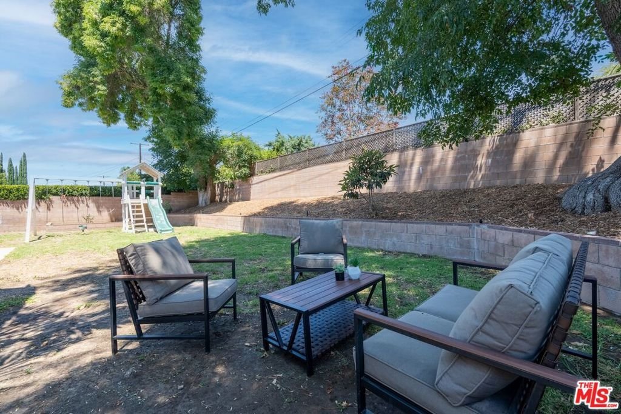
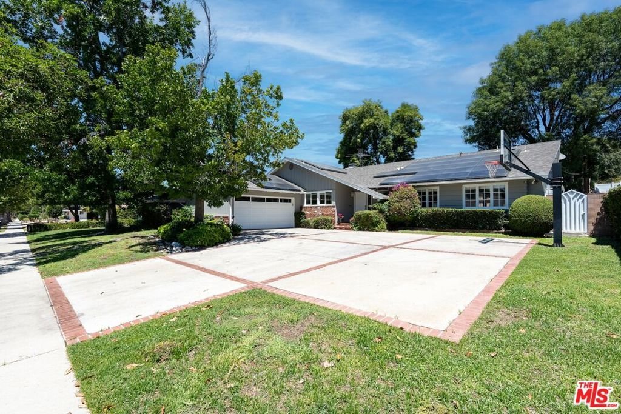
Welcome home to this beautifully reimagined California Ranch, set on a 11,000 sf lot, where timeless style, generous living spaces, and thoughtful updates come together on a picturesque tree-lined street in Northridge. From its exceptional curb appeal to its inviting floor plan, this 4 bedroom, 3 bath home is designed for comfortable everyday living and memorable gatherings. Inside, light hardwood floors flow through the entry, formal dining room, and den, while open living spaces create an easy, welcoming atmosphere. The bright remodeled eat-in kitchen is both beautiful and functional, featuring quartz countertops, custom cabinetry, premium KitchenAid stainless steel appliances, a center island with counter seating, and a charming breakfast booth, the perfect spot for busy mornings, homework, or casual meals. The spacious dining room opens to an impressive step-down living room with a striking black stone fireplace, custom built-ins, and French doors that seamlessly connect to the backyard. An adjoining den offers an inviting place to relax for movie nights or game days. The generous primary suite is a true retreat, complete with a cozy sitting area, fireplace, oversized walk-in closet, beautifully appointed bath, and French doors opening to a private enclosed patio with a heated built in spa. Three additional bedrooms provide flexibility for family, guests, or a home office, including a privately situated bedroom with an attached half bath that makes an ideal guest suite. Designed for year-round enjoyment, the expansive backyard offers endless possibilities from adding the pool of your dreams to creating an incredible play space or garden retreat. A large grassy lawn provides plenty of room for kids and pets to run and play, while the brick patio and covered outdoor living and dining area with string lighting create the perfect setting for weekend barbecues, celebrations, or relaxing with family and friends. Highlights include a premium leased Tesla solar system and EV charger to help reduce energy costs, dual pane windows, an oversized direct-access two-car garage, central HVAC, Smart Home entry, new tankless water heater, recessed LED lighting, ceiling fans in all bedrooms and an abundance of storage throughout. Ideally situated near desirable public and private schools, parks, recreation, shopping, dining, CSUN, Northridge Fashion Center, and major commuter routes including the 118 and 405 freeways, this home offers the perfect balance of neighborhood charm and everyday convenience.
Show all description
Location
- Directions: East of Reseda, West of Lindley, South of Devonshire.
- Lot Size Acres: 0.2526 acres
Building Details
Amenities & Features
- Pool Features: None
- Parking Features: Concrete, DirectAccess, Garage, Private
- Spa Features: Heated,Private
- Parking Total: 0
- Cooling: CentralAir
- Fireplace Features: Decorative, LivingRoom
- Furnished: Unfurnished
- Heating: Central
- Interior Features: CeilingFans, WalkInClosets
- Laundry Features: Inside
- Appliances: Dishwasher,Disposal,Microwave,Refrigerator,Dryer,Washer
Agent info
- Agent name: Jodi Rubin
- Agent MLS: CLW-X80863
- Agent email: jodi@jodirubin.com
- Agent officephone: 310-724-7000
- Agent direct phone: 310-254-7123
Miscellaneous
- List Office Name: Sotheby's International Realty
