



9406 S 10th, Inglewood, CA, US, 90305
9406 S 10th, Inglewood, CA, US, 90305Basics
- Date added: Added 6 days ago
- Category: Residential
- Type: SingleFamilyResidence
- Status: Active
- Bedrooms: 3
- Bathrooms: 2
- Area: 1964 sq ft
- Lot size: 7605, 7605 sq ft
- Year built: 1953
- View: Neighborhood
- County: Los Angeles
- Land Lease Amount: 0
- MLS ID: IN26160715
Description
-
Description:
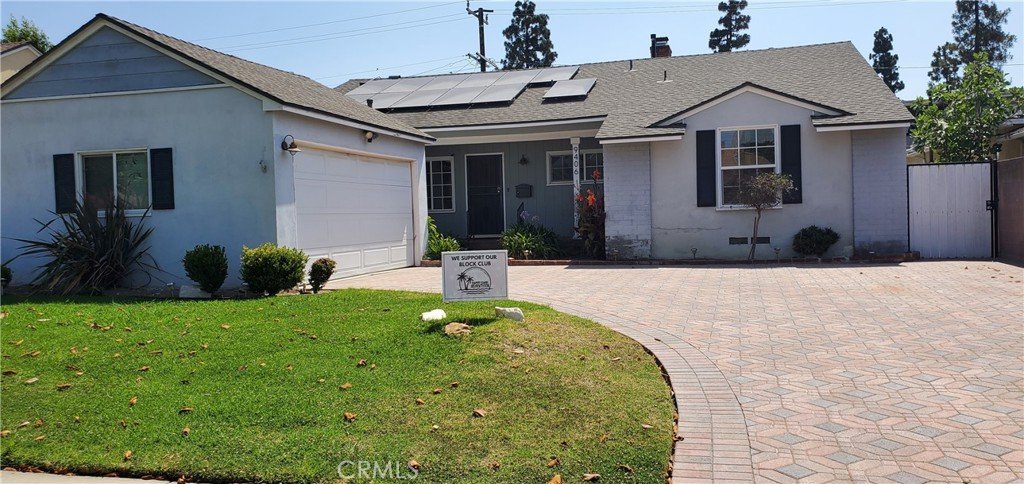
Welcome to 9406 S. 10th Avenue, a charming and spacious 3-bedroom, 2-bathroom home in Inglewood. From the inviting curb appeal and expansive decorative-paver driveway to the thoughtfully designed interior, this home offers comfort, character, and versatility.
Inside, you’ll find a generous living room, formal dining room, and large den—providing plenty of space for everyday living, entertaining, or creating a home office. The bright kitchen features white cabinetry, glass-front accents, abundant storage, stainless-steel appliances, and a cozy breakfast nook. Attractive wood-style flooring flows throughout many of the main living areas.
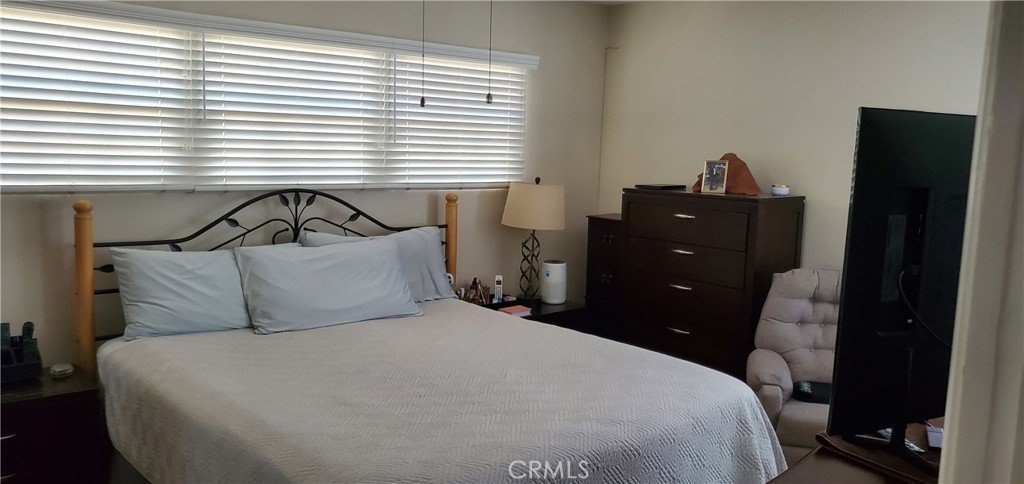
The spacious bedrooms offer excellent natural light, while the bathrooms include a glass-enclosed shower and a relaxing jetted soaking tub. Additional highlights include a dedicated indoor laundry area with washer-and-dryer hookups, mirrored closet doors, ceiling fans, an attached two-car garage, rooftop solar panels, and a private paved patio ideal for outdoor dining and relaxation.
Conveniently located near shopping, dining, schools, entertainment, SoFi Stadium, Kia Forum, Intuit Dome, and major transportation routes. This Inglewood home is ready for its next chapter—schedule your private showing today!
Buyer and buyer’s agent to verify all property features, permits, square footage, solar terms, and information to their satisfaction.
Show all description
Location
- Directions: The cross streets for 9406 S. 10th Ave, Inglewood, CA 90305 are W. 94th St. to the north and W. Hardy St. (or W. 95th St.) to the south, located just west of Crenshaw Blvd
- Lot Size Acres: 0.1746 acres
Building Details
- Structure Type: House
- Water Source: Public
- Lot Features: BackYard,FrontYard
- Sewer: PublicSewer
- Common Walls: OneCommonWall
- Garage Spaces: 2
- Levels: One
Amenities & Features
- Pool Features: None
- Parking Total: 2
- Cooling: CentralAir
- Fireplace Features: None
- Heating: Central
- Interior Features: BreakfastArea, SeparateFormalDiningRoom
- Laundry Features: ElectricDryerHookup,GasDryerHookup,InKitchen
Nearby Schools
- High School District: Inglewood Unified
Expenses, Fees & Taxes
- Association Fee: 0
Agent info
- Agent name: Anna Tutt
- Agent MLS: INTUTTANN
- Agent email: anna@thequeenoflistings.com
- Agent officephone: 916-848-7554
- Agent direct phone: 323-379-3851
Miscellaneous
- List Office Name: Real Brokerage technologies
- Listing Terms: Cash,Conventional,FHA,VaLoan
- Common Interest: None
- Community Features: Urban
- Attribution Contact: 323-335-9638
