






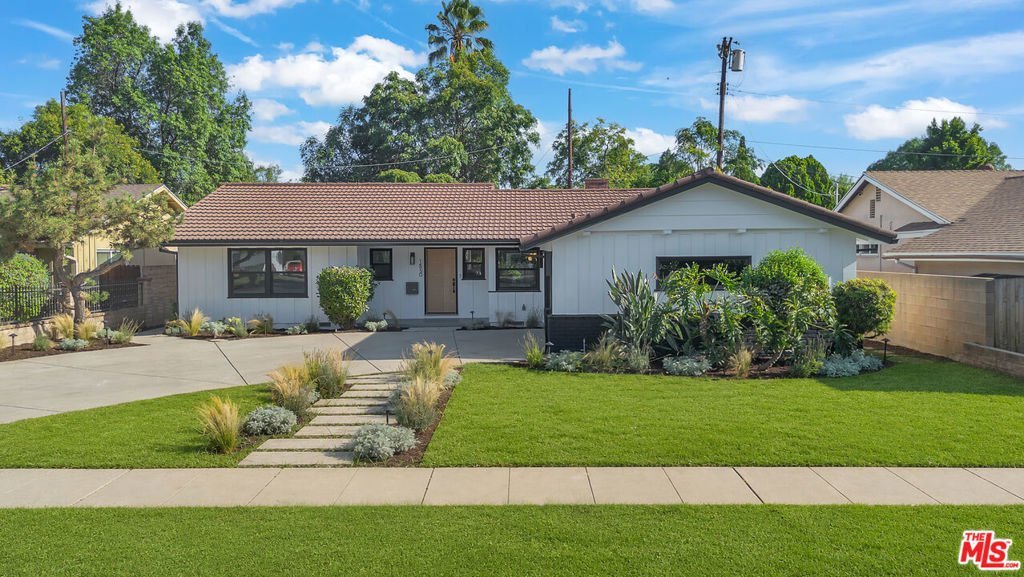

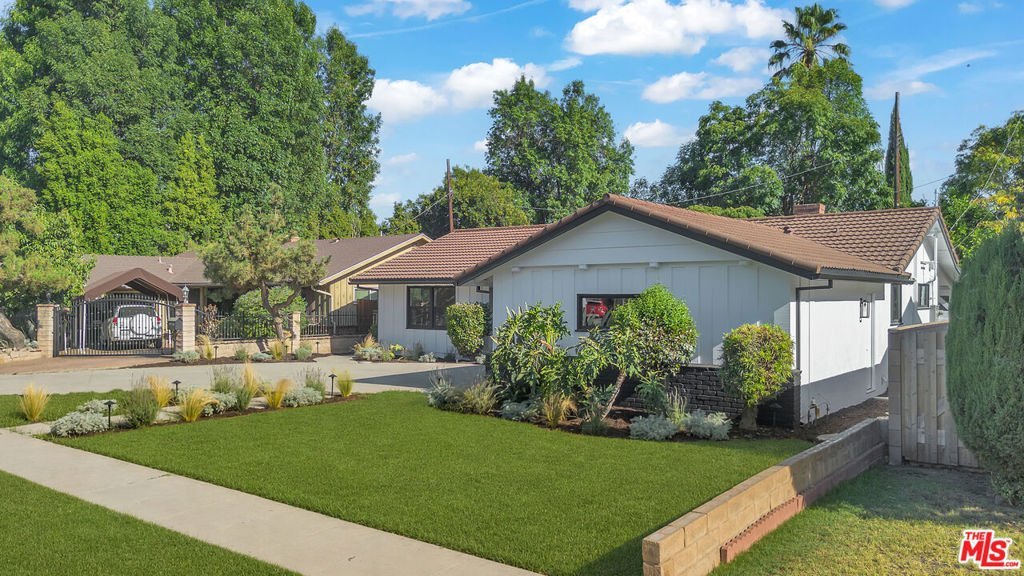
14930 Leadwell Street, Los Angeles, CA, US, 91405
14930 Leadwell Street, Los Angeles, CA, US, 91405Basics
- Date added: Added 3 days ago
- Category: Residential
- Type: SingleFamilyResidence
- Status: Active
- Bedrooms: 3
- Bathrooms: 3
- Area: 1516 sq ft
- Lot size: 7866, 7866 sq ft
- Year built: 1955
- Property Condition: UpdatedRemodeled
- Zoning: LAR1
- County: Los Angeles
- MLS ID: 26864051
Description
-
Description:
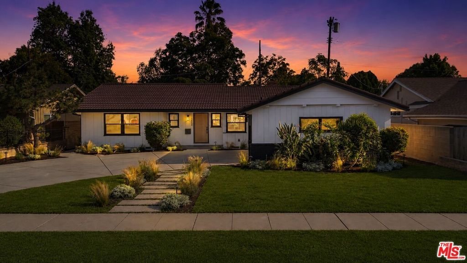
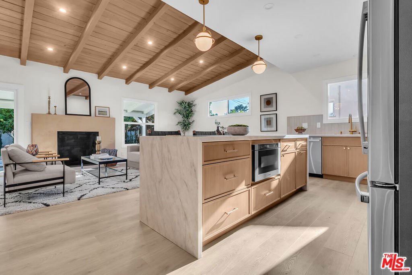
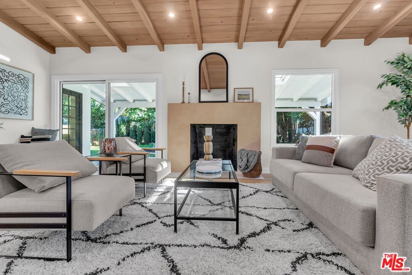
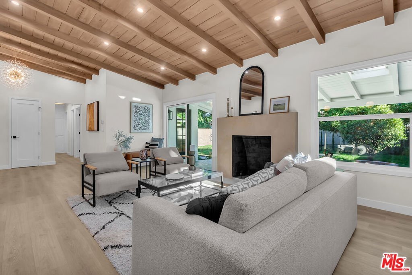
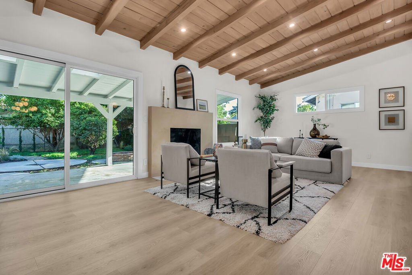
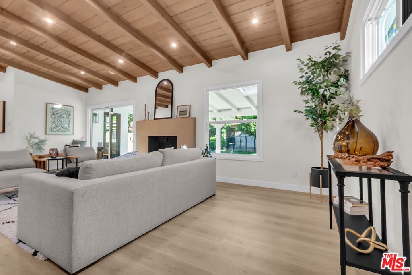
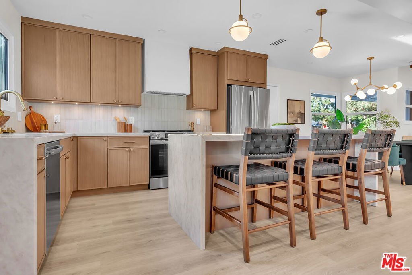
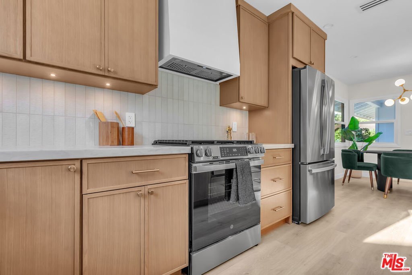
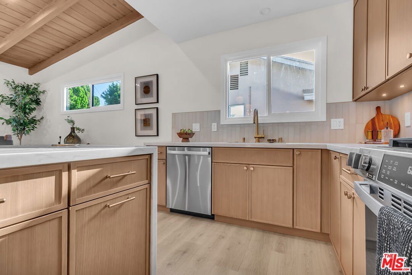
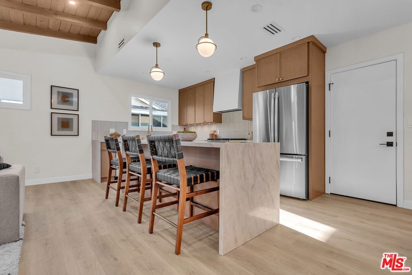
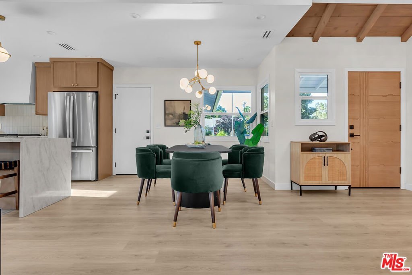
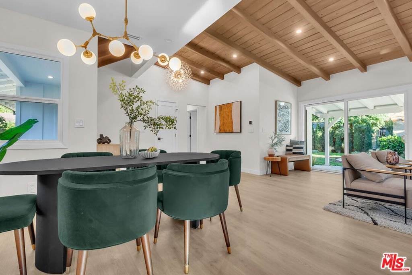
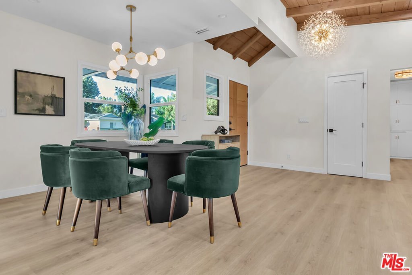
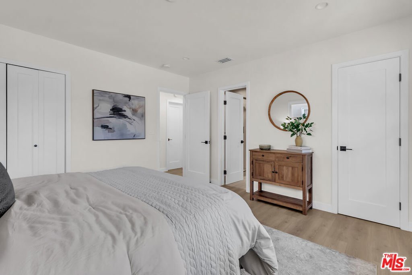
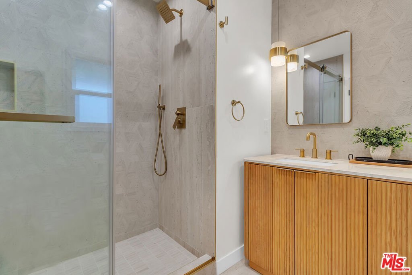
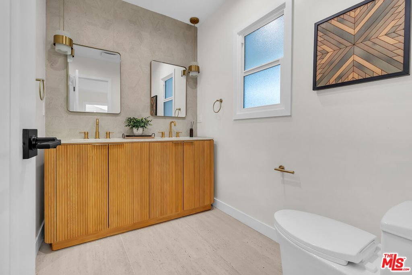
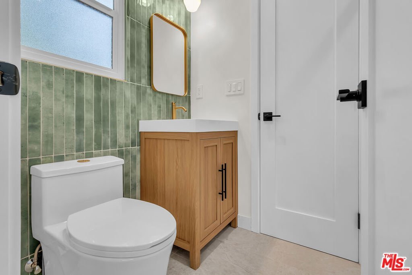
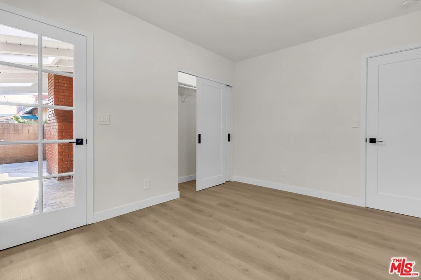
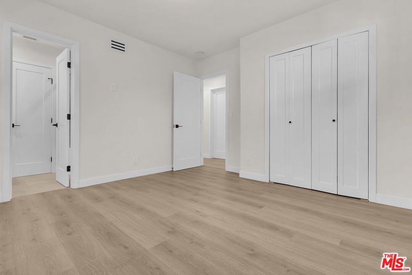
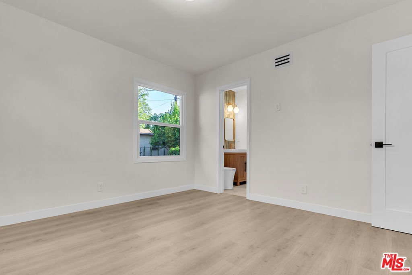
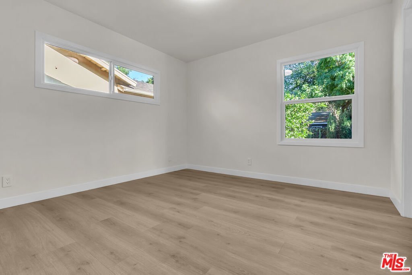
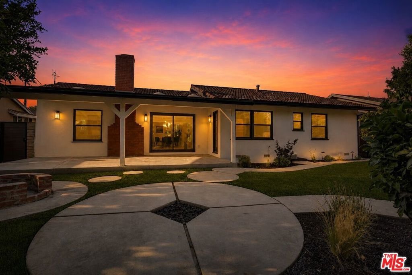
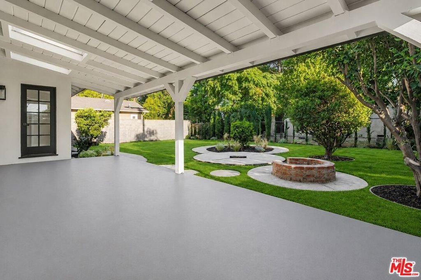
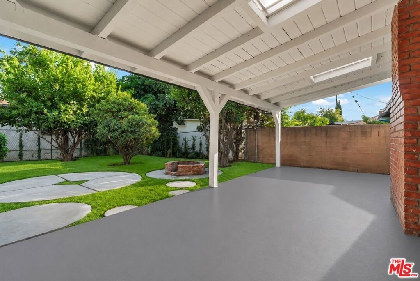
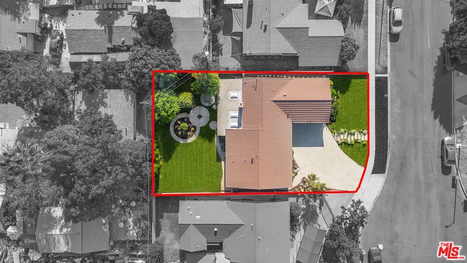
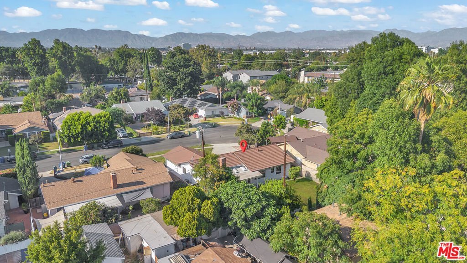
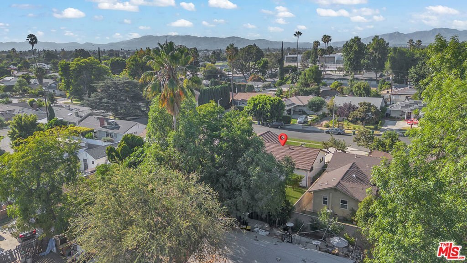
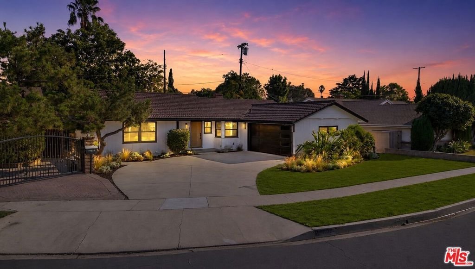
Welcome to 14930 Leadwell Street, a thoughtfully reimagined designer residence where timeless architecture meets modern California living in a tranquil cul de sac. Every detail has been meticulously renovated with plans and permits, delivering a truly turnkey home that blends exceptional craftsmanship with elevated style. At the heart of the home is a stunning chef's kitchen designed for everyday living and effortless entertaining. Anchored by a dramatic oversized Topaz quartz waterfall island, the space features GE Profile appliances, custom cabinetry, designer lighting, and seamless flow into the expansive great room. A vaulted oak ceiling, wide-plank white oak flooring, and abundant natural light create a warm yet sophisticated atmosphere that defines the home's open-concept living experience. Large sliding doors extend the living space outdoors, creating the ideal indoor/outdoor lifestyle. The oversized backyard has been professionally designed as a private oasis with drought-friendly landscaping, timer-controlled irrigation, and ample room to entertain, relax, or expand. The generous lot also offers outstanding potential for a future ADU, guest house, or pool (buyer to verify). The spacious primary suite serves as a tranquil retreat, complete with a spa-inspired bathroom featuring luxurious designer finishes. Guests will appreciate the striking powder room, highlighted by a custom live-edge natural stone floating vanity that makes a memorable design statement. Beyond its beautiful finishes, this home has been comprehensively upgraded for modern comfort and peace of mind, including all new electrical with a dedicated EV charging panel (LADWP electricity discount applies), new plumbing, new gas, new HVAC ductwork, a new insulated garage door with smart opener, new gutters, new timer controlled sprinkler system, and numerous additional infrastructure improvements with lifetime manufacturer warranty on all windows and flooring. Perfectly balancing form and function, 14930 Leadwell Street offers refined design, quality construction, and an exceptional lifestyle in one of the Valley's most convenient locations. A rare opportunity to own a fully renovated home where every detail has already been done. This property was thoughtfully redesigned and reimagined by Ambit Construction & Design (CSLB 955934)
Show all description
Location
- Directions: Take Leadwell or Valerio, end of cul de sac
- Lot Size Acres: 0.1806 acres
Building Details
- Water Source: Public
- Architectural Style: Ranch
- Lot Features: BackYard,FrontYard,Lawn,Landscaped,RectangularLot,Yard
- Open Parking Spaces: 2
- Sewer: Other
- Common Walls: NoCommonWalls
- Construction Materials: Brick,WoodSiding
- Foundation Details: Raised
- Garage Spaces: 2
- Levels: One
- Floor covering: Tile, Wood
Amenities & Features
- Pool Features: None
- Parking Features: Concrete, DoorMulti, Driveway, Garage, GarageDoorOpener
- Security Features: FireDetectionSystem, SmokeDetectors
- Patio & Porch Features: Covered,Porch
- Spa Features: None
- Parking Total: 4
- Window Features: DoublePaneWindows
- Cooling: CentralAir
- Door Features: SlidingDoors
- Exterior Features: RainGutters
- Fireplace Features: FamilyRoom, GreatRoom, LivingRoom
- Furnished: Unfurnished
- Heating: Central
- Interior Features: BreakfastBar, SeparateFormalDiningRoom, EatInKitchen, HighCeilings, OpenFloorplan, RecessedLighting, Storage, JackAndJillBath
- Laundry Features: InGarage
- Appliances: ConvectionOven,Dishwasher,GasCooktop,Disposal,GasOven,GasRange,Microwave,Range,Refrigerator,RangeHood,SelfCleaningOven,VentedExhaustFan,WarmingDrawer
Agent info
- Agent name: Aziz Bhamani
- Agent MLS: CLW-C145611
- Agent email: aziz@highcastlecre.com
- Agent officephone: 310-564-6190
Miscellaneous
- List Office Name: High Castle Real Estate
- Direction Faces: North
