









26101 McBean Pkwy #136, Valencia, CA, US, 91355
26101 McBean Pkwy #136, Valencia, CA, US, 91355Basics
- Date added: Added 2 months ago
- Category: Residential
- Type: Townhouse
- Status: Active
- Bedrooms: 2
- Bathrooms: 2
- Area: 1537 sq ft
- Lot size: 571215, 571215 sq ft
- Year built: 1985
- Property Condition: UpdatedRemodeled
- View: Neighborhood
- Subdivision Name: Arbor Park (ARPK)
- County: Los Angeles
- MLS ID: SR26153981
Description
-
Description:
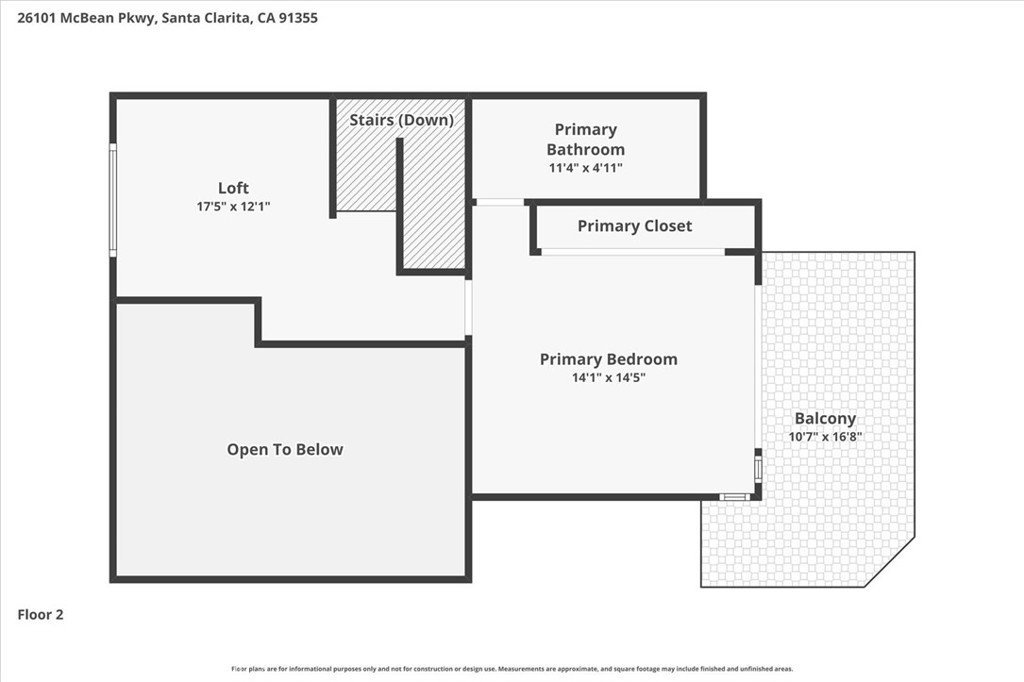
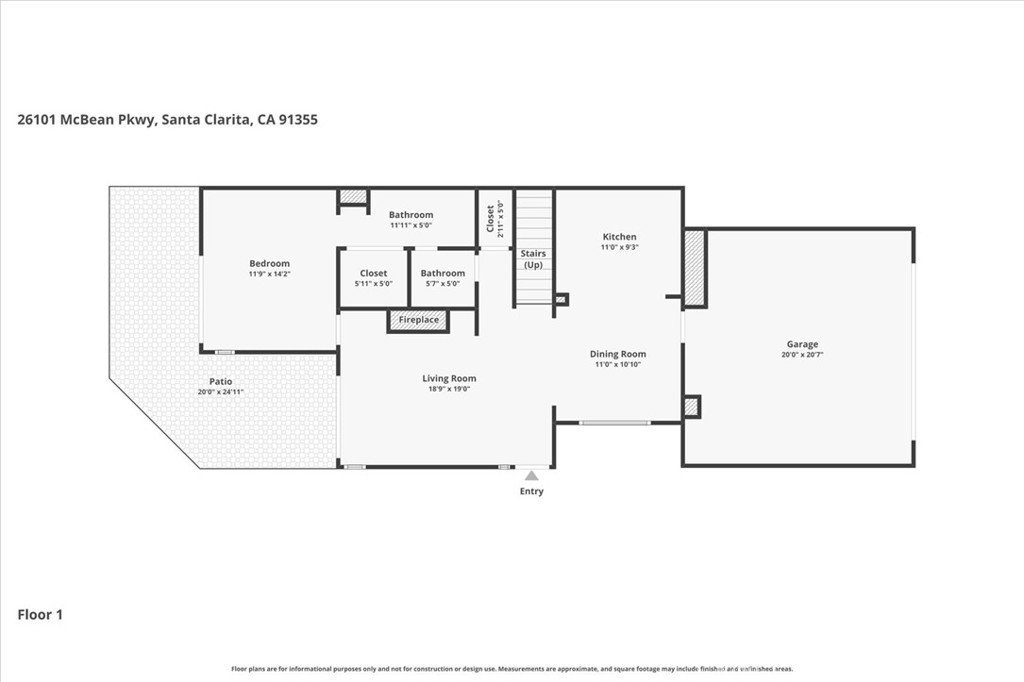
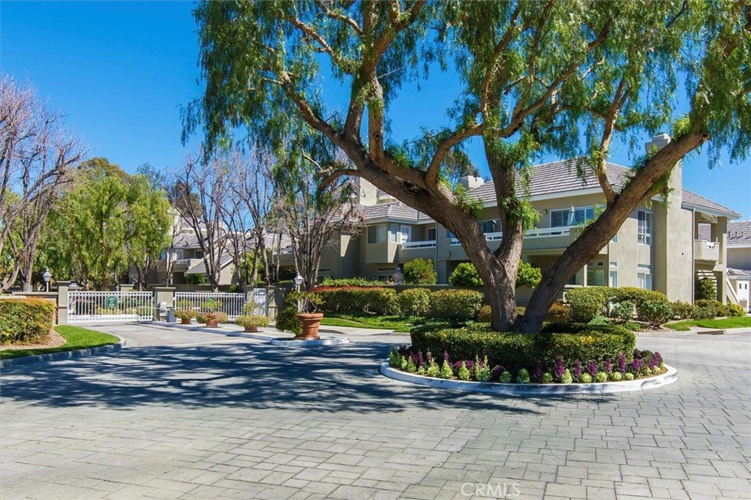
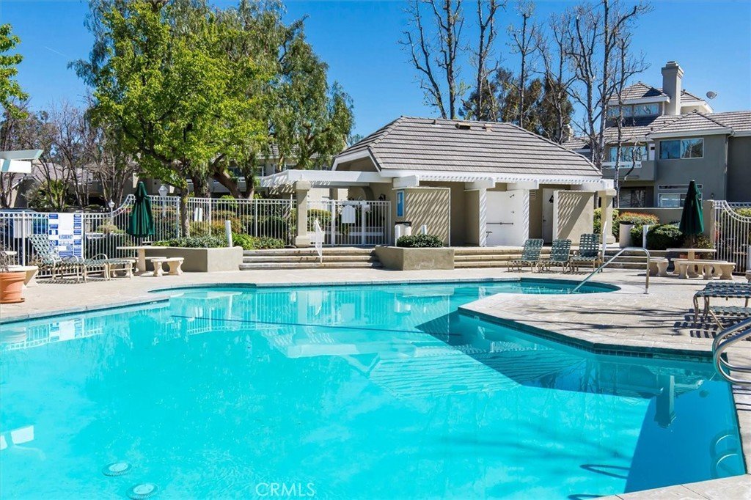
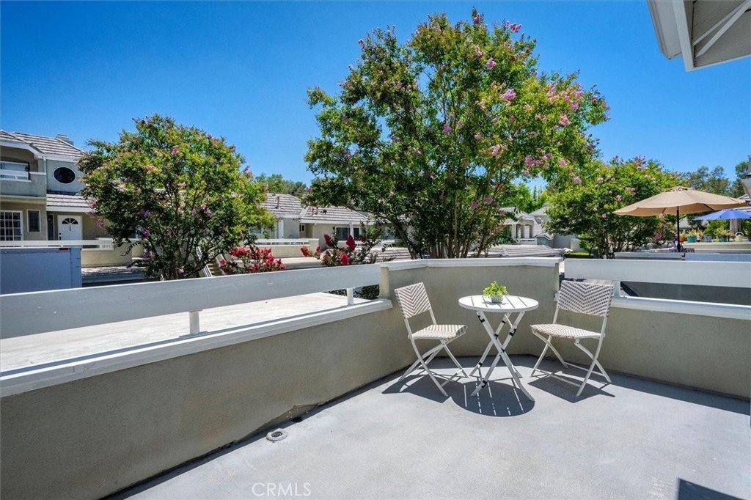
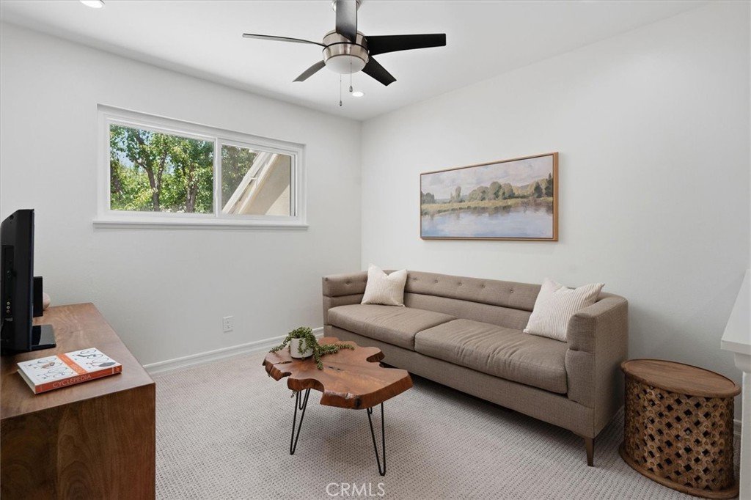
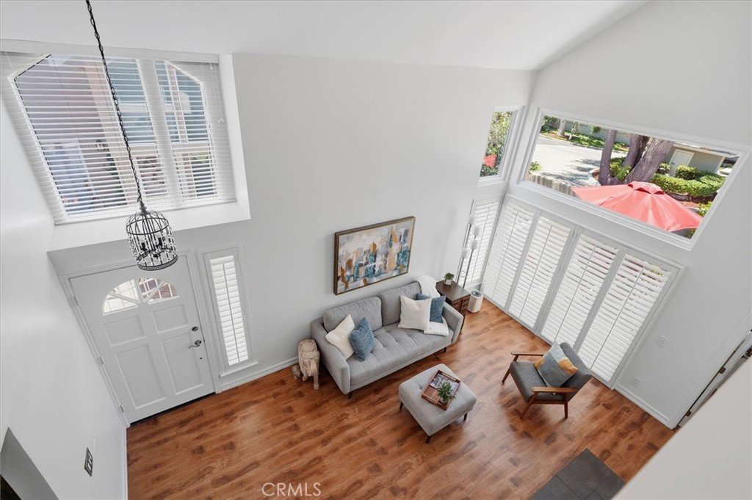
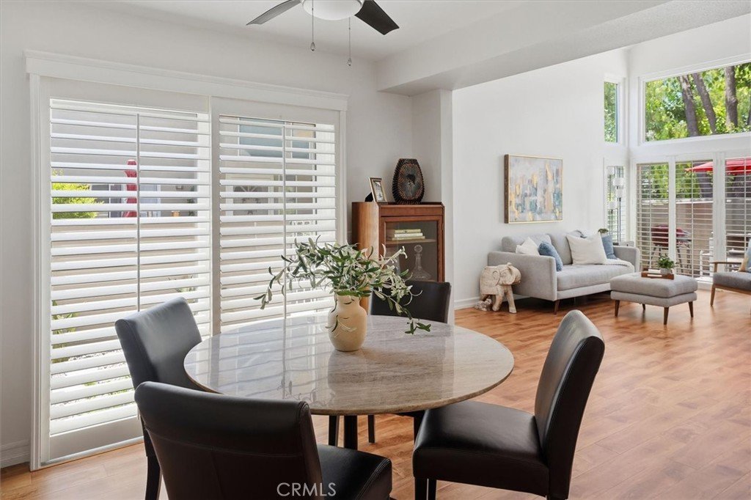
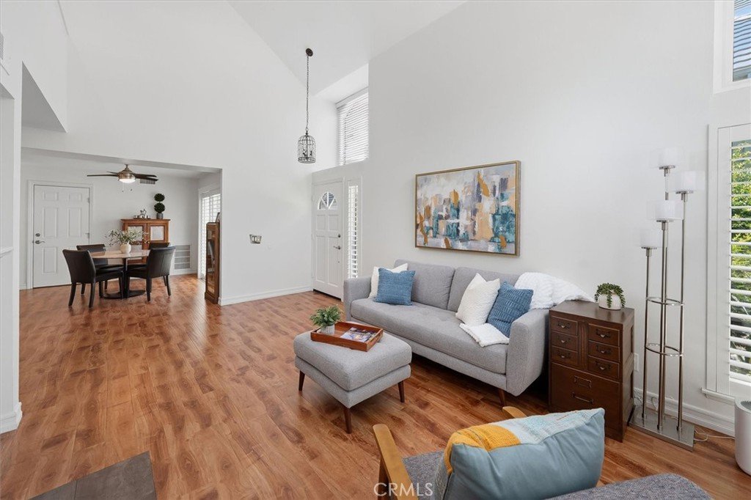
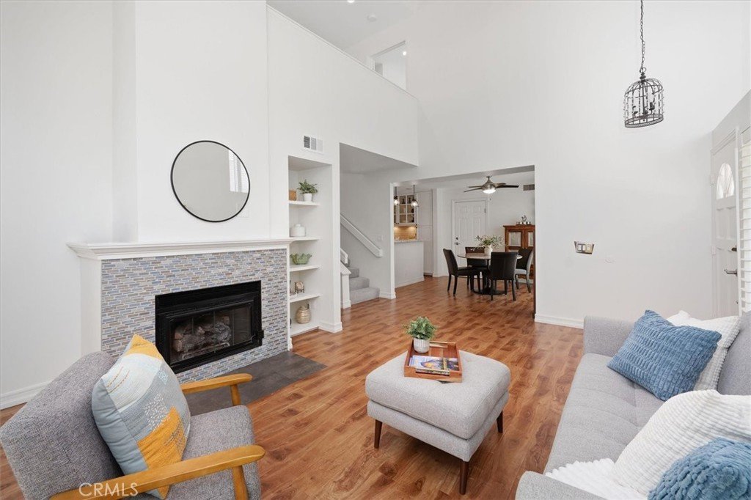
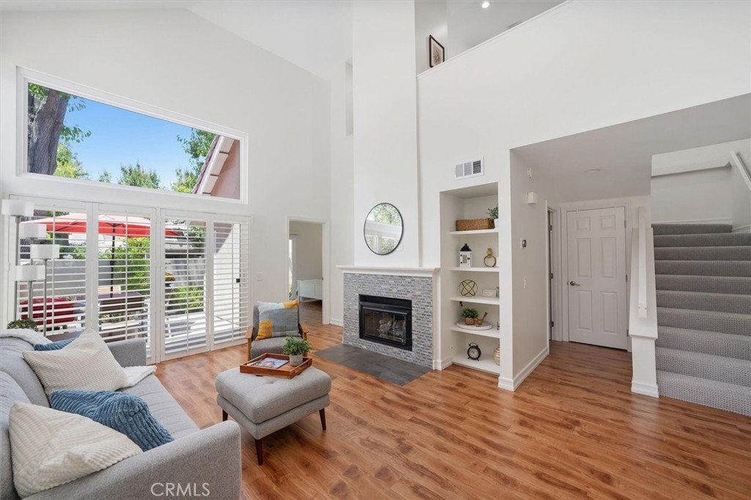
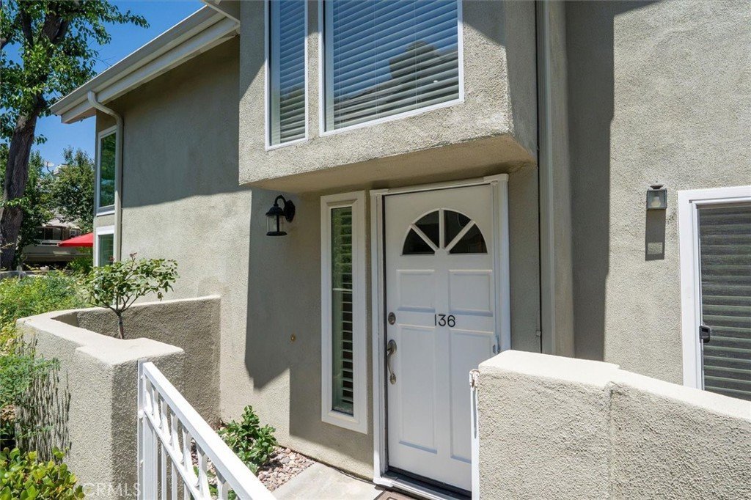
Rarely available and highly desirable end unit dual primary floor plan in the highly sought-after Arbor Park gated community in Valencia. This immaculate, turnkey home has been beautifully upgraded throughout and shows like a model. The light-filled living room offers soaring vaulted ceilings, a gas fireplace, and access to a large private patio, creating the perfect setting for indoor-outdoor living and entertaining. The updated kitchen features quartz countertops, stainless steel appliances, abundant cabinetry, and opens to the dining area with access to the second patio. Downstairs, a private bedroom suite with its own patio and en-suite bath offers ideal guest accommodations. Upstairs, the spacious primary suite impresses with high ceilings, a private balcony, and a spa-like bath with dual vanities. Both bathrooms have been fully updated with modern, tasteful finishes. A versatile loft space, perfect for use as a home office or play area for children, could also be a third bedroom. Beautiful newer laminate flooring and plantation shutters throughout add warmth and elegance to the home. Additional highlights include direct-access two-car garage. Residents enjoy gated access, a private community pool, nearby Summit Park, tennis courts, Valencia's paseo and trail system, shopping, restaurants, and convenient I-5 freeway access. FHA approved and no Mello Roos! Don't miss this rare opportunity to own one of Arbor Park's most desirable floor plans!
Show all description
Location
- Directions: Enter off of McBean, left at the roundabout, 1st left, unit is on the left and there is parking just past it on the adjacent street
- Lot Size Acres: 13.1133 acres
Building Details
Amenities & Features
- Pool Features: Association
- Parking Features: Garage
- Security Features: CarbonMonoxideDetectors, GatedCommunity, SmokeDetectors
- Patio & Porch Features: FrontPorch,Patio
- Spa Features: Association
- Parking Total: 2
- Association Amenities: Management,Pool,PetsAllowed,SpaHotTub,Trash
- Utilities: ElectricityConnected,NaturalGasConnected,SewerConnected,WaterConnected
- Window Features: DoublePaneWindows,InsulatedWindows
- Cooling: CentralAir
- Fireplace Features: LivingRoom
- Heating: Central,Fireplaces
- Interior Features: CeilingFans, CathedralCeilings, GraniteCounters, HighCeilings, OpenFloorplan, QuartzCounters, RecessedLighting, BedroomOnMainLevel, Loft
- Laundry Features: WasherHookup,GasDryerHookup,InGarage
- Appliances: Dishwasher,GasCooktop,Disposal,GasOven,HighEfficiencyWaterHeater,Microwave,Refrigerator,WaterHeater
Nearby Schools
- High School District: William S. Hart Union
Expenses, Fees & Taxes
- Association Fee: $495
Agent info
- Agent name: Holly Thompson
- Agent MLS: F207095917
- Agent email: holly@scvholly.com
- Agent officephone: 661-255-2650
- Agent direct phone: 661-702-4525
Miscellaneous
- Association Fee Frequency: Monthly
- List Office Name: RE/MAX of Santa Clarita
- Listing Terms: FHA,Submit,VaLoan
- Common Interest: Condominium
- Community Features: Biking,Park,StreetLights,Sidewalks,Gated
- Inclusions: refrigerator, washer & dryer
- Virtual Tour URL Branded: https://inhometours.hd.pics/26101-McBean-Pkwy-136-1
- Attribution Contact: 661-714-2772
