




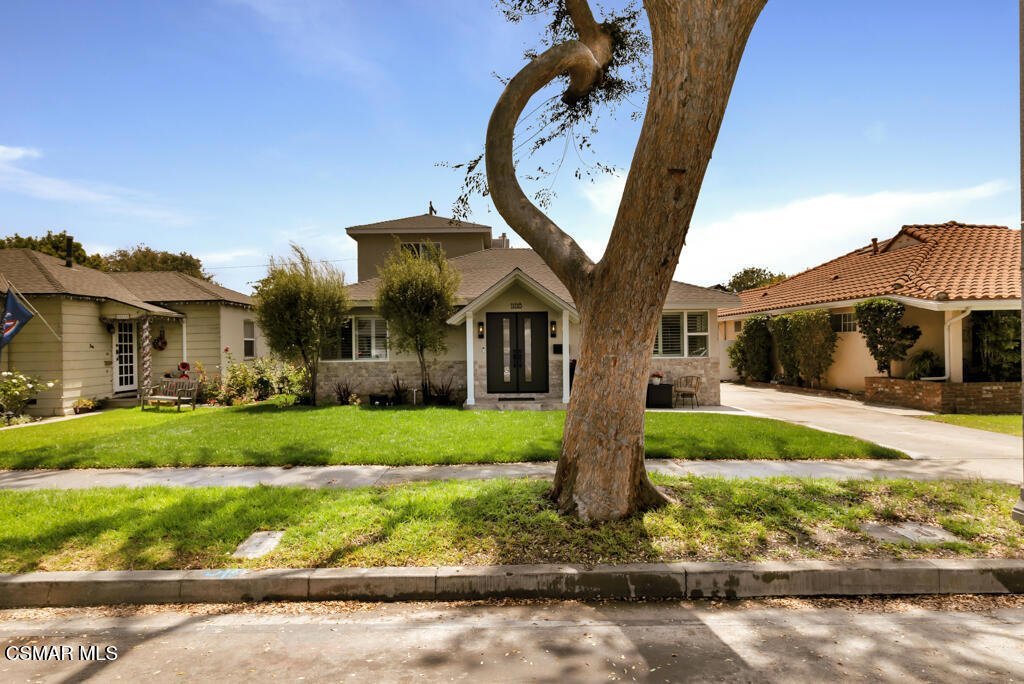
11118 Lindblade Street, Culver City, CA, US, 90230
11118 Lindblade Street, Culver City, CA, US, 90230Basics
- Date added: Added 3 weeks ago
- Category: Residential
- Type: SingleFamilyResidence
- Status: Active
- Bedrooms: 4
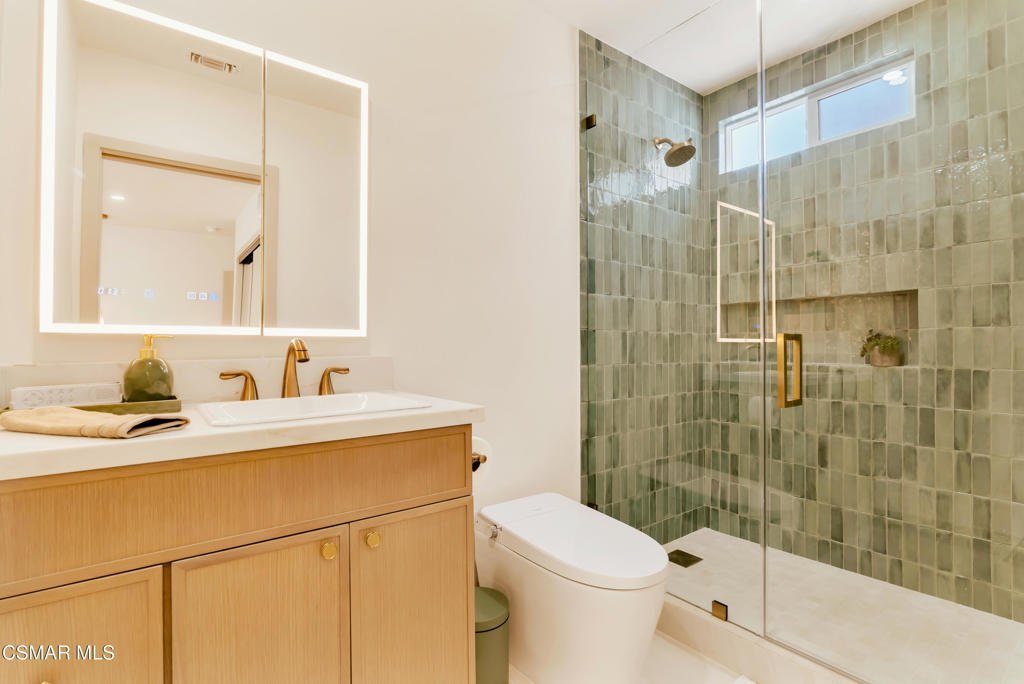
- Bathrooms: 2
- Area: 2021 sq ft
- Lot size: 5605, 5605 sq ft
- Year built: 1942
- Property Condition: UpdatedRemodeled
- Zoning: CCR1YY
- County: Los Angeles
- Land Lease Amount: 0
- MLS ID: 226003537
Description
-
Description:
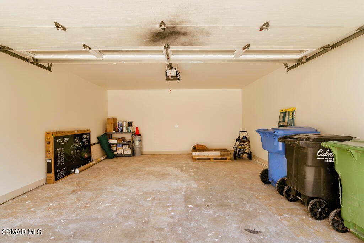
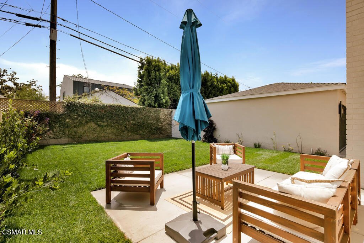
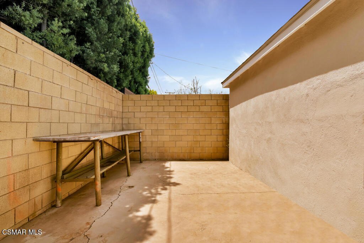
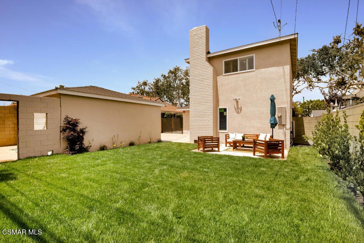
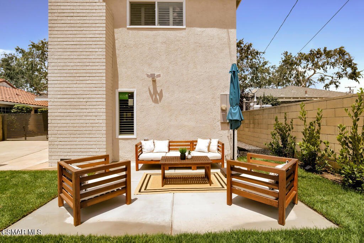
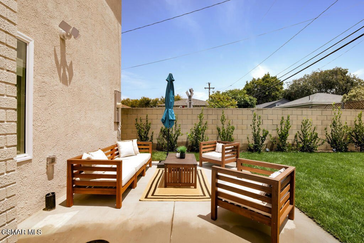
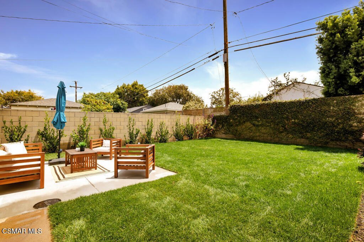
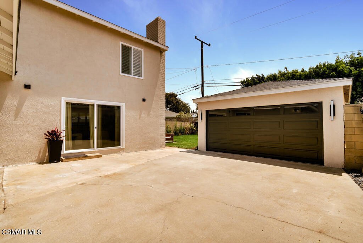
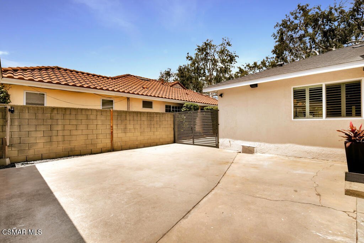
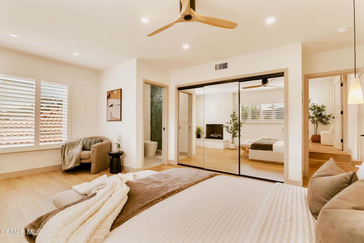
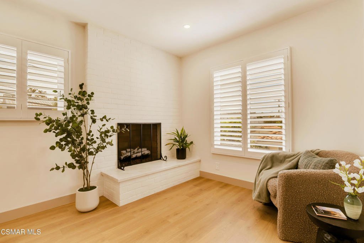
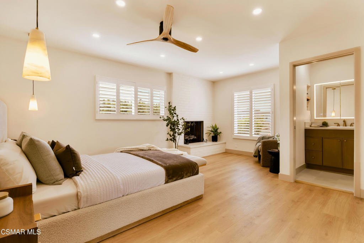
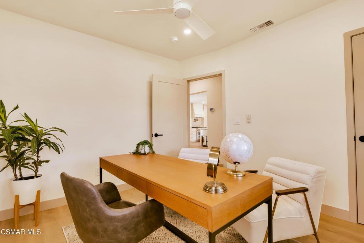
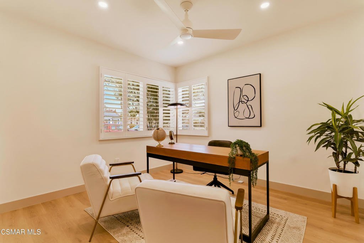
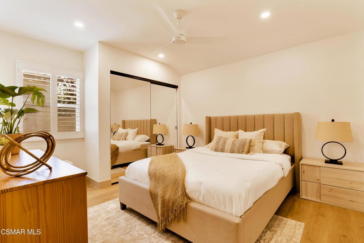
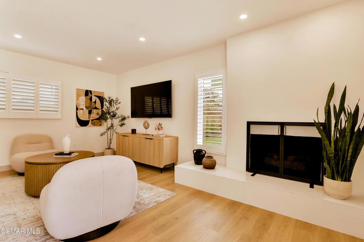
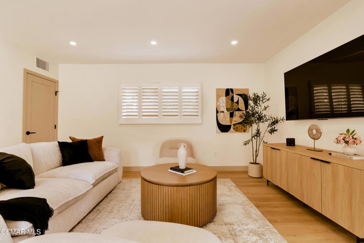
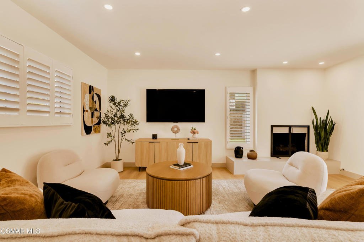
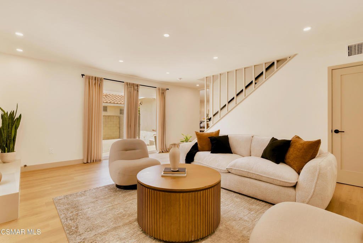
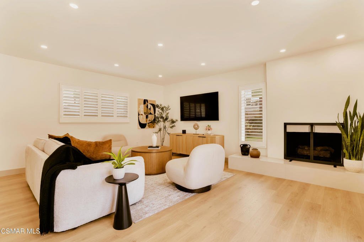
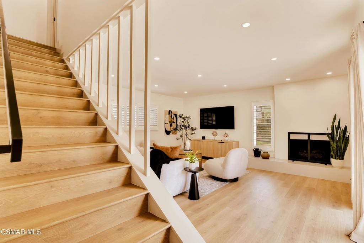
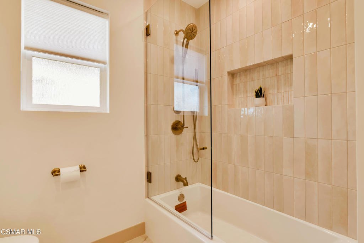
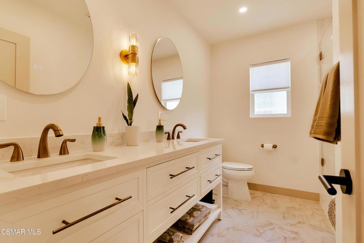
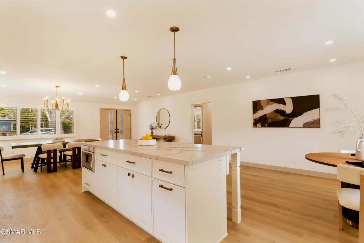
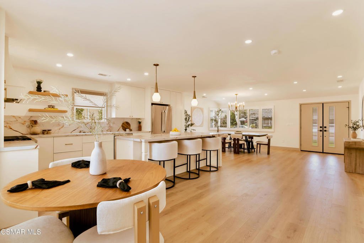
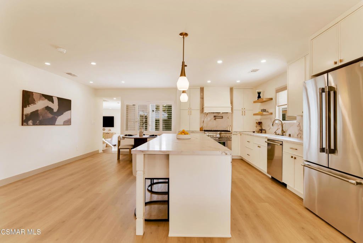
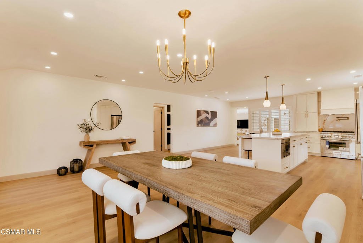
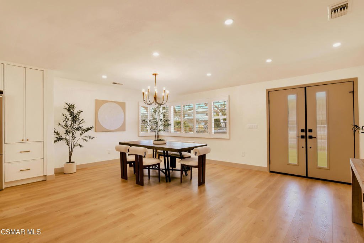
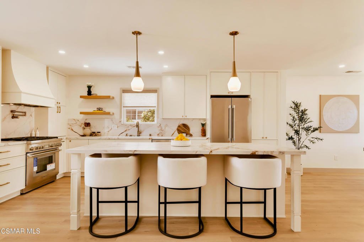
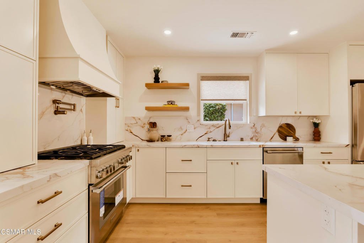
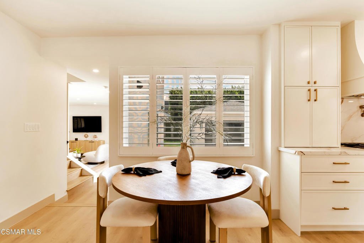
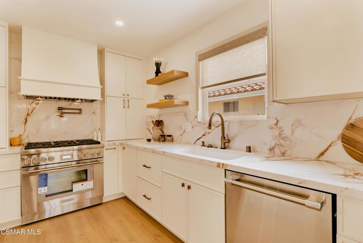
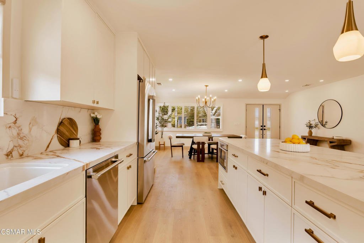
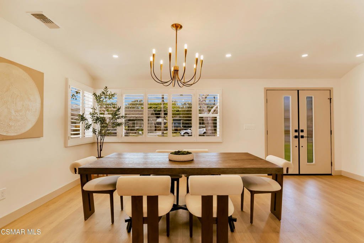
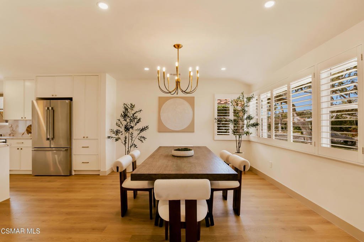
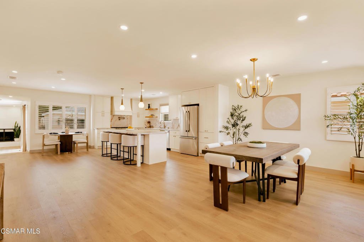
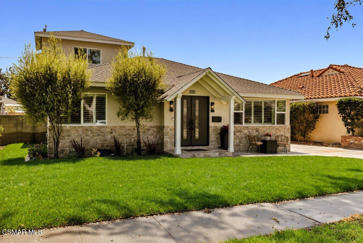
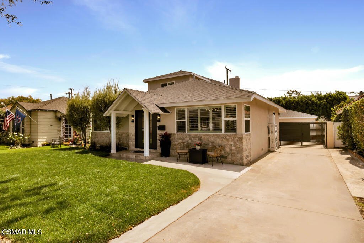
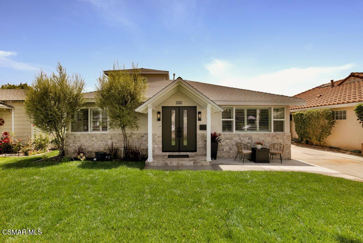
For the first time in over 50 years, this pristine Park West neighborhood home is available. Lovingly renovated with high-grade materials, this beautifully updated 4-bedroom, 2-bath traditional bungalow in Culver City blends timeless character with modern sophistication. The home offers a seamless flow between the dining area, and a newly remodeled kitchen featuring white shaker cabinets, quartz countertops with striking veining, a center island, pot filler, Delta champagne bronze motion-sensor faucet and hardware, and new stainless steel Thermador appliances. Laminate wood plank flooring and custom shutters run throughout the home, and the primary suite provides a welcoming retreat with its own cozy fireplace. Major systems have been completely updated, including a new 200-amp electrical panel, PEX plumbing, drywall, and dual zone HVAC. Additional upgrades include a new roof, and a new tankless water heater. Outside, a gated driveway leads to a detached 2-car garage and a workshop or gardener's nook that offers potential as a studio or bonus space. The front and back yards feature refreshed landscaping with a new sprinkler system and mature plantings, creating an inviting and well-maintained outdoor environment.
Show all description
Location
- Directions: South of Culver between Sepulveda & Harter
- Lot Size Acres: 0.1287 acres
Building Details
- Architectural Style: Traditional
- Lot Features: BackYard,SprinklersInRear,SprinklersInFront,Landscaped,SprinklersTimer,SprinklerSystem
- Common Walls: NoCommonWalls
- Construction Materials: Stone,Stucco
- Fencing: Block,WroughtIron
- Foundation Details: Combination,Raised
- Garage Spaces: 2
- Levels: Two
Amenities & Features
- Parking Features: ControlledEntrance, Driveway, Garage, GarageDoorOpener
- Security Features: CarbonMonoxideDetectors, SmokeDetectors
- Patio & Porch Features: Covered,Open,Patio
- Parking Total: 4
- Window Features: DoublePaneWindows,Shutters
- Cooling: CentralAir,Zoned
- Door Features: DoubleDoorEntry
- Exterior Features: RainGutters
- Fireplace Features: FamilyRoom, PrimaryBedroom, RaisedHearth
- Heating: ForcedAir,NaturalGas,Zoned
- Interior Features: BreakfastBar, SeparateFormalDiningRoom, RecessedLighting, PrimarySuite
- Appliances: Dishwasher,Disposal,Microwave,Range,Refrigerator,RangeHood,TanklessWaterHeater
Agent info
- Agent name: The Dave Walter Team
- Agent MLS: VCR-C159050554
- Agent email: Dave@494dave.com
- Agent officephone: (805) 222-6000
- Agent direct phone: (805) 901-8756
Miscellaneous
- List Office Name: Pinnacle Estate Properties, Inc.
- Listing Terms: CashToNewLoan
- Exclusions: Staging items & TV excluded
