







900 W Sierra Madre 36, Azusa, CA, US, 91702
900 W Sierra Madre 36, Azusa, CA, US, 91702Basics
- Date added: Added 2 days ago
- Category: Residential
- Type: Condominium
- Status: Active
- Bedrooms: 3
- Bathrooms: 3
- Area: 1465 sq ft
- Lot size: 265555, 265555 sq ft
- Year built: 1980
- View: None
- County: Los Angeles
- MLS ID: AR26156728
Description
-
Description:
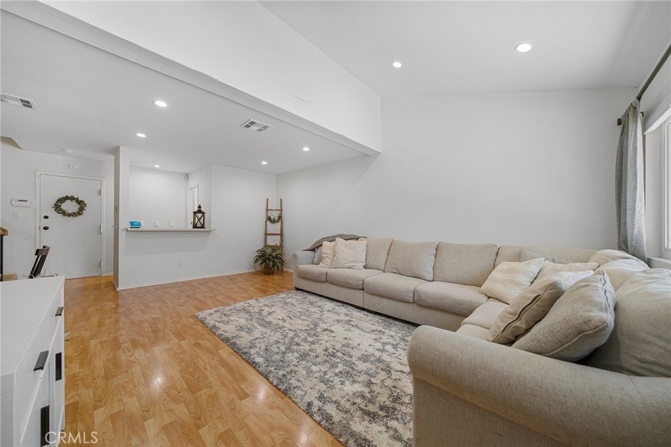
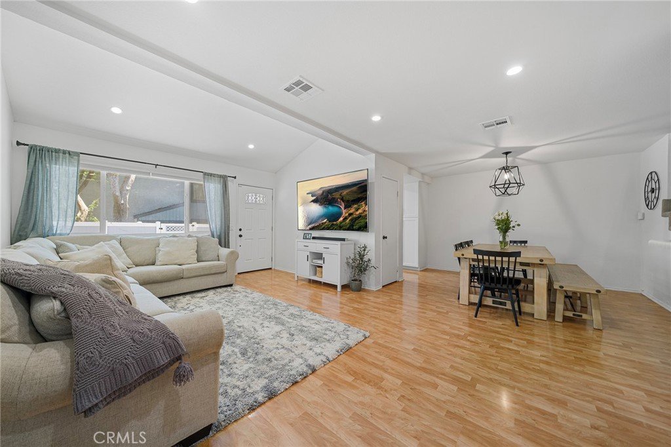
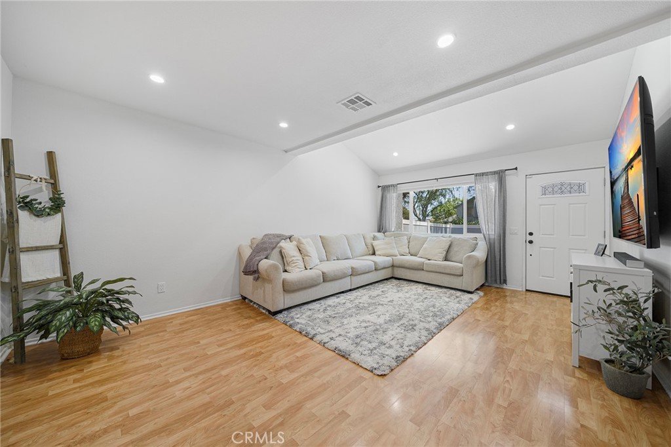
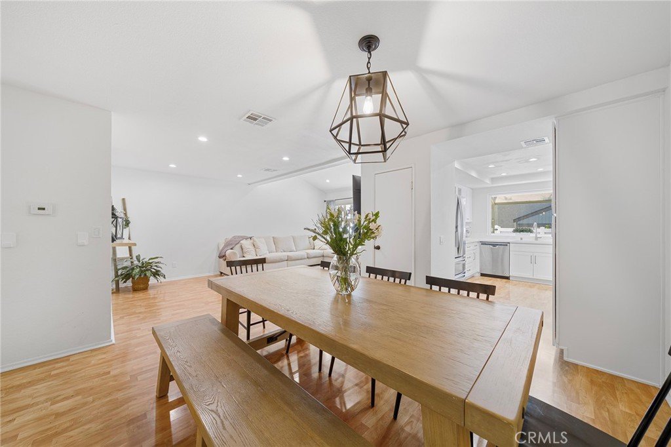
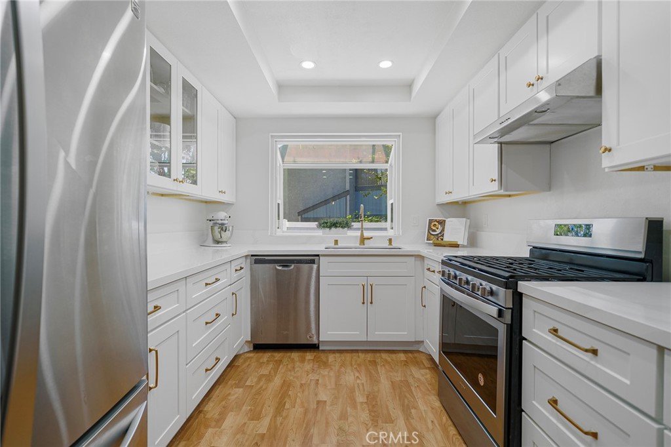
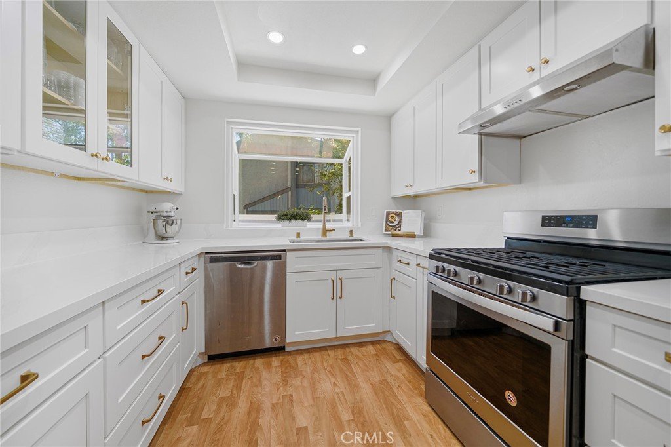
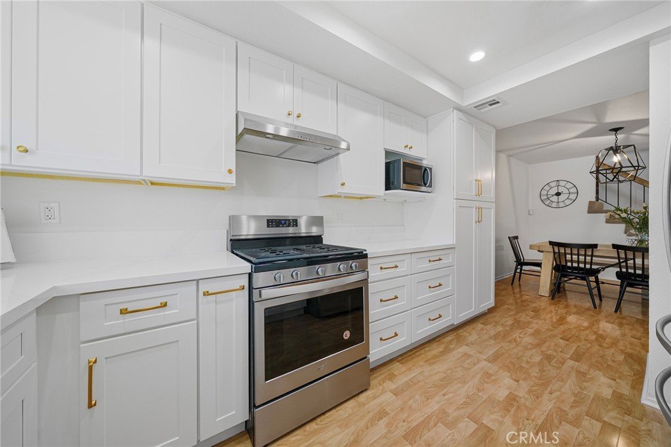
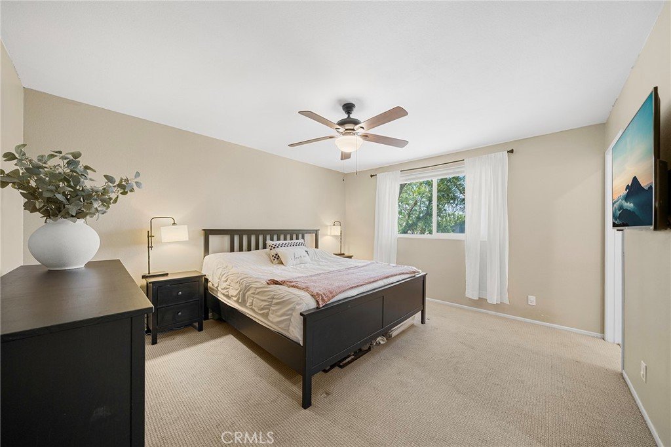
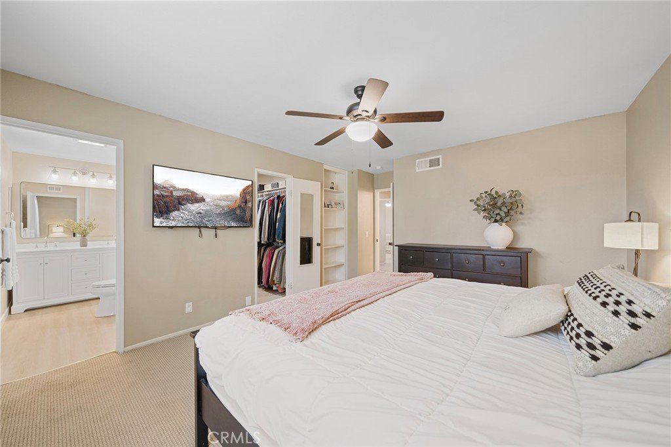
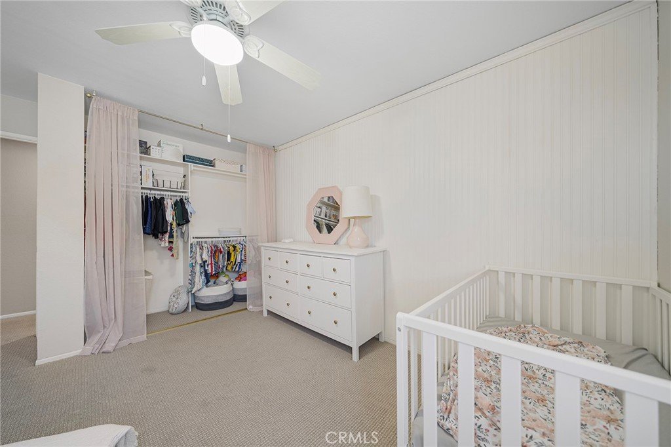
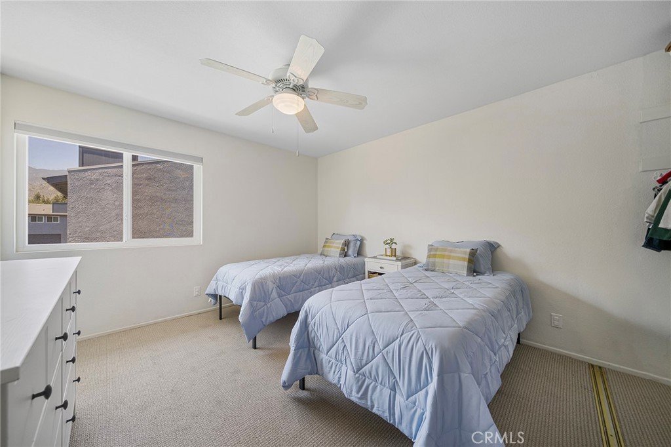
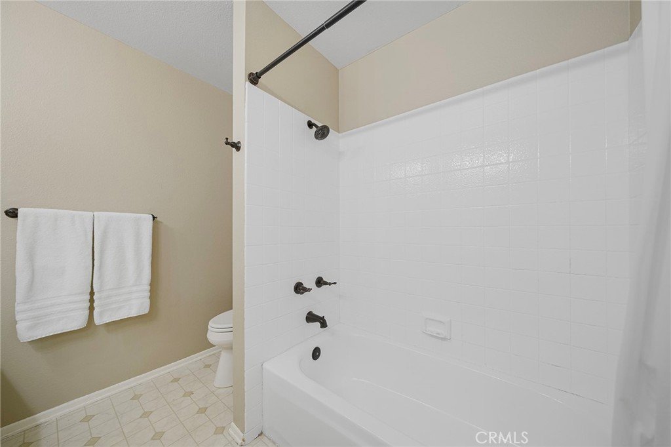
Welcome to this beautifully remodeled 3-bedroom, 2.5-bathroom home in the highly desirable Sierra Village community. The bright, open living and dining areas provide a welcoming space for everyday living and entertaining. The recently remodeled kitchen features soft-close cabinetry, quartz countertops, a spacious pantry with pull-out drawers, recessed lighting, and abundant storage. The spacious primary suite has also been recently remodeled and includes a dual-sink vanity, a newly tiled walk-in shower, and a true walk-in closet. Two generously sized secondary bedrooms offer large closets, ceiling fans, and plenty of space to accommodate a variety of furniture layouts.
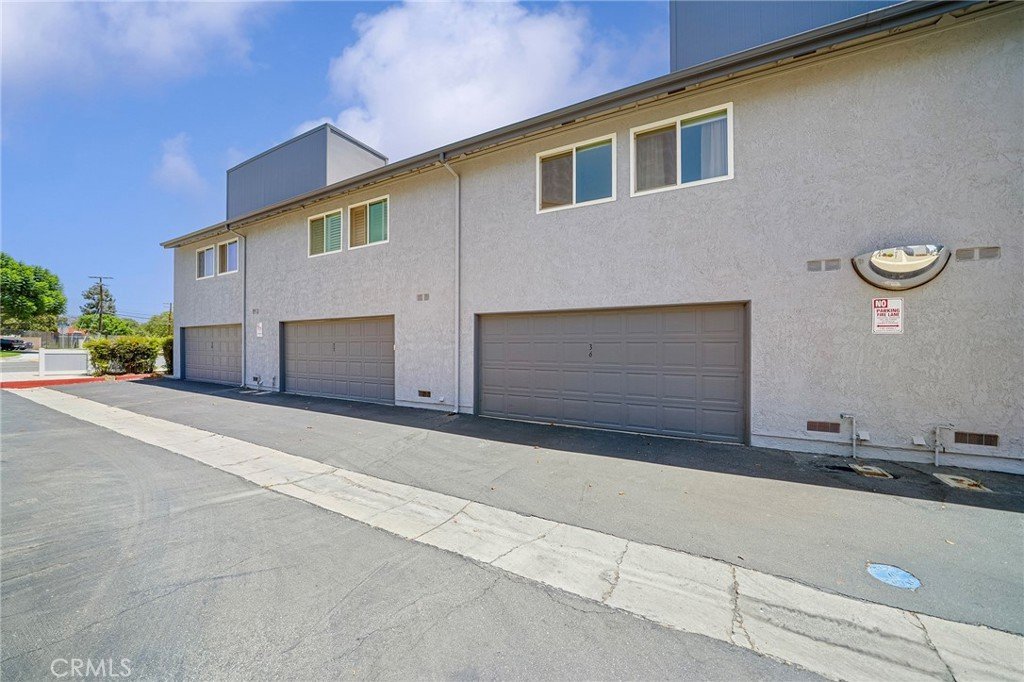
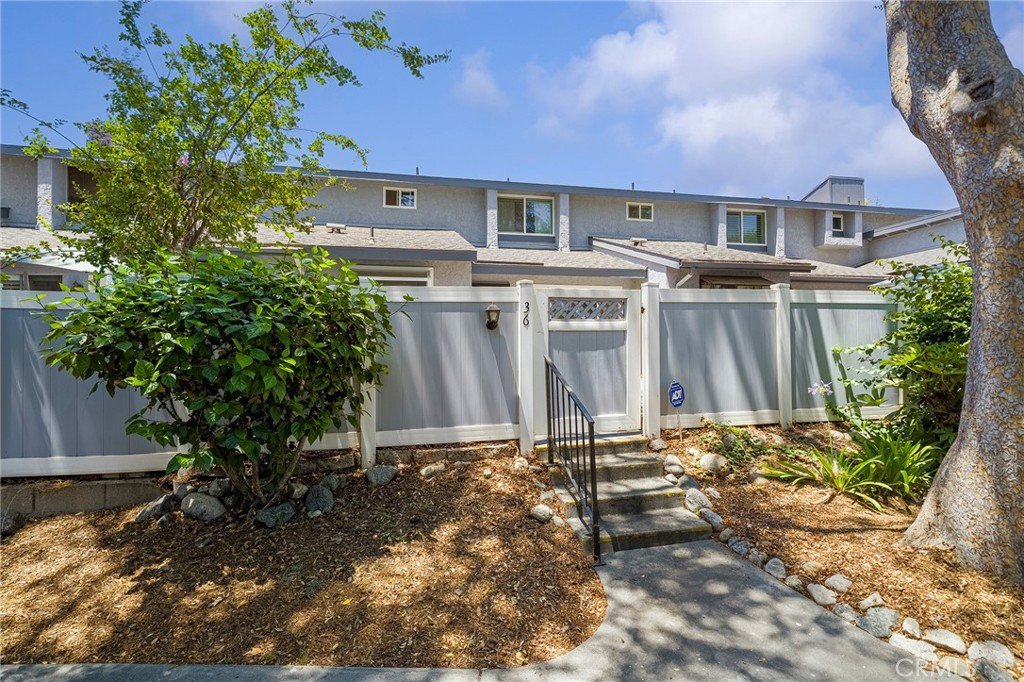
Additional highlights include dual-pane windows, Central Heating and Cooling, recessed lighting throughout the downstairs, abundant storage, a spacious private patio, and an attached two-car garage with a newer garage door opener and water heater. All appliances are included.
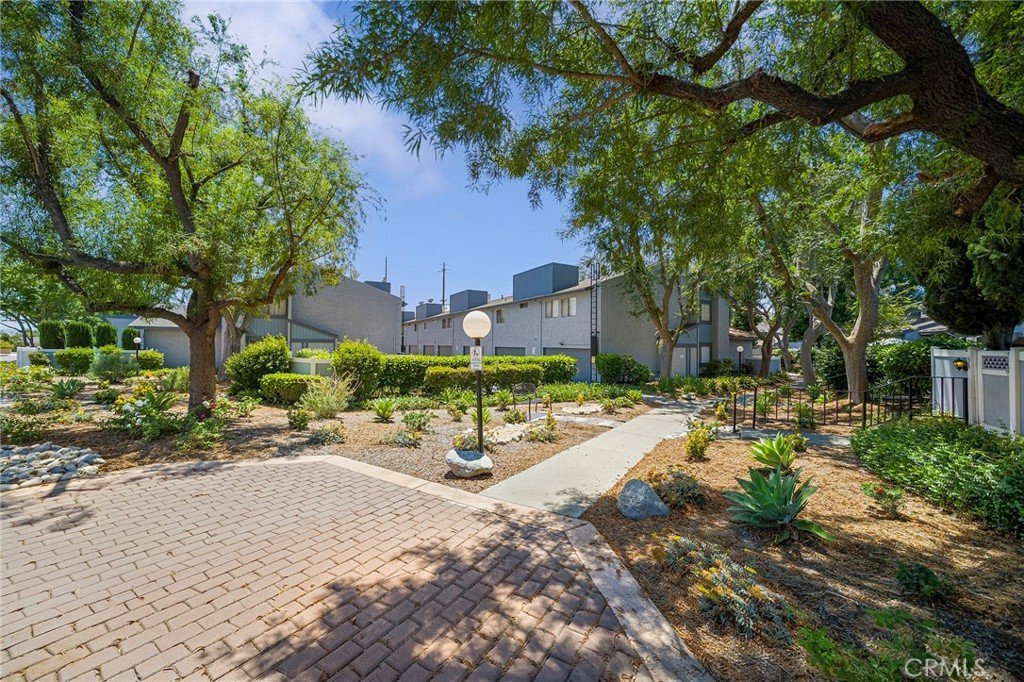
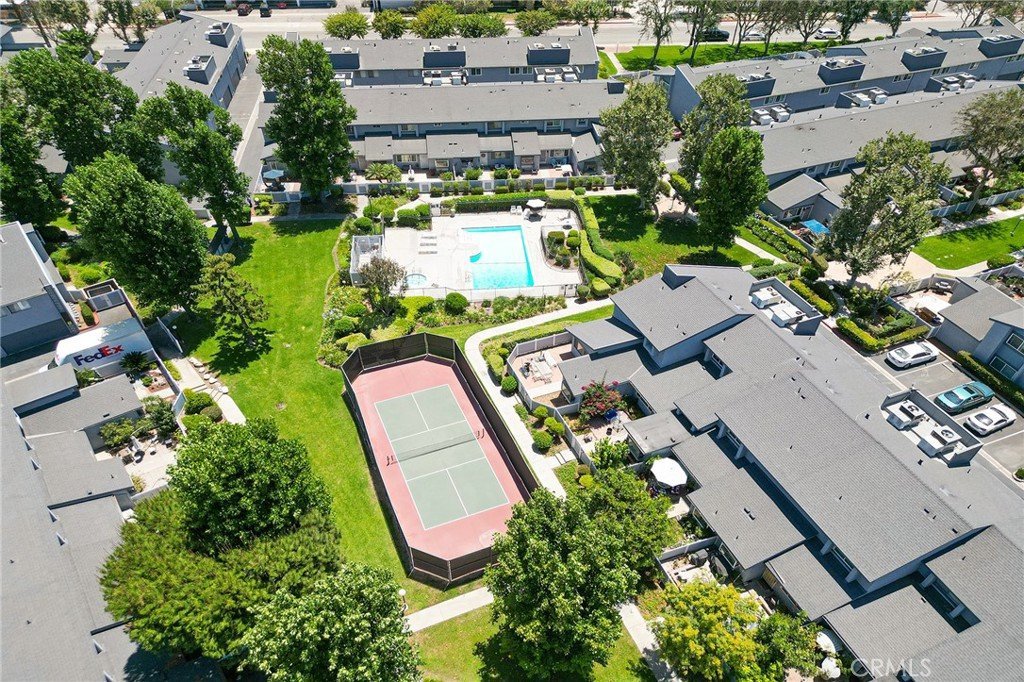
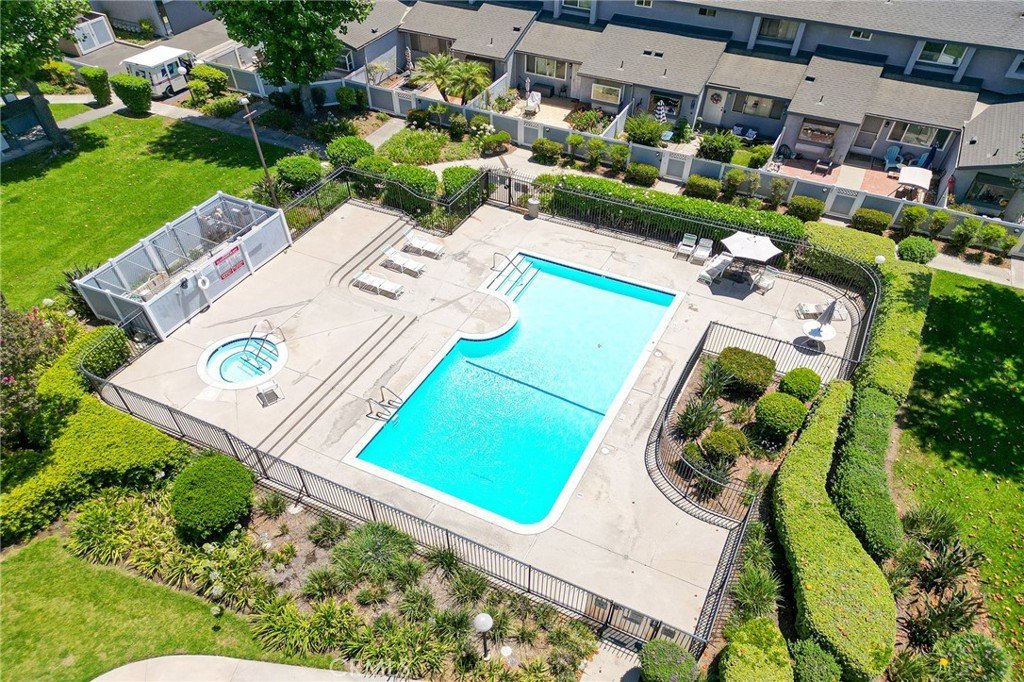
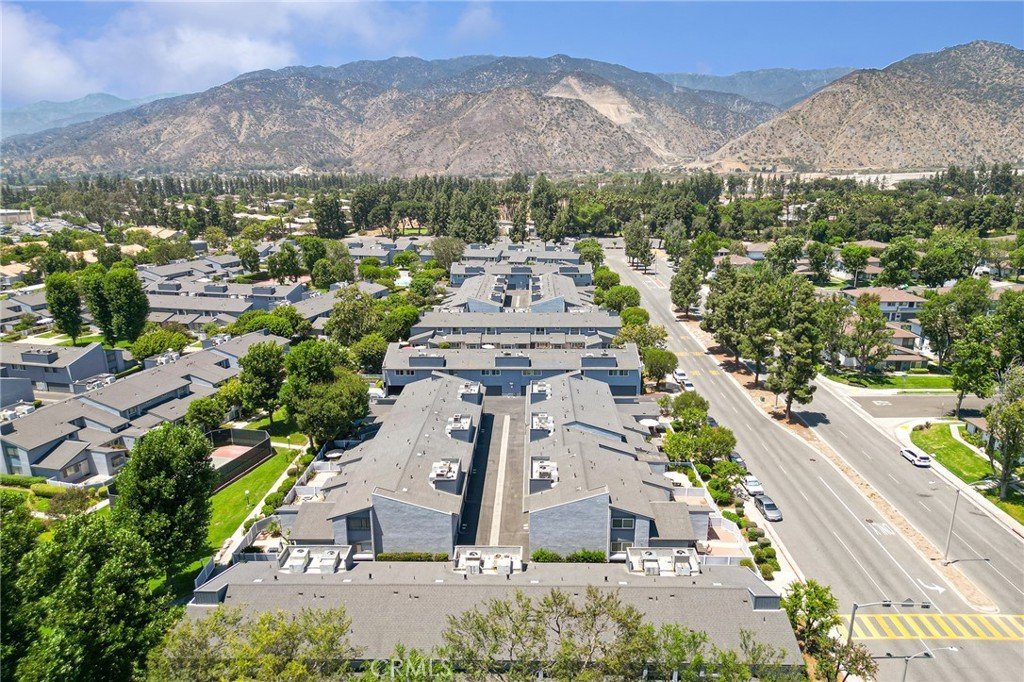
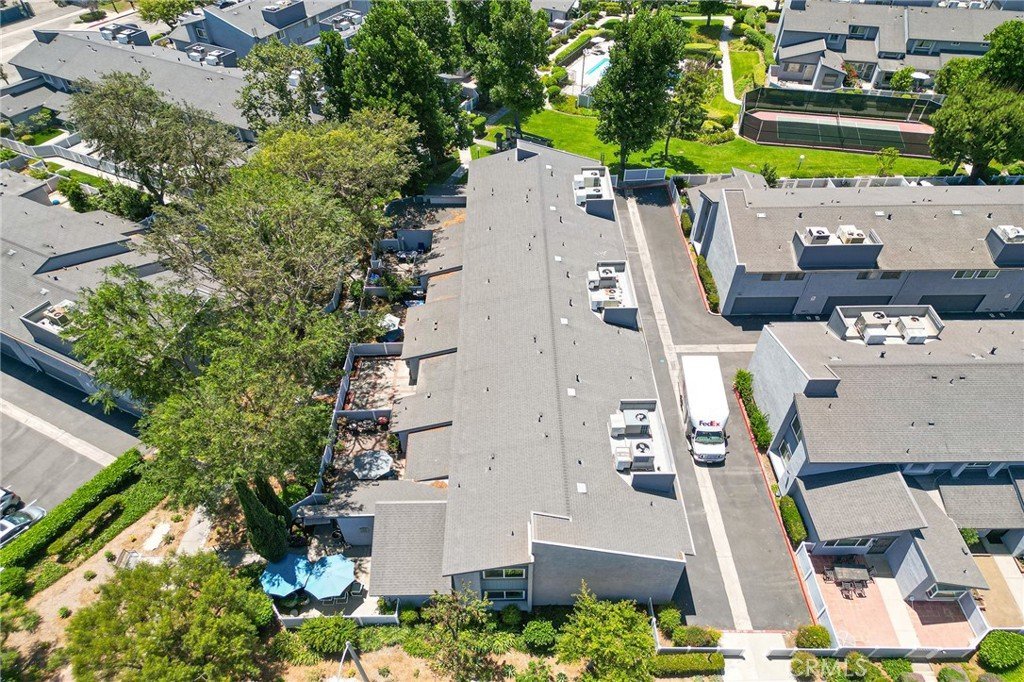
Enjoy the well-maintained community featuring lush greenbelts, two pools and spas, pickleball courts, and a clubhouse. Ideally located just minutes from Azusa Pacific University, Citrus College, shopping, dining, parks, and everyday conveniences, this home also offers easy access to the 210 Freeway for commuters traveling throughout the San Gabriel Valley and into Pasadena. Move-in ready, this home offers the perfect blend of comfort, convenience, and modern updates. FHA Approved!
Show all description
Location
- Directions: Vernon and Foothill. Home is located on Vernon toward the South of the complex.
- Lot Size Acres: 6.0963 acres
Building Details
- Structure Type: House
- Water Source: Public
- Sewer: PublicSewer
- Common Walls: TwoCommonWallsOrMore
- Garage Spaces: 2
- Levels: Two
Amenities & Features
- Pool Features: Association
- Spa Features: Association
- Parking Total: 2
- Association Amenities: Clubhouse,MaintenanceGrounds,Pickleball,Pool,SpaHotTub,Trash
- Utilities: ElectricityConnected,NaturalGasConnected,SewerConnected
- Cooling: CentralAir
- Fireplace Features: Kitchen
- Heating: Central
- Interior Features: AllBedroomsUp, PrimarySuite, WalkInClosets
- Laundry Features: InGarage
- Appliances: Dishwasher,GasOven,Refrigerator,WaterHeater
Nearby Schools
- High School District: Azusa Unified
Expenses, Fees & Taxes
- Association Fee: $280
Agent info
- Agent name: Anthony Corsini
- Agent MLS: AR40602
- Agent email: AJ.Corsini@kw.com
- Agent officephone: 626-233-6427
- Agent direct phone: 626-824-3768
Miscellaneous
- Association Fee Frequency: Monthly
- List Office Name: Keller Williams Realty
- Listing Terms: CashToNewLoan,Conventional,FHA
- Common Interest: None
- Community Features: Sidewalks
- Inclusions: All Appliances, Washer/Dryer
- Attribution Contact: 626-824-3768
