
16326 Nordhoff Street, North Hills, CA, US, 91343
16326 Nordhoff Street, North Hills, CA, US, 91343Basics
- Date added: Added 3 weeks ago
- Category: Residential
- Type: SingleFamilyResidence
- Status: Active
- Bedrooms: 4
- Bathrooms: 3
- Area: 2900 sq ft
- Lot size: 27230, 27230 sq ft
- Year built: 1950
- View: None
- Zoning: LAA2
- County: Los Angeles
- MLS ID: SR26162852
Description
-
Description:
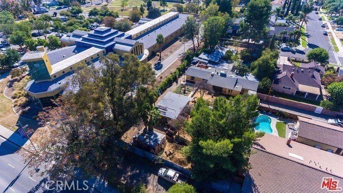
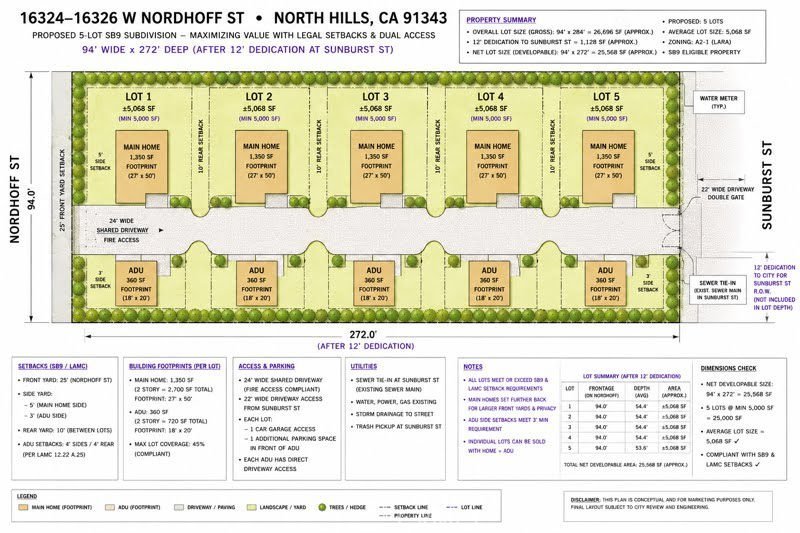
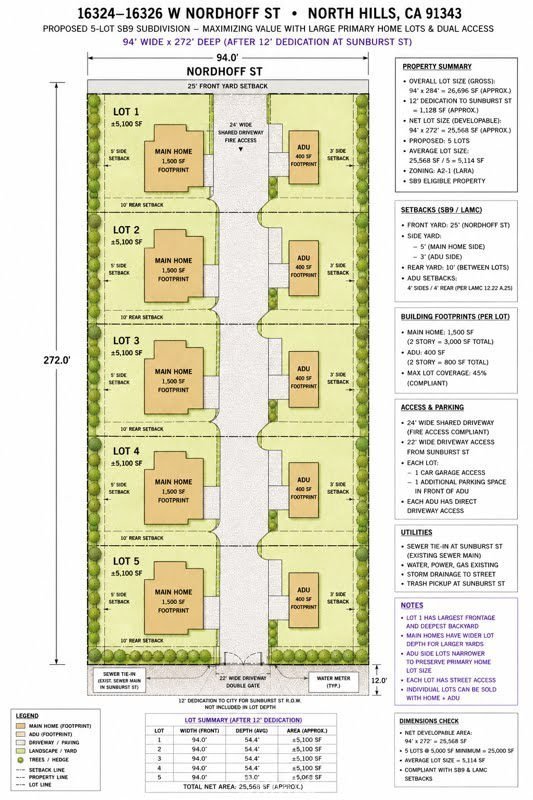
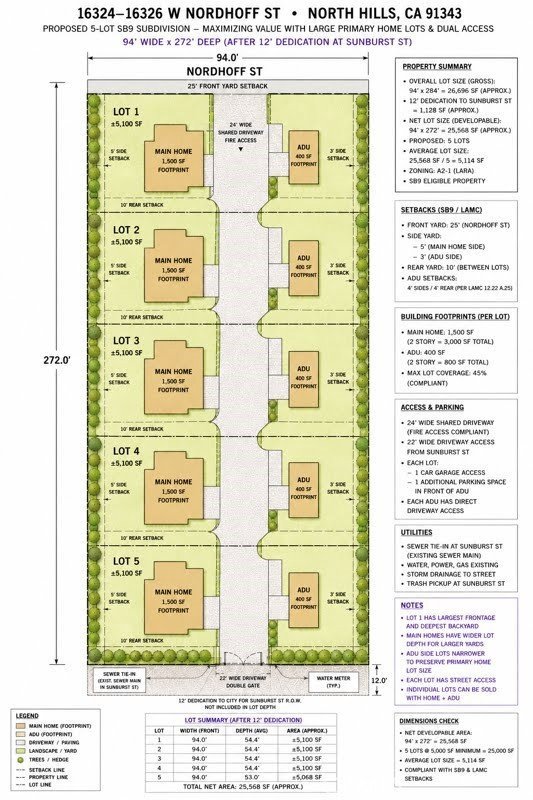
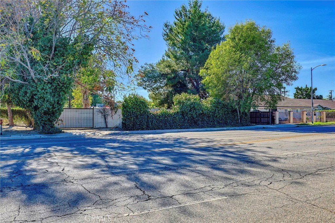
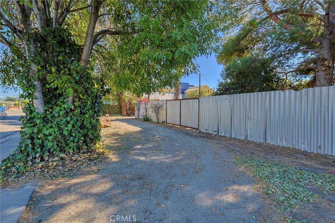
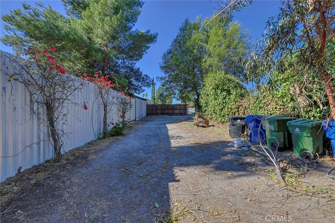
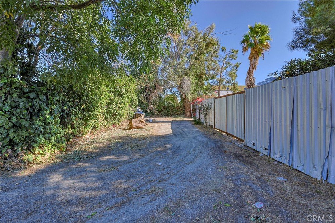
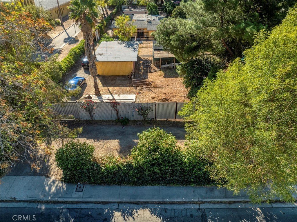
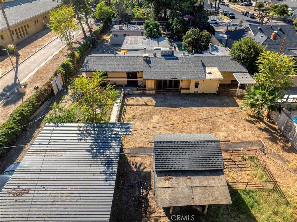
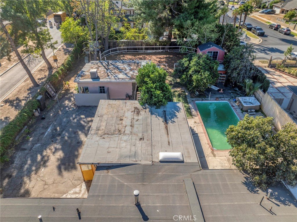
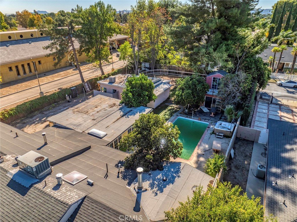
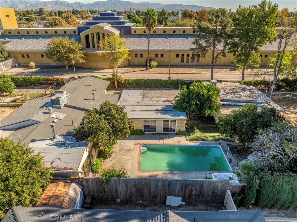
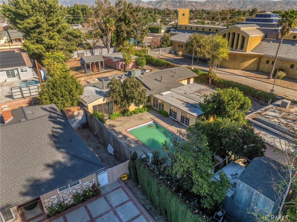
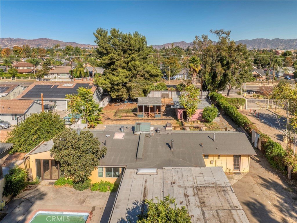
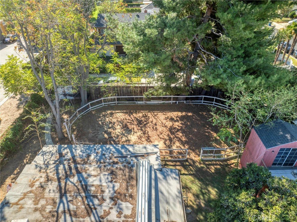
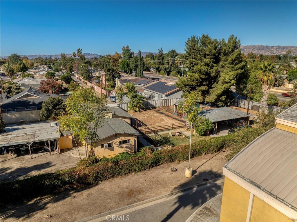
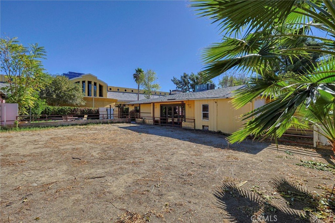
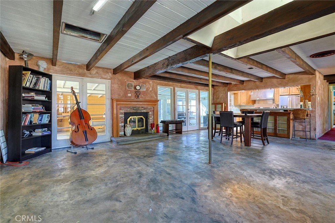
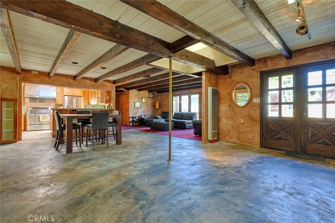
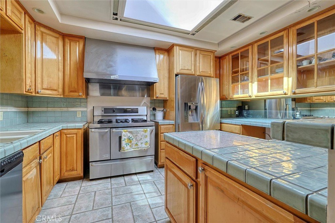
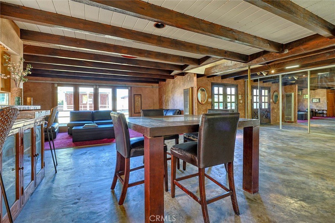
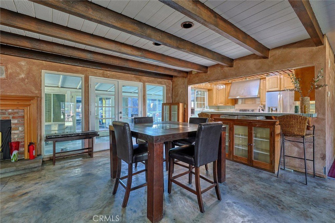
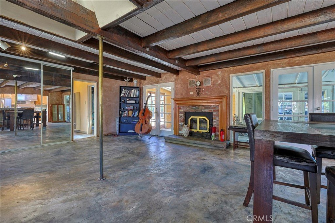
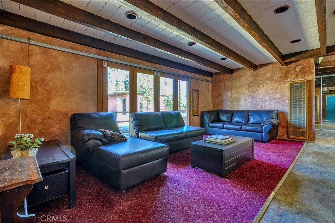
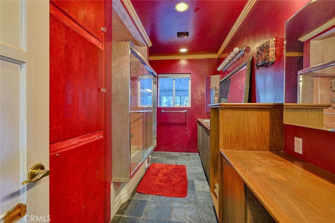
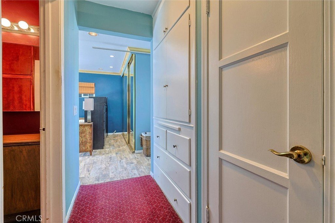
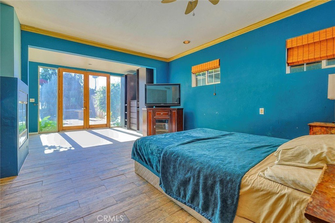
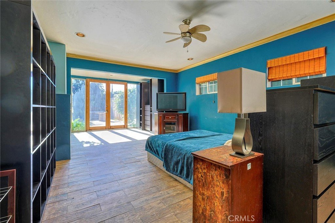
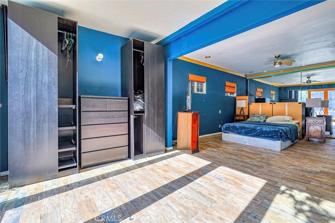
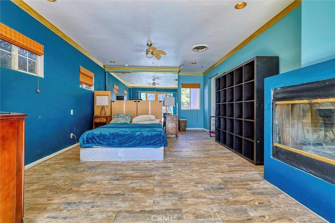
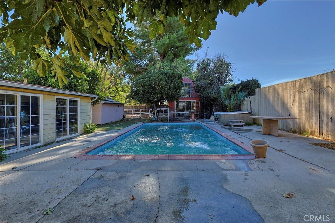
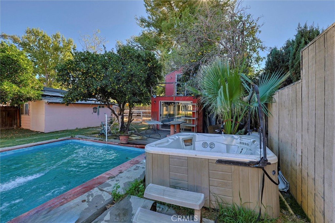
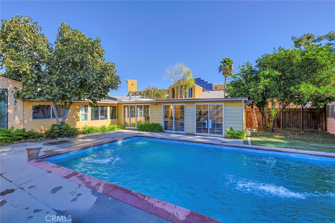
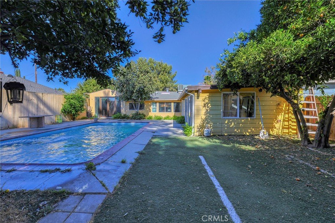
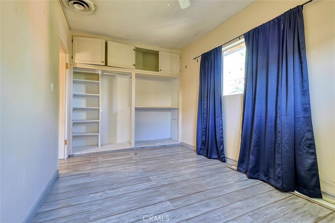
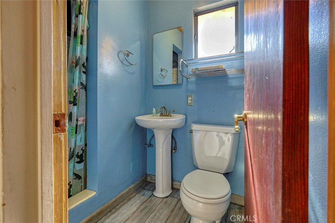
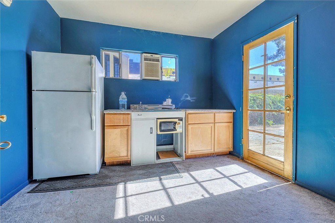
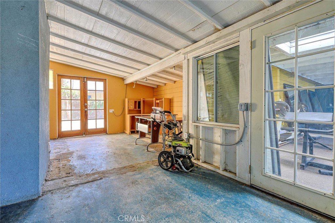
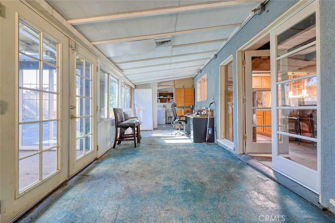
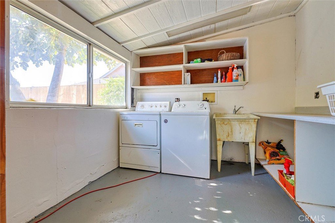
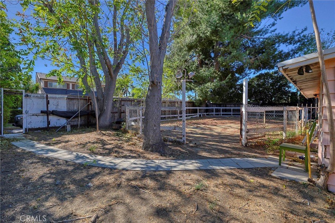
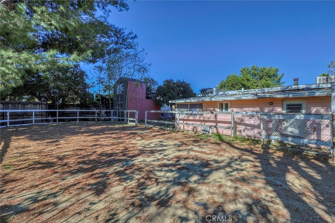
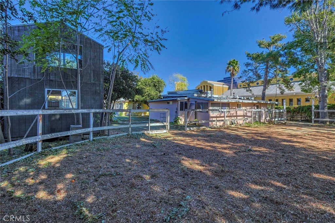
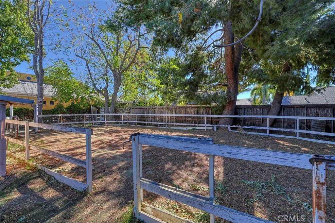
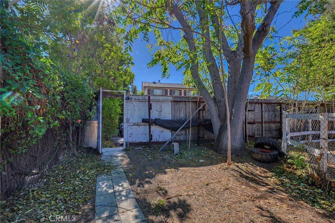
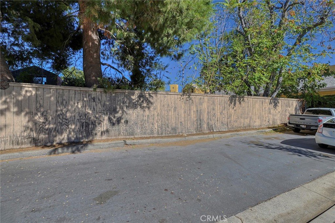
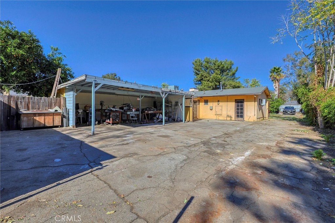
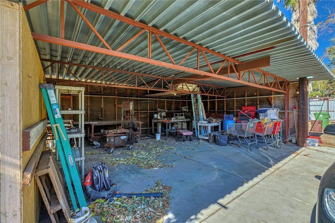
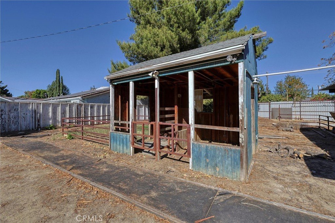
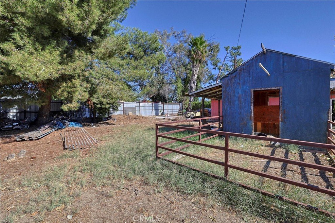
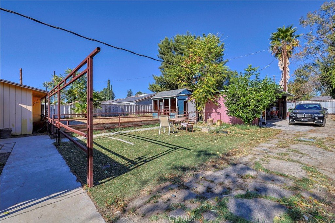

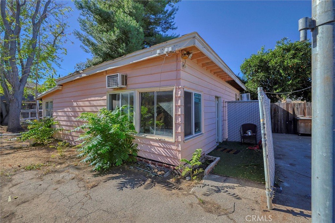
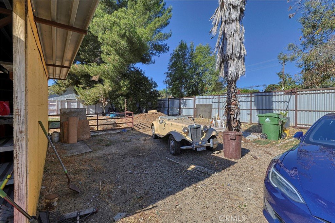
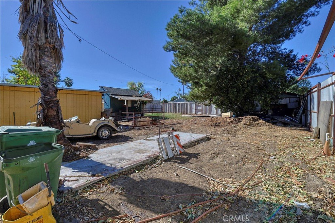
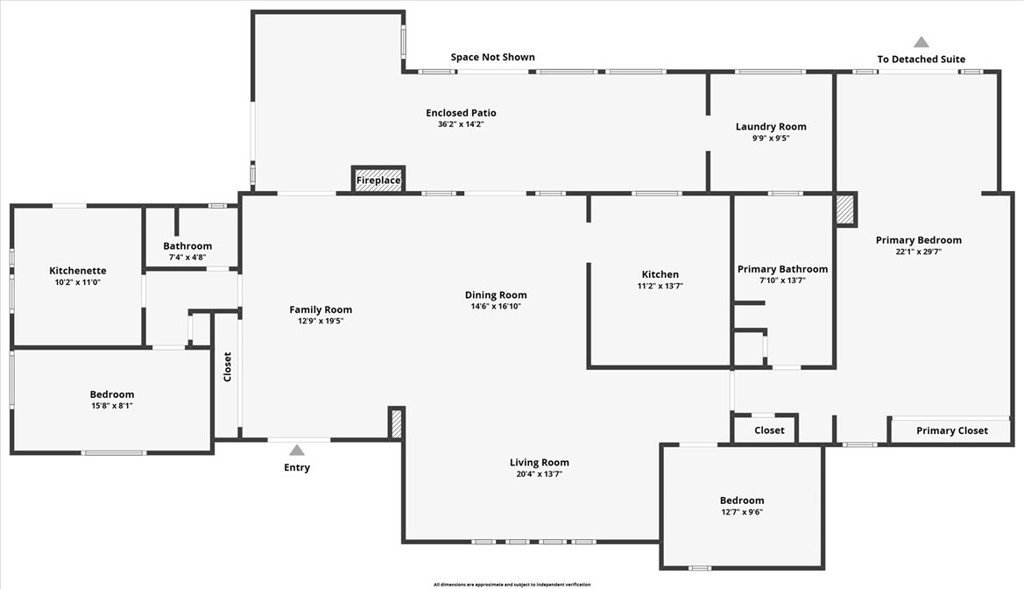
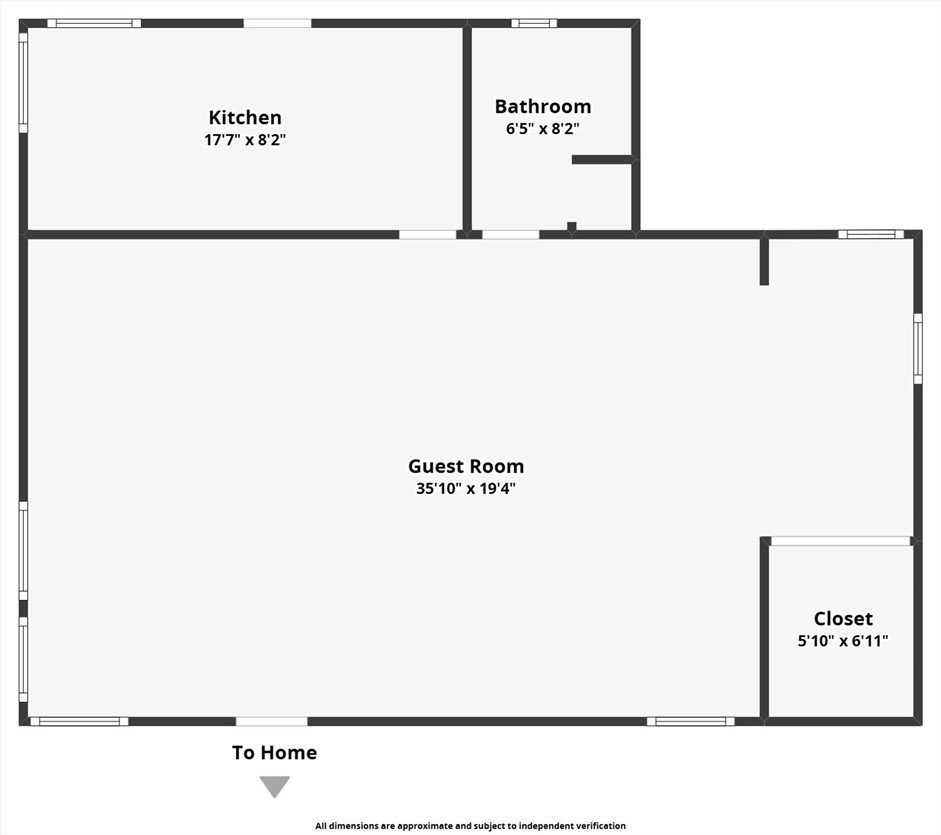
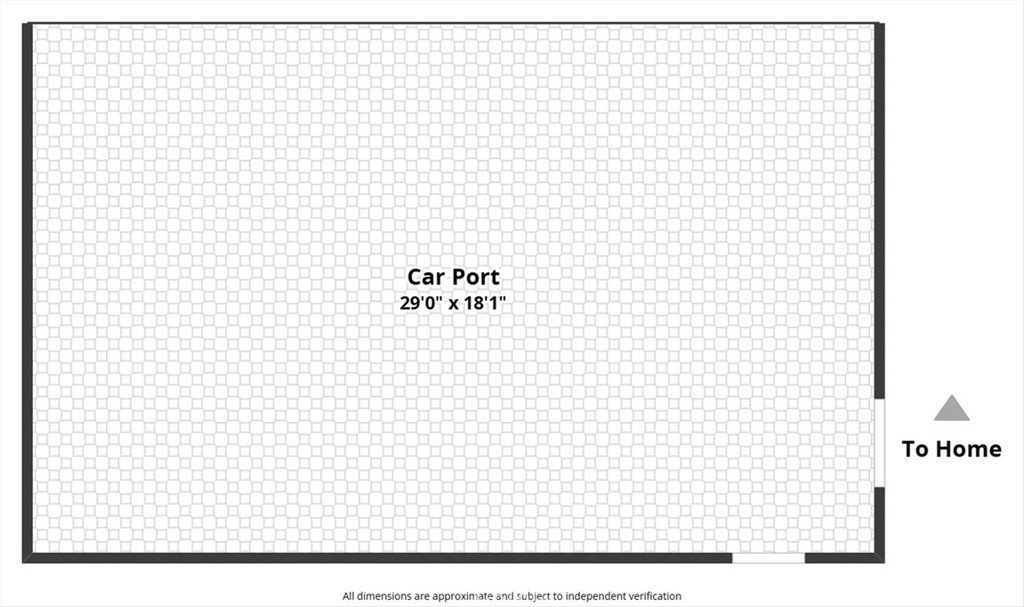
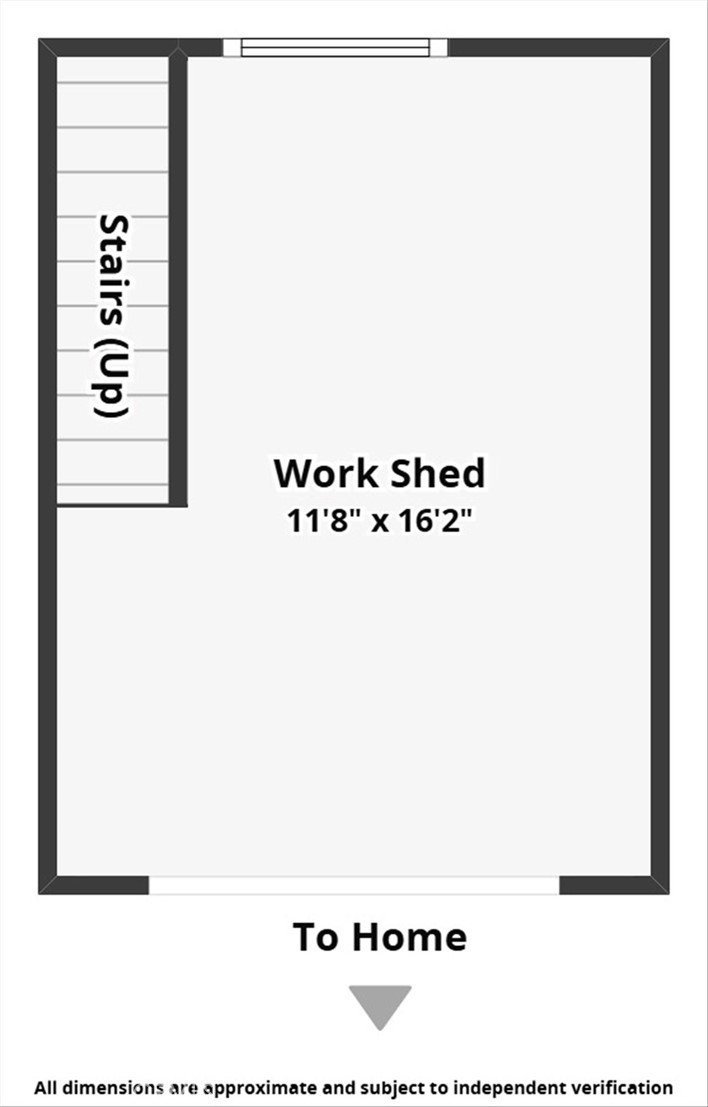
Builders special for multifamily development. Secure gated horse property. Boasting rare street-to-street access from Nordhoff and Sunburst, the property is ideally positioned adjacent to the 4 story West Valley Library and steps away from public transportation, making it a commuter’s dream. With zoning that permits horses and potential to add multiple single family homes or condos/apartments (buyer to verify), this property is a blank canvas for a creative visionary. For savvy developers, the lot's potential is even more enticing: split the parcel into 4-5 individual lots, or possibly take advantage of state bills prioritizing affordable housing to build multiple units. This property ticks all the boxes for those looking to capitalize on the push for affordable housing in the area—though buyers are encouraged to perform due diligence on obtaining the necessary approvals for new construction. Whether you're imagining a dream home oasis, a lucrative multi-unit investment, or exploring the possibilities for building affordable apartments, 16326 Nordhoff St. offers an exceptional opportunity in a high-demand area. Act quickly—opportunities like this don’t last long! The house is approx 2,100 SF, 3 BR 2 BA, with beamed ceiling & sunlights, enclosed patio with office space and laundry, fireplaces in LR and primary BR, an enclosed gym, and a 15x30 pool. There’s a permitted guest house, equestrian keeping area and exercise ring, and tons of space for storage. Front U driveway with two entrances, easy in an out with trailers / eqpt and/or ample off street guest parking. Inside the gate down the driveway is a 3 car carport. Workshop area with plenty of space for tools / storage. The Horse paddock is fenced, has 3 small stall shelters, one with turnout. 25x80 exercise round pen in back, a two-story accessory building off of the pool with a deck and power; great for a kids playhouse / game room / pool house / art studio. Permitted guest house is ~800 SF, with sunny full kitchen and full bath which has a private entrance off Sunburst. Property has access from two streets: Nordhoff & Sunburst. Located in a transit rich corridor on a major street. Close proximity to shopping, restaurants, fast food, public transportation, business centers & CSUN. List price is for land value only. Property being sold in an as-is condition and for land value only. Call for details.
Show all description
Location
- Directions: 405 Fwy - Exit Nordhoff- West on Nordhoff - Cross Woodley and property is on your left after x-ing the library.
- Lot Size Acres: 0.6251 acres
Building Details
- Structure Type: House
- Water Source: Public
- Architectural Style: Ranch
- Lot Features: FrontYard,HorseProperty,Level,NearPublicTransit,RectangularLot,ValueInLand,Yard
- Sewer: SepticTypeUnknown
- Common Walls: NoCommonWalls
- Construction Materials: Stucco
- Fencing: ChainLink,SeeRemarks
- Garage Spaces: 0
- Levels: One
- Other Structures: Barns,GuestHouseDetached,Sheds
- Floor covering: Carpet, Concrete
Amenities & Features
- Pool Features: InGround, Private
- Parking Features: Carport, DetachedCarport, DrivewayLevel, Driveway, RvAccessParking, SeeRemarks, Unpaved
- Security Features: SmokeDetectors
- Patio & Porch Features: Covered,Enclosed,SeeRemarks
- Spa Features: None
- Accessibility Features: None
- Parking Total: 3
- Roof: Shingle
- Utilities: CableConnected,ElectricityConnected,NaturalGasConnected,PhoneConnected,SewerAvailable,SeeRemarks
- Cooling: CentralAir
- Door Features: FrenchDoors,MirroredClosetDoors
- Electric: Unknown
- Fireplace Features: LivingRoom, PrimaryBedroom
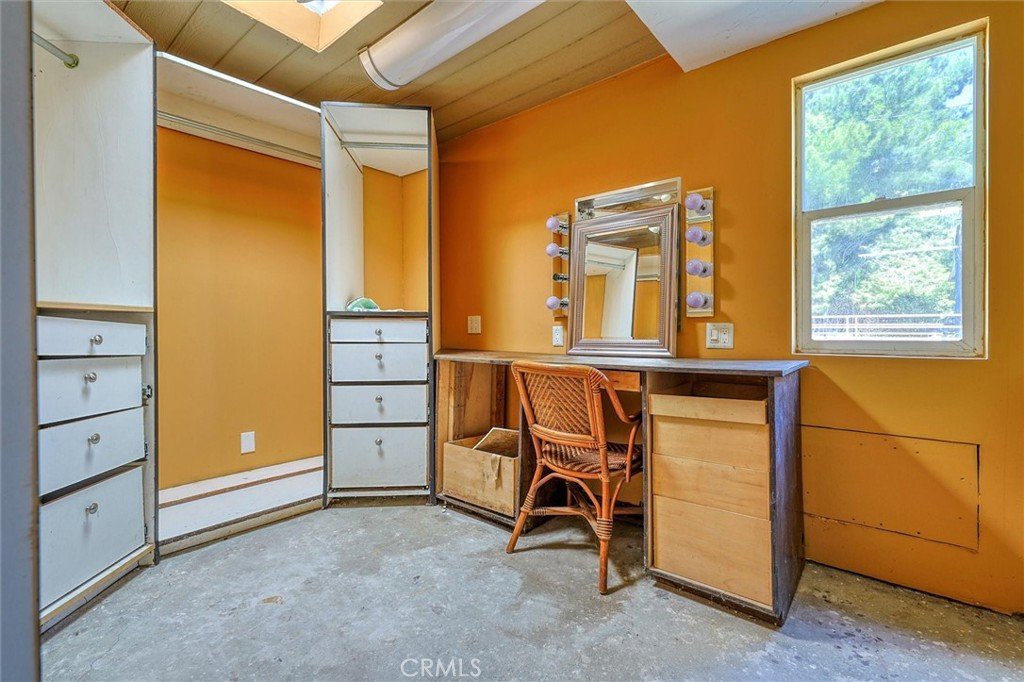
- Interior Features: BeamedCeilings, BreakfastBar, CeramicCounters, OpenFloorplan, SeeRemarks, TileCounters, BedroomOnMainLevel, DressingArea, MainLevelPrimary
- Laundry Features: Inside,LaundryRoom
- Appliances: Dishwasher,GasCooktop,GasOven,GasRange,GasWaterHeater,Refrigerator,RangeHood,TanklessWaterHeater
Nearby Schools
- High School District: Los Angeles Unified
Expenses, Fees & Taxes
- Association Fee: 0
Agent info
- Agent name: Bob Khalsa
- Agent MLS: F207098678
- Agent email: bobfoxbat@gmail.com
- Agent officephone: 661-260-3911
- Agent direct phone: 661-513-4433
Miscellaneous
- List Office Name: United America Realty Services Inc
- Listing Terms: Cash,Conventional
- Common Interest: None
- Community Features: Urban
- Virtual Tour URL Branded: https://client.halffull.photography/16326-Nordhoff-St
- Attribution Contact: 661-513-4433
