














2577 Mountain Avenue, Duarte, CA, US, 91010
2577 Mountain Avenue, Duarte, CA, US, 91010Basics
- Date added: Added 21 hours ago
- Category: Residential
- Type: SingleFamilyResidence
- Status: Active
- Bedrooms: 4
- Bathrooms: 3
- Area: 2245 sq ft
- Lot size: 38466, 38466 sq ft
- Year built: 2008
- Property Condition: Turnkey
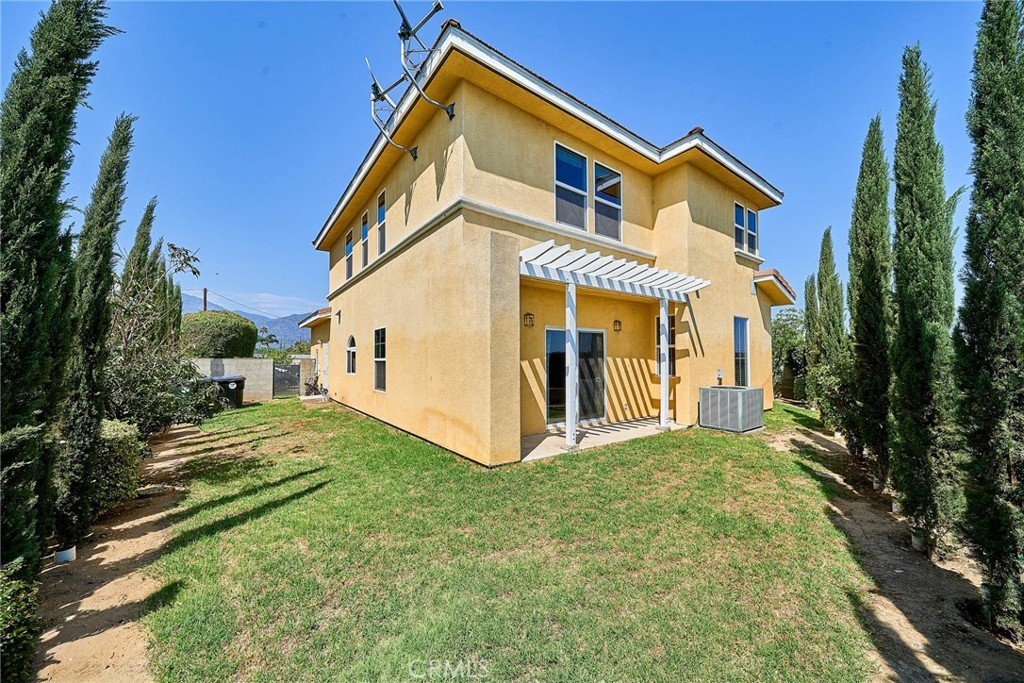
- View: Mountains
- County: Los Angeles
- MLS ID: AR26158780
Description
-
Description:
Welcome to your dream home! Nestled on a quiet street within a desirable gated community, this home offers a light, bright, and exceptionally well-designed layout with breathtaking mountain views. Combining privacy, space, and convenient access to local amenities, this turnkey property is a rare find with a low HOA fee of just $150/month. Property Highlights Grand Entrance & Elegant Living
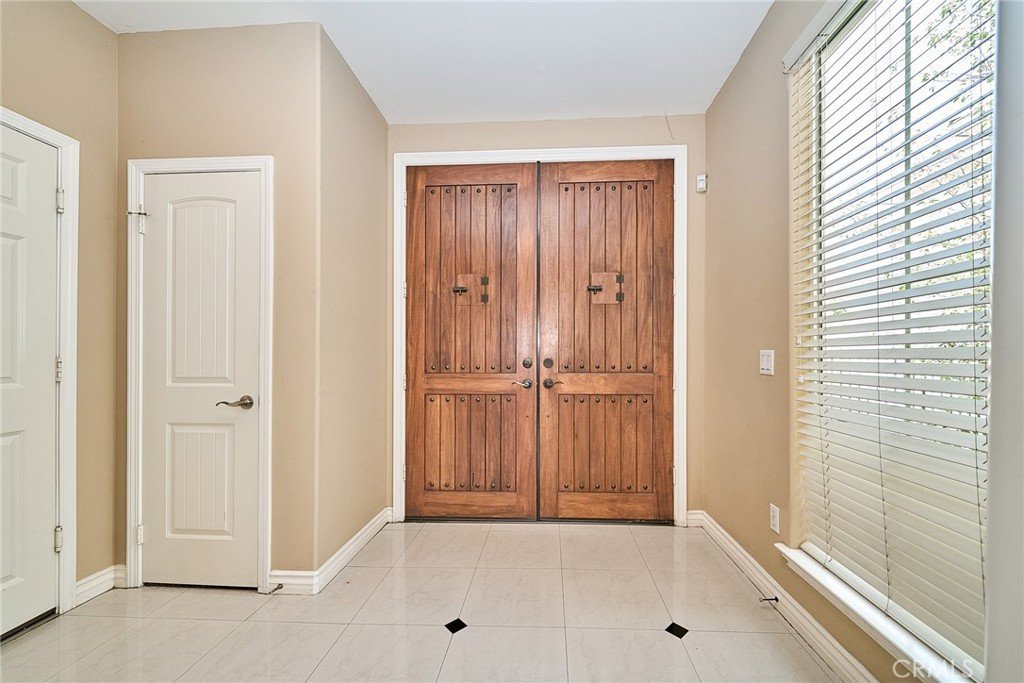
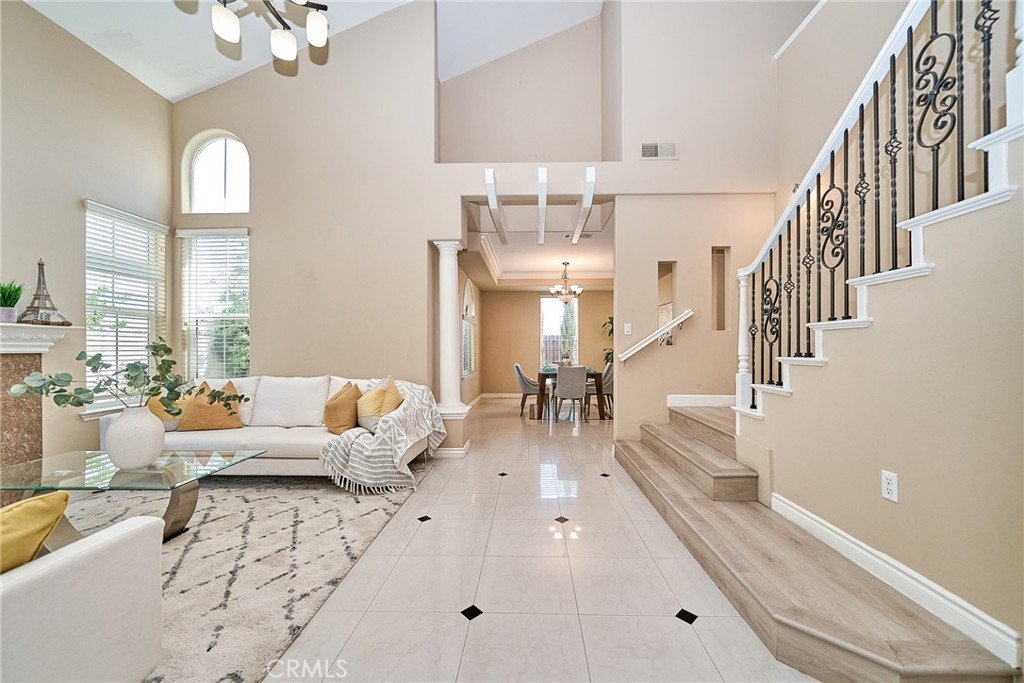
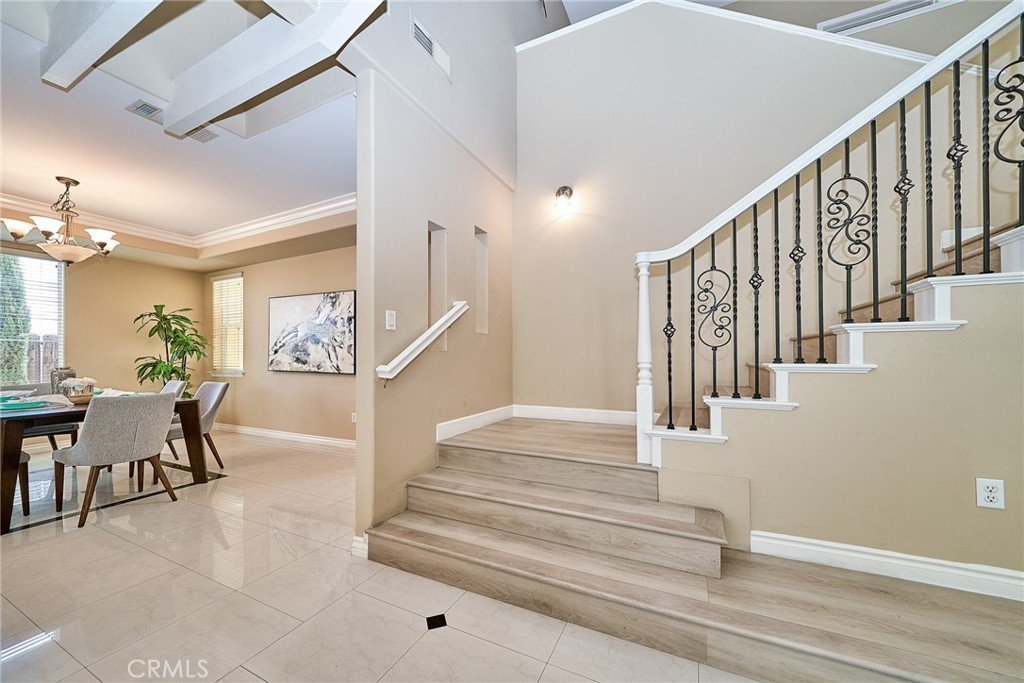
Stunning Curb Appeal: Enter through handsome double wood-panel doors into an grand foyer featuring custom designer marble tile.
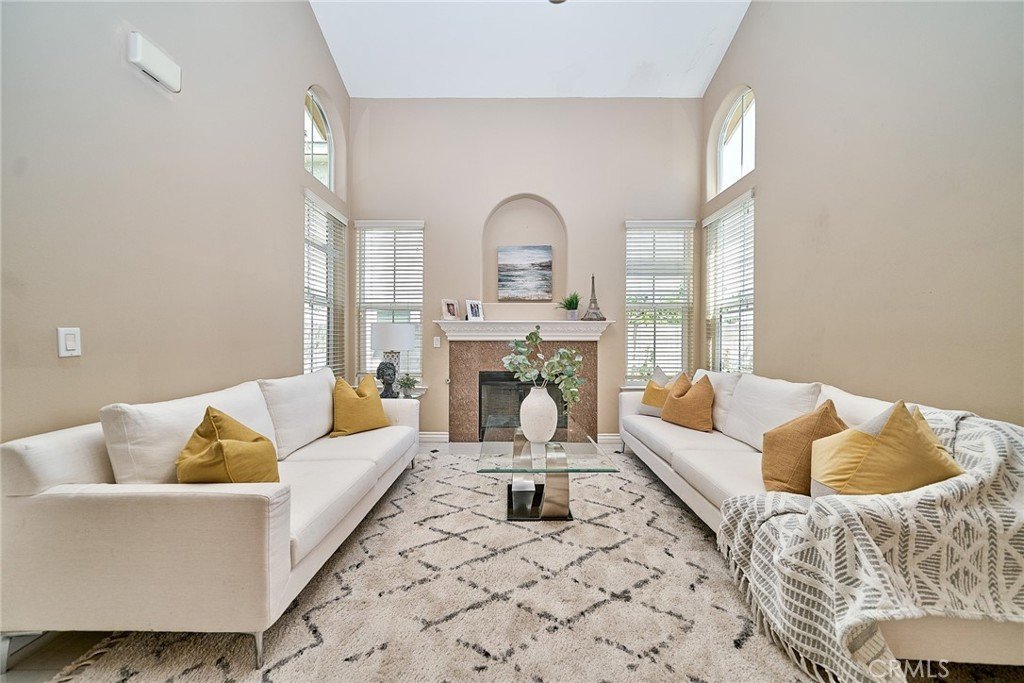
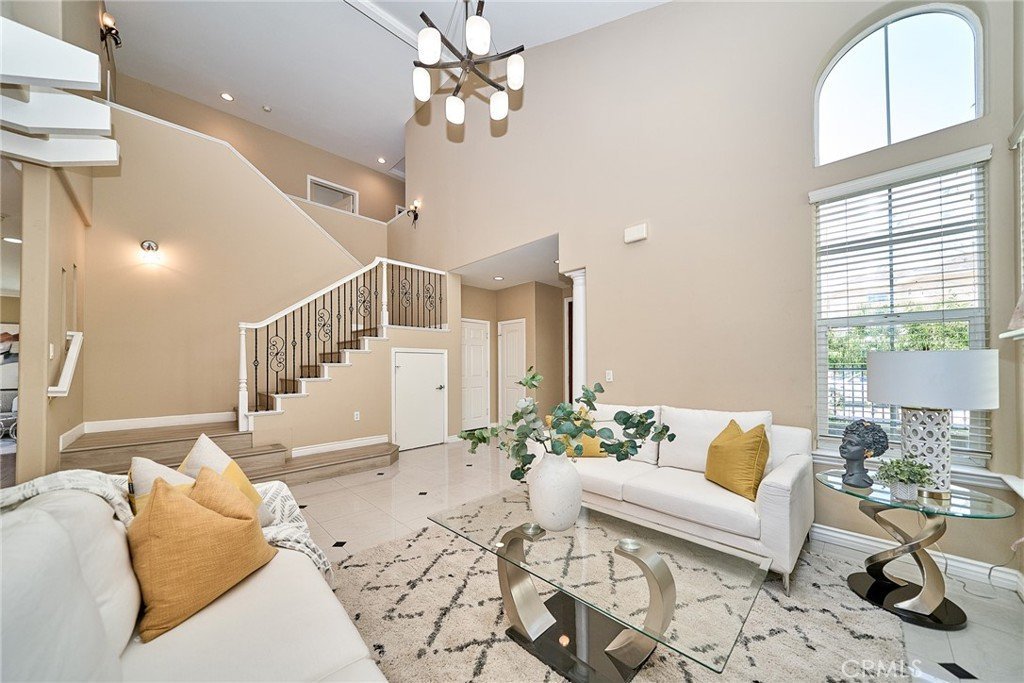

The grand living room features high ceilings and a cozy fireplace, creating an open, airy ambience perfect for entertaining.
A dedicated formal dining room sets the stage for memorable dinner parties and holiday gatherings.
Chef’s Kitchen & Cozy Family Room
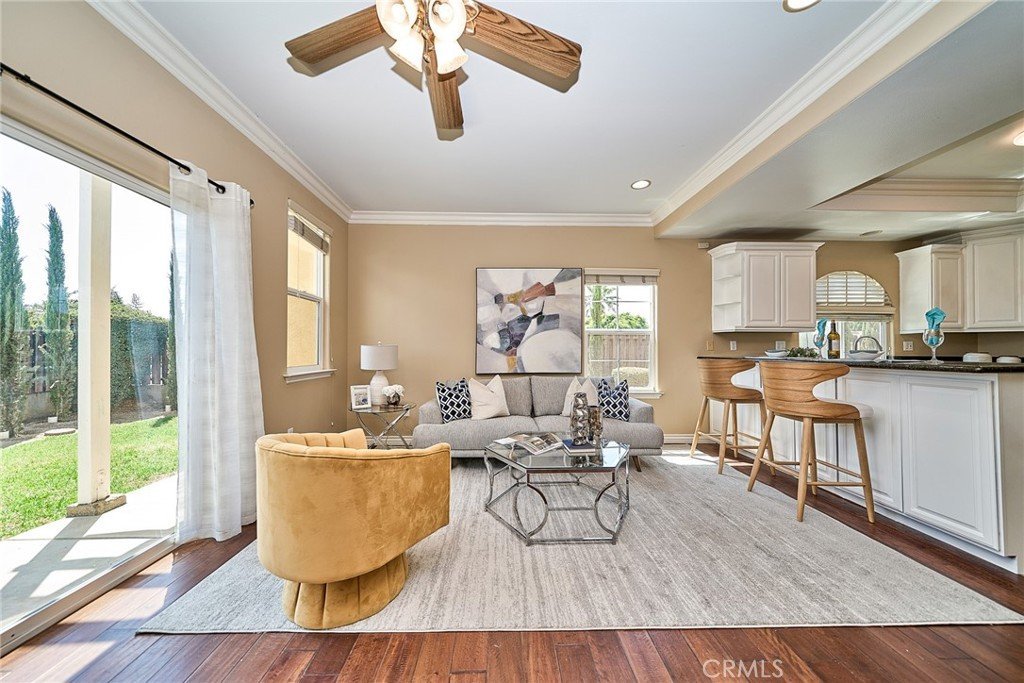
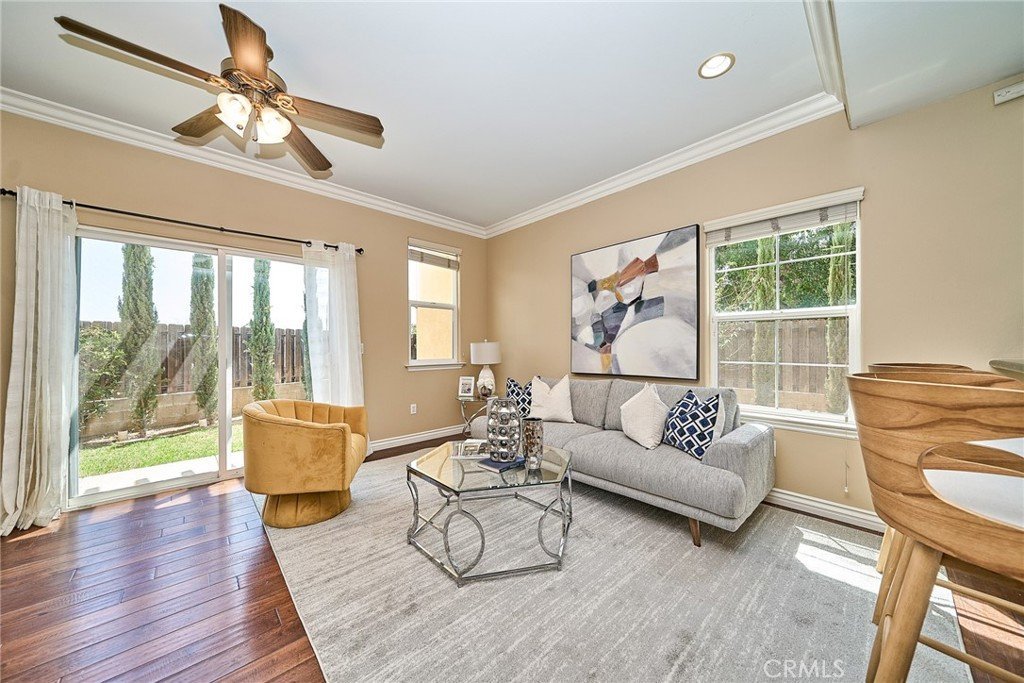
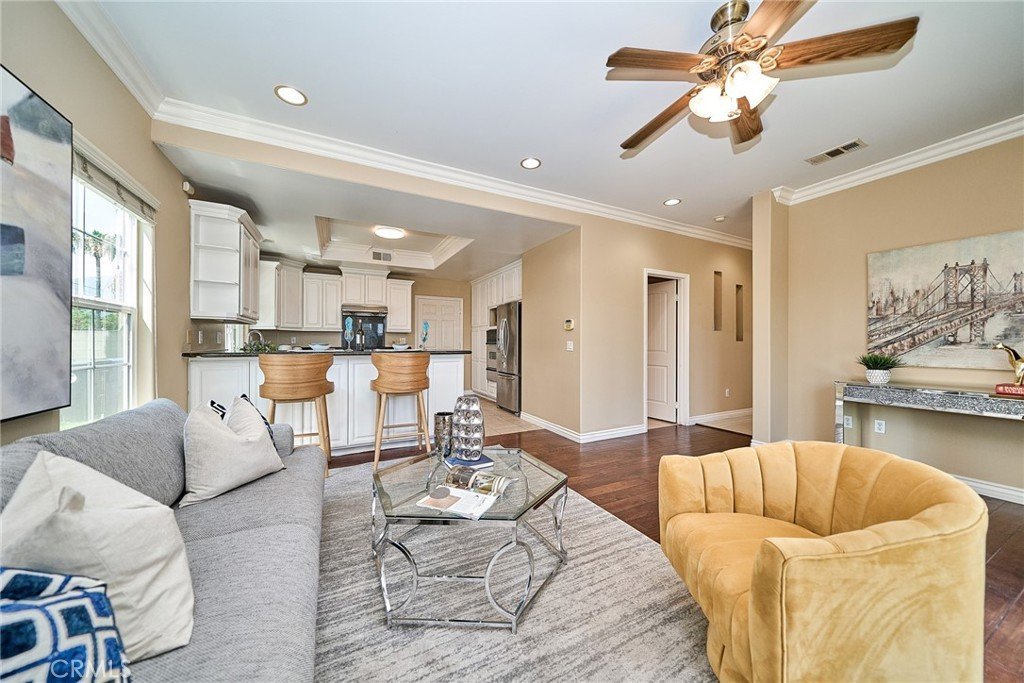
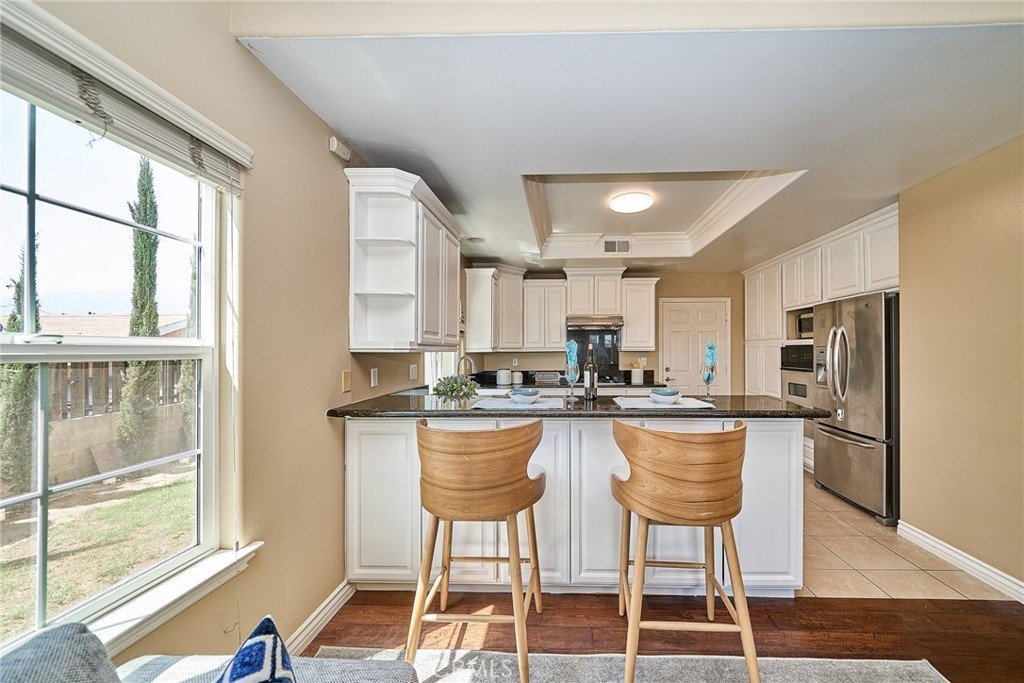
Gourmet Kitchen, Equipped with rich granite countertops, an abundance of storage cabinets, built-in appliances including a dishwasher, stove and a convenient breakfast bar for casual dining. The adjoining family room boasts beautiful hardwood flooring and direct access to the private backyard, making indoor-outdoor living seamless.
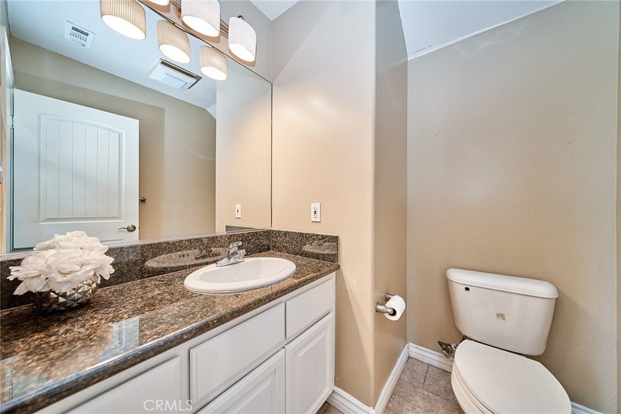
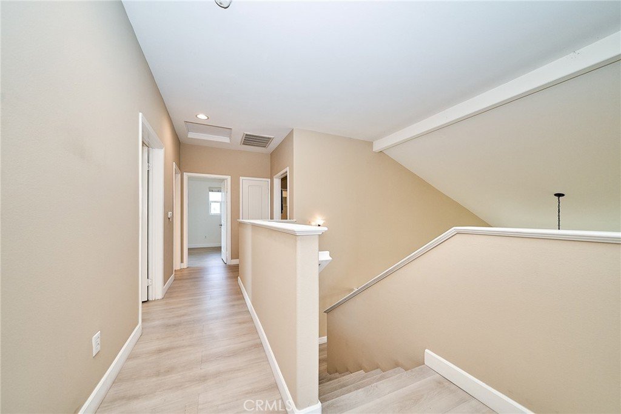
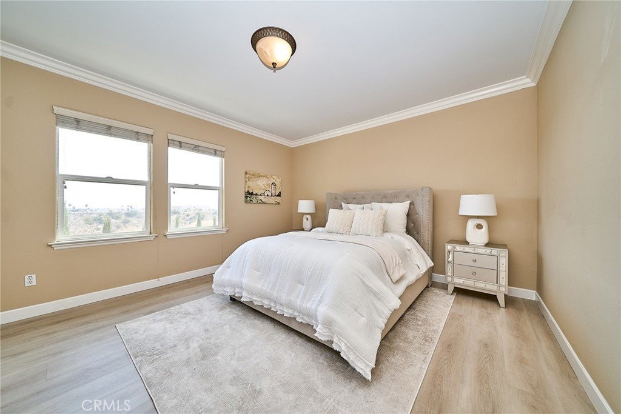
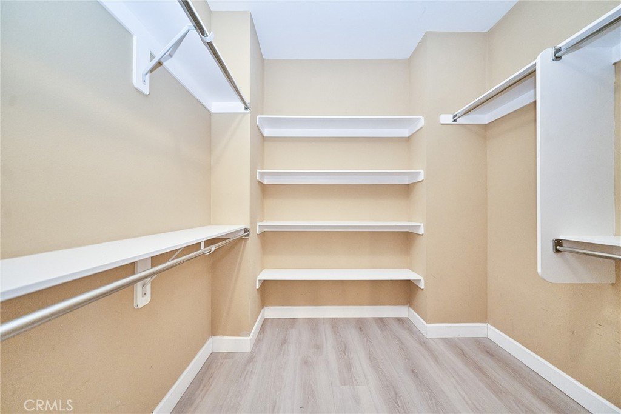
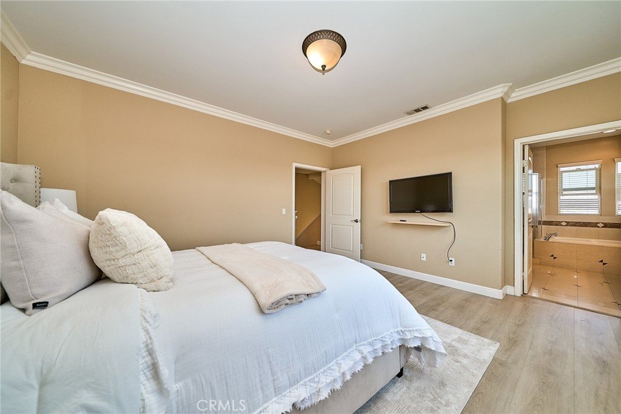
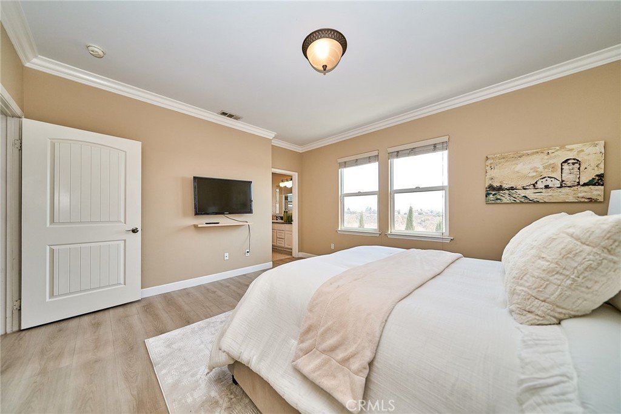
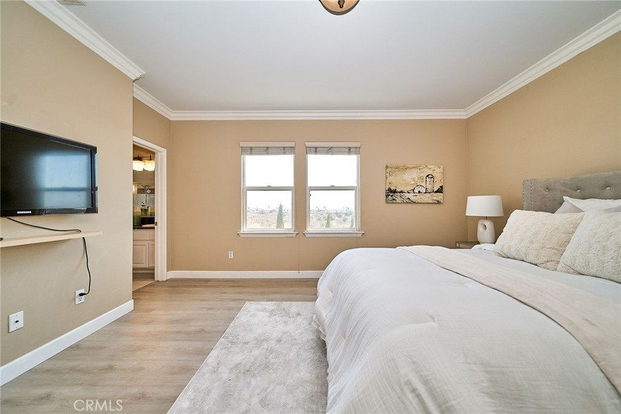
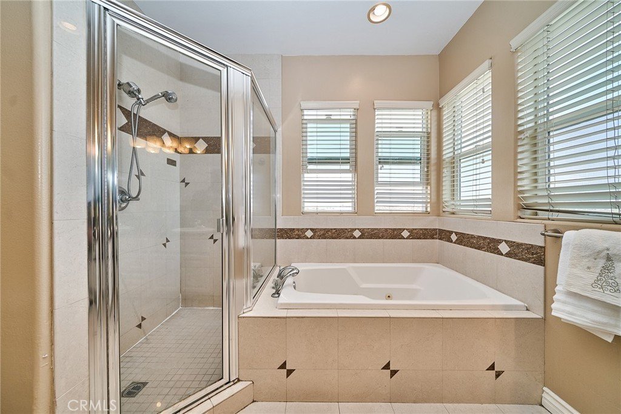
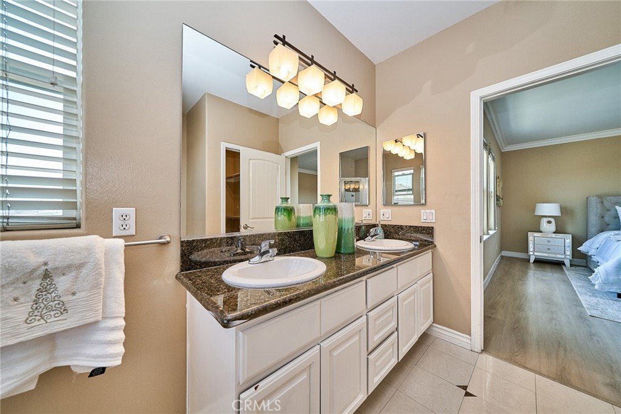
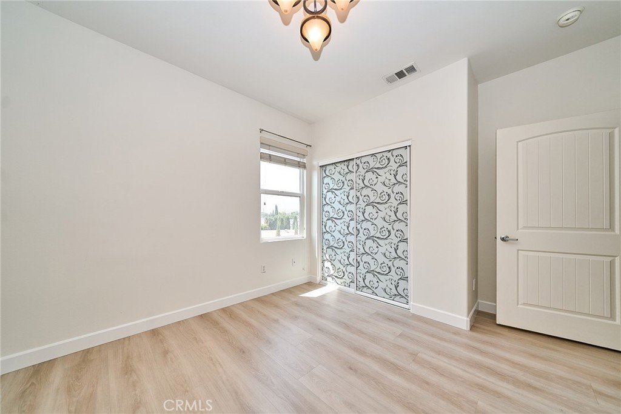
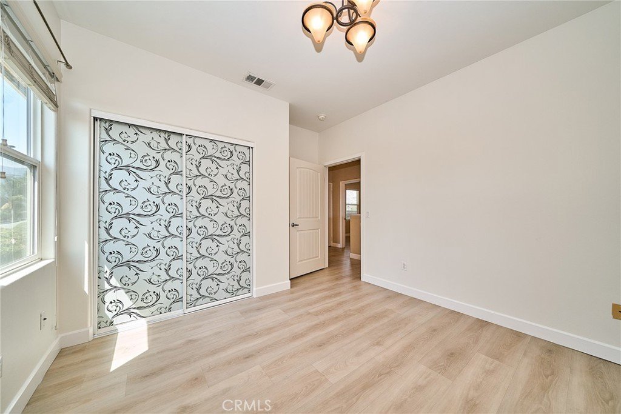
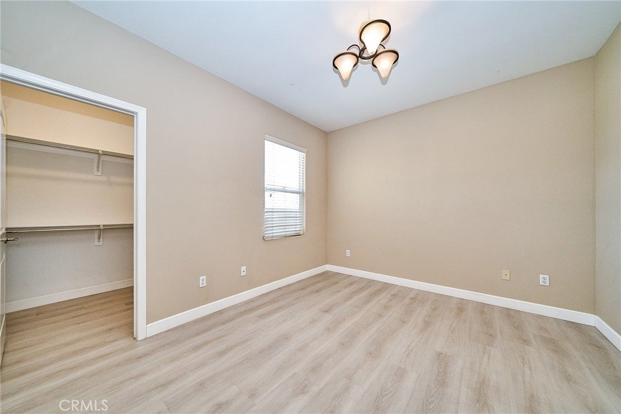
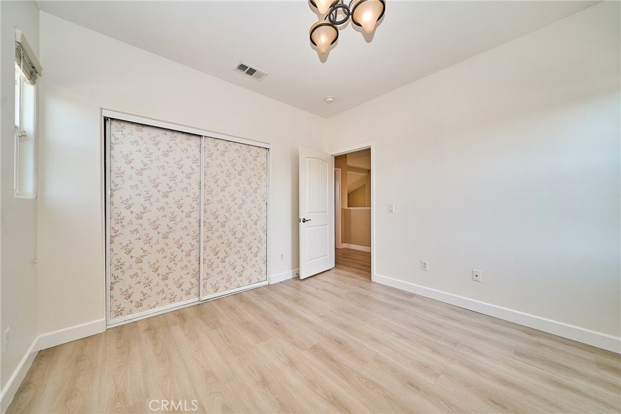
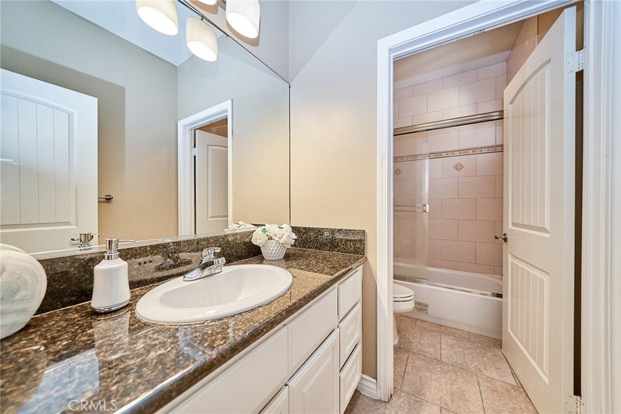
4 Bedrooms | 2.5 Bathrooms: Generously sized rooms designed for comfort and flexibility. Luxurious Master Retreat: Features a spacious walk-in closet with custom built-in organizers. Spa-Like Master Bath: Unwind in the Jacuzzi tub or separate shower stall, complete with dual sinks and elegant finishes.
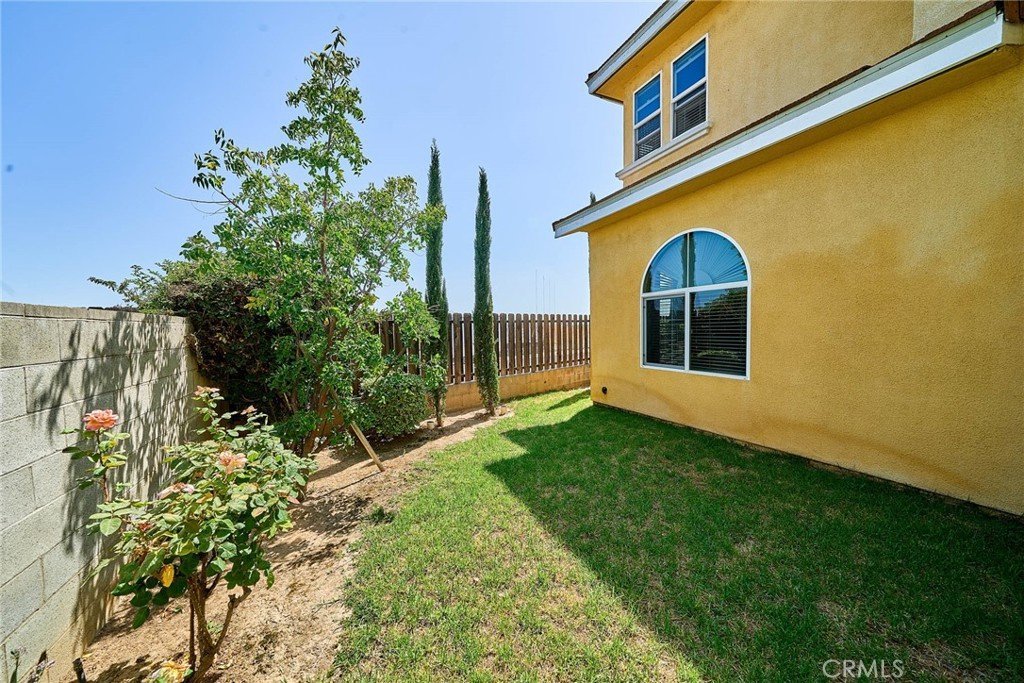
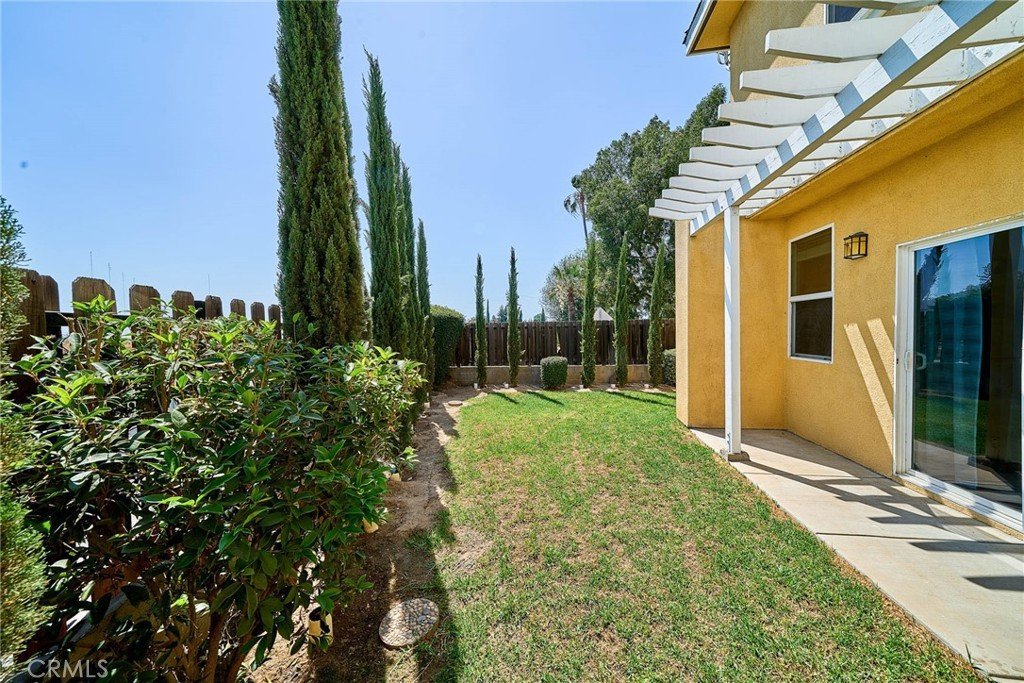
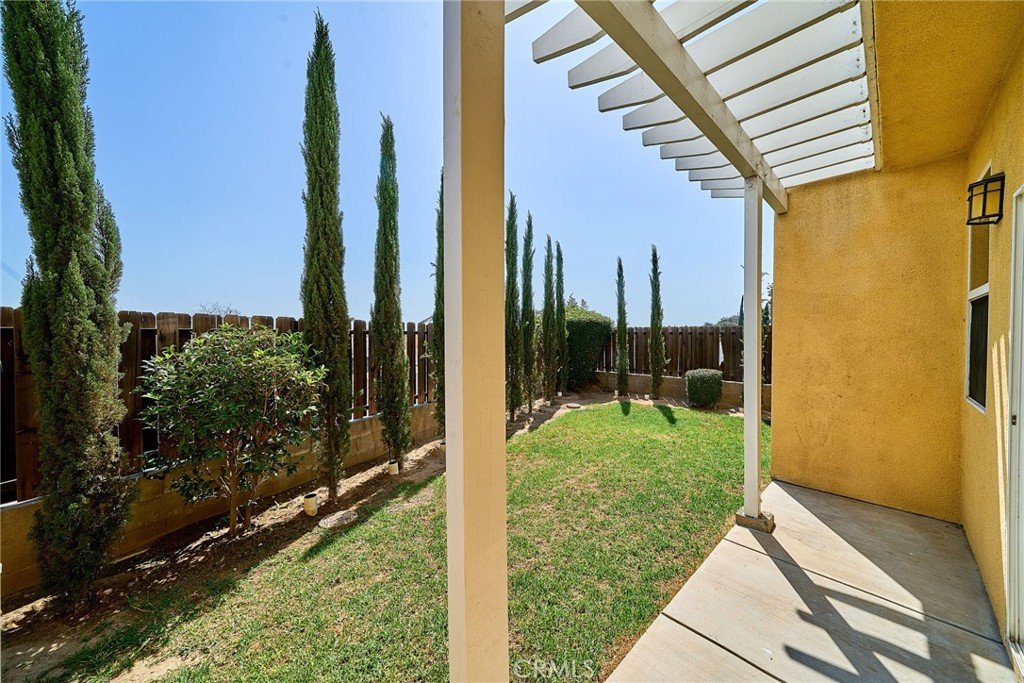
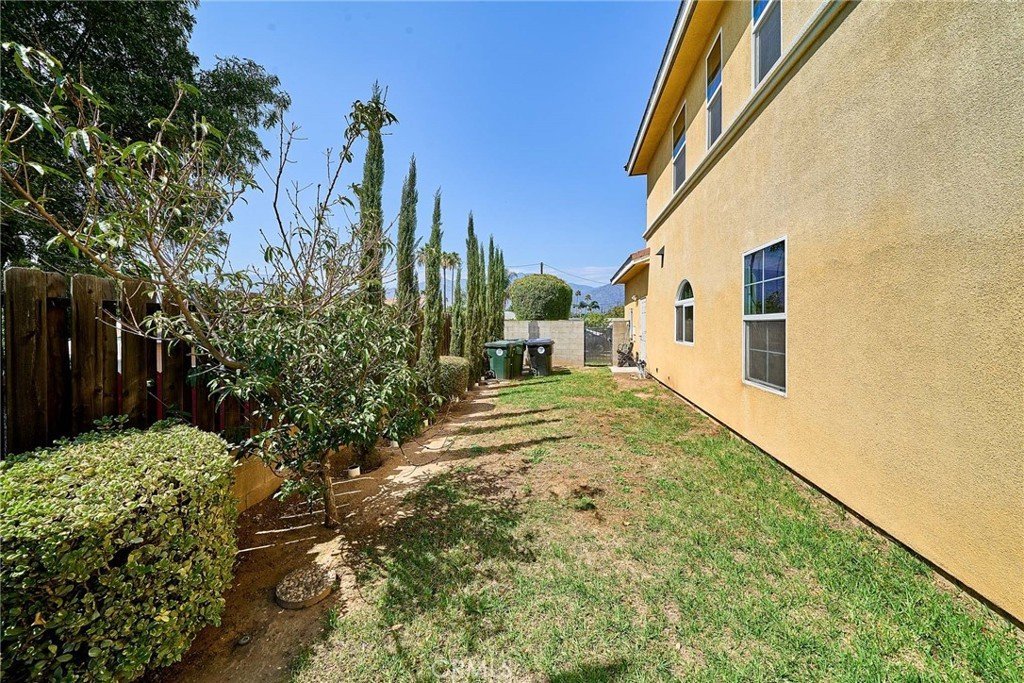
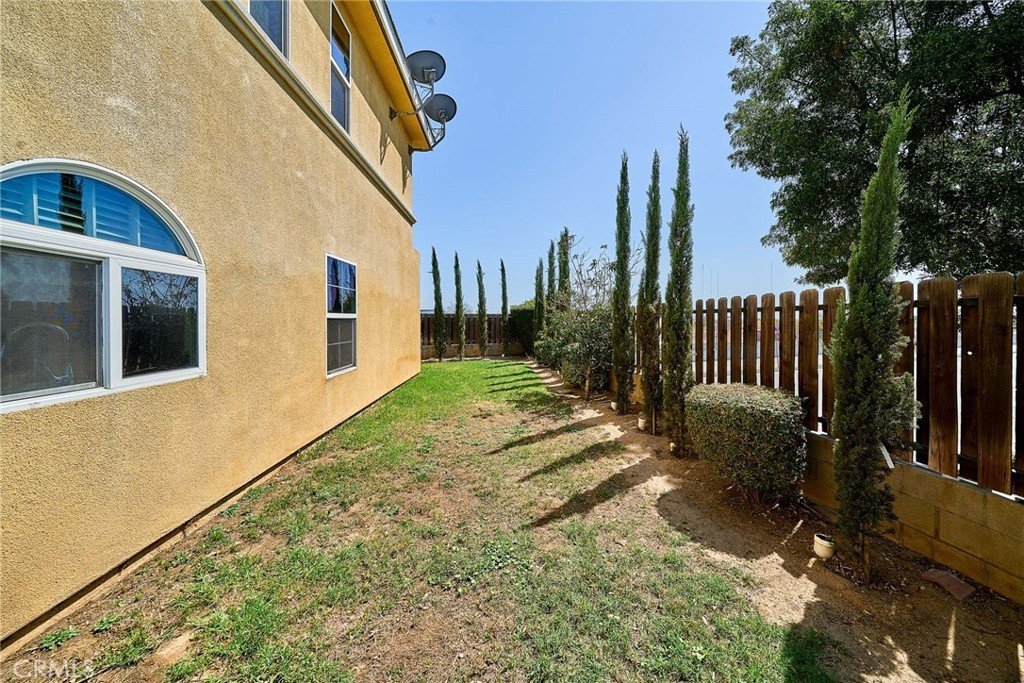
Expansive Lot, Rare outdoor privacy featuring a welcoming front yard, a private backyard, and huge side yards on both sides of the home—ideal for gardens, play areas, or outdoor lounging. Upgraded with energy-saving dual-pane windows throughout and an automatic sprinkler system for effortless lawn care. Back yard for for flowers gardening and side yard for vegetable garden.
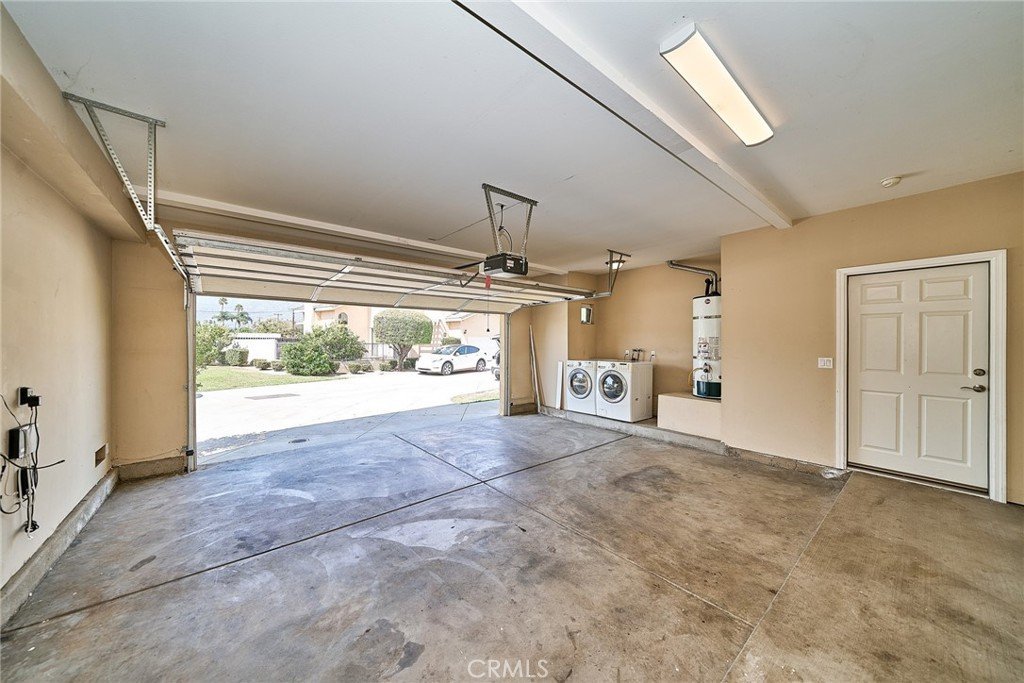
An attached 2-car garage with double entrances offers convenient home access and extra storage space.
Quick and easy access to both the 210 and 605 freeways.
Minutes away from top-rated schools, vibrant retail centers, dining, and outdoor recreation. Act fast—a property with this layout, land, and low HOA will not last!
Show all description
Location
- Directions: Use GPS, South of Camino Real
- Lot Size Acres: 0.8831 acres
Building Details
- Structure Type: House
- Water Source: Public
- Lot Features: SixToTenUnitsAcre,BackYard,CulDeSac,FrontYard,Garden,SprinklersInRear,SprinklersInFront,Landscaped,SprinklersOnSide,SprinklerSystem,StreetLevel,Yard
- Sewer: PublicSewer
- Common Walls: NoCommonWalls
- Construction Materials: Drywall,Stucco
- Fencing: StuccoWall,Wood
- Garage Spaces: 2
- Levels: Two
- Floor covering: Tile, Vinyl, Wood
Amenities & Features
- Pool Features: None
- Parking Features: DoorMulti, GarageFacesFront, Garage, GarageDoorOpener
- Security Features: GatedCommunity
- Patio & Porch Features: Porch,Wood
- Spa Features: None
- Parking Total: 2
- Roof: Tile
- Association Amenities: DogPark,MaintenanceFrontYard
- Utilities: ElectricityAvailable,NaturalGasAvailable,NaturalGasConnected,SewerConnected,WaterAvailable,WaterConnected
- Window Features: InsulatedWindows
- Cooling: CentralAir
- Electric: ElectricityOnProperty
- Fireplace Features: Gas, LivingRoom
- Heating: Central
- Interior Features: BreakfastBar, BuiltInFeatures, SeparateFormalDiningRoom, GraniteCounters, HighCeilings, Pantry, RecessedLighting, AllBedroomsUp, PrimarySuite, WalkInClosets
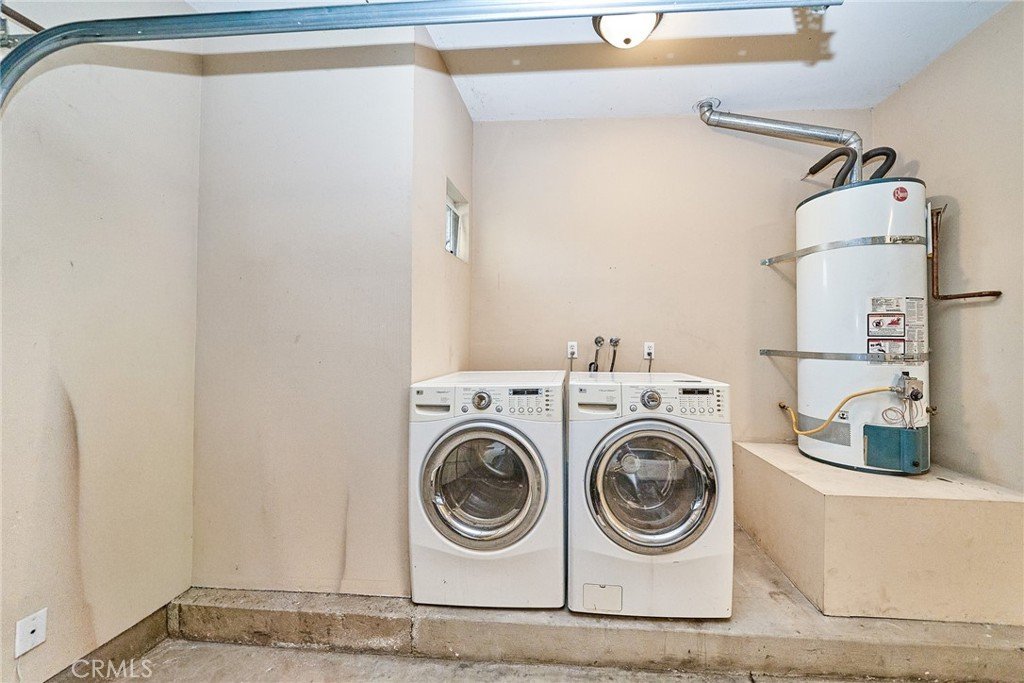
- Laundry Features: WasherHookup,GasDryerHookup,InGarage
- Appliances: BuiltInRange,DoubleOven,Dishwasher,GasCooktop,GasOven
Nearby Schools
- High School District: Duarte Unified
Expenses, Fees & Taxes
- Association Fee: $150
Agent info
- Agent name: Marian Kuo
- Agent MLS: A35040
- Agent email: mariankuo@gmail.com
- Agent officephone: 626-447-5100
- Agent direct phone: 626-447-5100
Miscellaneous
- Association Fee Frequency: Monthly
- List Office Name: IRN Realty
- Listing Terms: Cash,CashToNewLoan
- Common Interest: PlannedDevelopment
- Community Features: DogPark,Gated
- Exclusions: Staging furniture, fridge, Washer and Dryer
- Attribution Contact: 626-617-0118
