














28722 Darrow, Saugus, CA, US, 91390
28722 Darrow, Saugus, CA, US, 91390Basics
- Date added: Added 4 weeks ago
- Category: Residential
- Type: SingleFamilyResidence
- Status: Active
- Bedrooms: 4
- Bathrooms: 3
- Area: 2512 sq ft
- Lot size: 35386, 35386 sq ft
- Year built: 1989
- View: Hills,Pool
- Subdivision Name: Shadow Hills (SHDH)
- County: Los Angeles
- MLS ID: SR26132226
Description
-
Description:
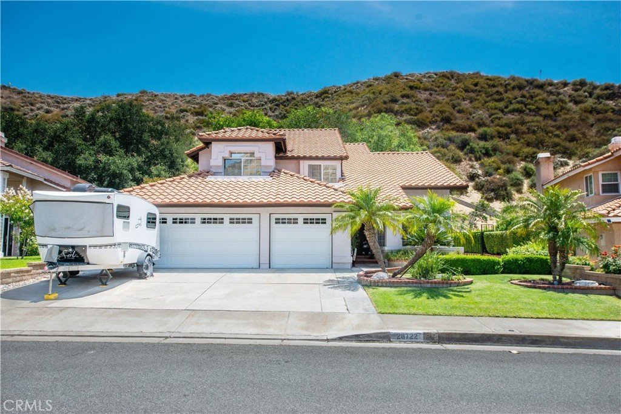
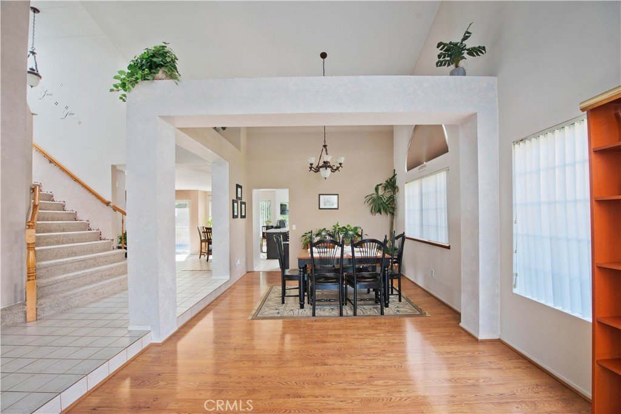
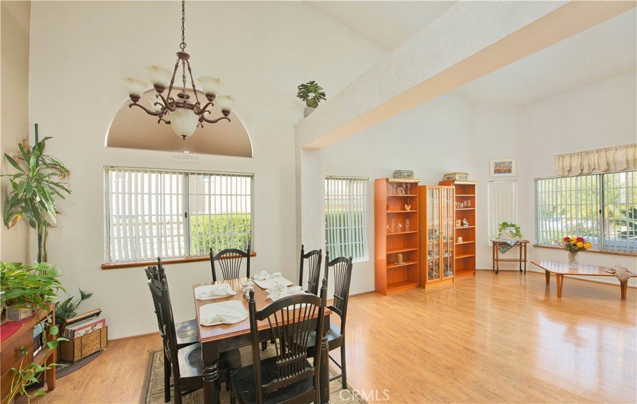
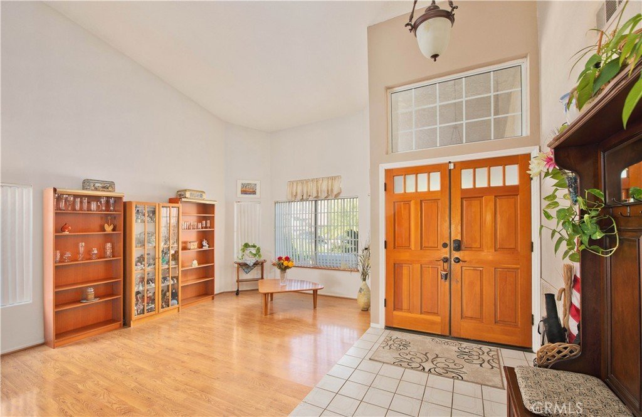
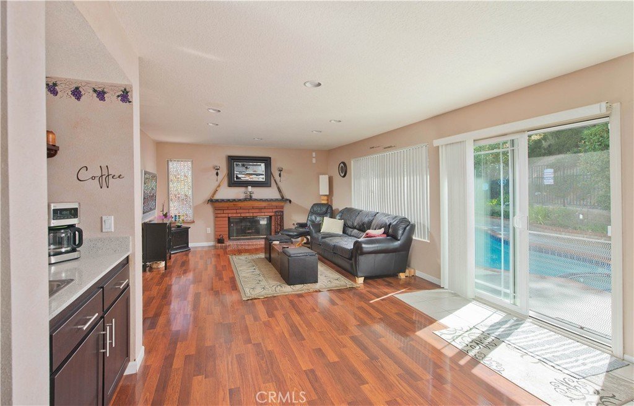
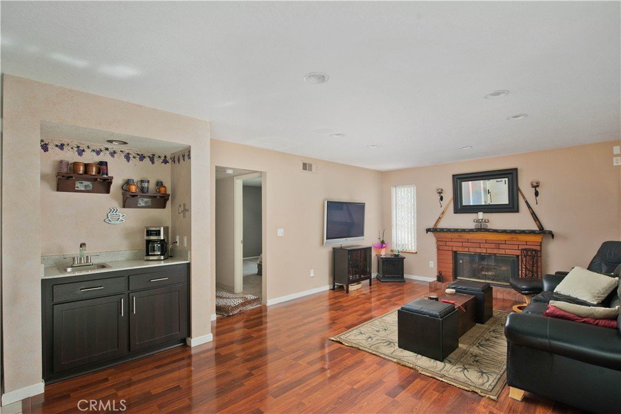
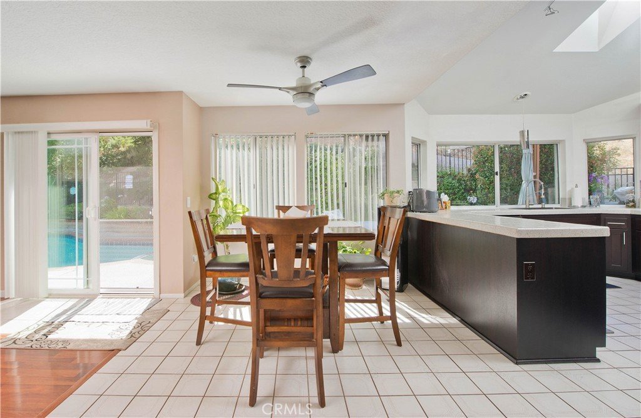
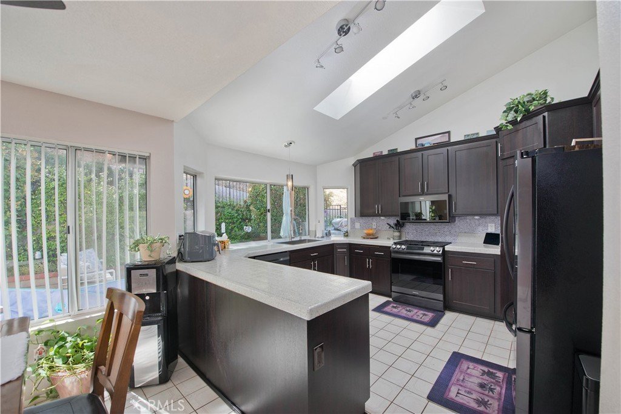
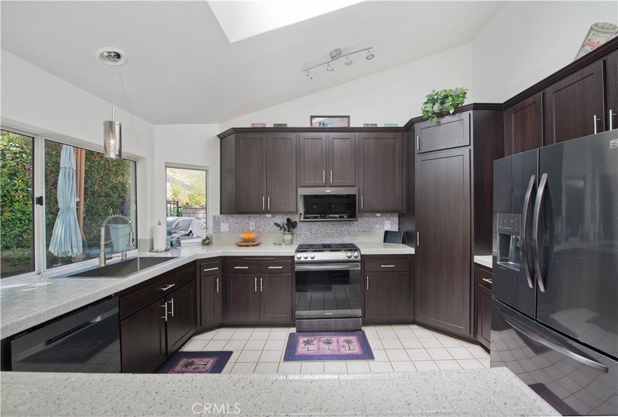
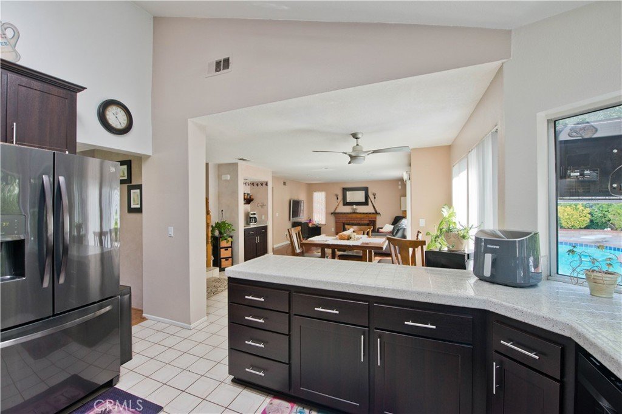
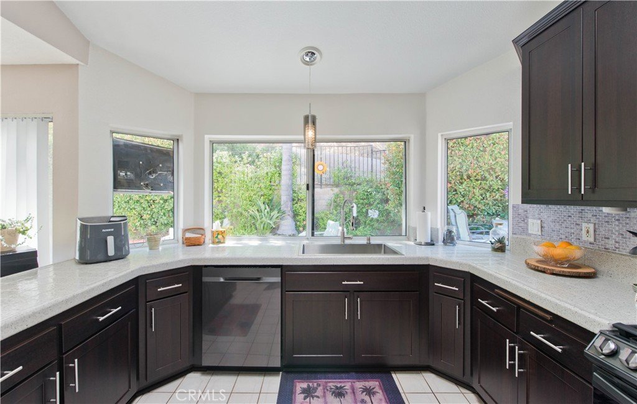
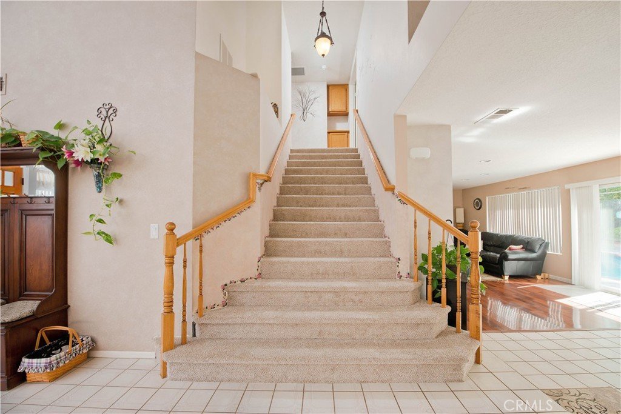
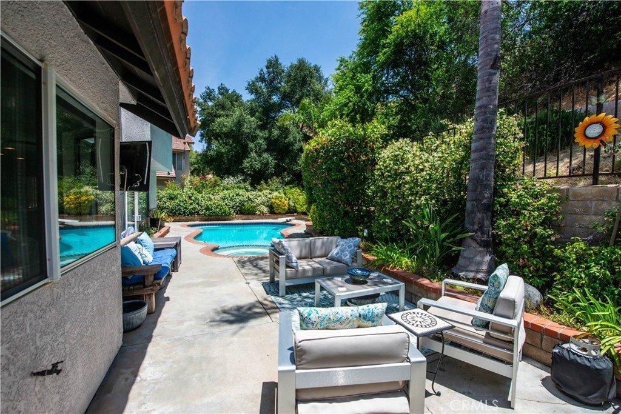
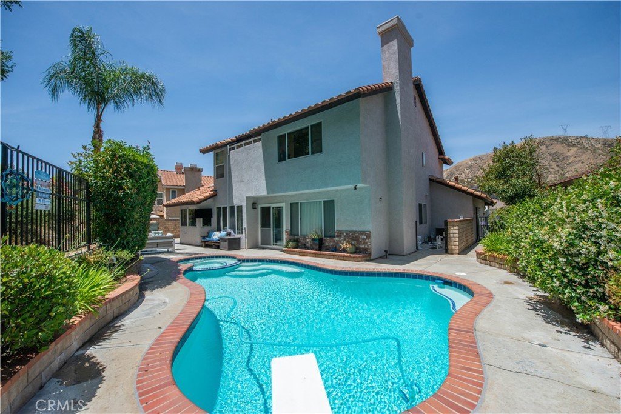
4+3 Shadow Hills Pool Home. This two-story Spanish-style home sits at the base of the hills in one of Saugus' more private, tucked-away pockets and offers an open-concept floor plan, thoughtful upgrades, and abundant natural light throughout. Rich wood flooring spans most of the main living areas, while the updated kitchen features espresso soft-close cabinetry and newer black stainless appliances. Cozy family room with brick fireplace and a convenient in sink coffee bar/wet bar area. Newer sliding glass doors create seamless access to the backyard and enhance indoor-outdoor living.
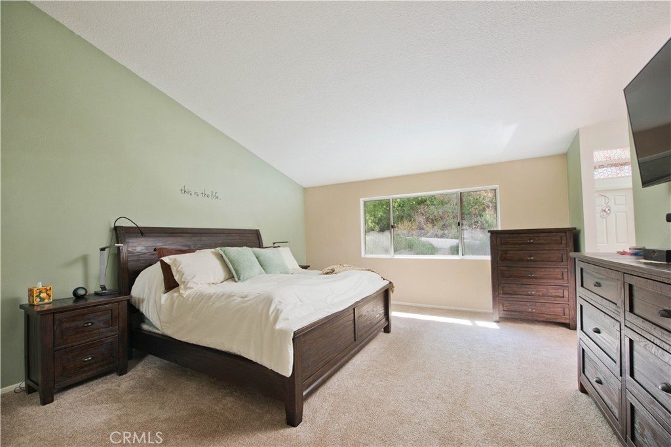
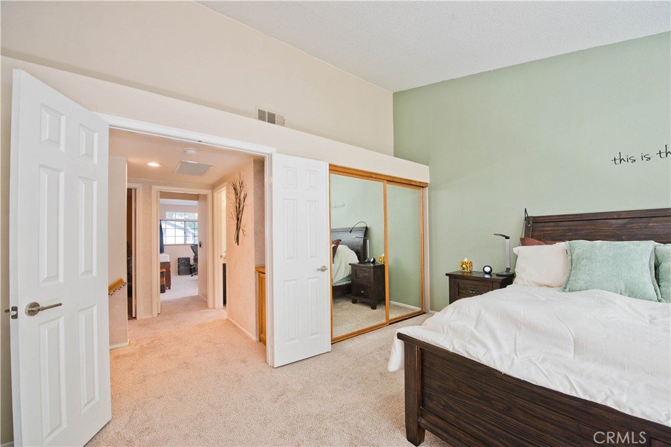
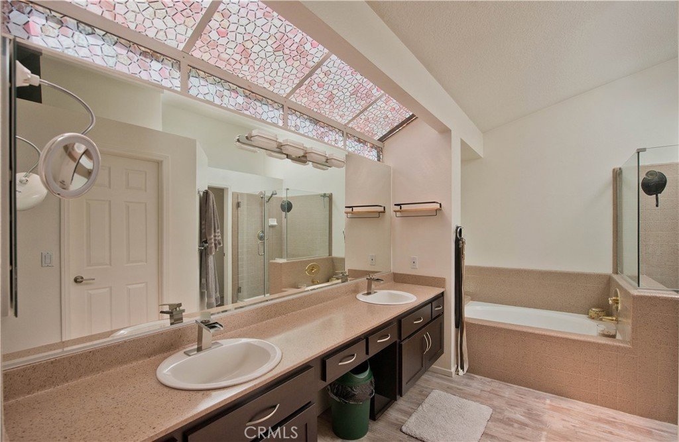
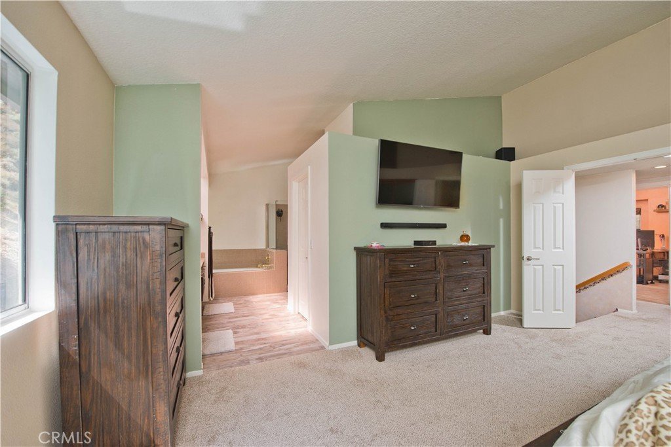
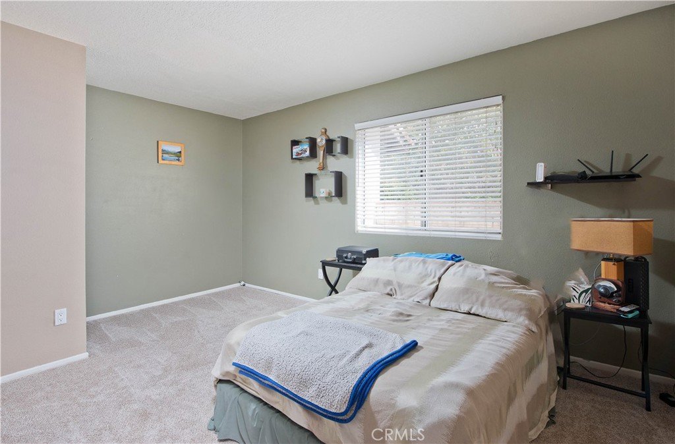
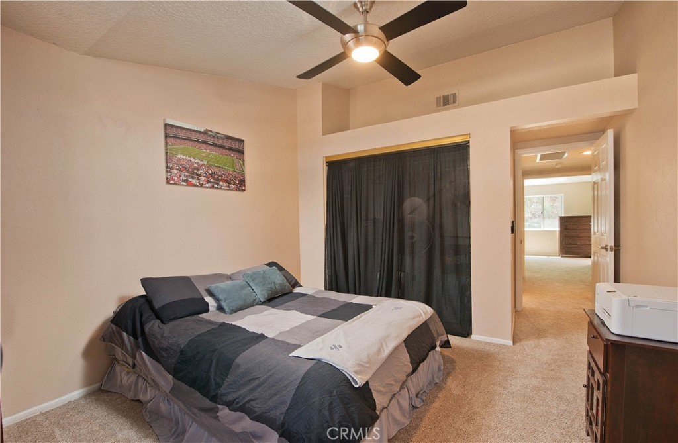
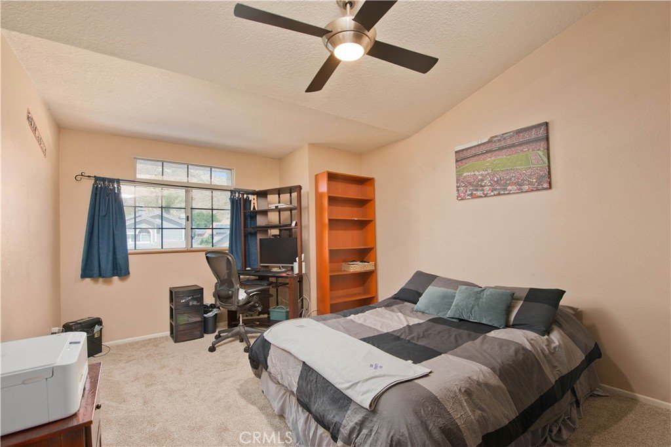
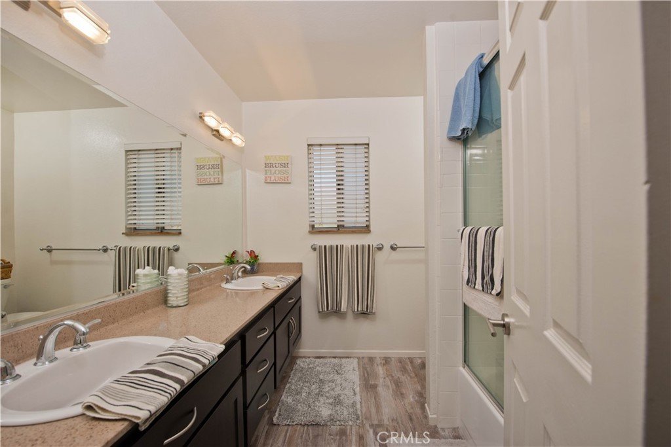
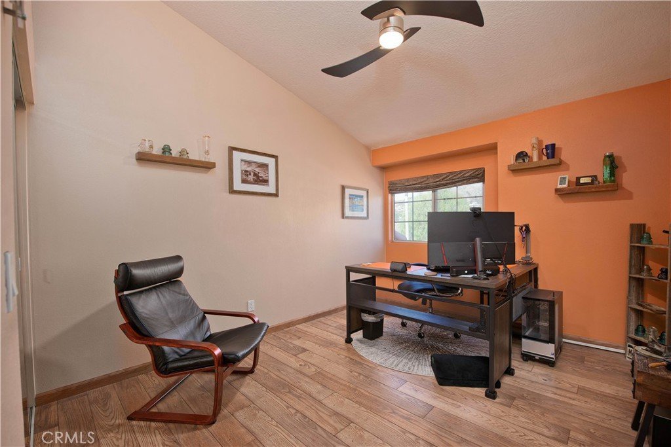
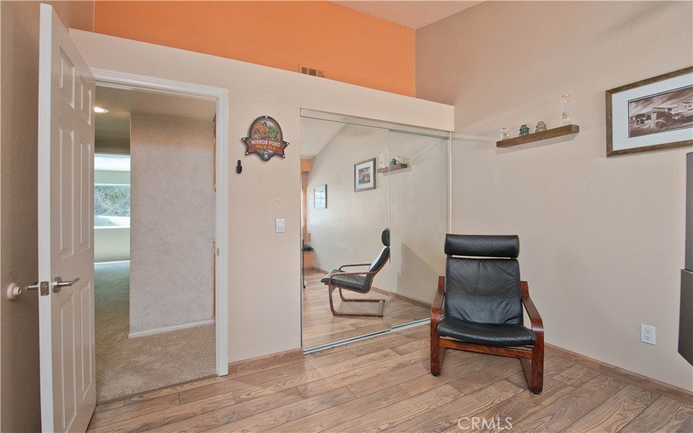
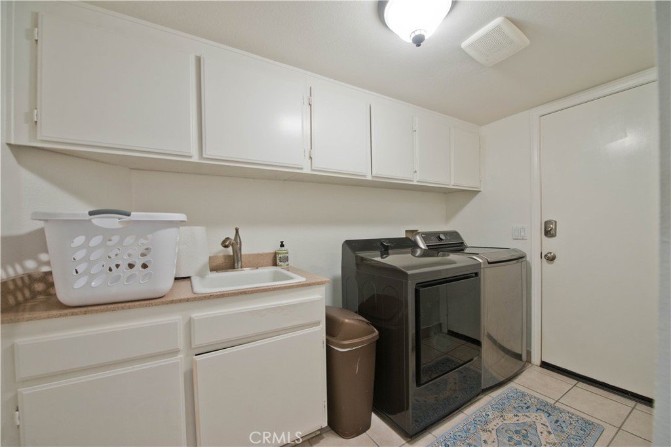
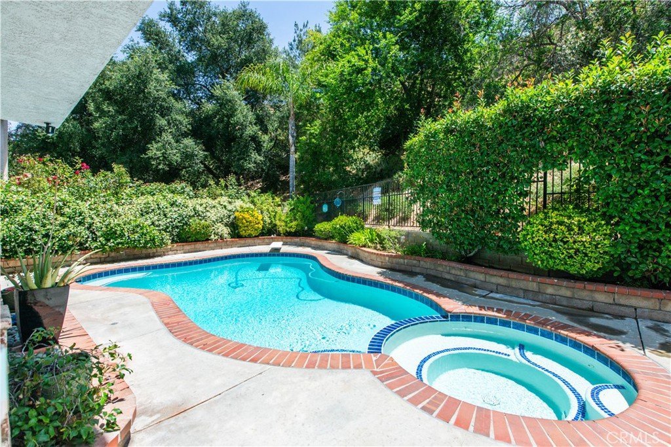
Additional features downstairs include a guest bedroom and attached bathroom, laundry room with utility sink, ample storage, updated ceiling fans, an Ecobee smart thermostat, and a whole-house fan for improved energy efficiency and year-round comfort. The spacious primary suite offers mirrored wardrobe doors and an en-suite bath with dual sinks and espresso cabinetry. Secondary bedrooms feature waterproof flooring and flexible space for guests, a home office, or downstairs multigenerational living. The backyard is a stunner: a freeform pool and spa, built-in BBQ island, outdoor TV, and multiple patio seating areas surrounded by mature trees and landscaping that give it a genuinely private feel. Out front, 3 car garage, tropical landscaping, and wide concrete driveway with room for an RV or trailer round out a property that's move-in ready and updated throughout.
Show all description
Location
- Directions: Copperhill East, North on Kathleen, right on Darrow
- Lot Size Acres: 0.8124 acres
Building Details
- Structure Type: House
- Water Source: Public
- Lot Features: TwoToFiveUnitsAcre
- Sewer: PublicSewer
- Common Walls: NoCommonWalls
- Garage Spaces: 3
- Levels: Two
Amenities & Features
- Pool Features: InGround, Private
- Parking Total: 3
- Cooling: CentralAir
- Fireplace Features: FamilyRoom
- Heating: Central
- Interior Features: BedroomOnMainLevel, WalkInPantry
- Laundry Features: Inside,LaundryRoom
Nearby Schools
- High School District: William S. Hart Union
Expenses, Fees & Taxes
- Association Fee: 0
Agent info
- Agent name: Rebecca Mendoza
- Agent MLS: F207098232
- Agent email: rebeccaandcompanyre@gmail.com
- Agent officephone: 661-516-2064
- Agent direct phone: 661-755-7895
Miscellaneous
- List Office Name: Equity Union
- Listing Terms: CashToNewLoan,Conventional,FHA,FannieMae,VaLoan
- Common Interest: None
- Community Features: Curbs,Foothills,StreetLights,Suburban,Sidewalks
- Attribution Contact: 661-755-7895
