



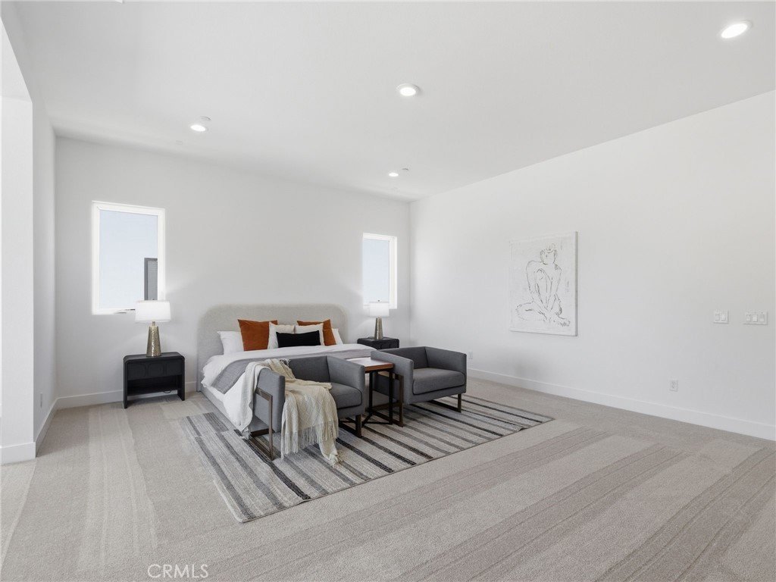
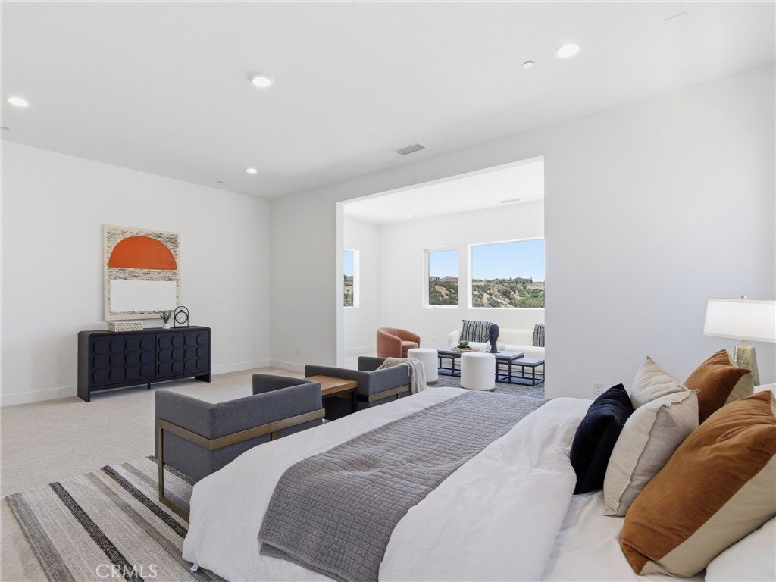
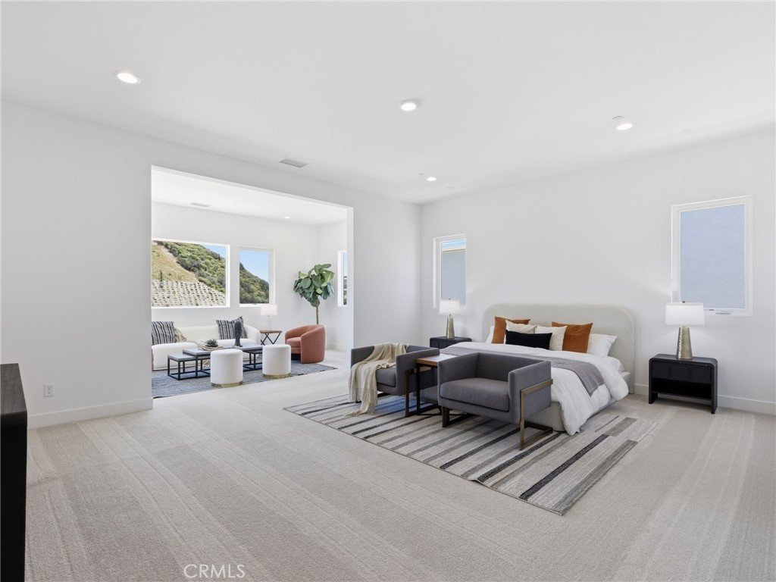
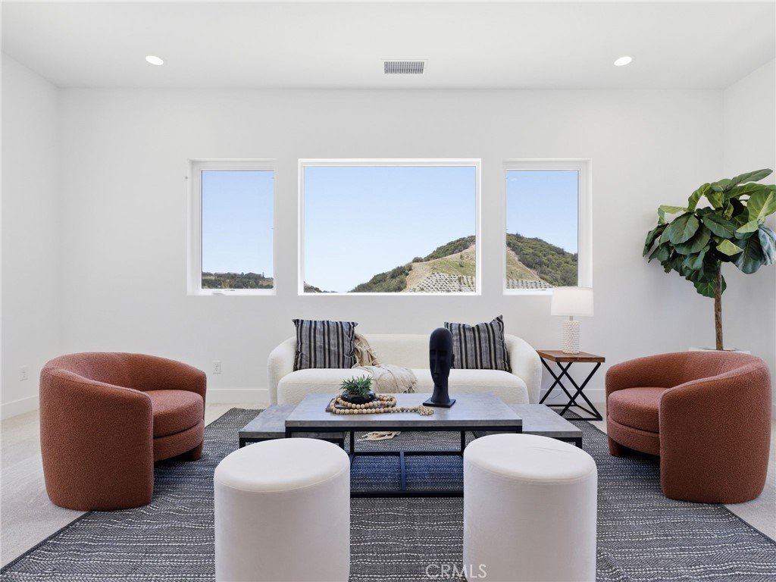
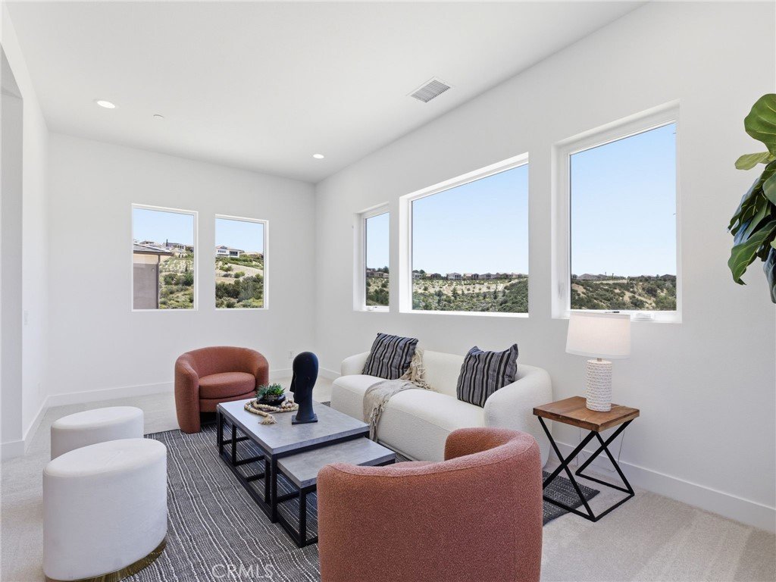
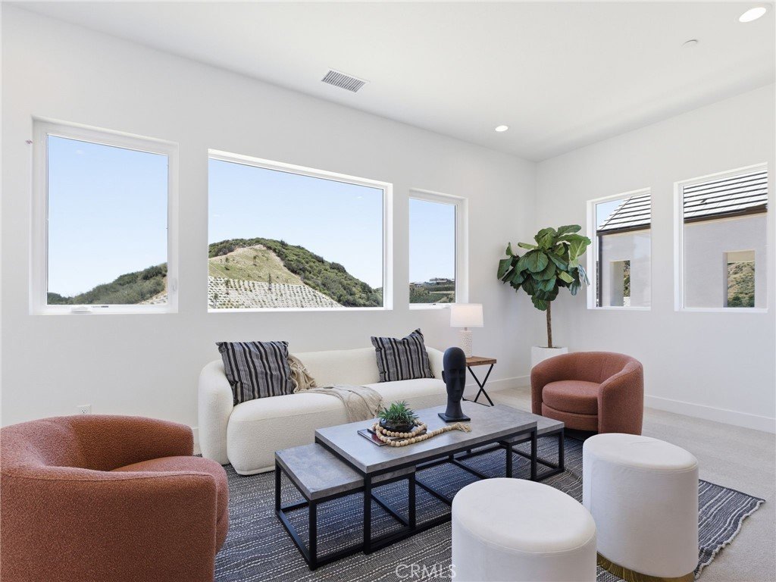

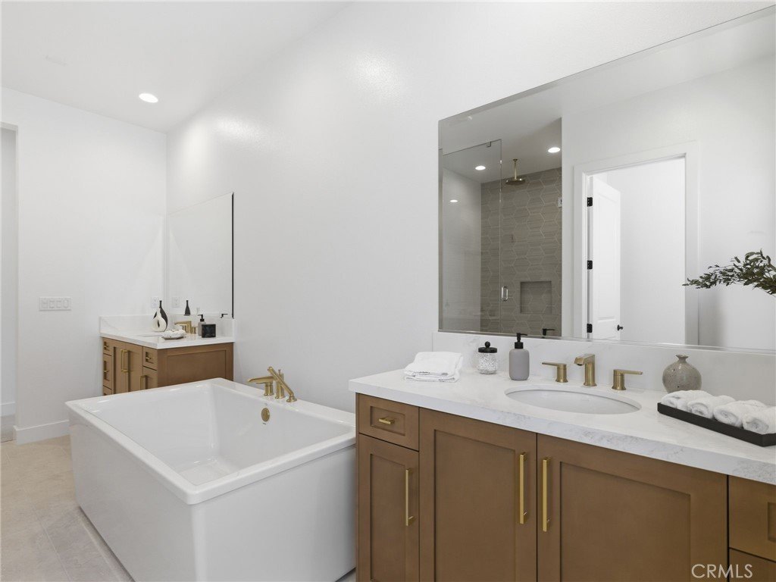


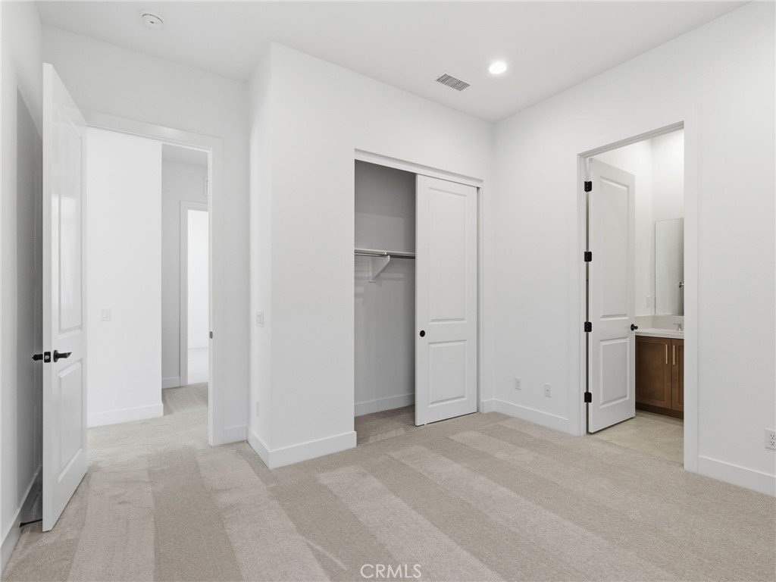





12010 Northstar Lane, Porter Ranch, CA, US, 91326
12010 Northstar Lane, Porter Ranch, CA, US, 91326Basics
- Date added: Added 12 hours ago
- Category: Residential
- Type: SingleFamilyResidence
- Status: Active
- Bedrooms: 5
- Bathrooms: 6
- Area: 4799 sq ft
- Lot size: 25303, 25303 sq ft
- Year built: 2026
- Property Condition: UnderConstruction
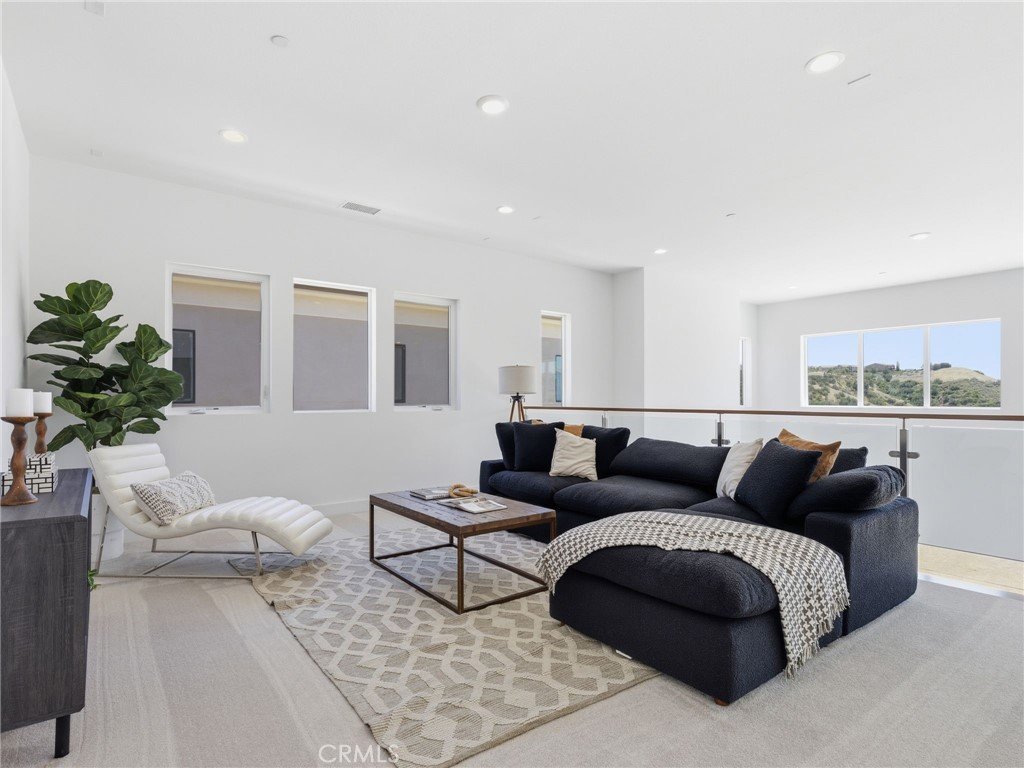
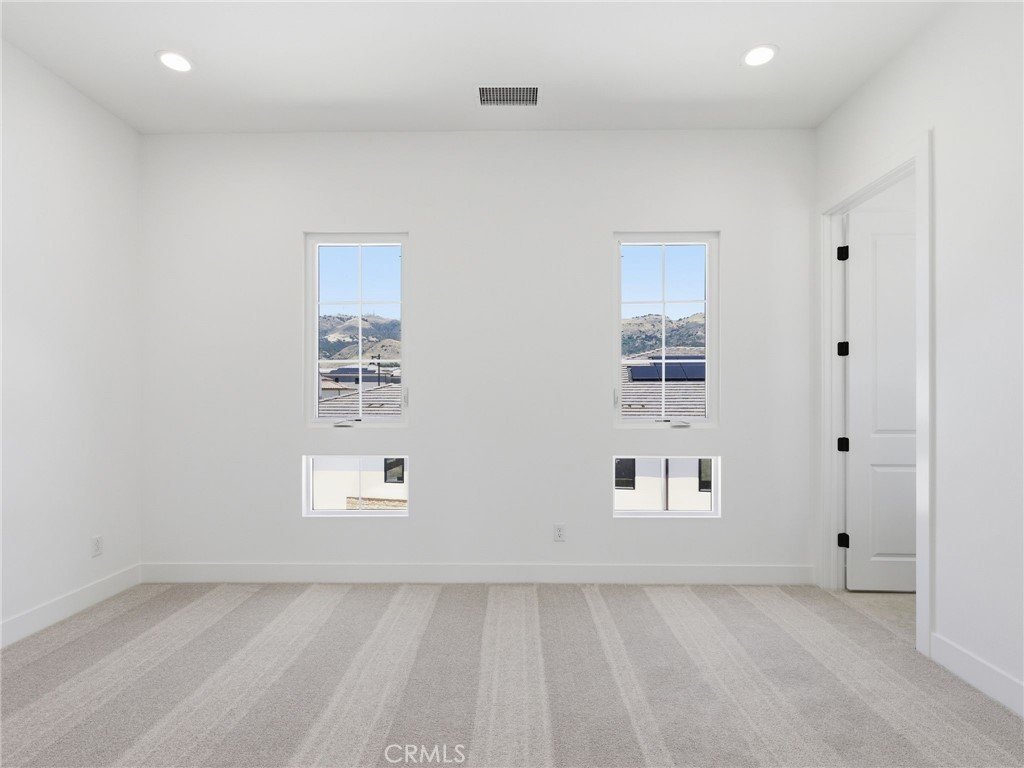
- View: Canyon,Hills
- County: Los Angeles
- MLS ID: SR26152259
Description
-
Description:
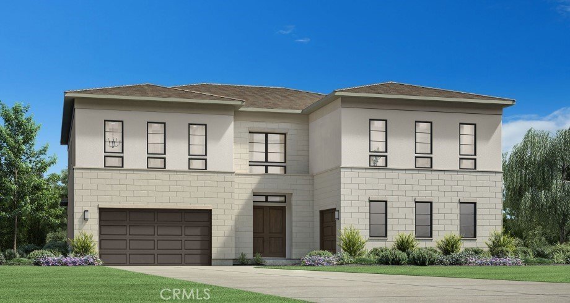
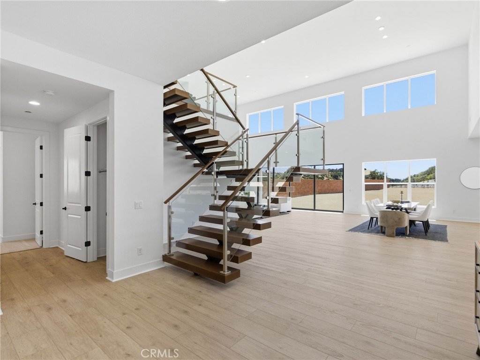
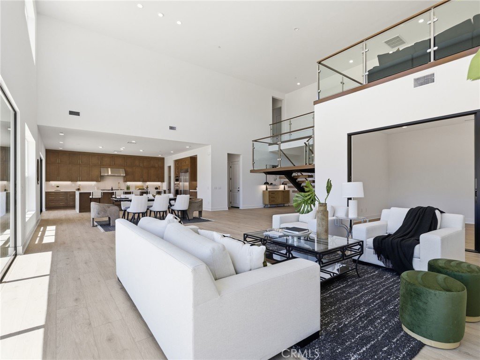
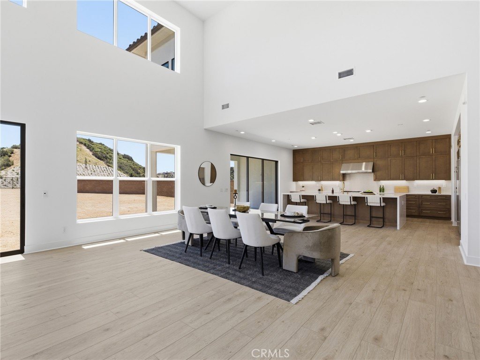
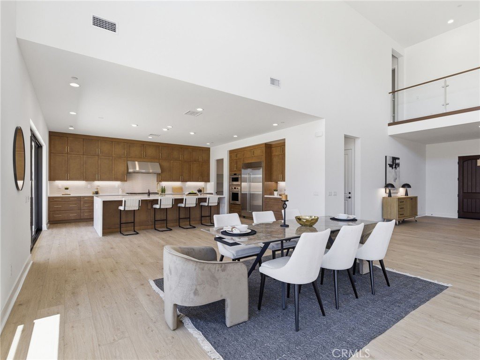
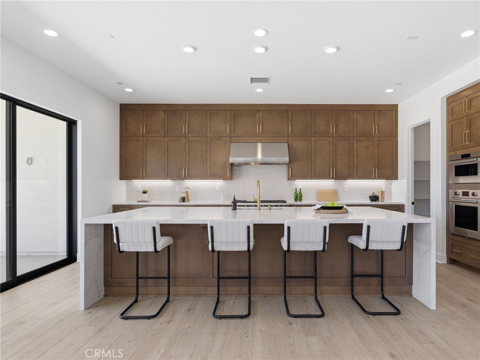
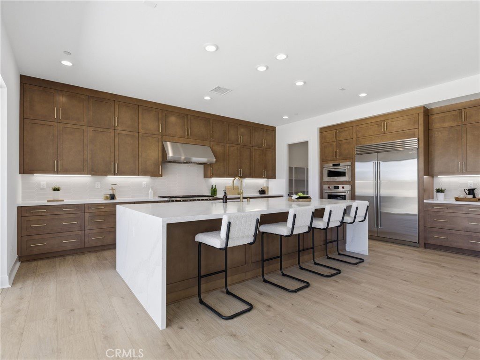
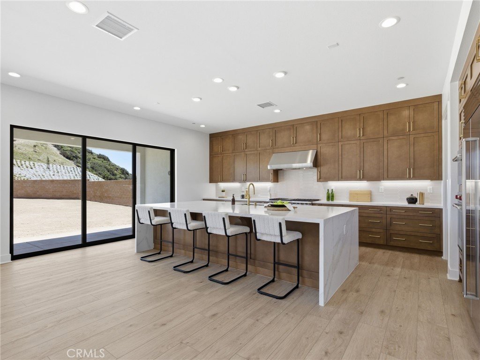
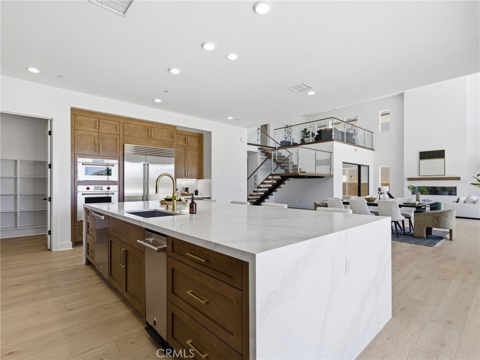
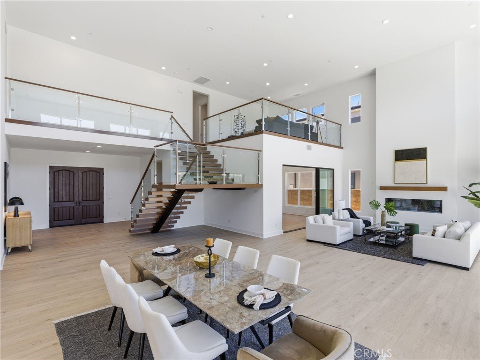
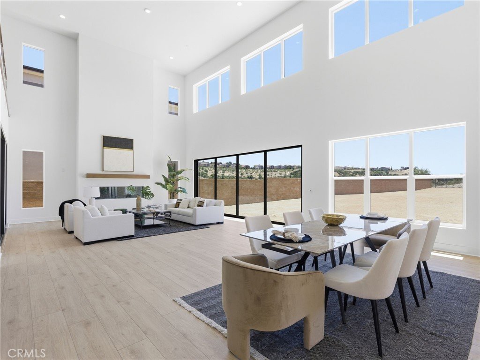
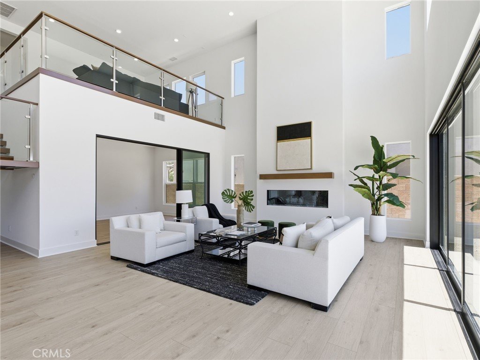
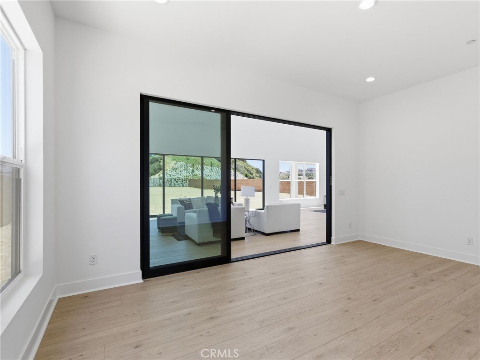
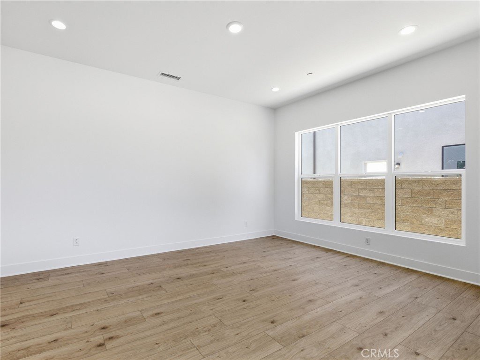
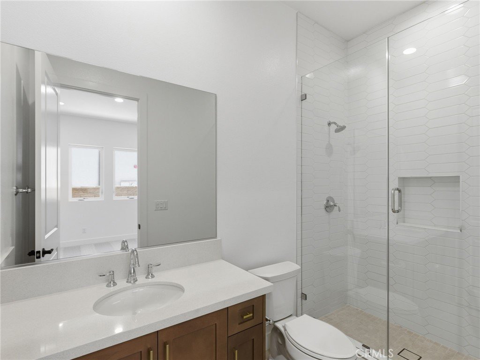
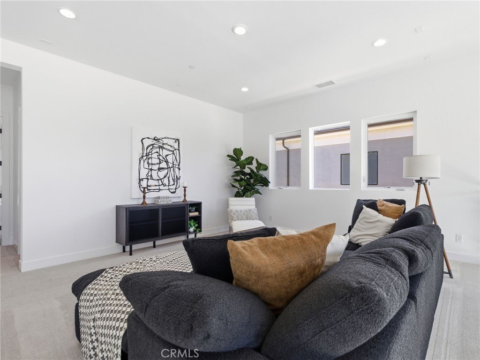
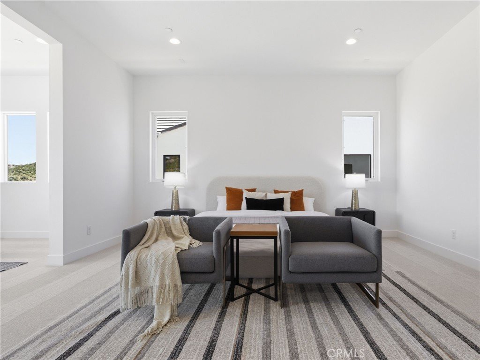
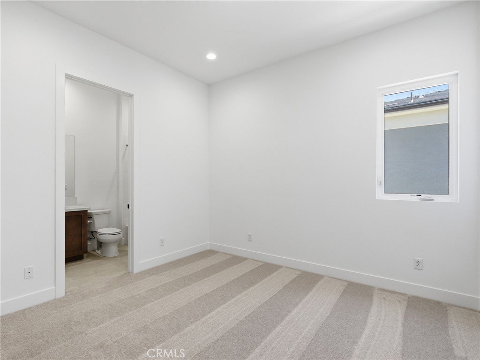
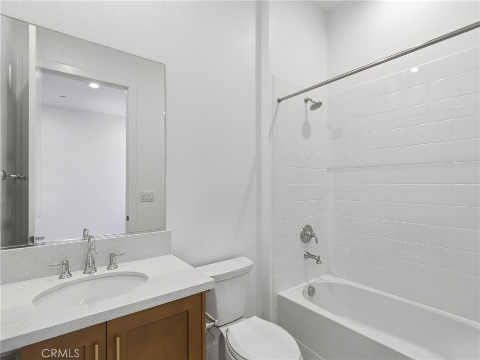
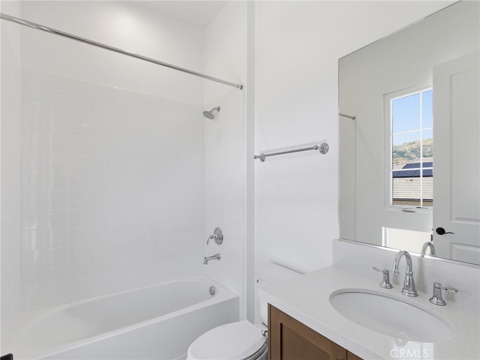
This is the final opportunity to purchase a brand-new Toll Brothers home in Porter Ranch. As you enter the foyer of this stunning home, you are welcomed by 21-foot ceilings throughout the great room, adjacent to an expansive kitchen fitted wolf appliances, sleek modern cabinets, quartz countertops with a waterfall slab, and satin nickel hardware. There is no shortage of the wow factor in this home with upgraded Milgard stacking doors off the great room and kitchen, both leading out to the backyard that overlooks the canyon and private trail behind the homesite. Enjoy the private flex space offering a 12'x8' stacking doors, located off of the great room, perfect for an office, theater, library, etc. This home also offers luxury vinyl plank flooring throughout living areas of the home and 12 x 24 matte porcelain tile in all of the bathrooms. You will have the opportunity to either purchase or lease your 4.86 kw solar system and can be moved in this home come August/September 2026.
Show all description
Location
- Directions: Head North on Porter Ranch Drive, Left on Sesnon, and left at dead end at Ricasoli Way.
- Lot Size Acres: 0.5809 acres
Building Details
- Structure Type: House
- Make: Coastal Contemporary
- Water Source: Public
- Architectural Style: Contemporary
- Lot Features: Greenbelt,HorseProperty,SprinklerSystem
- Open Parking Spaces: 2
- Sewer: PublicSewer
- Common Walls: NoCommonWalls
- Construction Materials: Frame,Concrete,Stone
- Fencing: WroughtIron
- Foundation Details: Slab
- Garage Spaces: 3
- Levels: Two
- Builder Name: Toll Brothers
- Floor covering: Vinyl
Amenities & Features
- Pool Features: Community, Association
- Parking Features: DoorMulti, DoorSingle, Garage
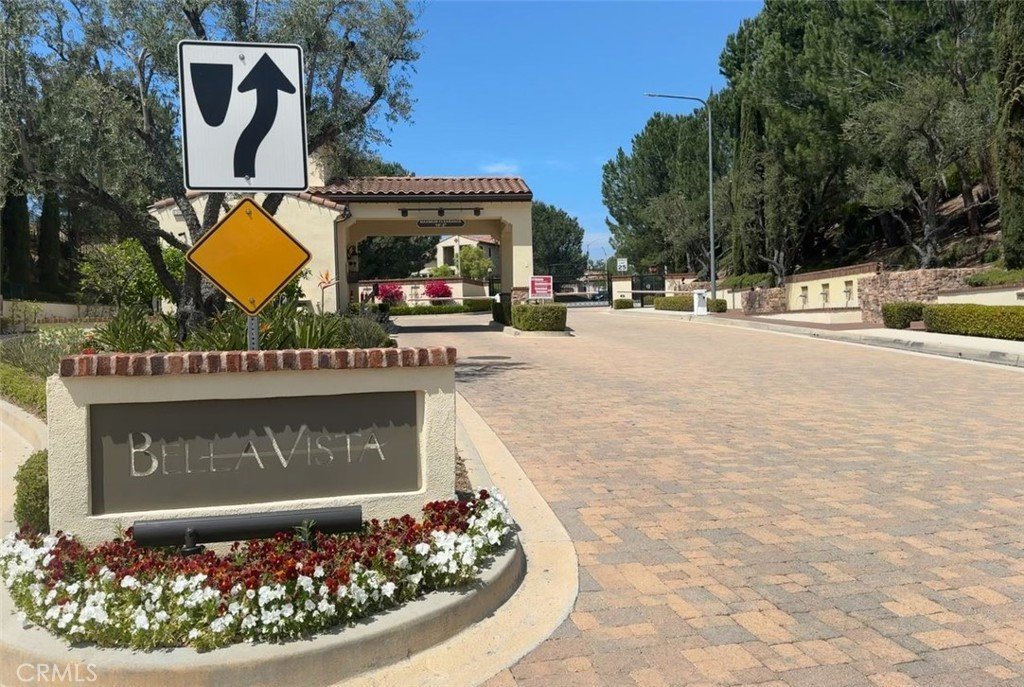
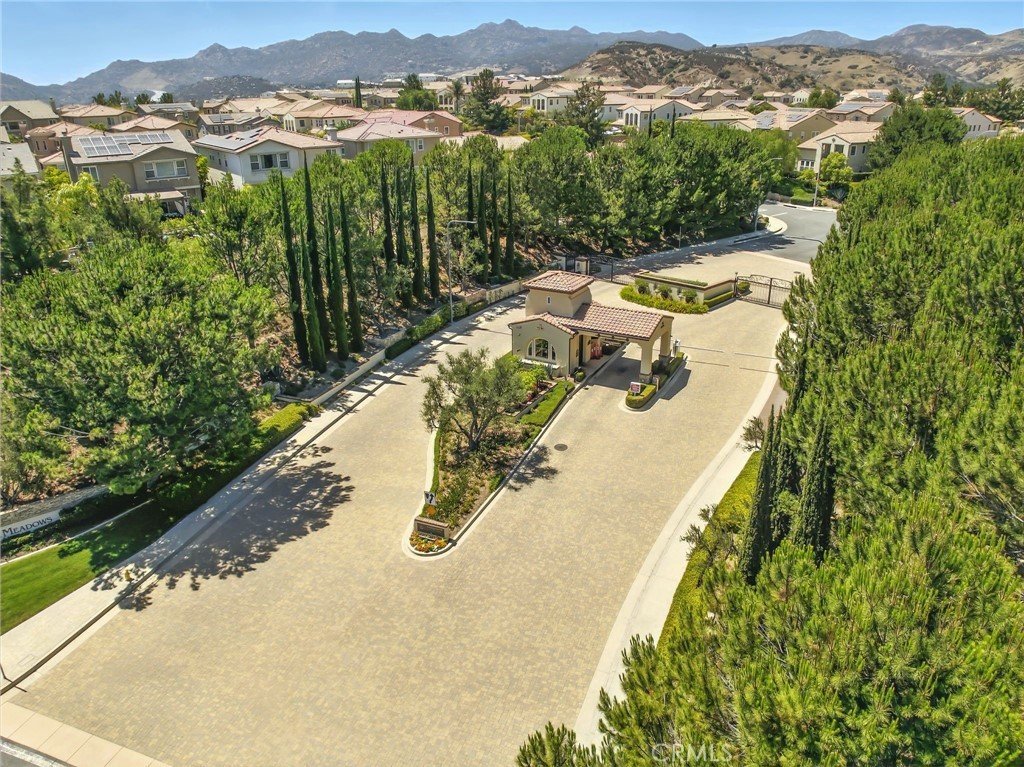
- Security Features: CarbonMonoxideDetectors, FireSprinklerSystem, SecurityGate, GatedWithGuard, GatedCommunity, GatedWithAttendant, KeyCardEntry
- Patio & Porch Features: Concrete
- Spa Features: Community
- Parking Total: 5
- Roof: FlatTile,Tile
- Association Amenities: HorseTrails,Management,Pool,Guard,SpaHotTub
- Utilities: CableAvailable,ElectricityAvailable,NaturalGasConnected,SewerConnected,UndergroundUtilities
- Window Features: DoublePaneWindows,EnergyStarQualifiedWindows
- Cooling: CentralAir,Dual,Gas
- Electric: Volts220
- Exterior Features: RainGutters
- Fireplace Features: FamilyRoom, Gas
- Heating: Fireplaces,NaturalGas
- Horse Amenities: RidingTrail
- Interior Features: BreakfastArea, HighCeilings, OpenFloorplan, Pantry, SmartHome, EntranceFoyer, PrimarySuite, WalkInPantry, WalkInClosets
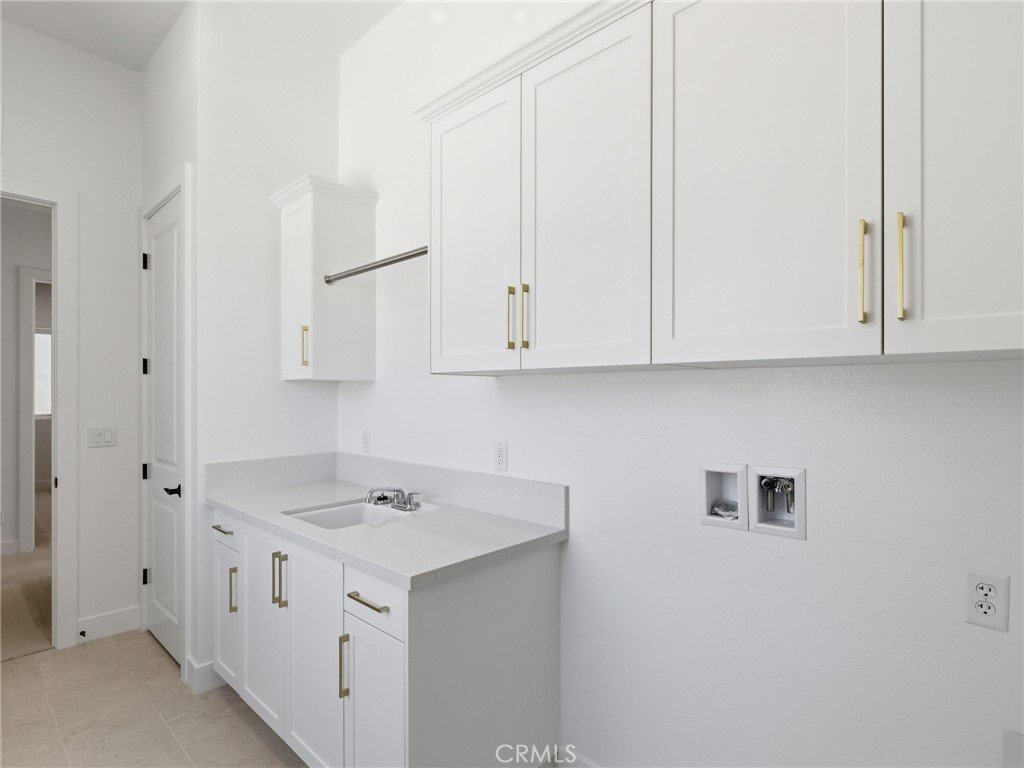
- Laundry Features: LaundryRoom
- Appliances: SixBurnerStove,BuiltInRange,ConvectionOven,DoubleOven,Dishwasher,Disposal,GasOven,GasRange,Microwave,Refrigerator,WaterToRefrigerator,WaterHeater
Nearby Schools
- High School: Chatsworth
- High School District: Los Angeles Unified
Expenses, Fees & Taxes
- Association Fee: $400
Agent info
- Agent name: Joyce Lee
- Agent MLS: SR205582724
- Agent email: cpalacios@tollbrothers.com
- Agent officephone: 818-366-1132
Miscellaneous
- Association Fee Frequency: Monthly
- List Office Name: Toll Brothers, Inc.
- Listing Terms: Cash,Conventional,Exchange1031,VaLoan
- Common Interest: PlannedDevelopment
- Community Features: Hiking,HorseTrails,StormDrains,Sidewalks,Gated,Pool
- Direction Faces: East
- Attribution Contact: 818-366-1132
