







4600 Via Dolce 2203, Marina Del Rey, CA, US, 90292
4600 Via Dolce 2203, Marina Del Rey, CA, US, 90292Basics
- Date added: Added 2 months ago
- Category: Residential
- Type: Condominium
- Status: Active
- Bedrooms: 2
- Bathrooms: 2
- Area: 1388 sq ft
- Lot size: 194654, 194654 sq ft
- Year built: 1979
- Property Condition: RepairsCosmetic,UpdatedRemodeled,Turnkey
- View: Neighborhood,PeekABoo
- County: Los Angeles
- MLS ID: OC26144990
Description
-
Description:
[SHOWING NOTE: Recorded as #2203. Use physical door #203.]
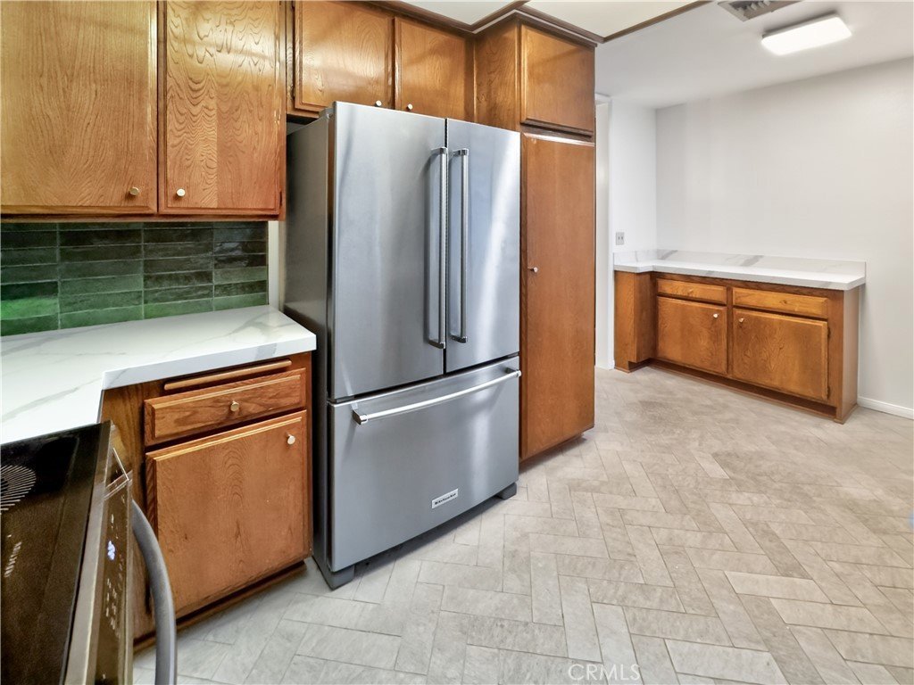
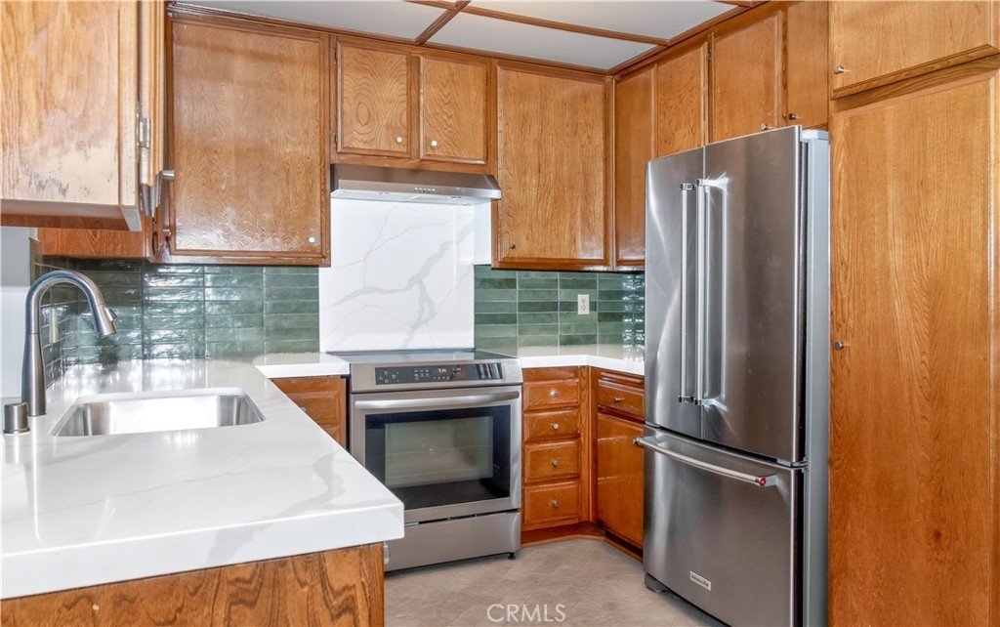
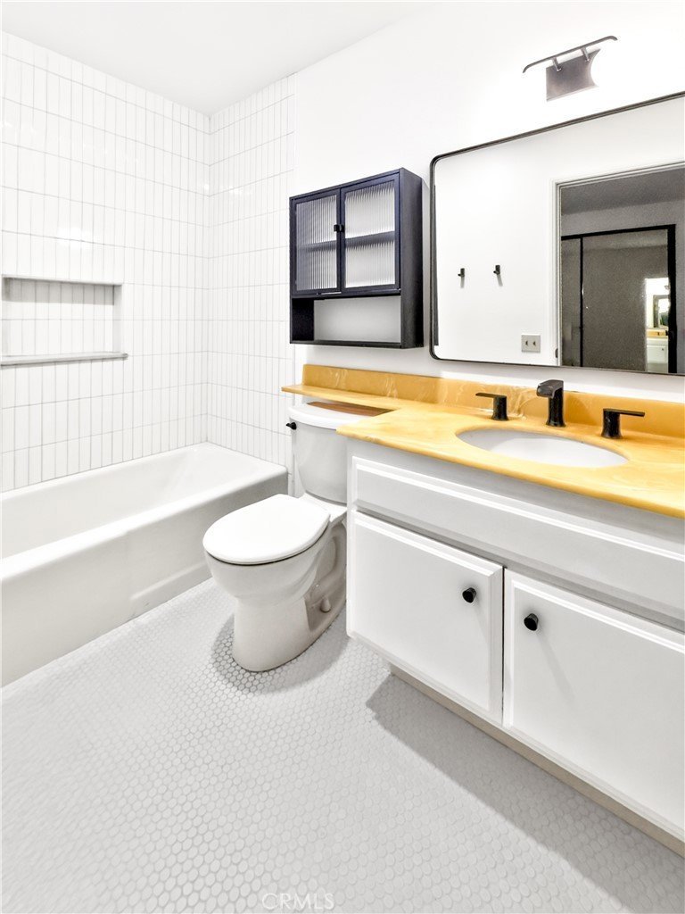
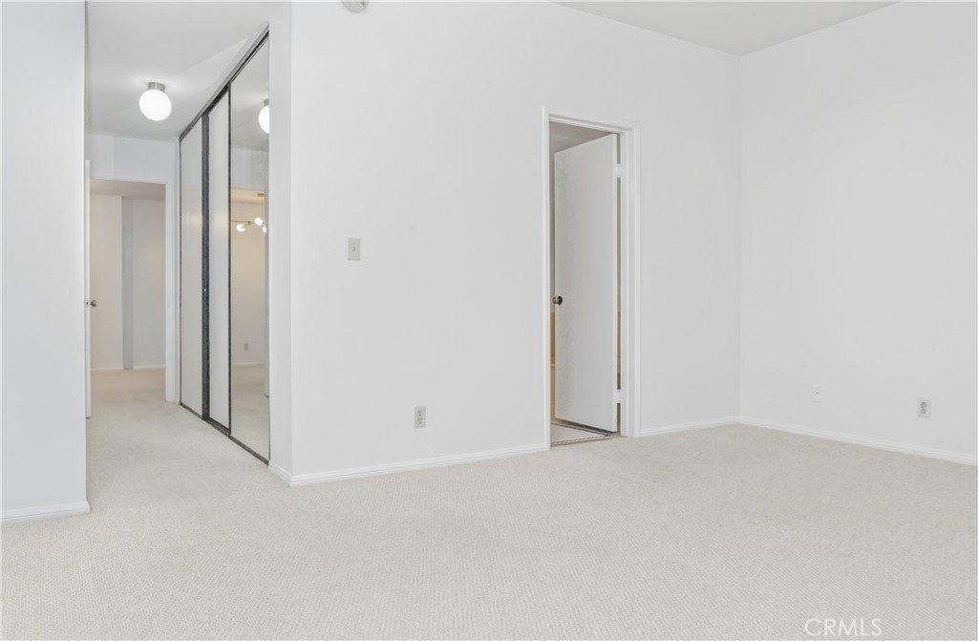
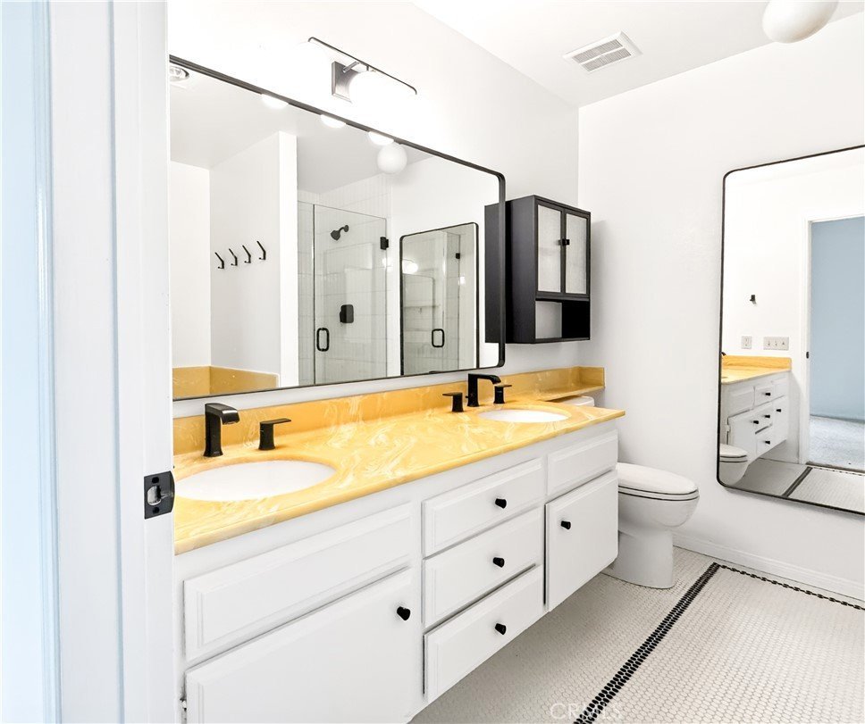
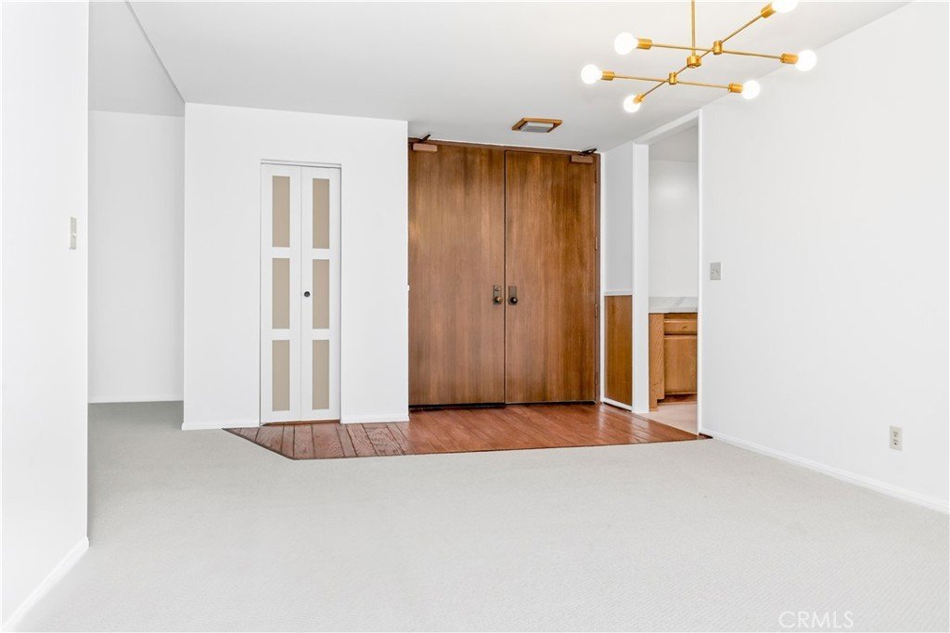
This two-bed, two-bath Marina del Rey condo runs 1,388 square feet and sits five minutes on foot from both the Silver Strand sand and the Marina Promenade. The vibes are mid-century, and the updates are where they count: kitchen, bathrooms, and storage.
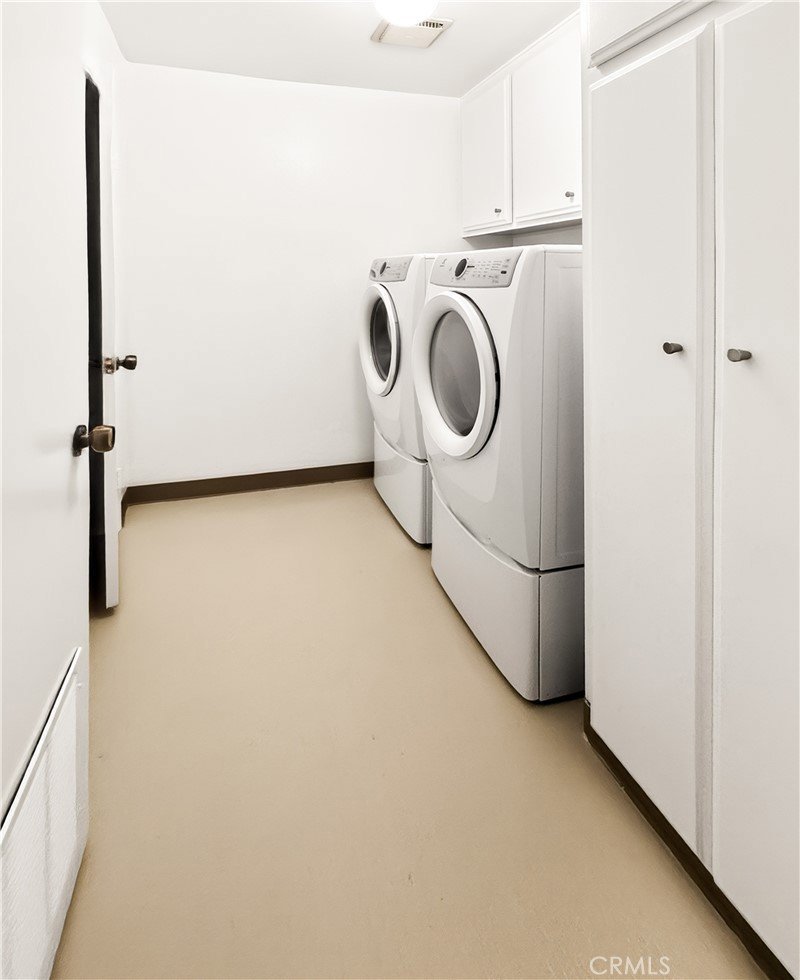
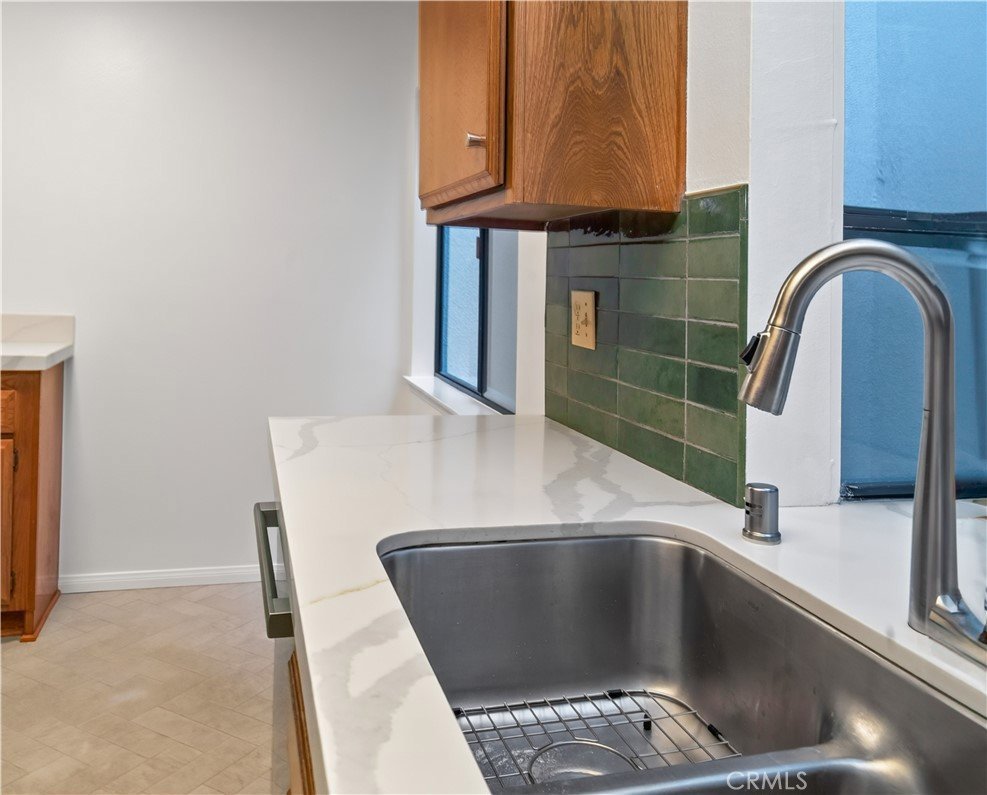
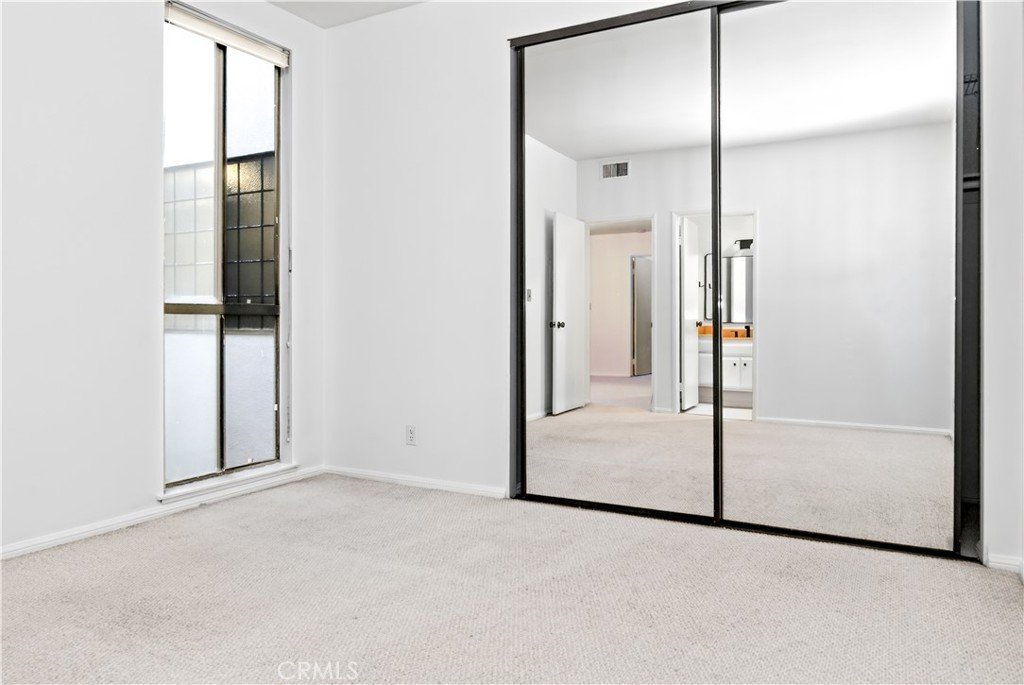
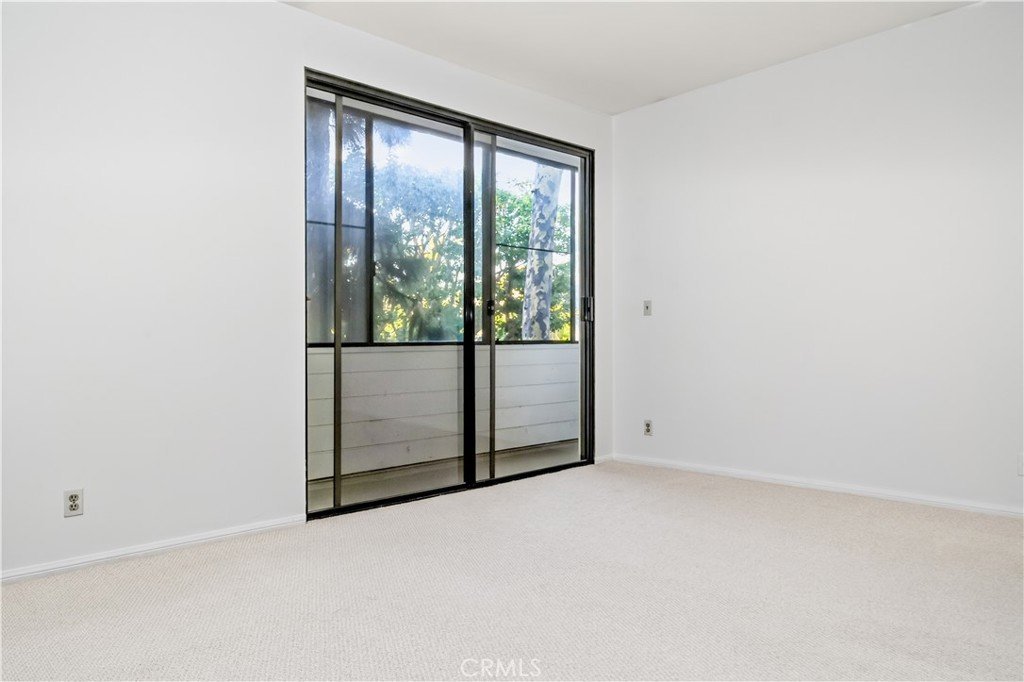
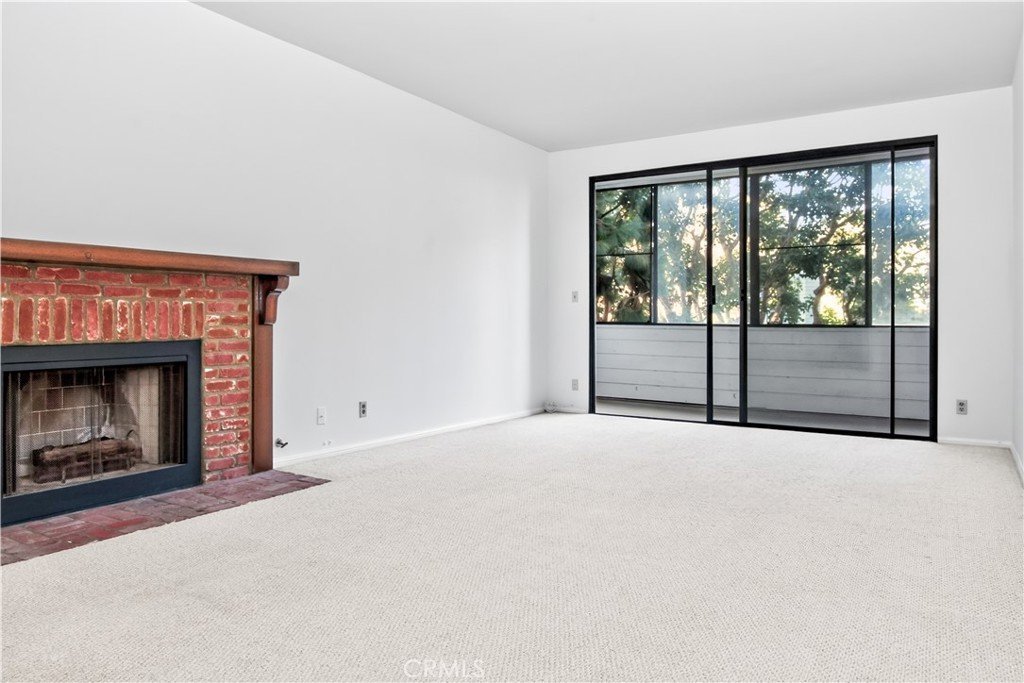
The open plan has a gas fireplace, room for a real dining table, and a private balcony. The kitchen has quartz counters, updated tile floors run through the kitchen and both baths, and the appliances earn their place: a Frigidaire induction range, a Bosch dishwasher, a KitchenAid refrigerator, and a 33-bottle wine fridge. An Electrolux washer and dryer sit on pedestals in the unit. Central air runs throughout, and the closet space is ample.
The unit comes with two tandem parking spaces in the gated garage, a dedicated 240V/50-amp EV charging outlet, and a storage unit.
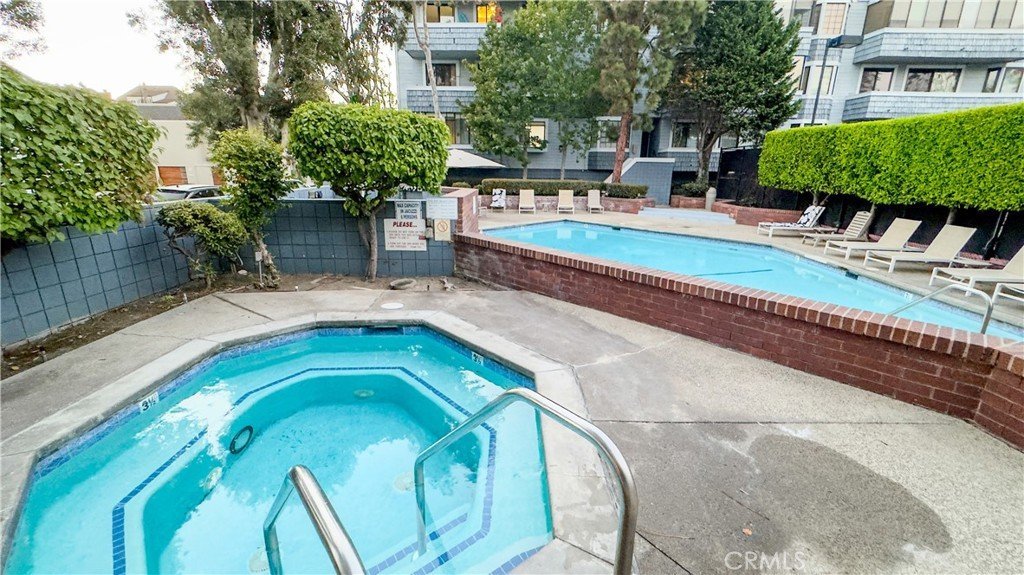
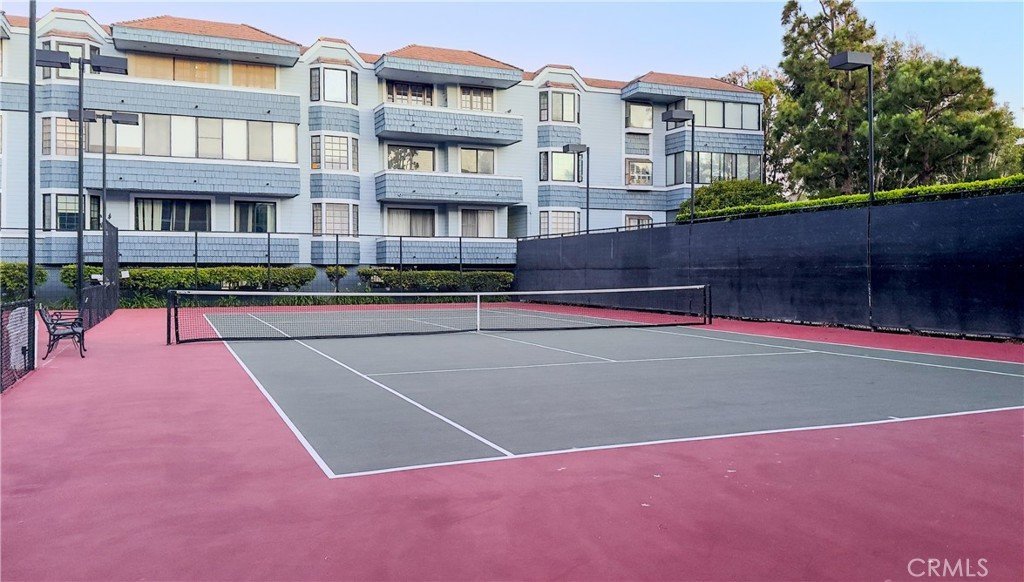
HOA dues of $1,165 cover walls-in earthquake insurance, Spectrum internet and TV, and trash. The community has two pools and hot tubs, a sauna, four tennis courts, a gym, and bike storage.
The Saturday farmers market is a ten-minute walk and one of the best in the city. This side of the marina is being built up, and Stoa, Café Caché, The Hive, Brizo, and Dear Jane's are all walkable. So are Great White, Soho House Venice, Gjelina, and all of Abbot Kinney. Three parks with playgrounds are within a walk. LAX is twenty minutes by car.
Show all description
Location
- Directions: South of Washington Blvd and west of Via Marina
- Lot Size Acres: 4.4686 acres
Building Details
- Structure Type: MultiFamily
- Water Source: Public
- Architectural Style: CapeCod
- Lot Features: Landscaped,Trees
- Sewer: PublicSewer
- Common Walls: TwoCommonWallsOrMore
- Construction Materials: Stucco,WoodSiding
- Fencing: None
- Foundation Details: Combination
- Garage Spaces: 2
- Levels: One
- Other Structures: SaunaPrivate,TennisCourts
- Floor covering: Carpet, Tile, Wood
Amenities & Features
- Pool Features: Community, Heated, Private, Association
- Parking Features: Assigned, ControlledEntrance, Covered, Underground, ElectricVehicleChargingStations, Guest, Gated, OffStreet, Paved, Private, CommunityStructure, Storage, Tandem
- Security Features: SecurityGate, GatedCommunity, KeyCardEntry, ResidentManager, SmokeDetectors, SecurityLights
- Patio & Porch Features: Covered,Enclosed,Patio
- Spa Features: Association,Community,Heated,InGround,Private
- Accessibility Features: NoStairs,Parking
- Parking Total: 2
- Roof: CommonRoof
- Association Amenities: CallForRules,ControlledAccess,FitnessCenter,MaintenanceGrounds,Insurance,Management,MaintenanceFrontYard,Pool,PetsAllowed,Sauna,SpaHotTub,Storage,TennisCourts,Trash,CableTv
- Waterfront Features: AcrossTheRoadFromLakeOcean,BeachAccess,OceanAccess
- Utilities: CableAvailable,ElectricityConnected,PhoneAvailable,SewerConnected,WaterAvailable,WaterConnected
- Window Features: Screens
- Cooling: CentralAir
- Door Features: SlidingDoors
- Electric: Standard
- Exterior Features: Lighting
- Fireplace Features: FamilyRoom, LivingRoom
- Heating: Central
- Interior Features: Balcony, Storage, Unfurnished, AllBedroomsDown, BedroomOnMainLevel, MainLevelPrimary, MultiplePrimarySuites, PrimarySuite
- Laundry Features: WasherHookup,Inside
- Appliances: Dishwasher,ElectricCooktop,ElectricOven,Refrigerator,WaterHeater,Dryer,Washer
Nearby Schools
- High School District: Los Angeles Unified
Expenses, Fees & Taxes
- Association Fee: $1,165
Agent info
- Agent name: Joel Guincher
- Agent MLS: OCGUINJOE
- Agent email: JoelGuincher@bhhscal.com
- Agent officephone: 949-499-5900
Miscellaneous
- Association Fee Frequency: Monthly
- List Office Name: Berkshire Hathaway Home Services
- Listing Terms: Cash,CashToNewLoan,Conventional
- Common Interest: Condominium
- Community Features: Curbs,Park,StreetLights,Sidewalks,Gated,Marina,Pool
- Attribution Contact: 310-922-1814
