



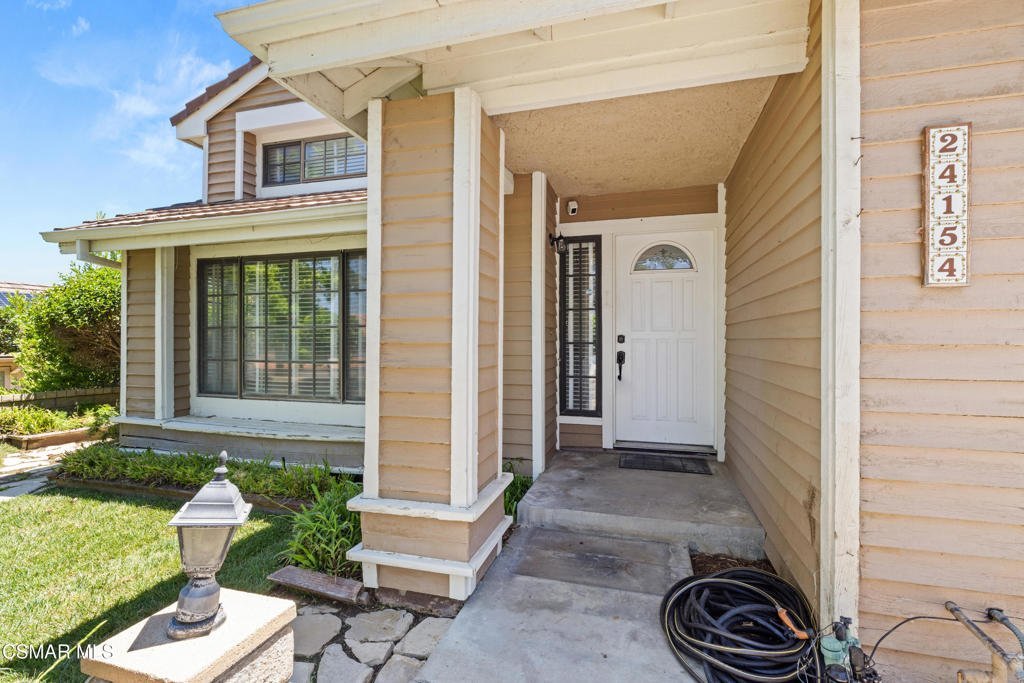

24154 Mentry Drive, Newhall, CA, US, 91321
24154 Mentry Drive, Newhall, CA, US, 91321Basics
- Date added: Added 3 weeks ago
- Category: Residential
- Type: SingleFamilyResidence
- Status: Active
- Bedrooms: 6
- Bathrooms: 4
- Area: 3681 sq ft
- Lot size: 6142, 6142 sq ft
- Year built: 1985
- Subdivision Name: Not Applicable - 1007242
- Zoning: SCUR1
- County: Los Angeles
- Land Lease Amount: 0
- MLS ID: 226002852
Description
-
Description:
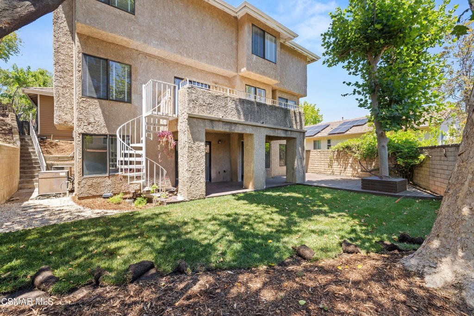
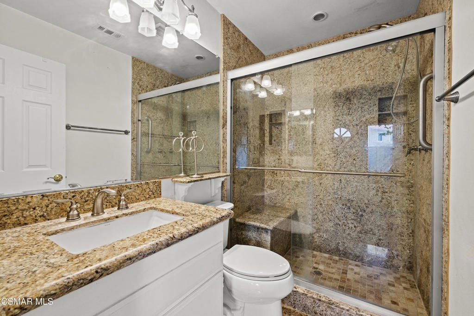
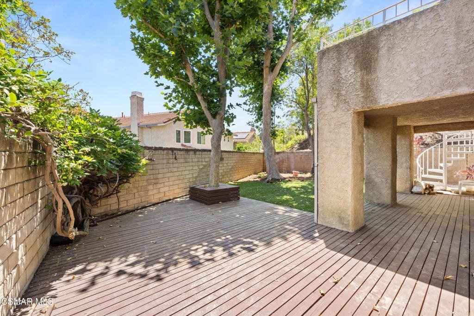
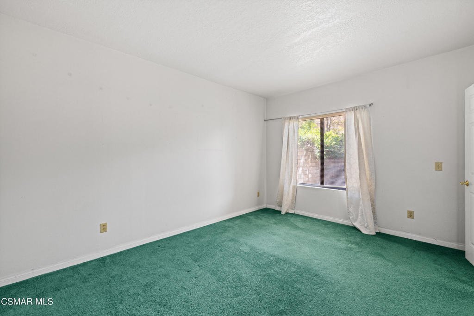
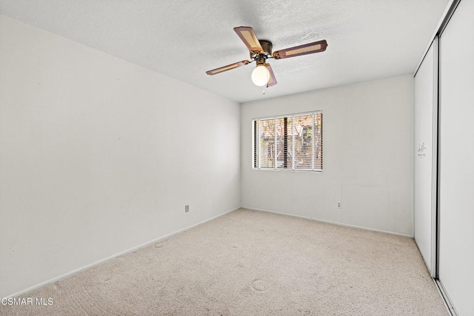
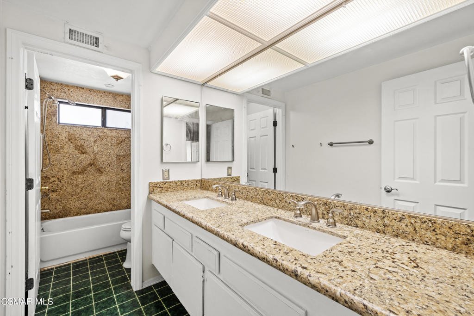
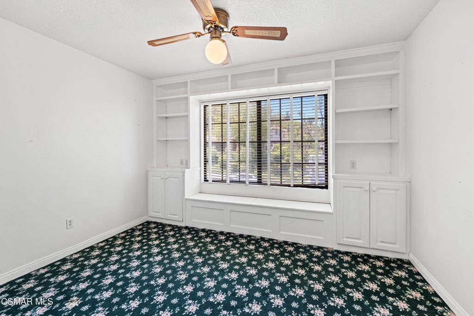
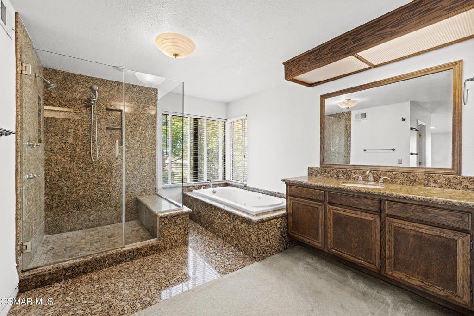
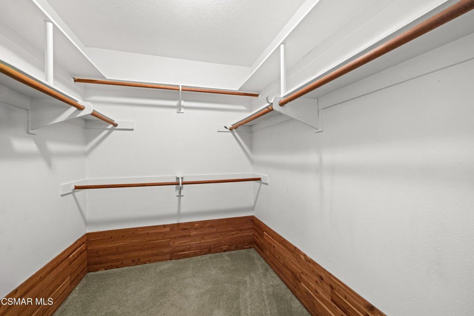
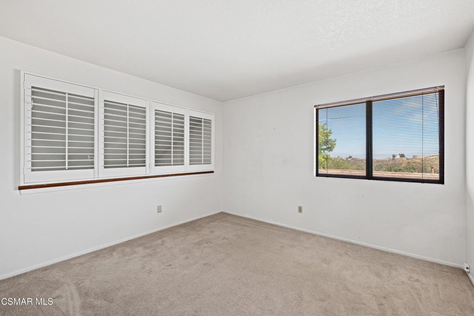
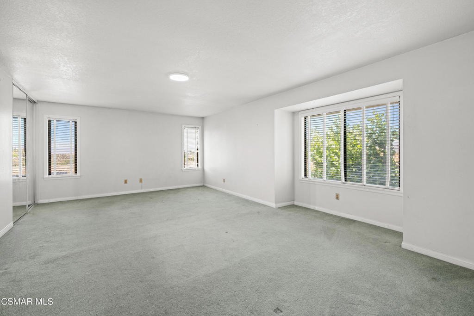
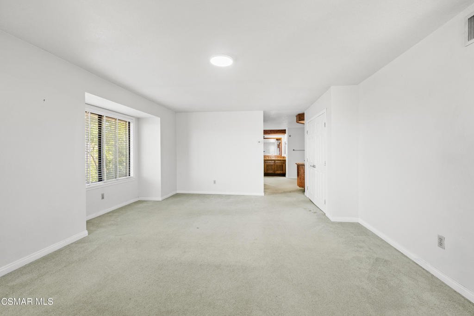
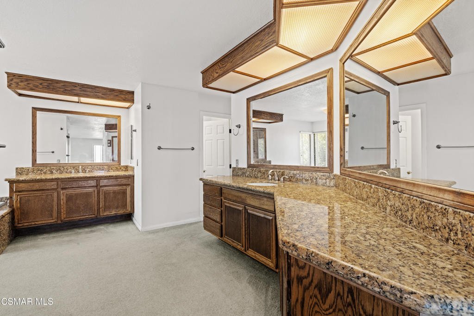
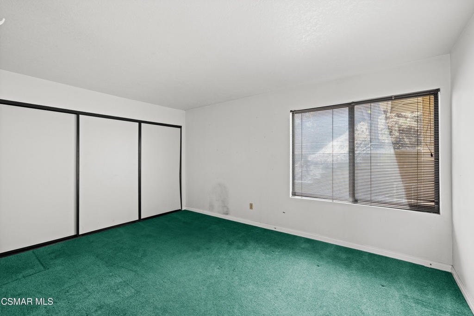
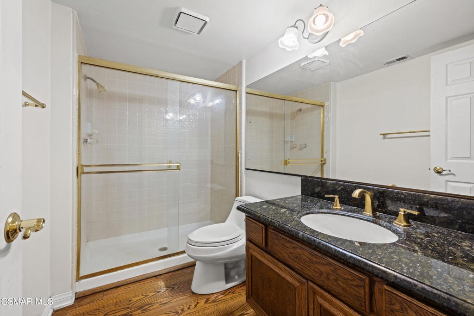
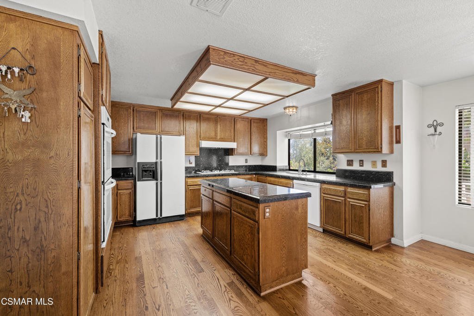
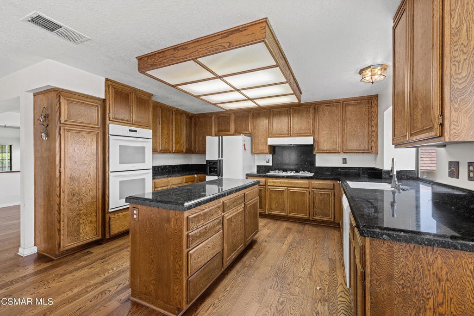
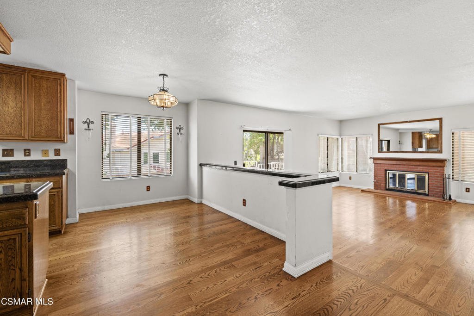
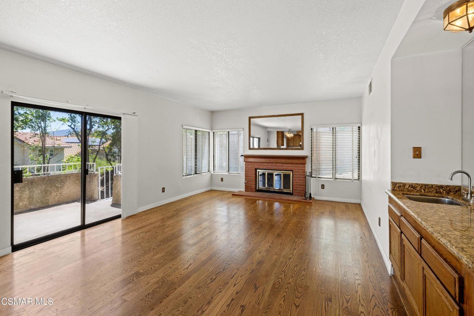
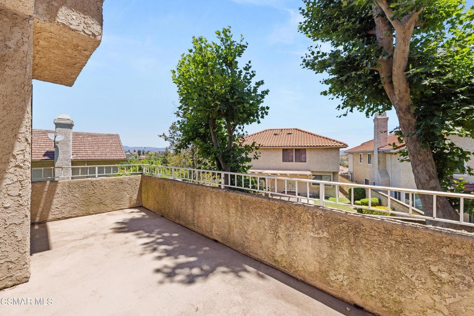
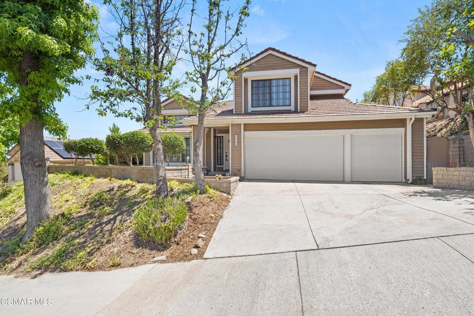
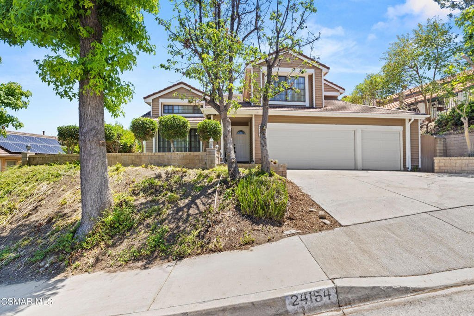
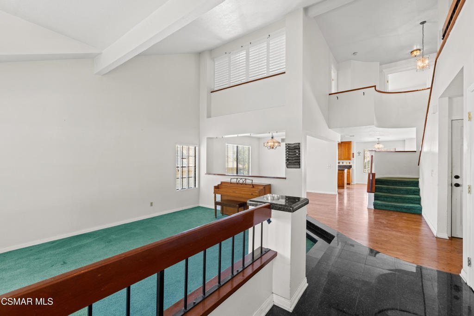
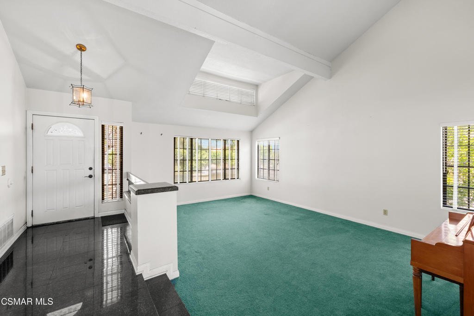
Welcome to 24154 Mentry Drive in the heart of Santa Clarita! This impressive 6-bedroom, 4-bathroom home offers nearly 3,700 square feet of spacious living space on a 6,140 square foot lot, complete with peek-a-boo views and a desirable 3-car garage. Step inside to find a bright and inviting floor plan featuring a formal living room with soaring vaulted ceilings, a true formal dining room, and a well-appointed kitchen with granite countertops, built-in appliances, and a convenient breakfast area. The kitchen overlooks the expansive family room, which features a cozy fireplace, wet bar, and private balcony--perfect for relaxing while enjoying the views. A main-level bedroom provides flexibility and can easily serve as a home office, gym, or guest suite. The lower level offers a fantastic bonus living space ideal for extended family, in-laws, or multi-generational living. This versatile area includes a living room, bedroom, 3/4 bathroom, and sliding glass door access to the backyard. Upstairs, the spacious primary suite is a true retreat, featuring his & hers walk-in closets and a private en-suite bathroom with dual sinks, granite vanity, spa tub, and separate shower. Three additional bedrooms are located on the upper level and share a full hall bathroom. Additional highlights include dual-pane windows, smooth ceilings, hardwood flooring, and fresh new sod in the relaxing backyard. Homes offering this much space, flexibility, and functionality rarely come on the market. Conveniently located in a desirable Santa Clarita neighborhood close to shopping, dining, parks, and schools. Don't miss this exceptional opportunity-schedule your private showing today!
Show all description
Location
- Directions: South of Calgrove
- Lot Size Acres: 0.141 acres
Building Details
Amenities & Features
- Pool Features: Community, InGround
- Parking Features: DirectAccess, Garage
- Patio & Porch Features: Open,Patio
- Spa Features: InGround
- Parking Total: 3
- Roof: Tile
- Association Amenities: Playground,TennisCourts
- Window Features: DoublePaneWindows
- Cooling: CentralAir
- Door Features: SlidingDoors
- Fireplace Features: FamilyRoom
- Heating: Central
- Interior Features: Balcony, HighCeilings, OpenFloorplan, Bar, BedroomOnMainLevel, PrimarySuite, WalkInClosets
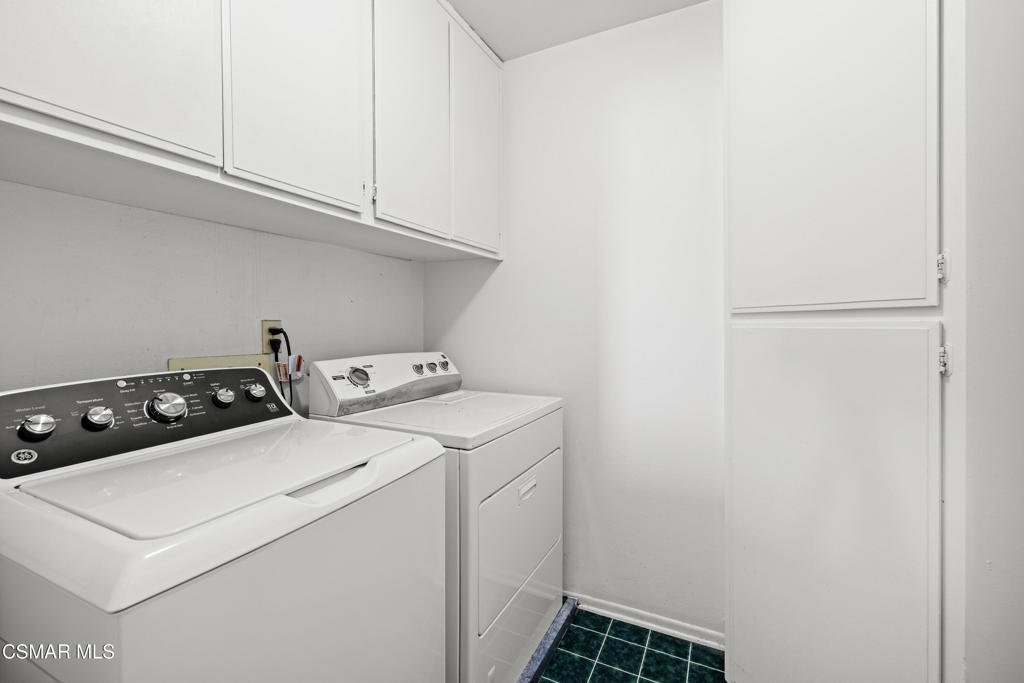
- Laundry Features: LaundryRoom
- Appliances: DoubleOven,Dishwasher,GasCooking,Refrigerator
Expenses, Fees & Taxes
- Association Fee: $180
Agent info
- Agent name: Bryan Fleming
- Agent MLS: VCR-C41726
- Agent email: bryan@bryanfleming.net
- Agent officephone: (805) 206-3776
- Agent direct phone: (805) 501-3830
Miscellaneous
- Association Fee Frequency: Monthly
- List Office Name: RE/MAX ONE
- Listing Terms: Cash,CashToNewLoan,Conventional
- Community Features: Curbs,Pool
