







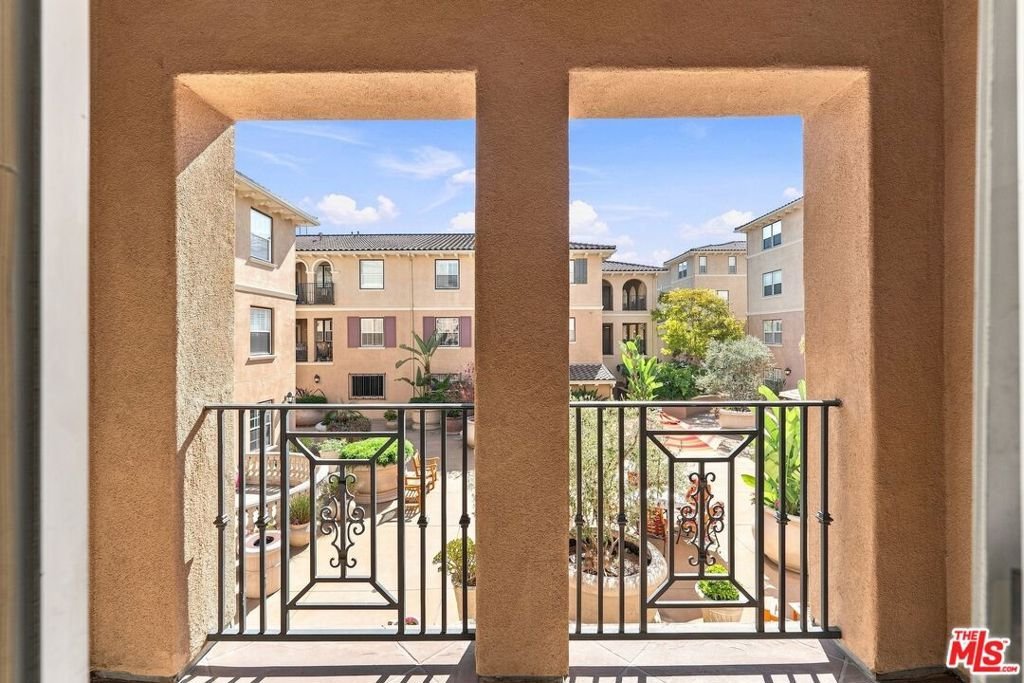
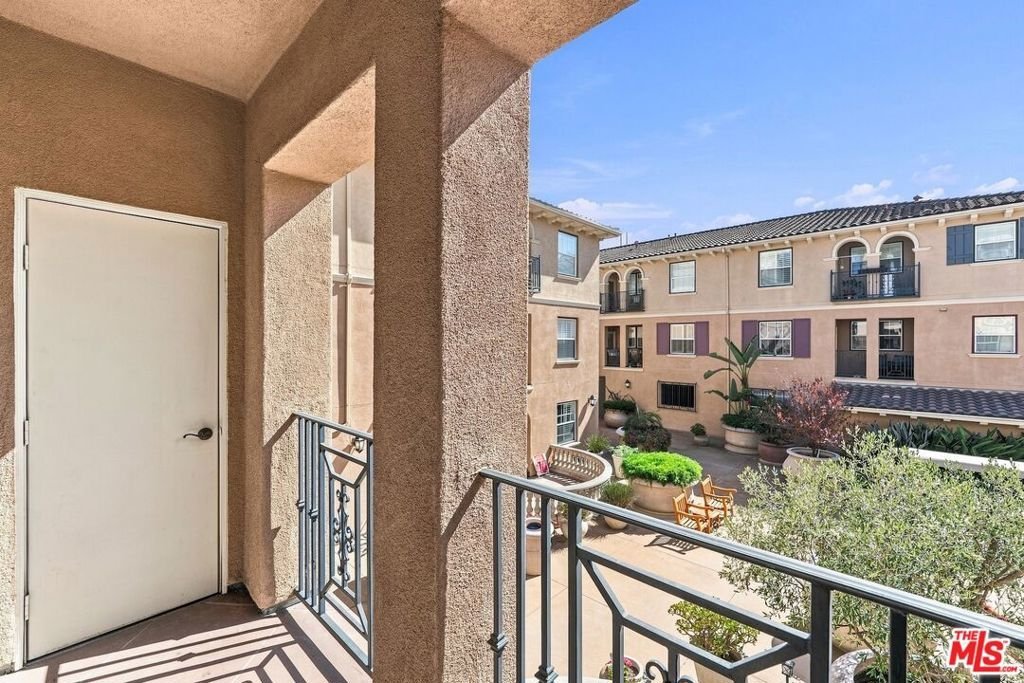
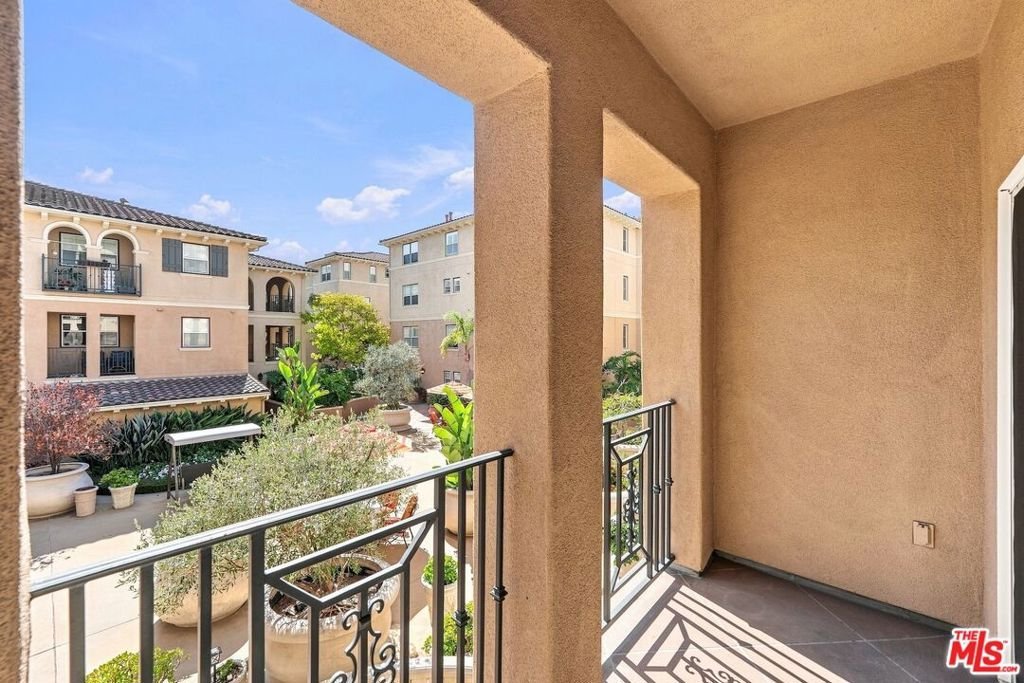

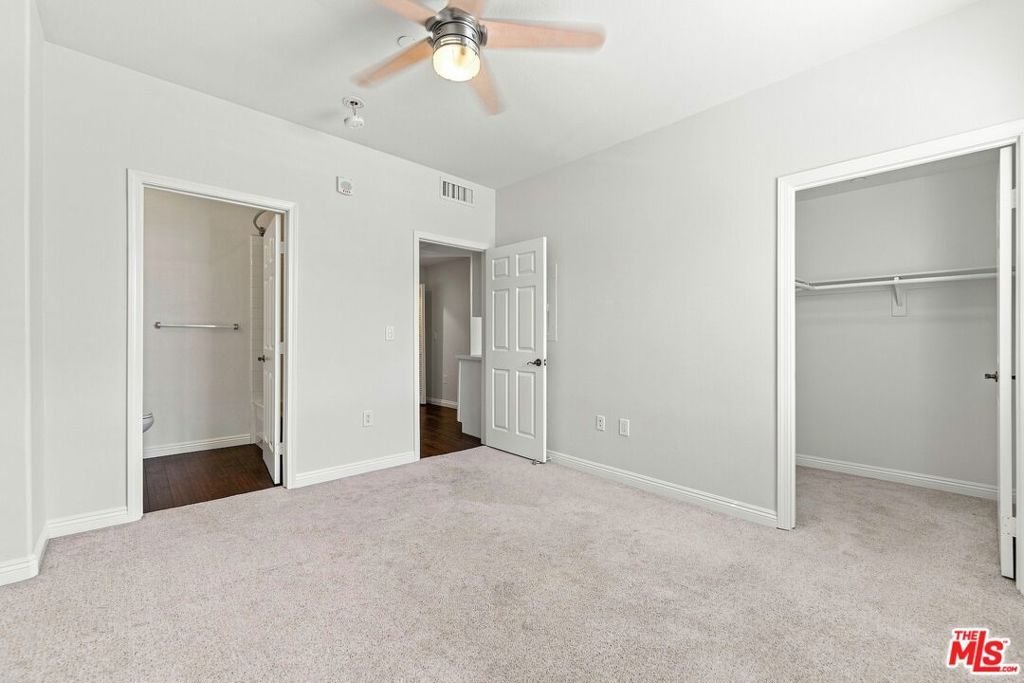



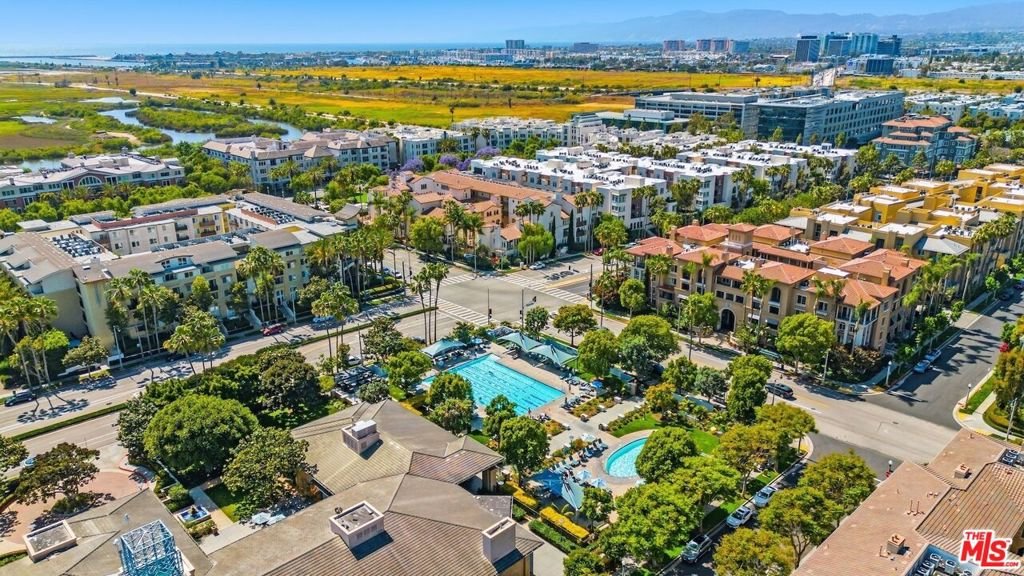

13080 Pacific 111, Playa Vista, CA, US, 90094
13080 Pacific 111, Playa Vista, CA, US, 90094Basics
- Date added: Added 3 days ago
- Category: Residential
- Type: Condominium
- Status: Active
- Bedrooms: 2
- Bathrooms: 3
- Area: 1427 sq ft
- Lot size: 27238, 27238 sq ft
- Year built: 2003
- View: Courtyard
- Zoning: LAC2(PV)
- County: Los Angeles
- MLS ID: 26674157
Description
-
Description:
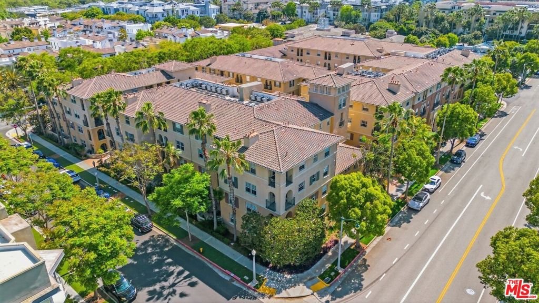
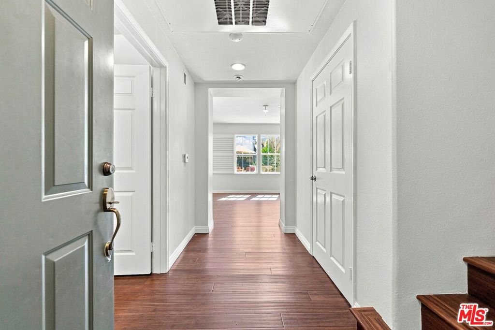
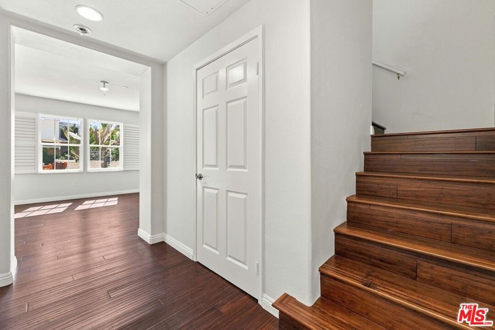
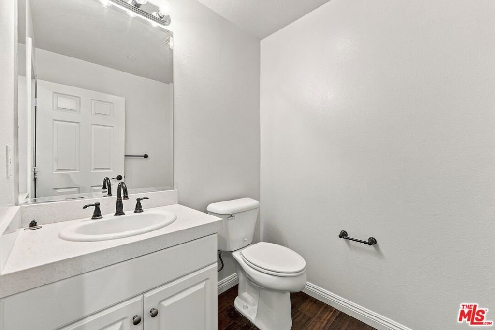
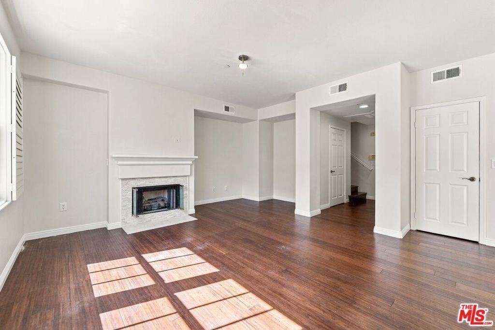
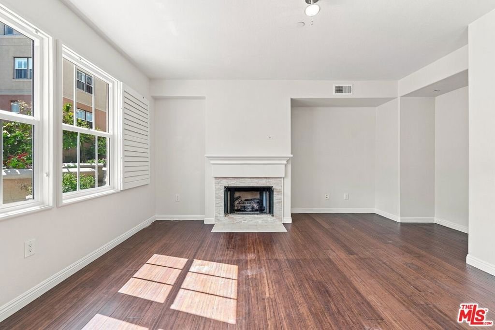
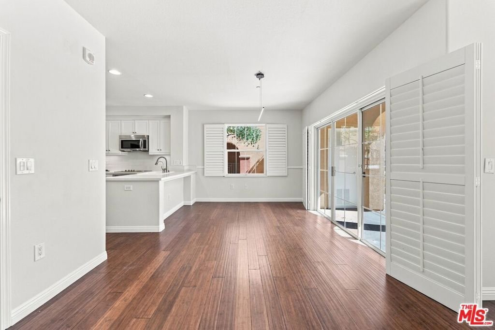
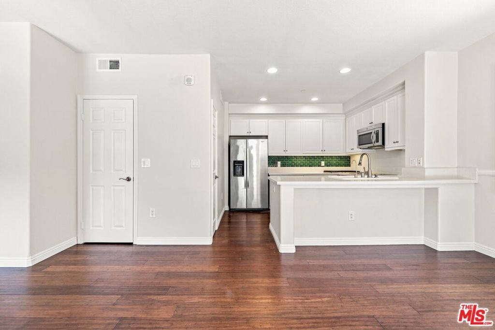
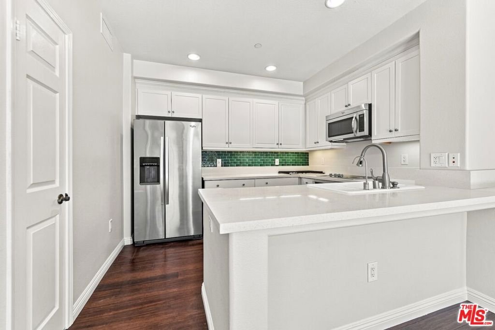
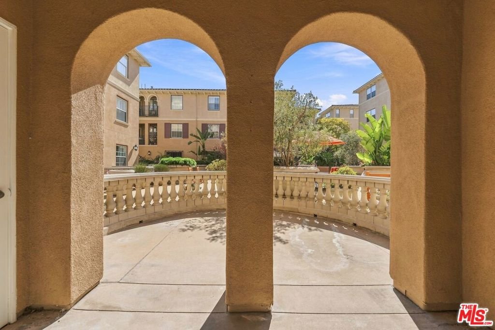
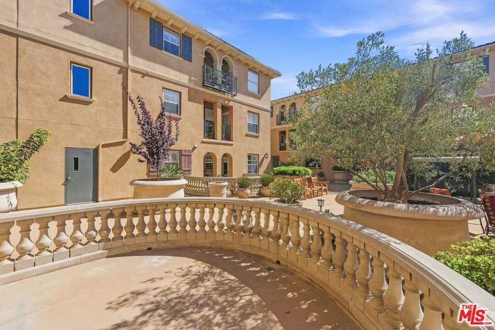
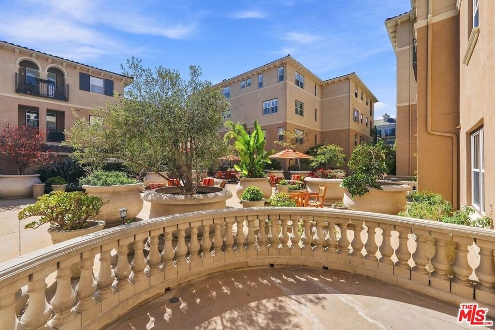
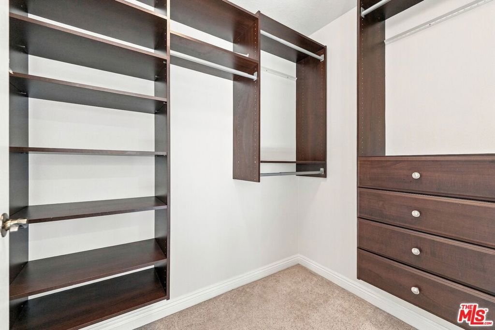
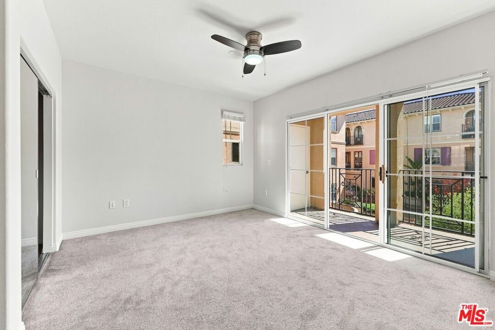
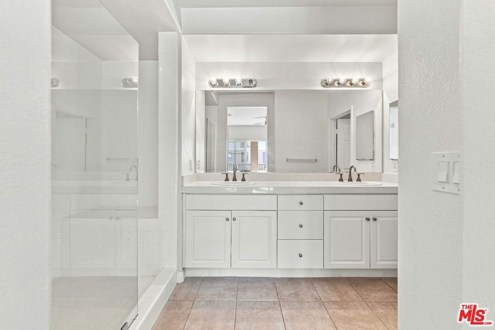
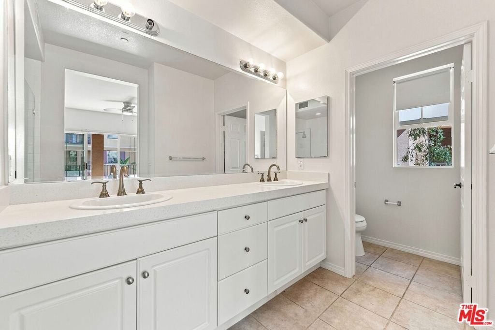
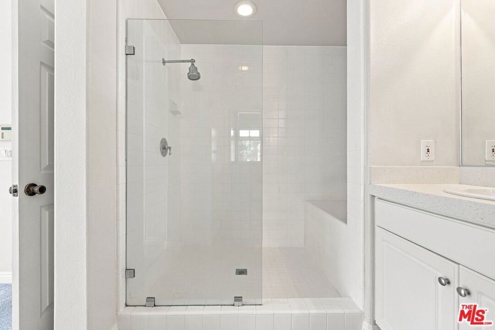
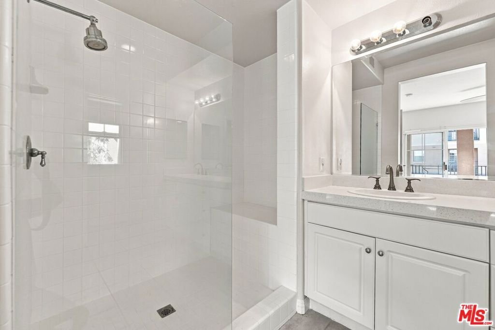
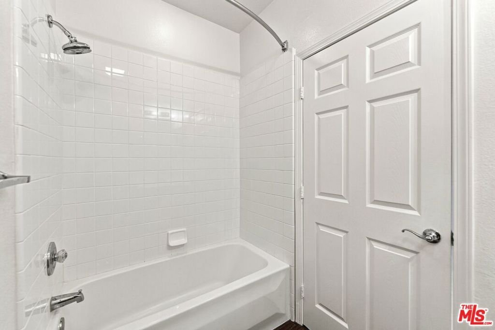
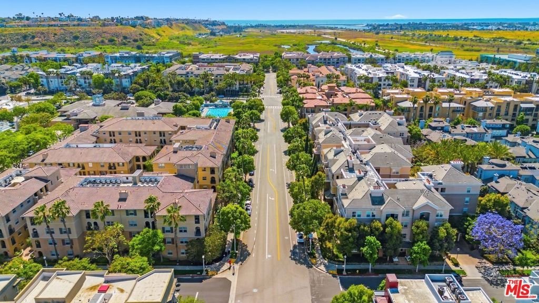
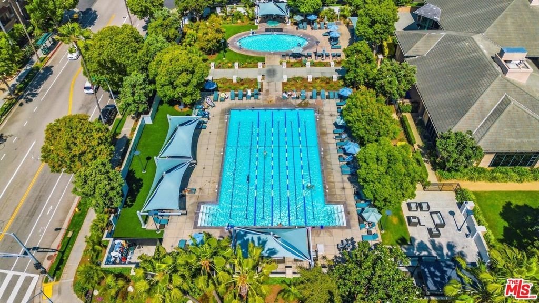
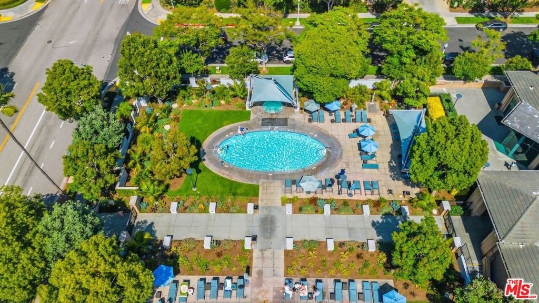
Welcome to an exceptional opportunity to own a beautifully appointed two-level residence in the heart of Playa Vista, a premier coastal community. This 2-bedroom, 2.5-bathroom home offers 1,427 square feet of thoughtfully designed living space, blending comfort, functionality, and effortless indoor-outdoor living. The main level is highlighted by rich wood flooring, an inviting living area with fireplace, and a seamless flow into the dining space and kitchen. The well-designed kitchen features crisp white cabinetry, sleek countertops, stainless steel appliances, and a generous breakfast bar-perfect for both casual living and entertaining. Upstairs, both bedrooms are generously sized and offer the rare benefit of en-suite bathrooms, creating ideal separation and privacy for residents and guests alike. One of the home's most desirable features is the expansive private patio-an uncommon offering-opening directly to a tranquil, landscaped courtyard, providing a peaceful retreat and an extension of the living space. Additional highlights include private storage and two side-by-side subterranean parking spaces. Residents enjoy access to Playa Vista's unmatched amenities, including resort-style pools, state-of-the-art fitness centers, business facilities, club lounges, parks, and a public library-all within a vibrant, walkable neighborhood just moments from dining, retail, and major tech campuses.
Show all description
Location
- Directions: Located in Playa Vista Community
- Lot Size Acres: 0.6253 acres
Building Details
- Common Walls: OneCommonWall
- Levels: Two
- Floor covering: Carpet
Amenities & Features
- Pool Features: Community, Association
- Parking Features: Assigned, ControlledEntrance, Underground, Gated, SideBySide
- Security Features: CarbonMonoxideDetectors, FireSprinklerSystem, KeyCardEntry, SmokeDetectors
- Parking Total: 0
- Association Amenities: Clubhouse,PicnicArea,Pool,SpaHotTub,Trails
- Cooling: CentralAir
- Fireplace Features: LivingRoom
- Furnished: Unfurnished
- Heating: Central,Fireplaces
- Interior Features: CeilingFans
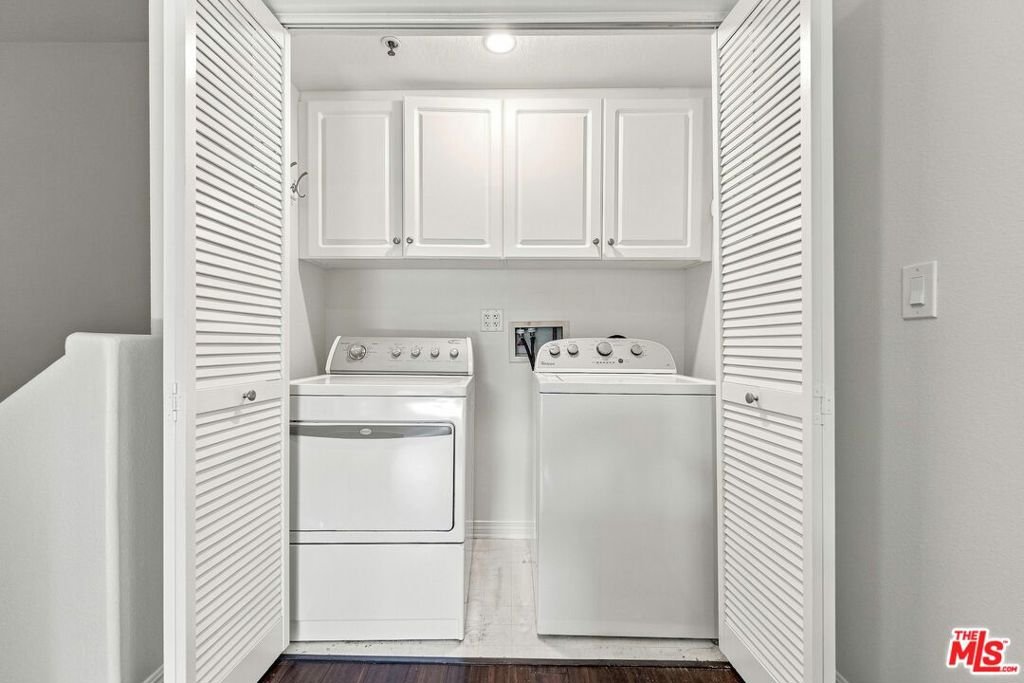
- Laundry Features: UpperLevel
- Appliances: Dishwasher,Disposal,Microwave,Refrigerator,Dryer,Washer
Expenses, Fees & Taxes
- Association Fee: $409.03
Agent info
- Agent name: Michael Cho
- Agent MLS: CLW-C110378
- Agent email: mcho@cnccre.com
- Agent direct phone: 213-481-6315
Miscellaneous
- Association Fee Frequency: Monthly
- List Office Name: CNC Commercial Real Estate Inc
- Community Features: Pool
