

















18725 Big Cedar Drive, Canyon Country, CA, US, 91387
18725 Big Cedar Drive, Canyon Country, CA, US, 91387Basics
- Date added: Added 1 month ago
- Category: Residential
- Type: SingleFamilyResidence
- Status: Active
- Bedrooms: 3
- Bathrooms: 3
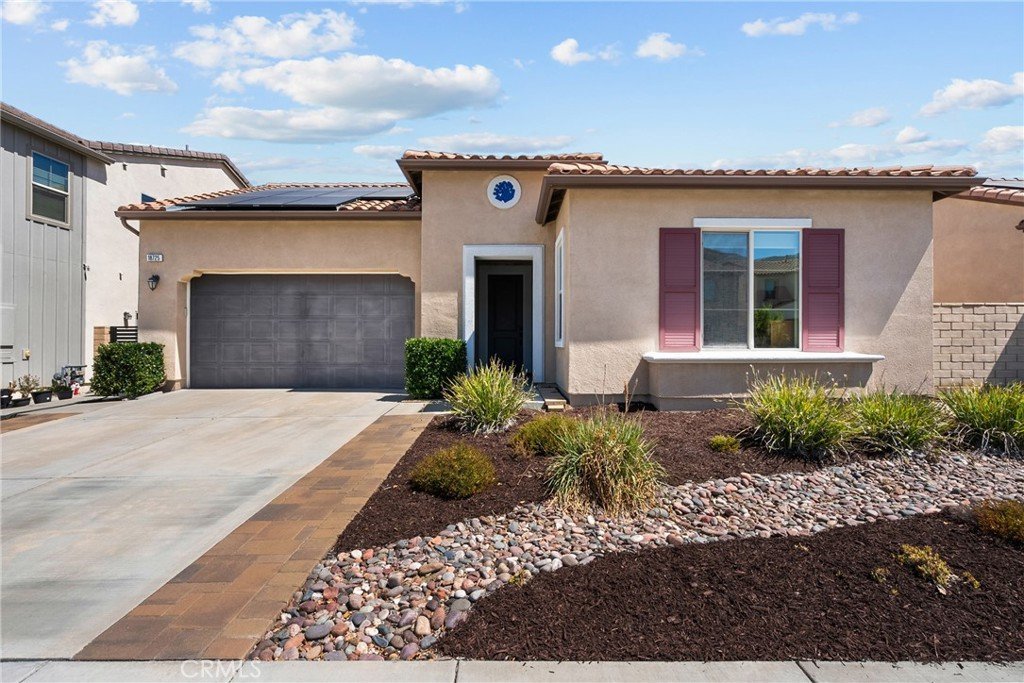
- Area: 2404 sq ft
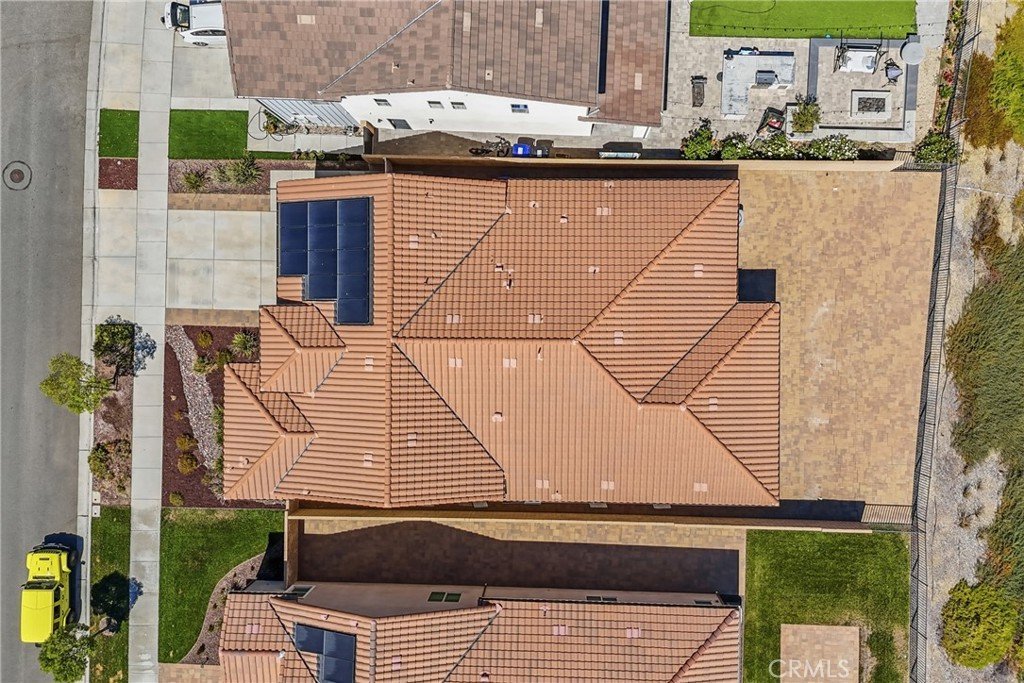
- Lot size: 6777, 6777 sq ft
- Year built: 2019
- Property Condition: Turnkey
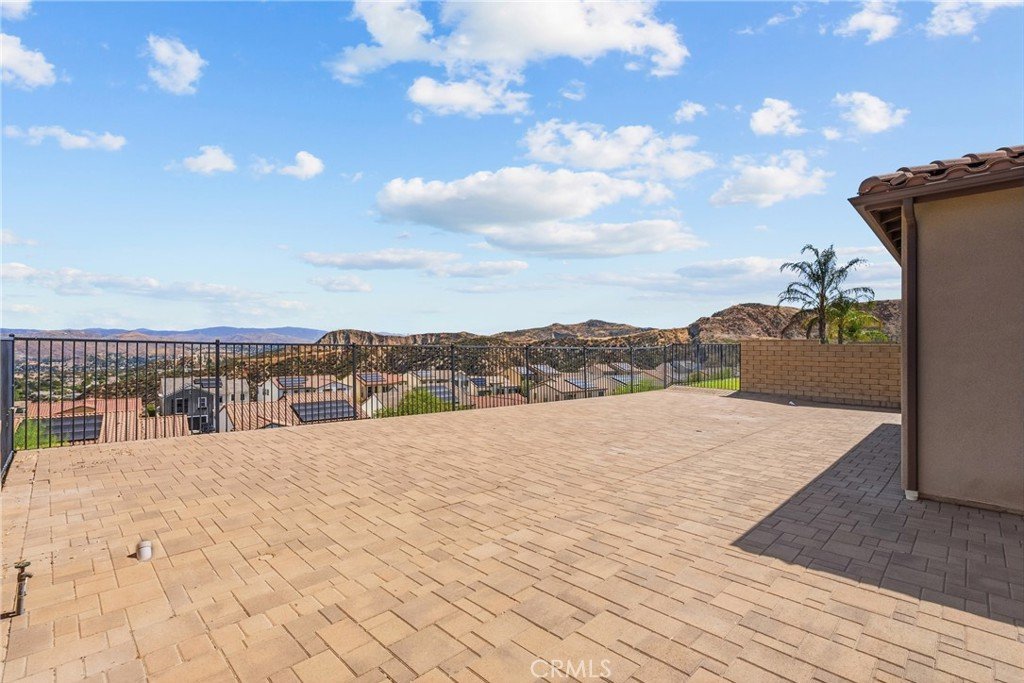
- View: Mountains,Neighborhood,Panoramic
- Subdivision Name: Tierno (Aliento) (TIERN)
- County: Los Angeles
- MLS ID: SR26164991
Description
-
Description:
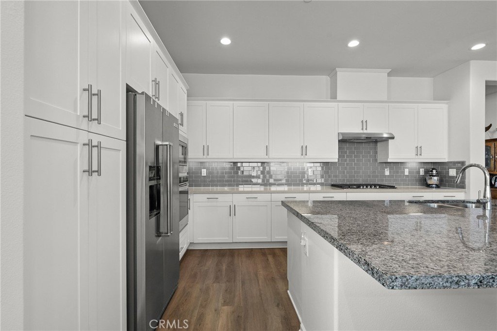
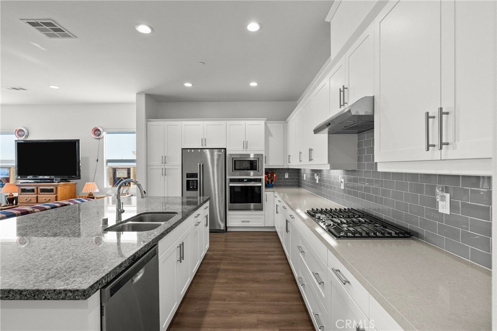
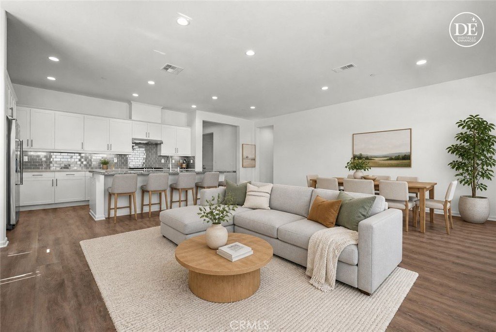
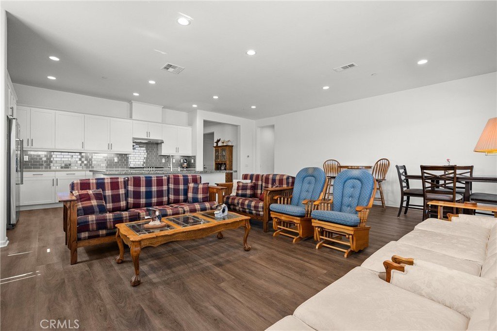
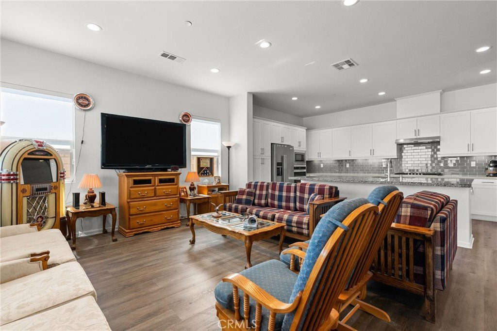
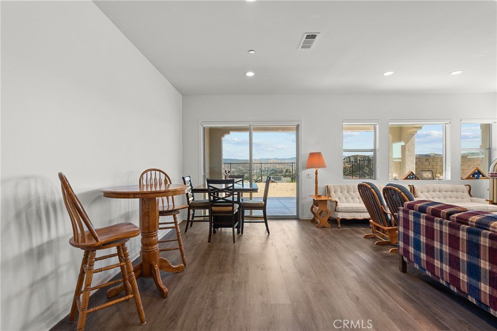
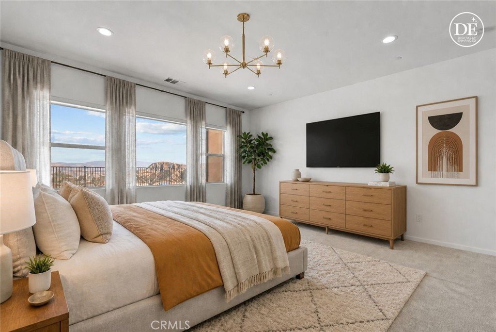
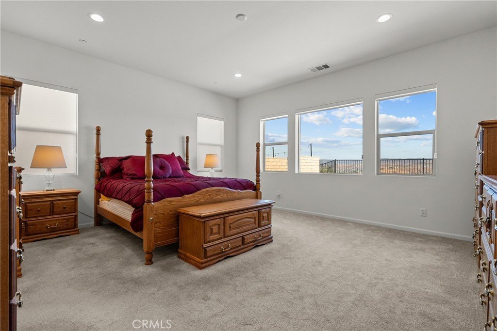
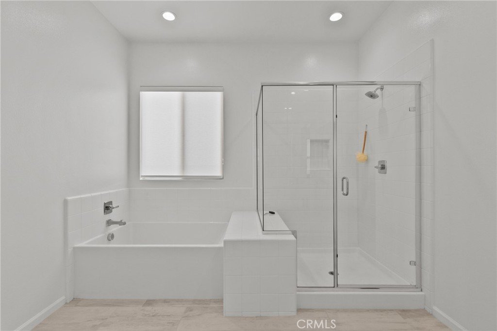
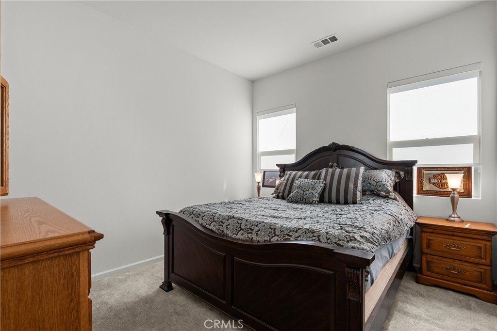
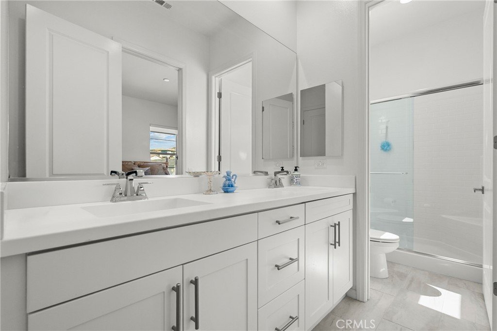
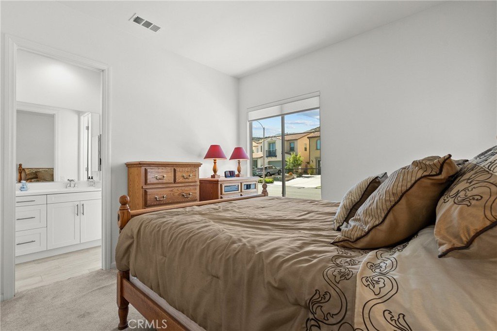
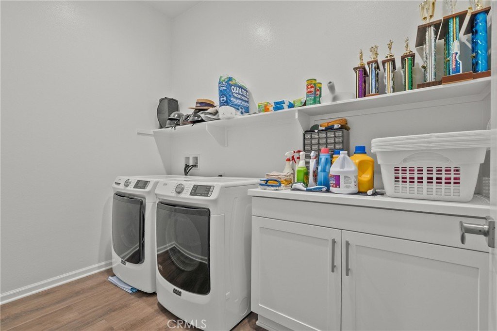
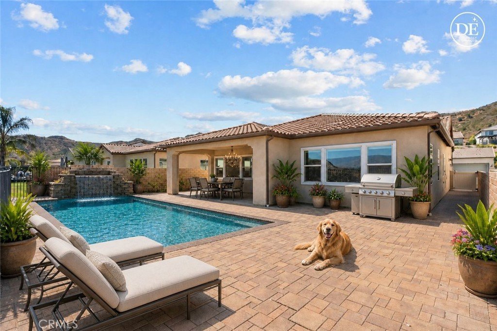
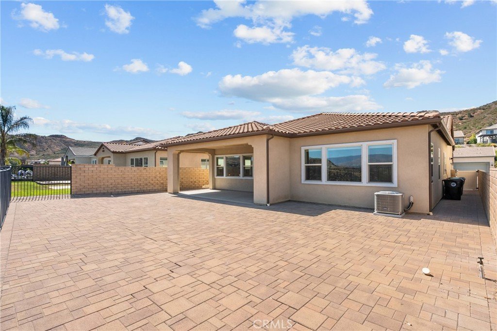
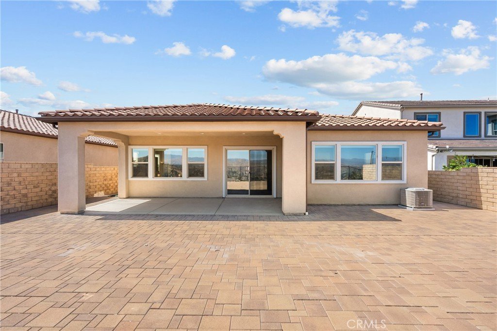
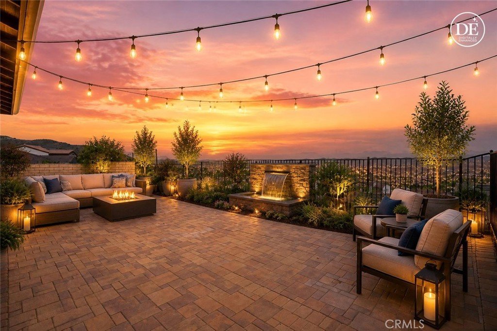
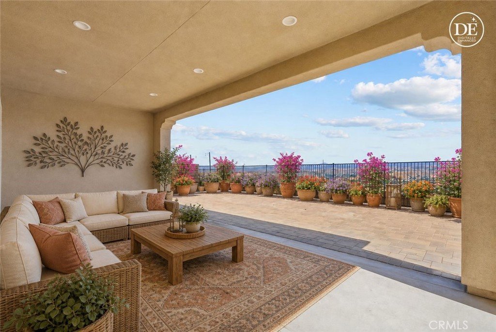
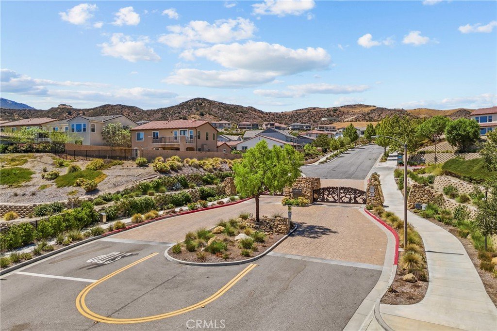
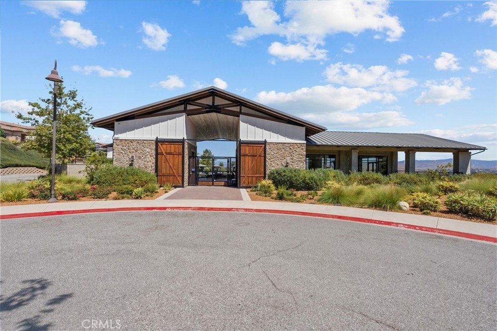
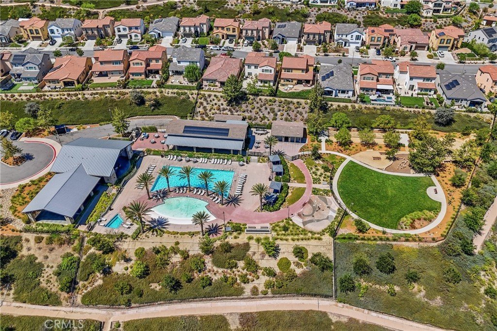
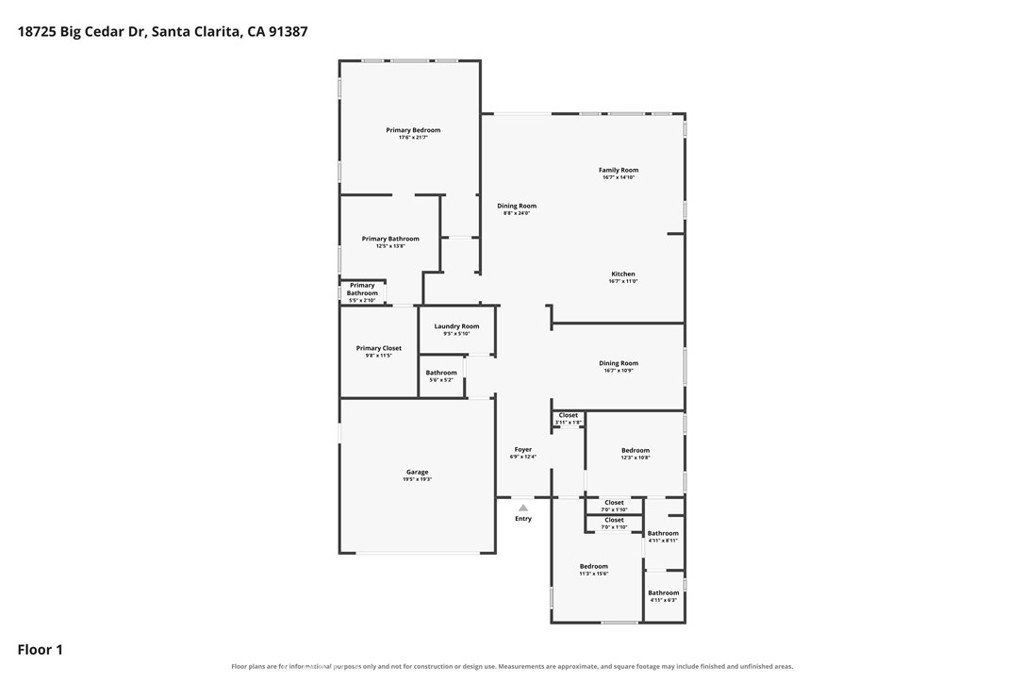
Experience elevated living in this stunning single-story residence, built in 2019 and perfectly positioned within a prestigious gated community of Aliento. Showcasing breathtaking views that create a spectacular backdrop from your backyard, primary and living room. Offering 2404 square feet, three bedroom, two and a half bath. Designed with both elegance and comfort in mind, the open concept floor plan is enhanced by luxury vinyl plank flooring, abundant natural light, and a seamless indoor-outdoor flow. The gourmet kitchen is a true showpiece, featuring an oversized center island, designer tile backsplash, recessed lighting, stainless steel appliances, abundant cabinetry, and generous prep space - ideal for entertaining or everyday living. The formal dining area provides an inviting setting for intimate dinners and special occasions. The thoughtfully designed layout places the two secondary bedroom with full bath at the front of the home, while the private primary suite is tucked away for ultimate tranquility, Wake up each morning to incredible views from your luxurious retreat, complete with a spa-inspired ensuite and expansive walk in closet. Additional highlights include paid off solar, window coverings, rain gutters, decorative pavers in backyard for low maintenance, indoor laundry room, and modern finishes throughout. The HOA amenities are unmatched in it's beauty and functionality, come check out the Aliento lifestyle!!!
Show all description
Location
- Directions: Via Princessa to Oak Crest to Aspen Falls to Big Cedar
- Lot Size Acres: 0.1556 acres
Building Details
Amenities & Features
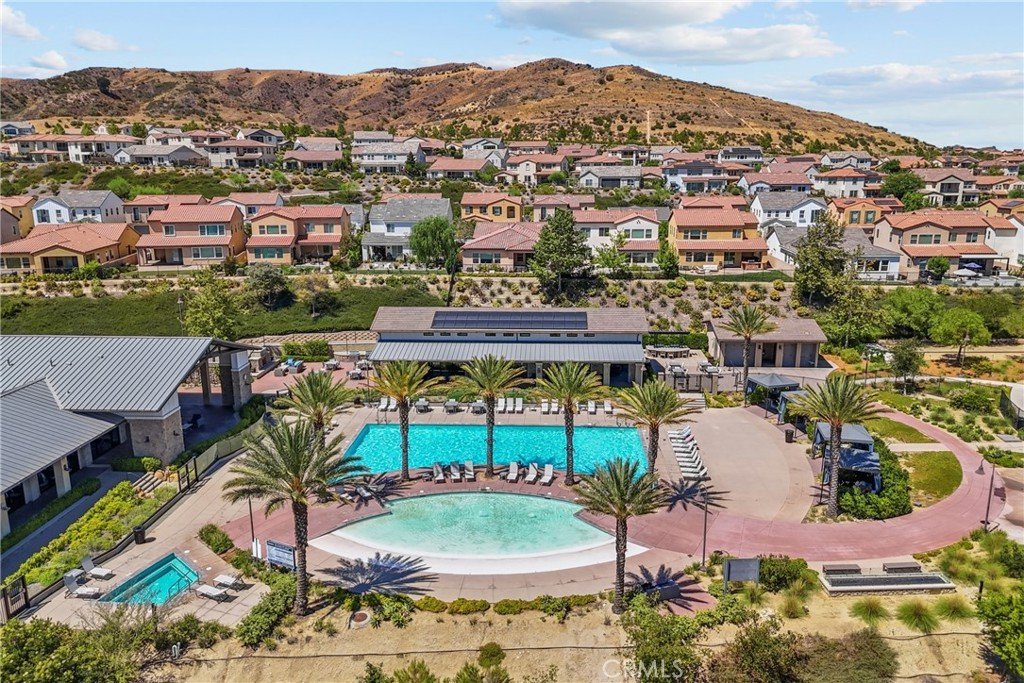
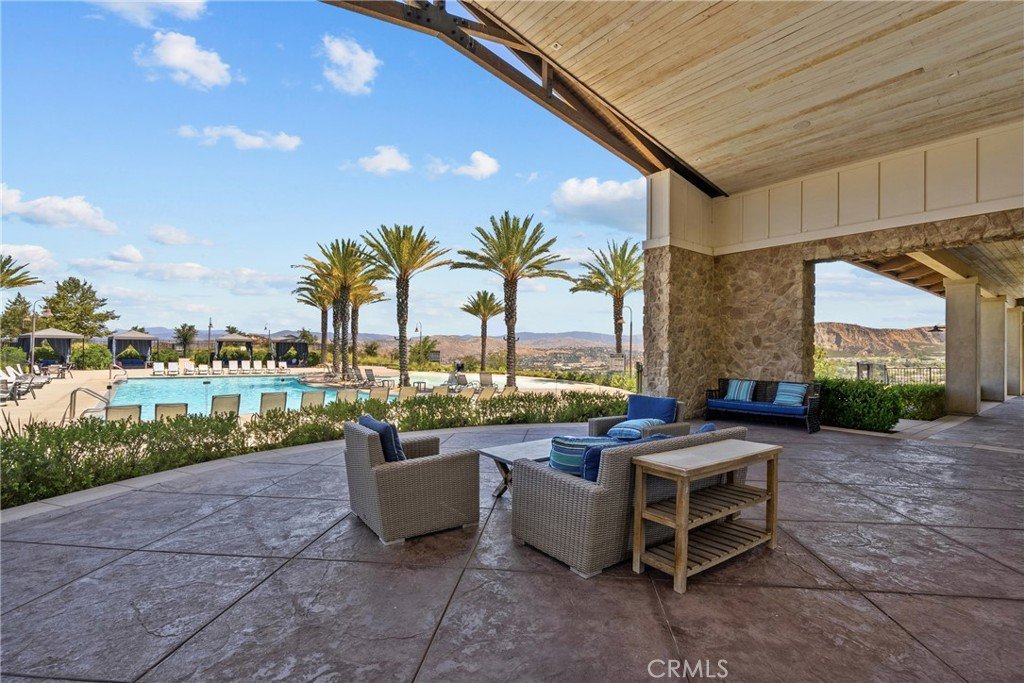
- Pool Features: Community, Fenced, Heated, InGround, Association
- Parking Features: Driveway, Garage
- Security Features: CarbonMonoxideDetectors, FireSprinklerSystem, KeyCardEntry, SmokeDetectors
- Patio & Porch Features: RearPorch,Covered,FrontPorch
- Spa Features: Association,Community
- Accessibility Features: NoStairs
- Parking Total: 2
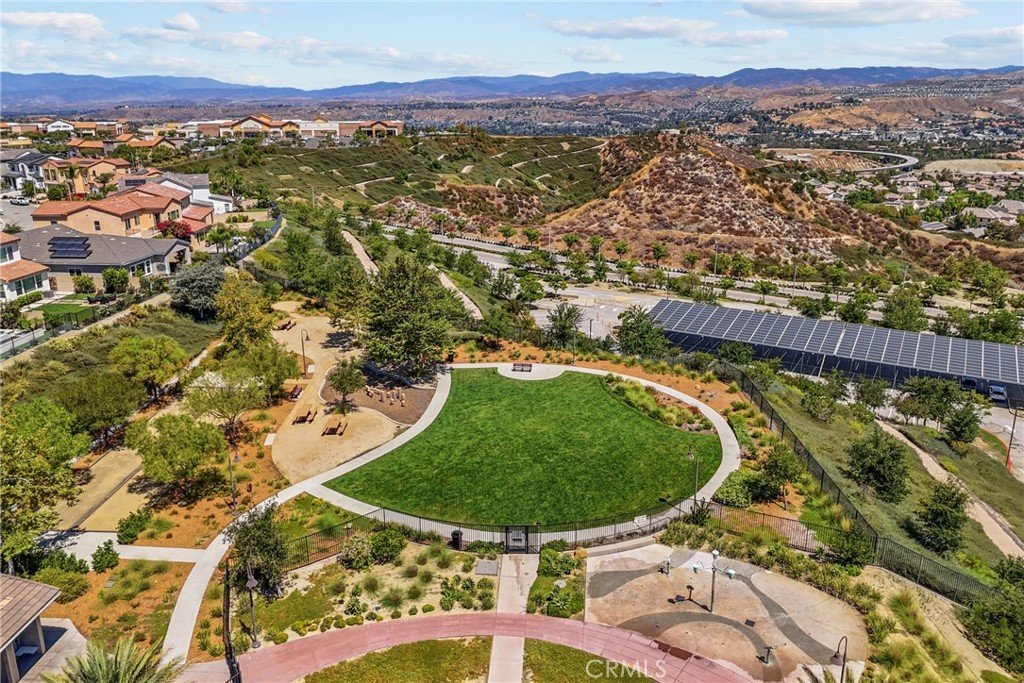
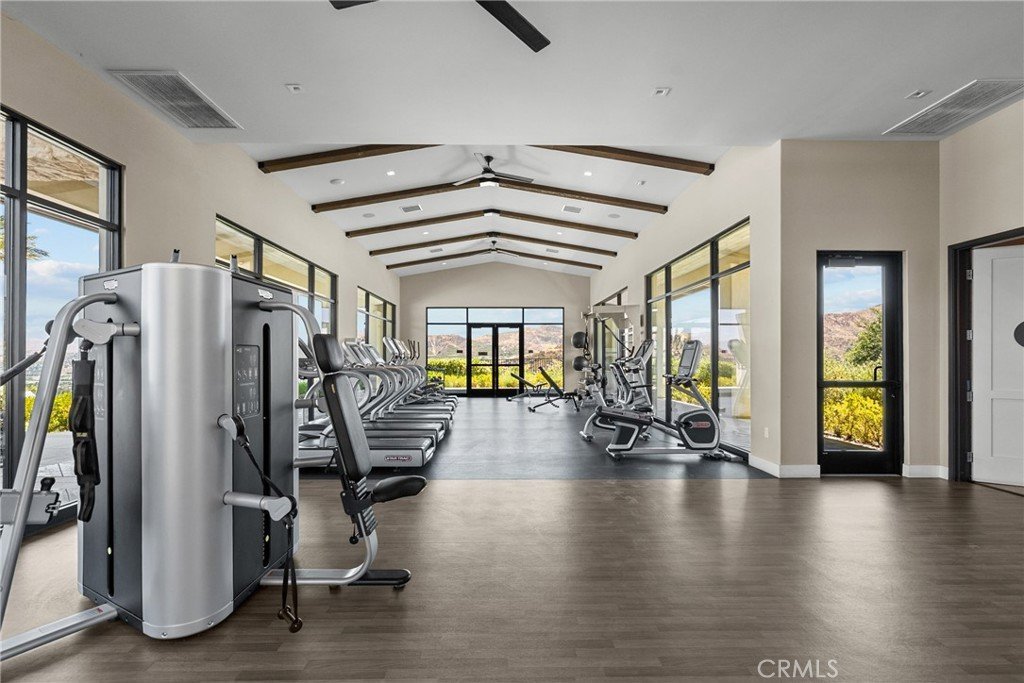
- Association Amenities: Clubhouse,ControlledAccess,DogPark,FitnessCenter,Barbecue,PicnicArea,Playground,Pool,SpaHotTub,TennisCourts
- Utilities: ElectricityConnected,NaturalGasConnected,SewerConnected,WaterConnected
- Window Features: CustomCoverings,Screens
- Cooling: CentralAir
- Electric: PhotovoltaicsOnGrid,PhotovoltaicsSellerOwned
- Fireplace Features: None
- Heating: Central,Solar
- Interior Features: BreakfastBar, SeparateFormalDiningRoom, GraniteCounters, HighCeilings, OpenFloorplan, QuartzCounters, RecessedLighting, PrimarySuite, WalkInClosets
- Laundry Features: Inside,LaundryRoom
- Appliances: Dishwasher,GasCooktop,Disposal,GasOven,Microwave,WaterHeater
Nearby Schools
- High School District: William S. Hart Union
Expenses, Fees & Taxes
- Association Fee: $235
Agent info
- Agent name: Jeannine Walker
- Agent MLS: F660098142
- Agent email: LoveToListAndSell@gmail.com
- Agent officephone: 661-286-8600
Miscellaneous
- Association Fee Frequency: Monthly
- List Office Name: Realty Executives Homes
- Listing Terms: Cash,CashToNewLoan,Conventional,FHA,VaLoan
- Common Interest: PlannedDevelopment
- Community Features: Biking,Curbs,DogPark,Hiking,Mountainous,StreetLights,Sidewalks,Pool
- Attribution Contact: 661-510-6960
