



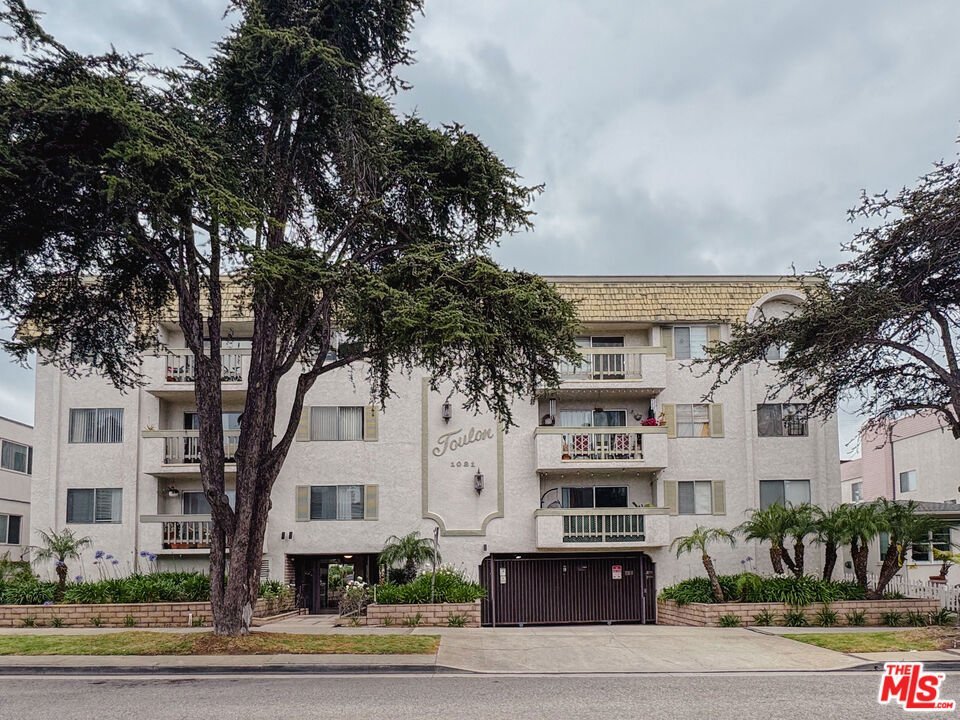






1021 12th Street 203, Santa Monica, CA, US, 90403
1021 12th Street 203, Santa Monica, CA, US, 90403Basics
- Date added: Added 2 months ago
- Category: Residential
- Type: Condominium
- Status: Active
- Bedrooms: 1
- Bathrooms: 1
- Area: 804 sq ft
- Lot size: 15019, 15019 sq ft
- Year built: 1972
- Zoning: SMR2*
- County: Los Angeles
- MLS ID: 26864809
Description
-
Description:
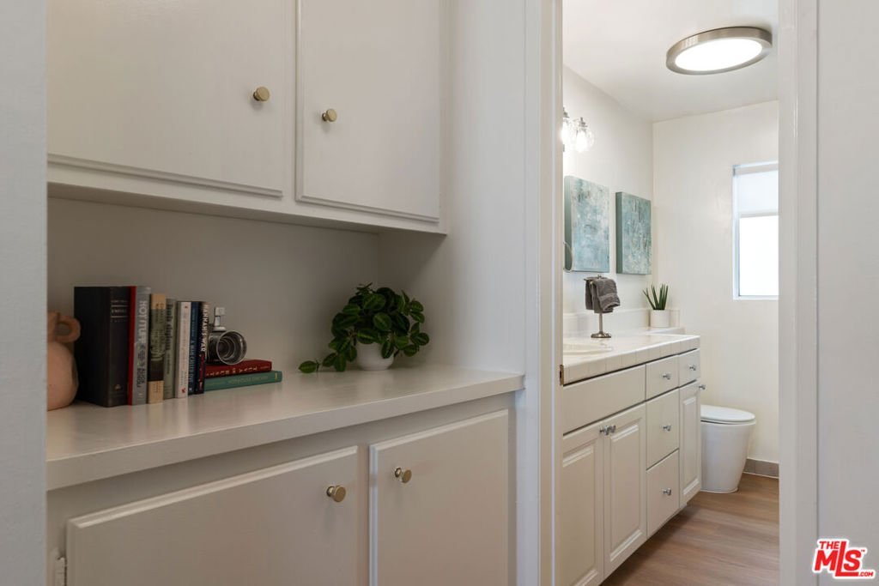
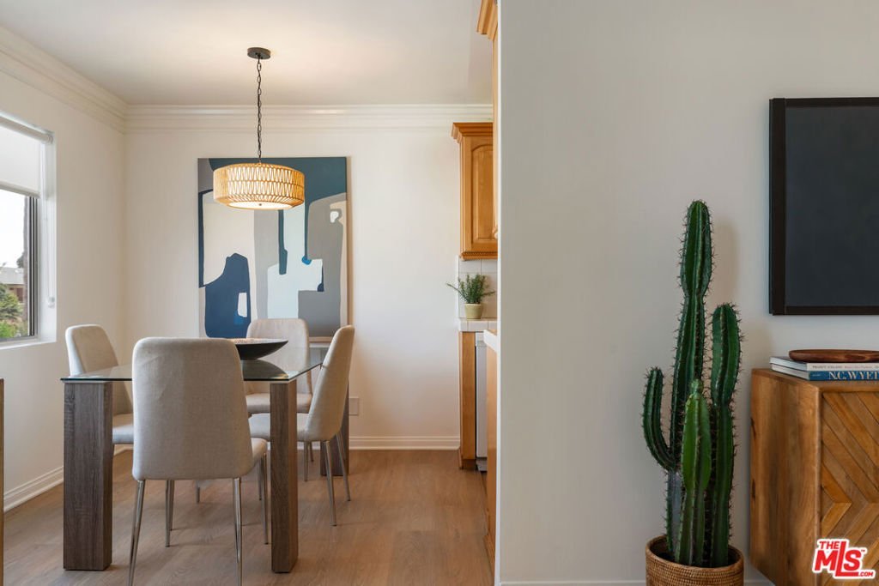
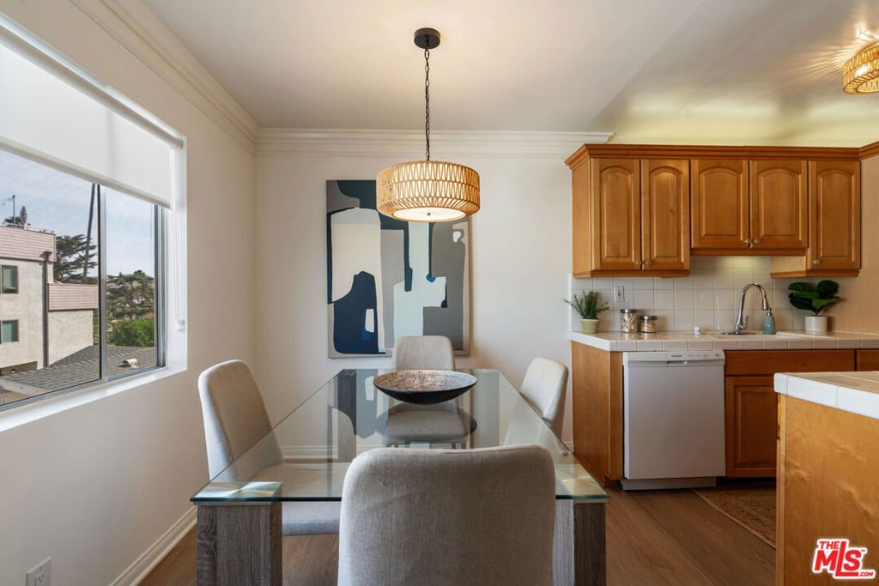
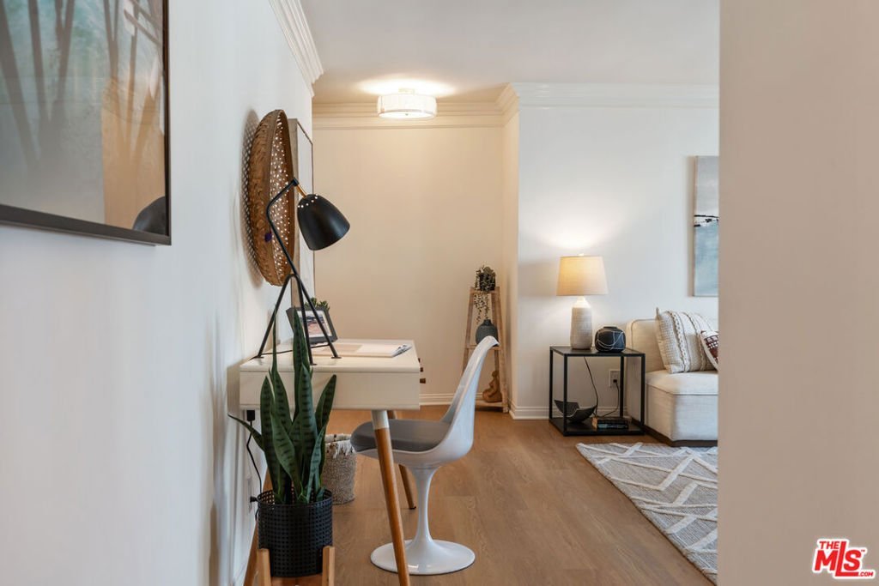
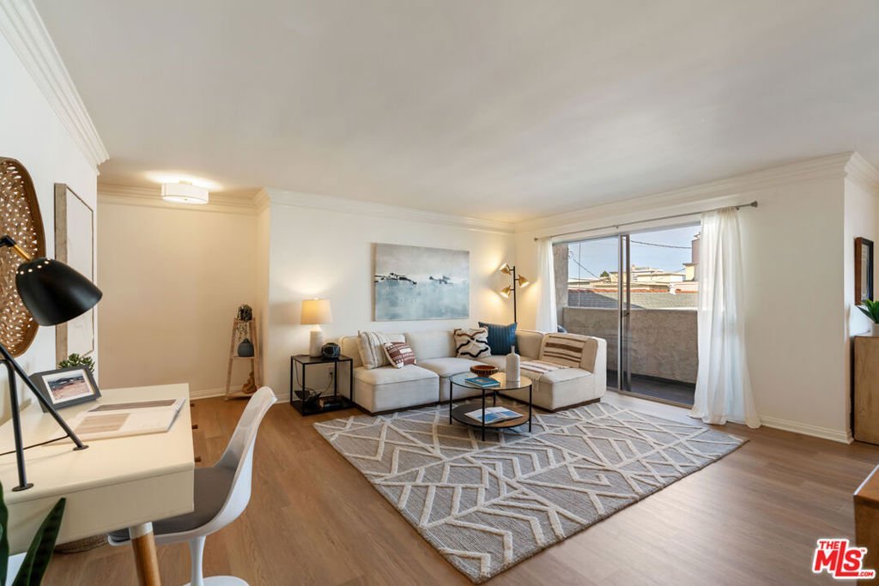
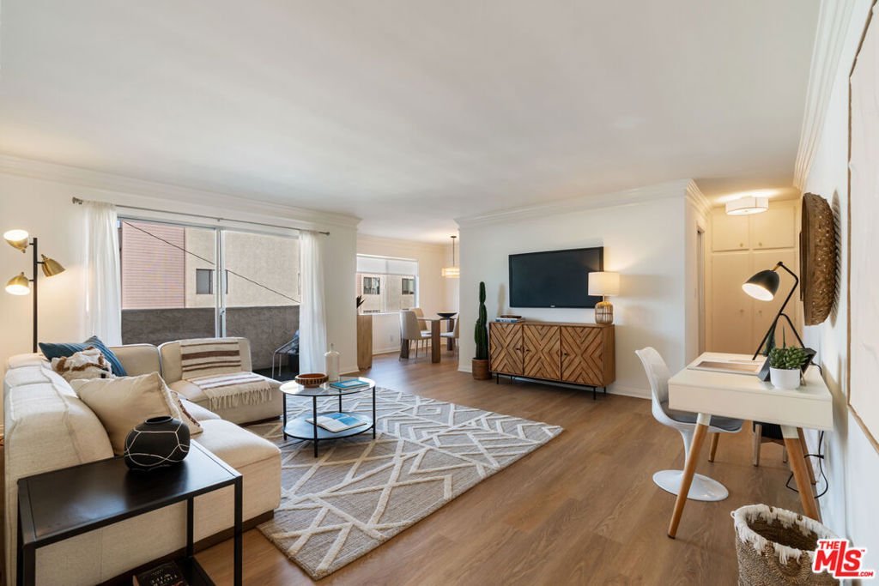
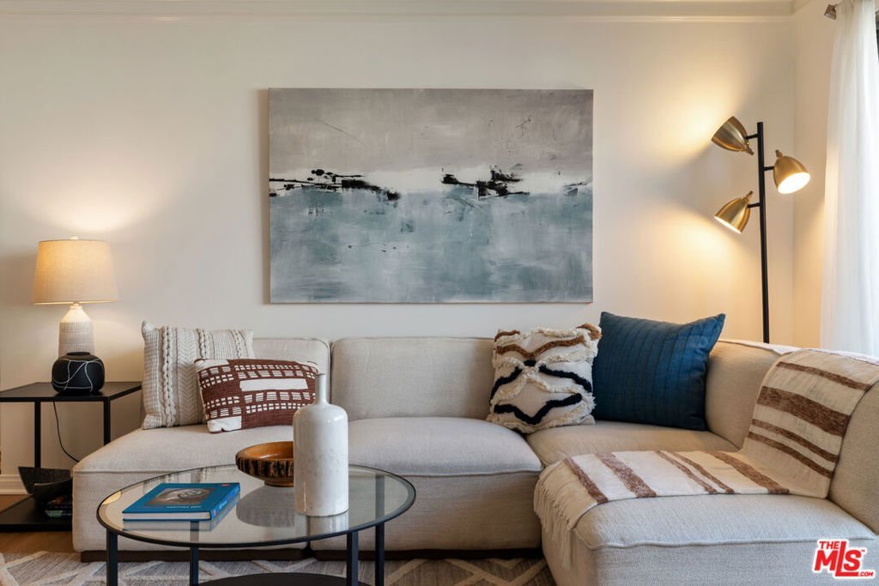
Welcome home to this beautifully renovated, move-in-ready one-bedroom condo offering an impressive 804 square feet of stylish living spaceexceptionally spacious for a one-bedroom. Perfectly positioned just two blocks from the vibrant shops and cafes of Montana Avenue and one block from Wilshire Boulevard, this prime location puts the best of Santa Monica dining, shopping, and everyday conveniences right at your doorstep, plus the beach and Santa Monica Bluffs are less than a mile away. Filled with natural light from its sought-after southwest exposure, the thoughtfully designed floor plan feels bright, open, and inviting. Recent upgrades include gorgeous luxury vinyl plank flooring, fresh designer paint, updated electrical outlets and switches, and elegant custom hardware, creating a contemporary yet timeless aesthetic throughout. The oversized primary bedroom offers abundant closet space, while a spacious built-in hallway cabinet provides additional storage for linens and everyday essentials. Meticulously maintained and thoughtfully upgraded, this turnkey residence is a rare opportunity to enjoy comfort, style, and an unbeatable location. As an added bonus, the building allows for the installation of an in-unit washer and dryer and a mini-split AC unit subject to HOA approval and buyer verification of installation requirements.
Show all description
Location
- Directions: South of Montana Avenue. North of Wilshire.
- Lot Size Acres: 0.3448 acres
Building Details
- Architectural Style: Contemporary
- Common Walls: OneCommonWall
- Levels: One
Amenities & Features
- Pool Features: None
- Parking Features: ControlledEntrance, ElectricGate, Gated
- Security Features: KeyCardEntry
- Parking Total: 0
- Cooling: None
- Fireplace Features: None
- Furnished: Unfurnished
- Heating: Radiant
- Laundry Features: CommonArea
- Appliances: Dishwasher,Disposal,Refrigerator
Expenses, Fees & Taxes
- Association Fee: $462
Agent info
- Agent name: Stace Valnes
- Agent MLS: CLW-X19436
- Agent email: stace@cr8re.com
- Agent officephone: 310-880-1653
- Agent direct phone: 310-880-1653
Miscellaneous
- Association Fee Frequency: Monthly
- List Office Name: Create
