













16857 Germain Street, Granada Hills, CA, US, 91344
16857 Germain Street, Granada Hills, CA, US, 91344Basics
- Date added: Added 5 days ago
- Category: Residential
- Type: SingleFamilyResidence
- Status: Active
- Bedrooms: 3
- Bathrooms: 2
- Area: 1823 sq ft
- Lot size: 9486, 9486 sq ft
- Year built: 1962
- View: None
- Zoning: LARS
- County: Los Angeles
- MLS ID: 26866615
Description
-
Description:
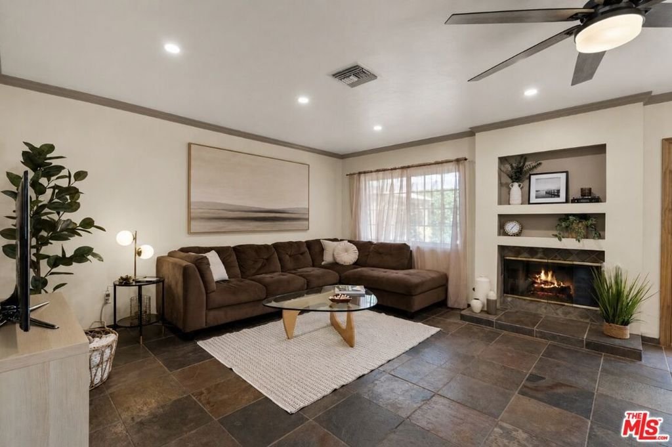
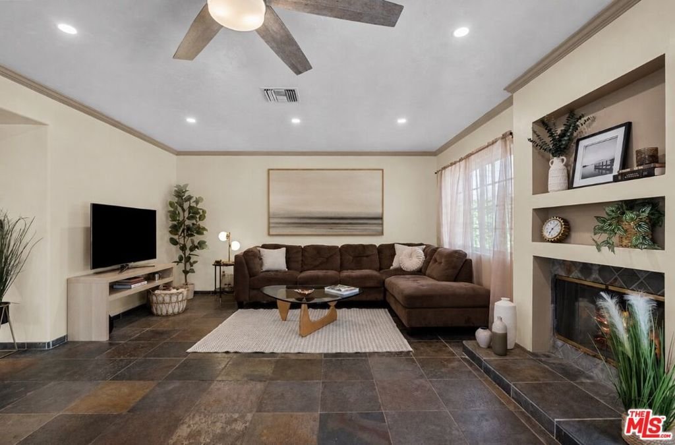
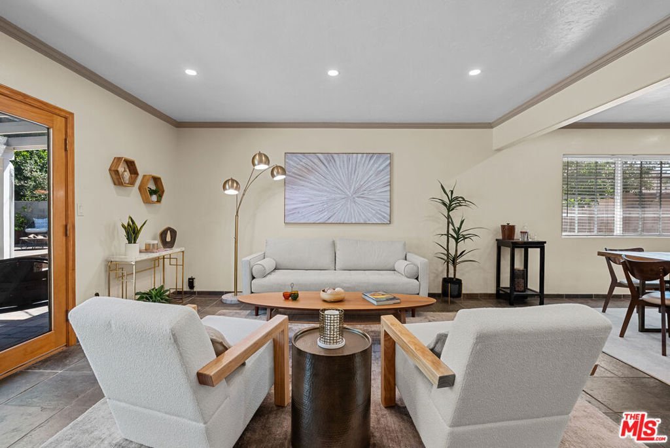
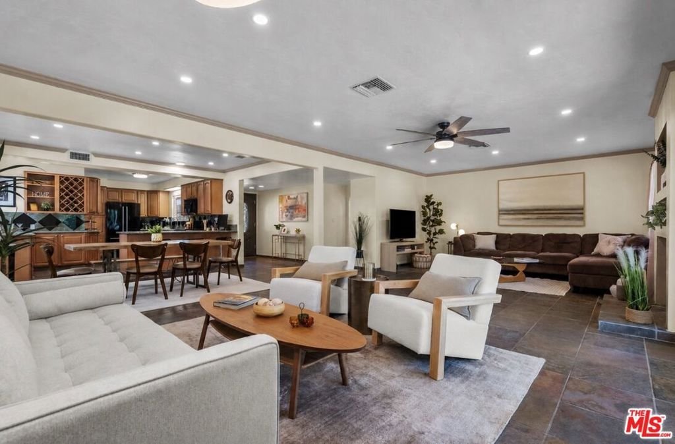
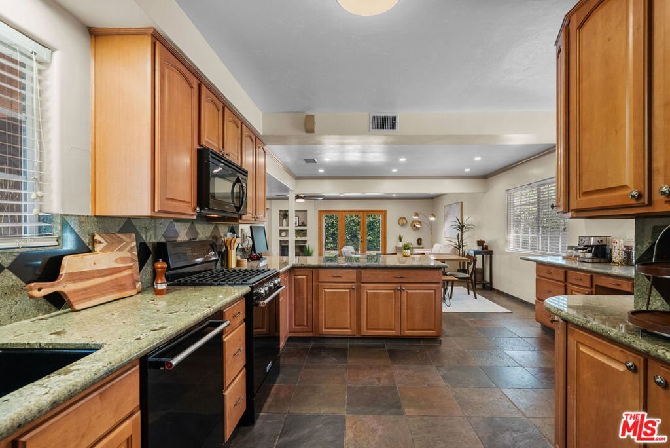
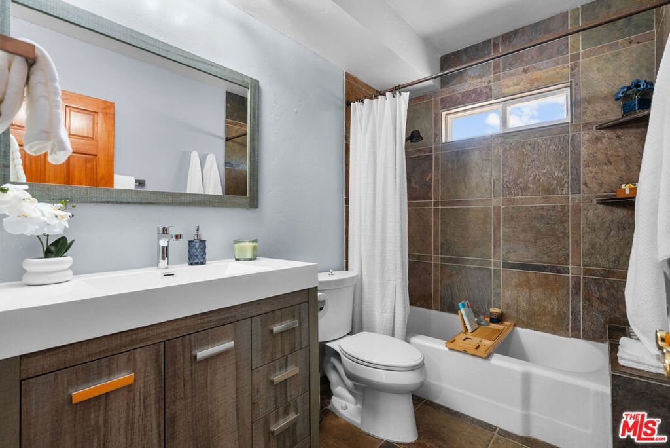
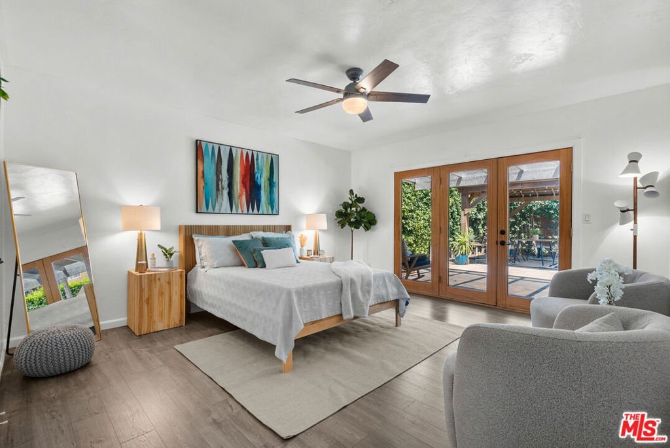
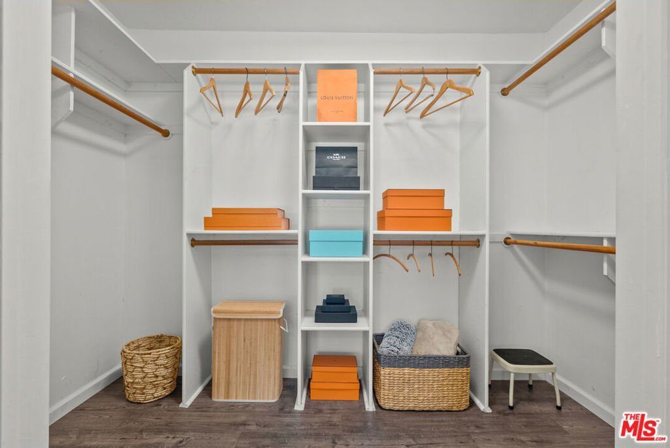
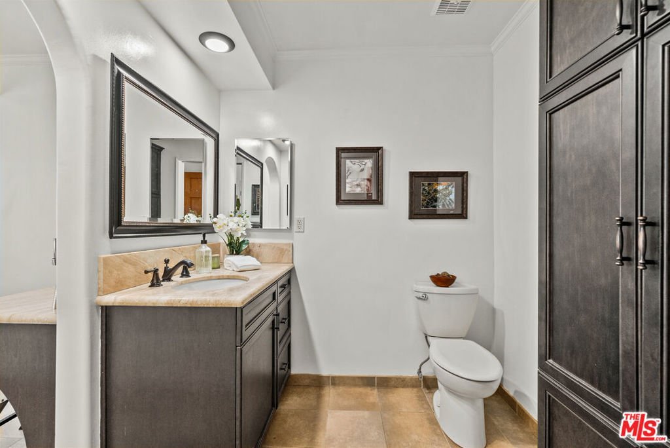
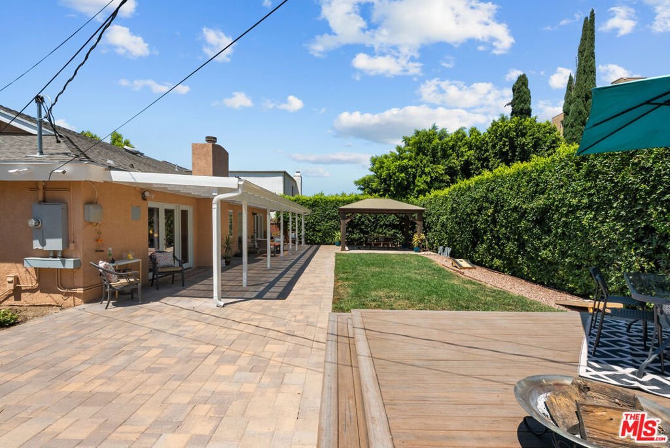
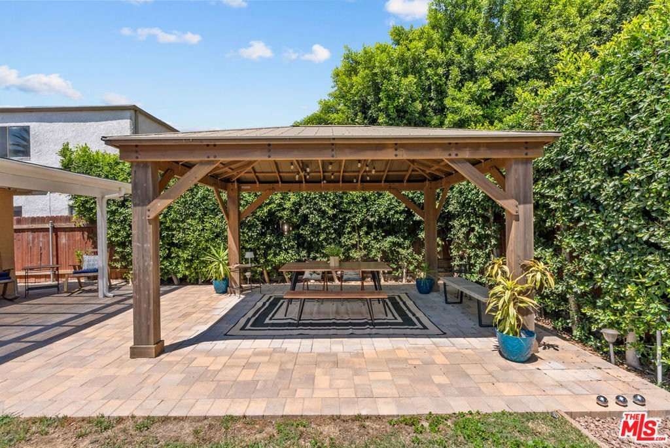
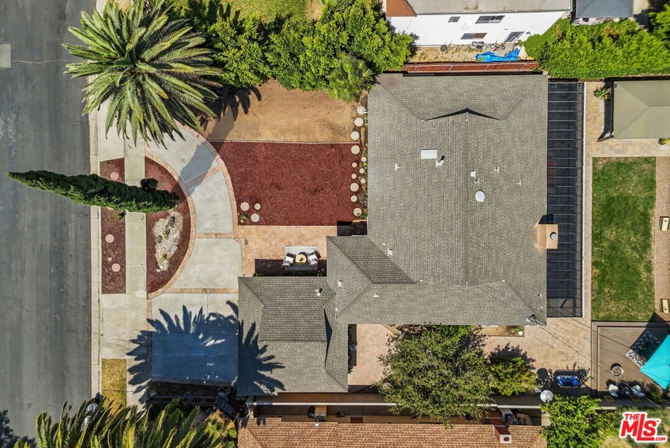
Beautifully updated 3-bedroom, 2-bath Granada Hills home with inviting indoor/outdoor living and exceptional parking. The custom remodeled kitchen features high-end cabinetry, KitchenAid Professional appliances and a generous breakfast bar. An open floor plan offers two distinct living areas anchored by a gas fireplace - a casual TV/family room and a more formal living room with French doors to the backyard plus a formal dining area. The primary suite features a remodeled ensuite bath with oversized sunken tub/shower, walk-in closet and French doors opening outside. The guest bath is also remodeled, and additional upgrades include dual-glazed replacement windows, central heat and air, a separate laundry room and abundant storage. Designed for entertaining, the backyard offers mature landscaping, established fruit trees, multiple patios, covered and open-air dining areas, a lawn for play, and a gravel area ideal for bocce or cornhole. A circular driveway, RV parking and two-car garage provide plenty of parking and storage. Conveniently located near shopping, restaurants, theaters and neighborhood parks.
Show all description
Location
- Directions: Balboa Blvd to San Jose, east to the first left on Forbes. At the curve Forbes becomes Germain and the subject property is on the north side of the street.
- Lot Size Acres: 0.2178 acres
Building Details
- Architectural Style: MidCenturyModern
- Common Walls: NoCommonWalls
- Levels: One
Amenities & Features
- Pool Features: None
- Parking Features: CircularDriveway, Driveway, Garage, RvAccessParking
- Spa Features: None
- Parking Total: 6
- Roof: Composition,Shingle
- Cooling: CentralAir
- Fireplace Features: FamilyRoom
- Furnished: Unfurnished
- Heating: Central
- Interior Features: CeilingFans, WalkInClosets
- Laundry Features: LaundryRoom
- Appliances: Dishwasher,Disposal,Microwave,Refrigerator
Agent info
- Agent name: Julie Leverence
- Agent MLS: CLW-X60915
- Agent email: julie@fosterdouglas.com
- Agent direct phone: 818-448-1061
Miscellaneous
- List Office Name: Foster Douglas
