





















32854 Crown Valley Road, Acton, CA, US, 93510
32854 Crown Valley Road, Acton, CA, US, 93510Basics
- Date added: Added 3 weeks ago
- Category: Residential
- Type: SingleFamilyResidence
- Status: Active
- Bedrooms: 4
- Bathrooms: 3
- Area: 3091 sq ft
- Lot size: 44725, 44725 sq ft
- Year built: 1979
- View: Hills,Mountains
- Subdivision Name: Custom Acton (CACTO)
- Zoning: LCA110000*
- County: Los Angeles
- MLS ID: SR26160182
Description
-
Description:
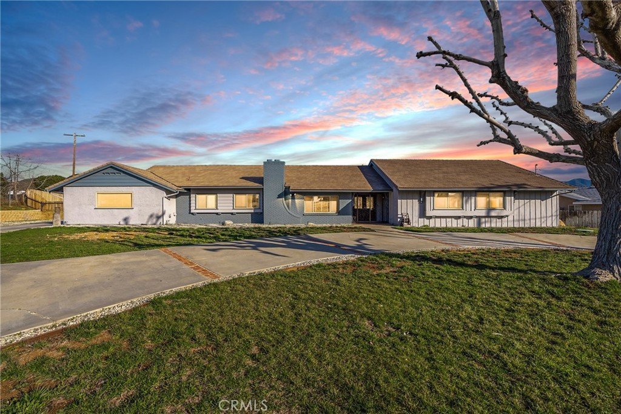
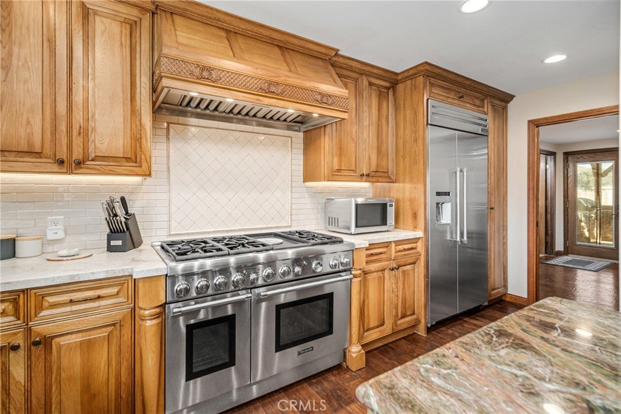
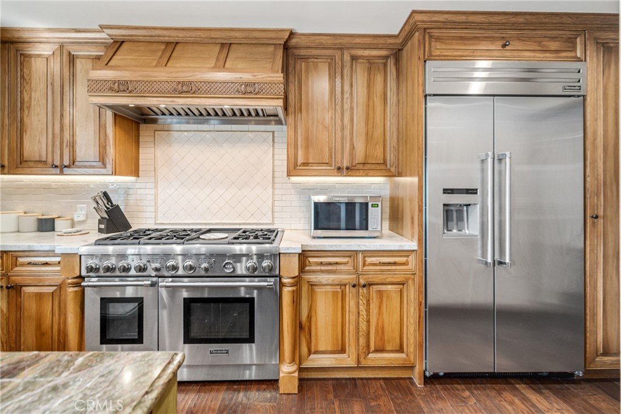
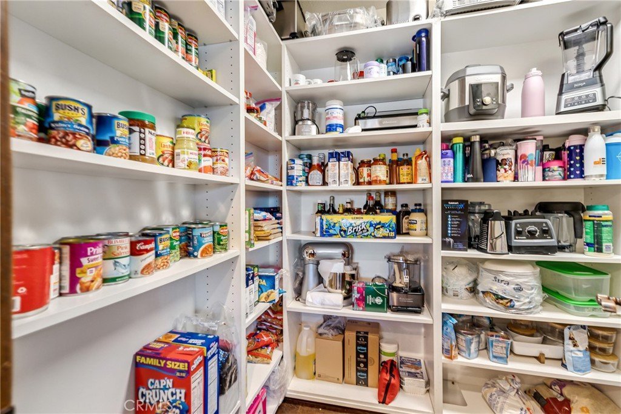
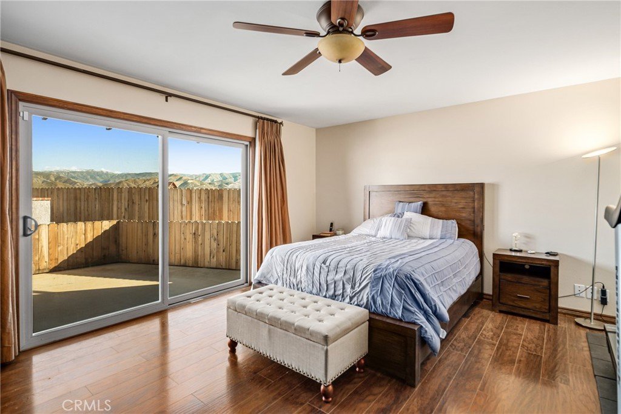
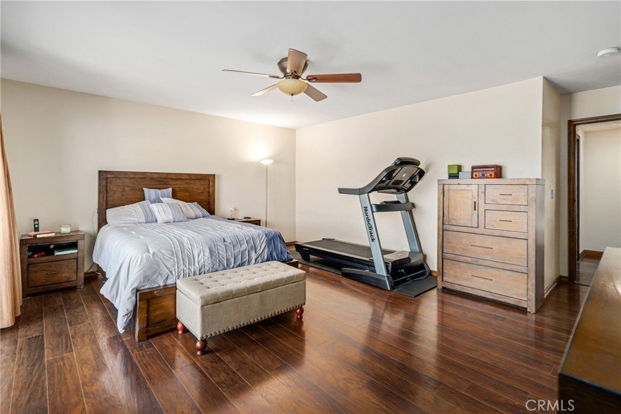
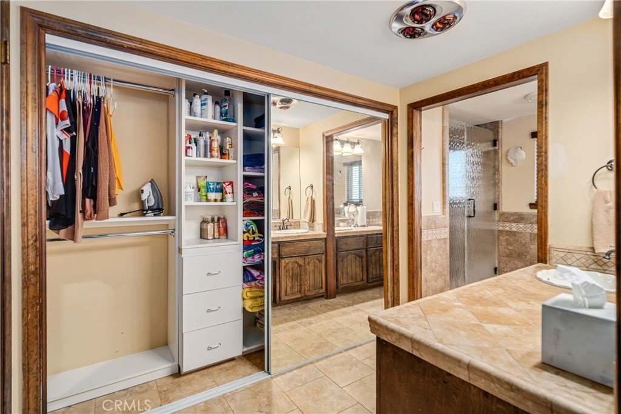
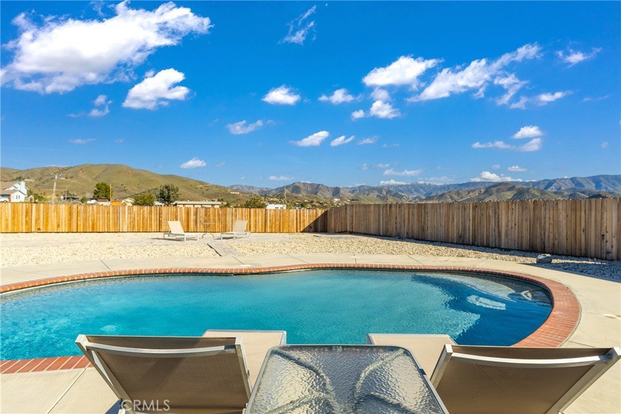
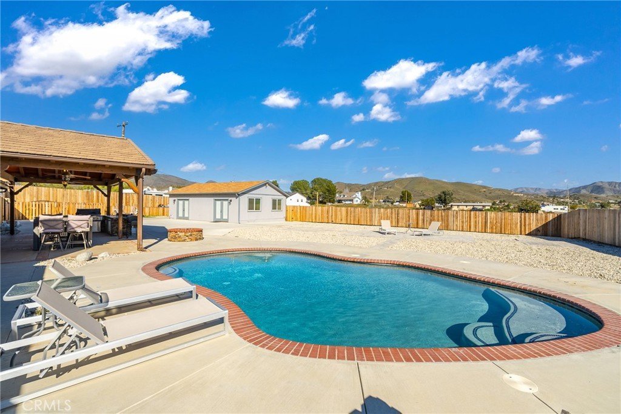
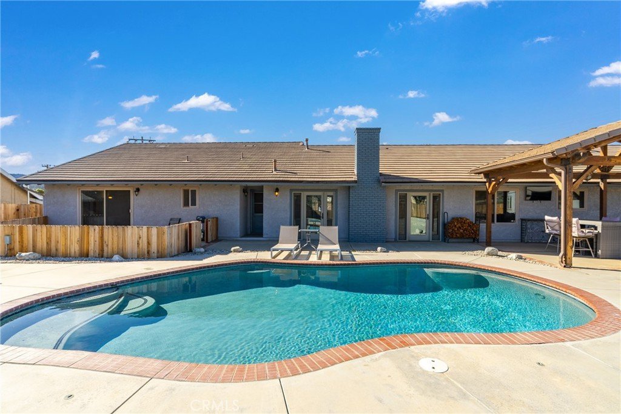
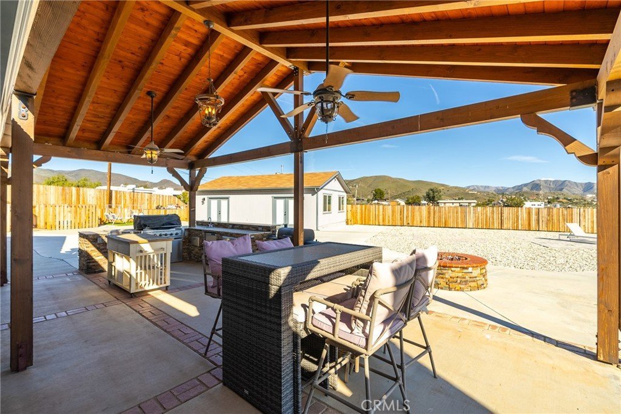
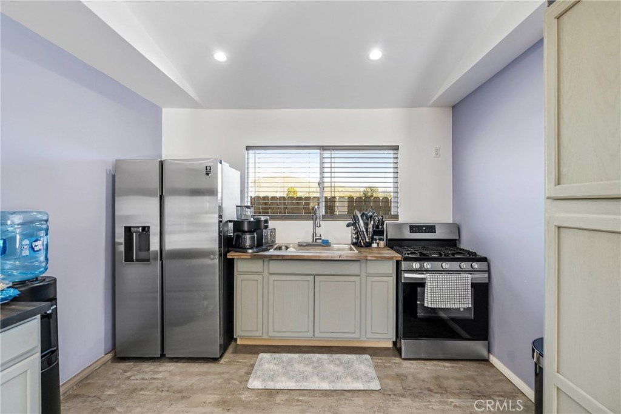
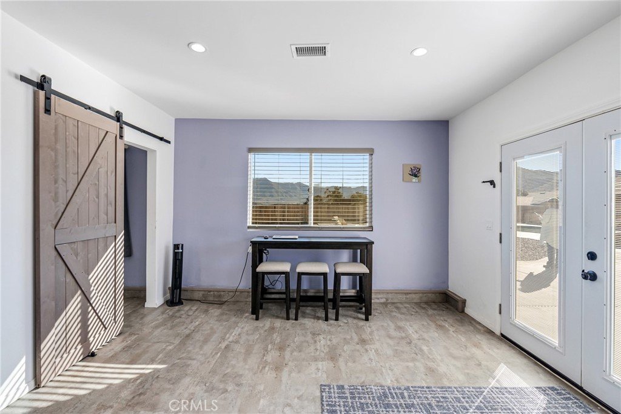
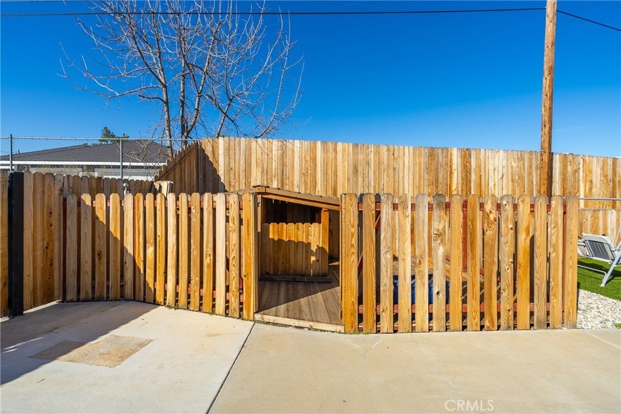
Fantastic 4 Bed 3 Bath 3,091sqft Home w/Pool & ADU! Situated in a prime Acton location w/mountain views and short drive to local parks, shopping & dining. Entering the home, you are greeted by the formal entry w/a tile & wood inlay floor & elegant archways. From here you will immediately see the rich details and feel the easy flow of the home. To the left, a large living room w/soaring ceilings, exposed wooden beams, brick fireplace & open sightlines to the kitchen and informal dining area. In the kitchen the chef in you will come alive with the stainless professional 6 burner stove, large fridge, island w/storage, ample cabinetry & walk in pantry. From the kitchen you will move to the formal dining room that holds one of the luxurious highlights of this home, your very own wine cellar w/a capacity of 300+ bottles, plus shelving! The cellar is adorned with a stunning glass, wood and wrought iron door that ties in perfectly with the rich flooring that graces the home. With a small step down from the dining room, you are in a formal yet cozy sitting area complete w/another beautiful fireplace surrounded by brick. With a small step up back to the entry, to your left you will move to the bedrooms. The large primary suite boasts a beautiful bathroom, large closet and access to the pool. The remaining rooms & bathrooms are of good size and well appointed. Outside, get ready for epic summer cookouts under the covered patio and huge, built in BBQ station, looking out to the pool and beautiful mountain views! Even your pup will be living the good life with a large dog house and beautifully fenced run! Your overnight & long term guests will love the ADU adjacent to the pool & fully equipped for all their needs! Embracing both luxury and comfort, this home is not one to be missed! Come live the good life in Acton, today!
Show all description
Location
- Directions: 14 fwy to Crown Valley Rd
- Lot Size Acres: 1.0267 acres
Building Details
- Structure Type: House
- Water Source: Public
- Lot Features: ZeroToOneUnitAcre,FrontYard,Landscaped,NearPark
- Sewer: SepticTank
- Common Walls: NoCommonWalls
- Foundation Details: Slab
- Garage Spaces: 3
- Levels: One
- Other Structures: GuestHouse
- Floor covering: Tile
Amenities & Features
- Pool Features: Gunite, InGround, Private
- Parking Features: DoorMulti, Garage, RvAccessParking
- Parking Total: 3
- Roof: Tile
- Utilities: CableAvailable,ElectricityConnected,NaturalGasConnected,PhoneConnected,WaterConnected
- Cooling: CentralAir
- Electric: Volts220
- Fireplace Features: Gas, LivingRoom, Masonry
- Heating: Central
- Horse Amenities: RidingTrail
- Interior Features: BeamedCeilings, SeparateFormalDiningRoom, EatInKitchen, AllBedroomsDown, PrimarySuite, WalkInPantry, WineCellar
- Laundry Features: LaundryRoom
- Appliances: SixBurnerStove,DoubleOven
Nearby Schools
- High School District: Acton-Agua Dulce Unified
Expenses, Fees & Taxes
- Association Fee: 0
Agent info
- Agent name: Tammy Crawford
- Agent MLS: F207099766
- Agent email: tammy@alwaysyourrealtor.com
- Agent officephone: 661-478-9526
- Agent direct phone: 661-338-6628
Miscellaneous
- List Office Name: Exp Realty of California
- Listing Terms: Cash,Conventional
- Common Interest: None
- Community Features: Foothills,HorseTrails,Rural,Park
- Exclusions: WASHER/DRYER HOUSE AND GUEST HOUSE AND REFRIGERATOR GUEST HOUSE
- Inclusions: REFRIGERATOR/HOUSE-OUTSIDE KITCHEN APPLIANCES
- Virtual Tour URL Branded: https://youtu.be/A8i7FNErIKU
