
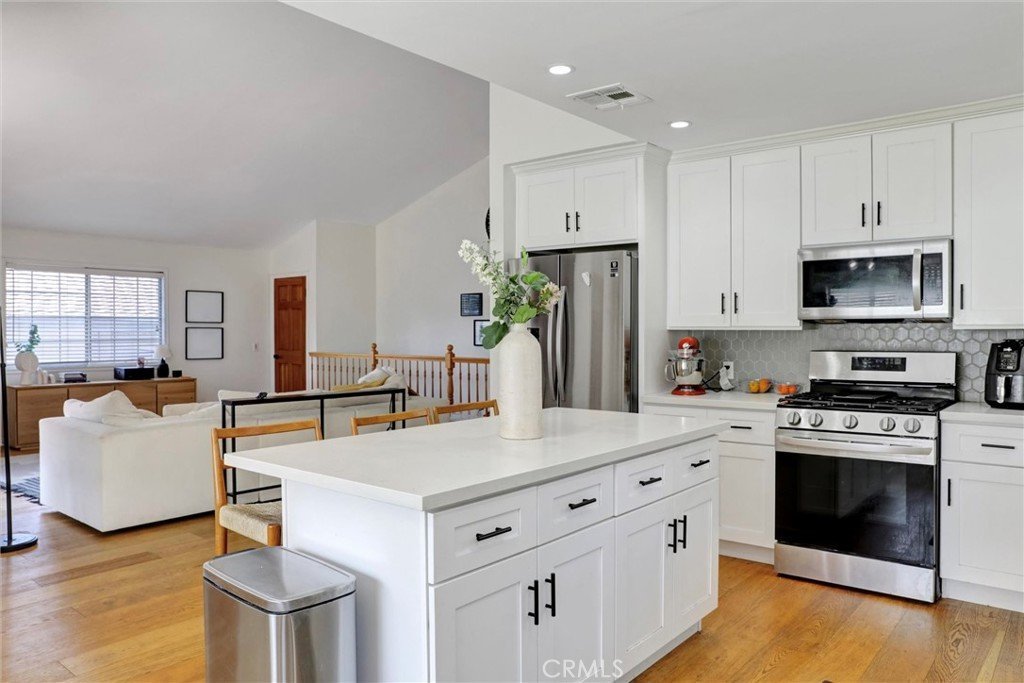
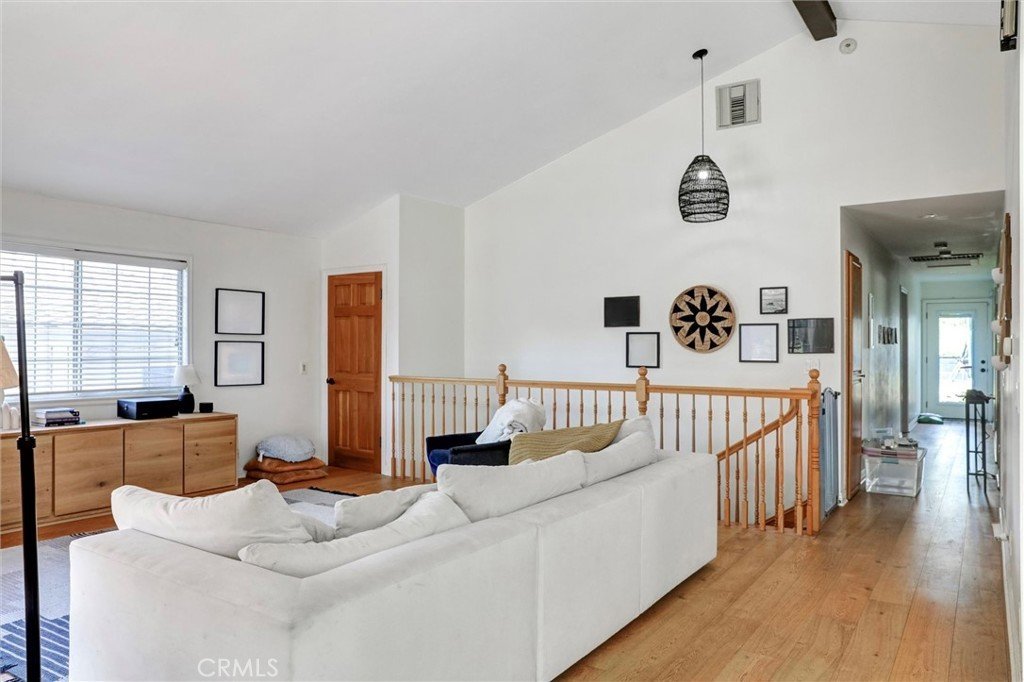
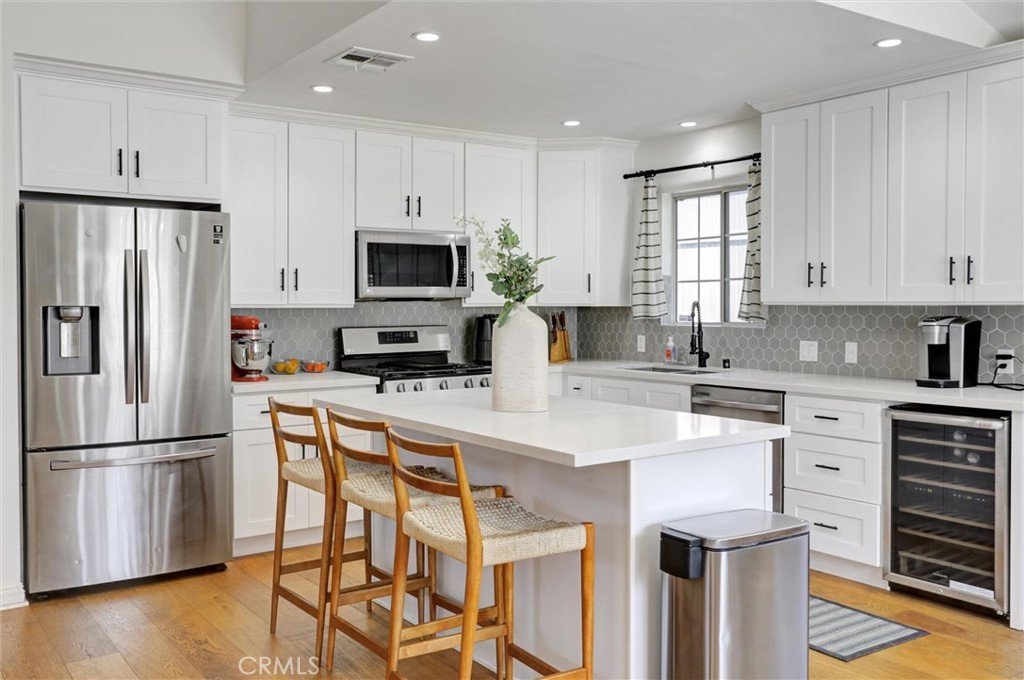
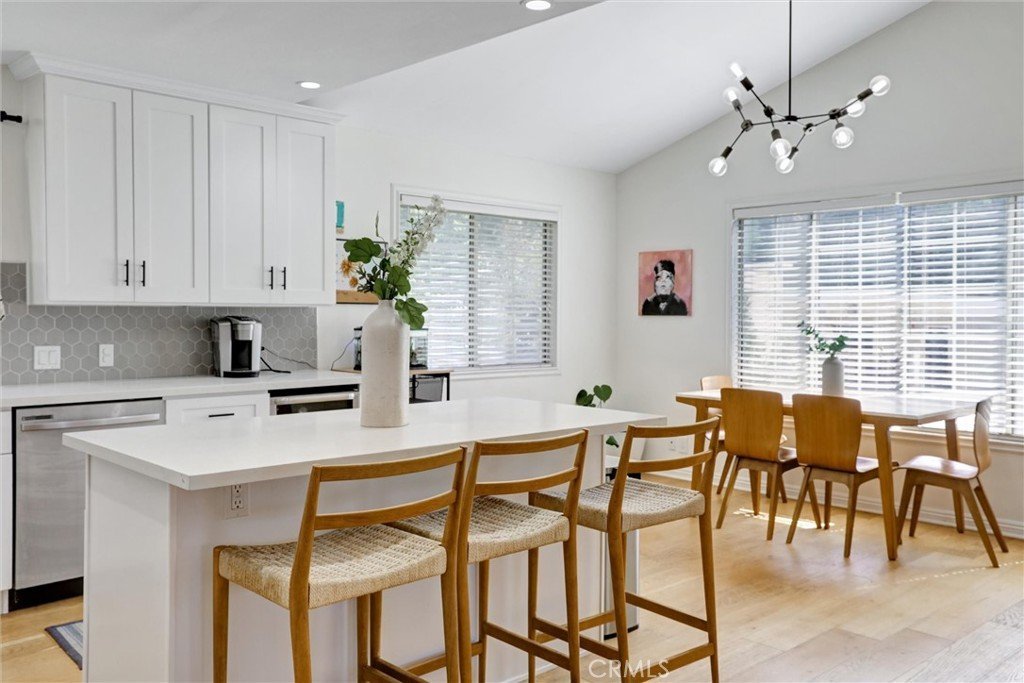
4265 Yosemite, Los Angeles, CA, US, 90065
4265 Yosemite, Los Angeles, CA, US, 90065Basics
- Date added: Added 2 months ago
- Category: Residential
- Type: SingleFamilyResidence
- Status: Active
- Bedrooms: 3
- Bathrooms: 2
- Area: 1760 sq ft
- Lot size: 4942, 4942 sq ft
- Year built: 1989
- Property Condition: Turnkey

- View: Neighborhood
- County: Los Angeles
- MLS ID: ND26150635
Description
-
Description:
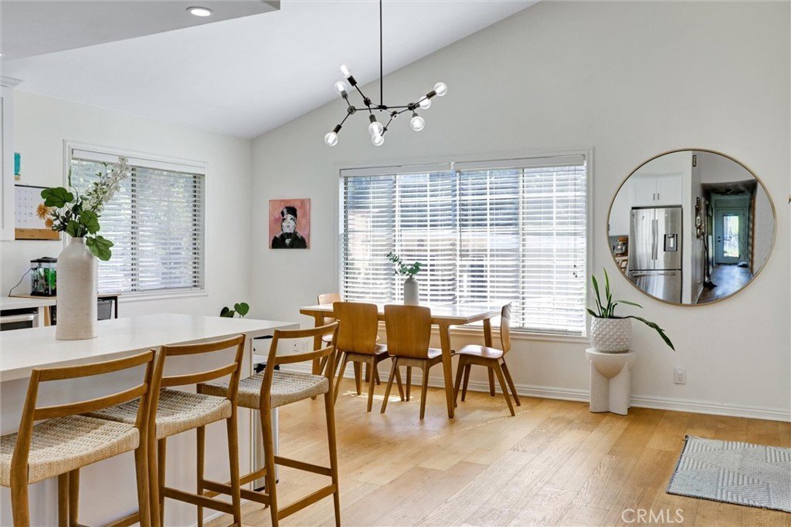
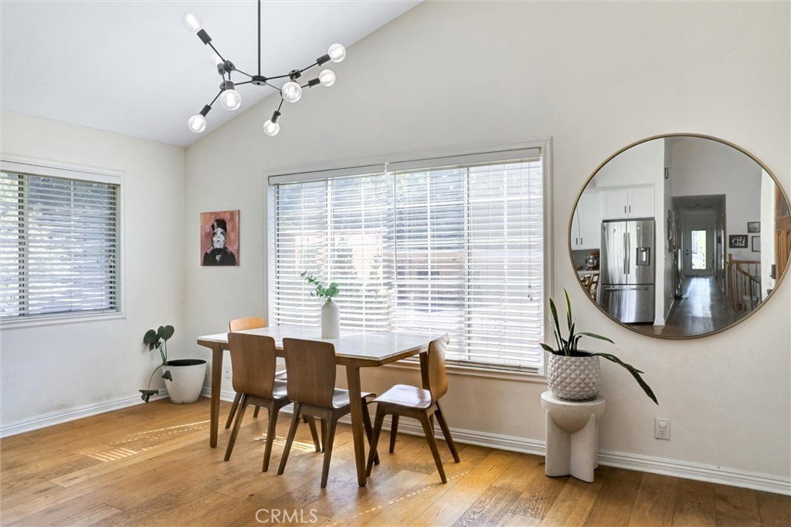
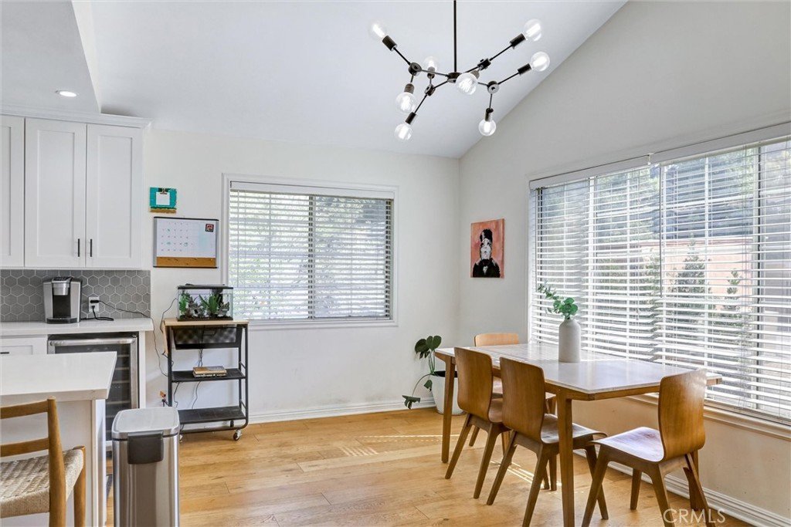
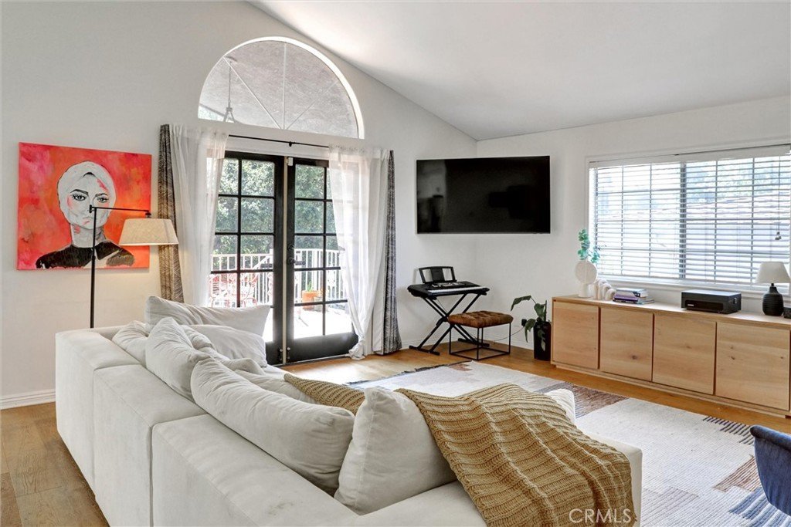
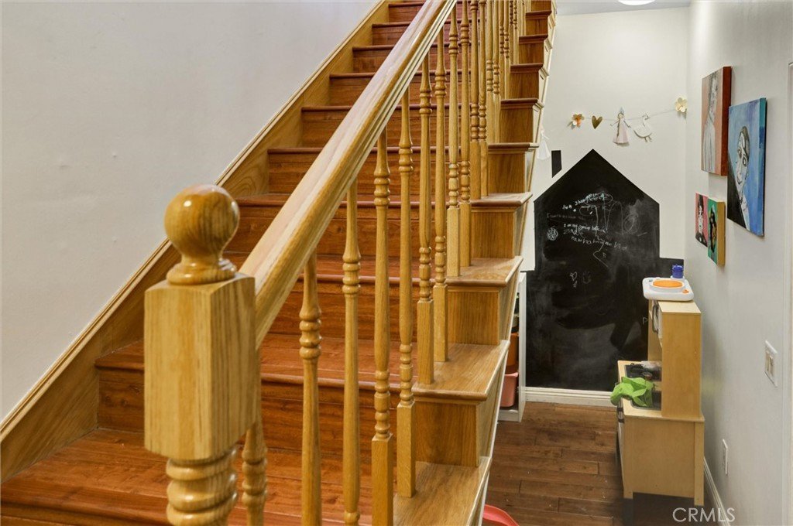
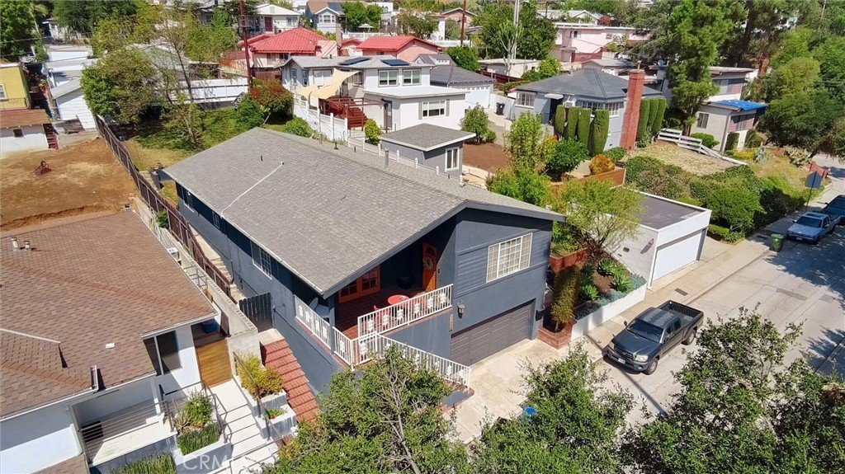
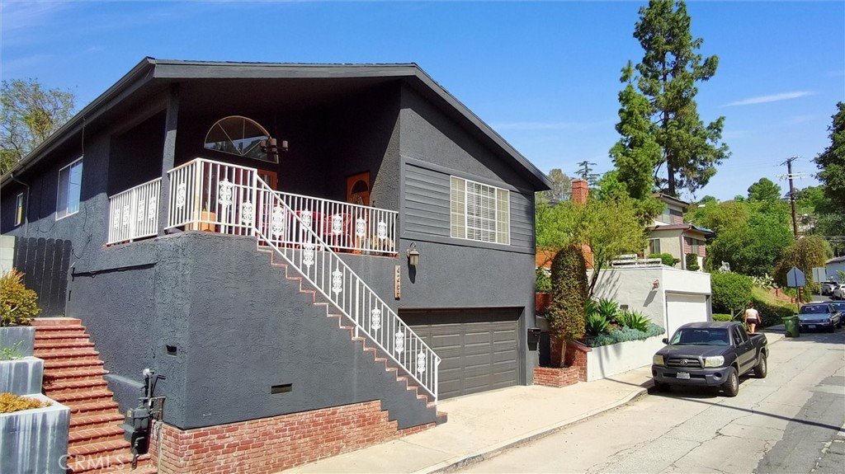
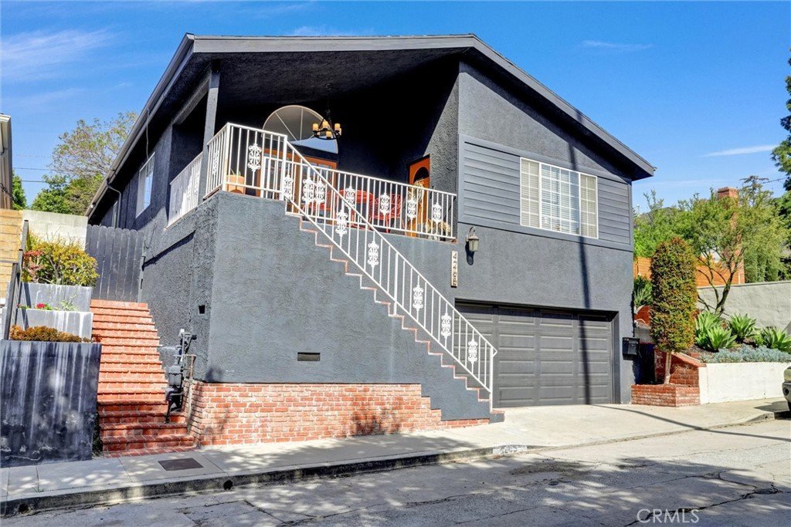
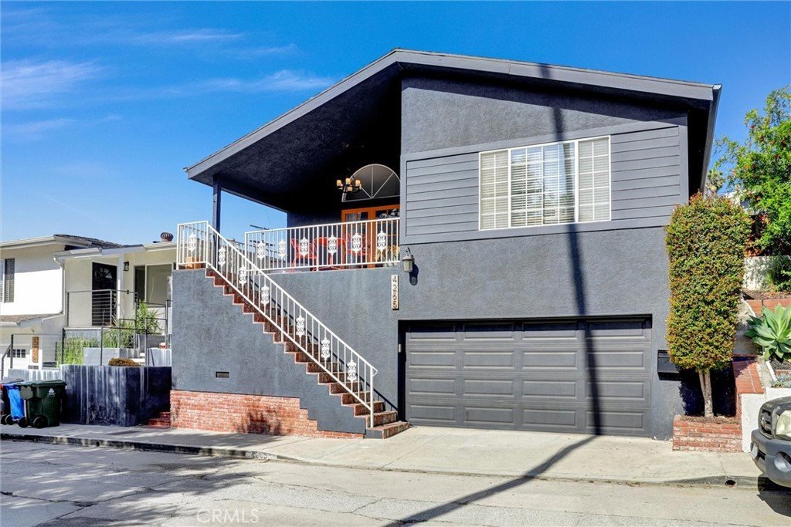
Perched in the hills of Eagle Rock, this extensively upgraded contemporary residence blends warmth, functionality, and modern California living. Thoughtfully redesigned with an emphasis on openness and natural light, the home features soaring ceilings, recessed lighting, and seamless indoor-outdoor flow that creates an elevated yet inviting atmosphere throughout.
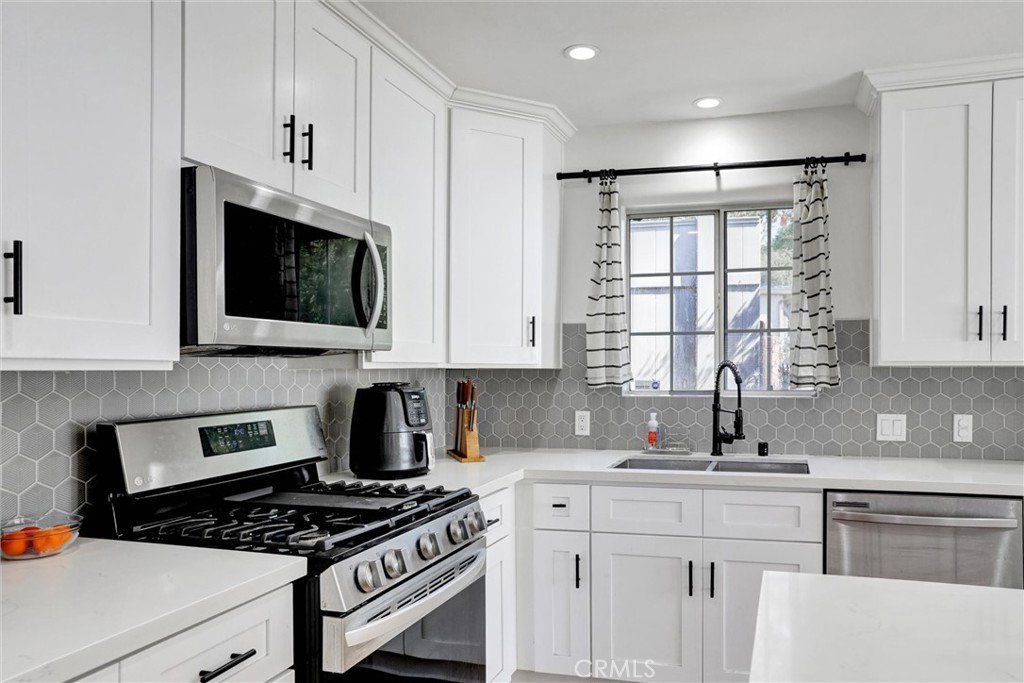
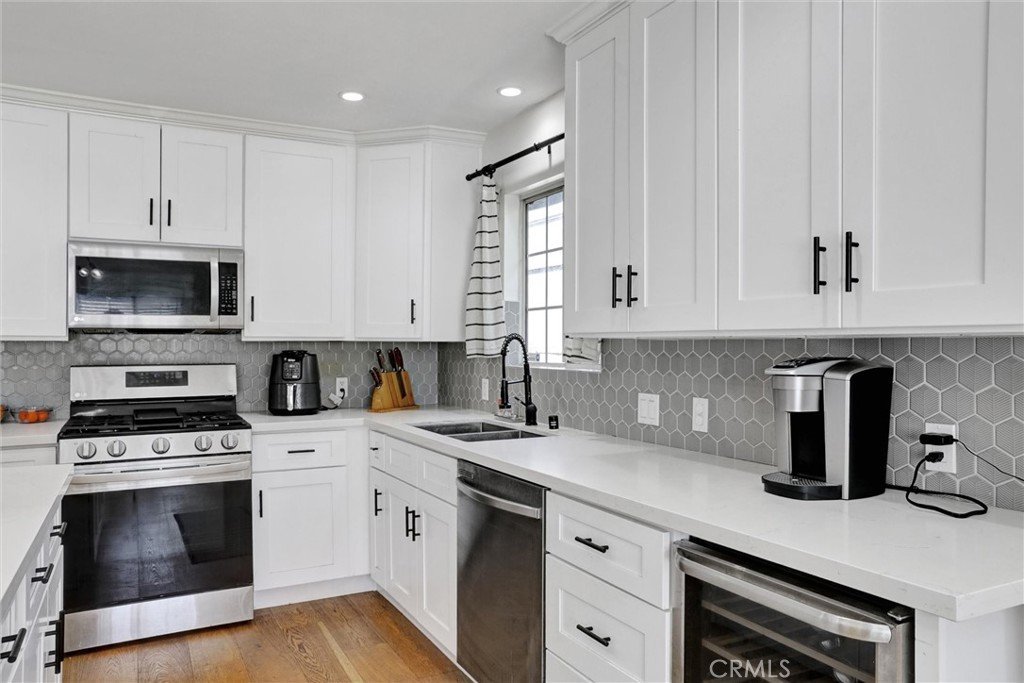
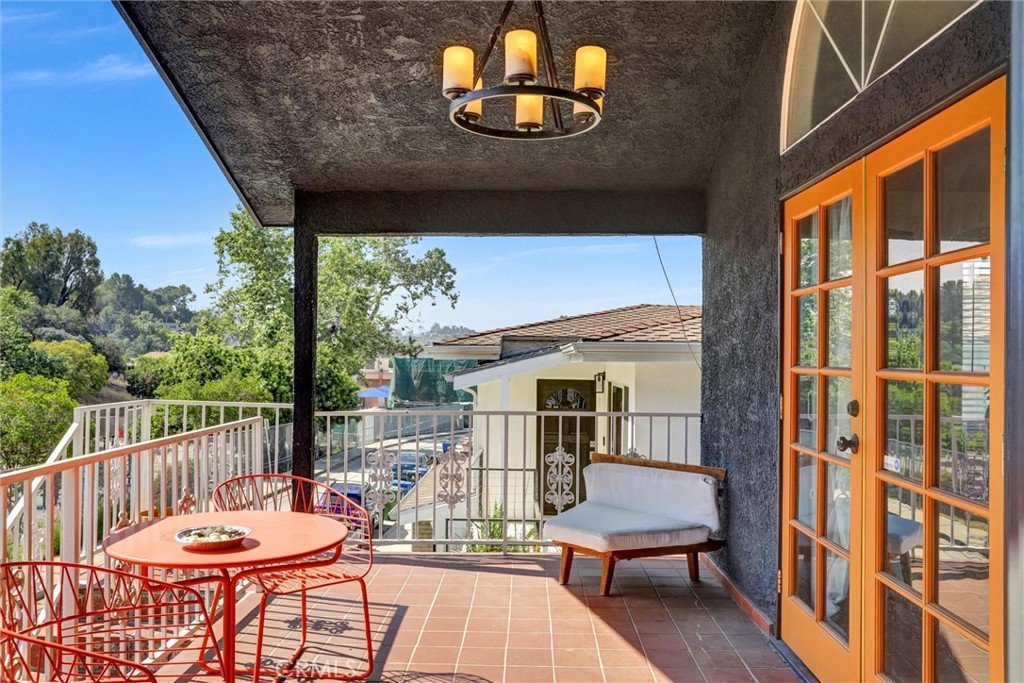
At the center of the home is a beautifully appointed chef’s kitchen with quartz countertops, custom cabinetry, premium appliances, and an oversized island — perfect for gathering, entertaining, and everyday living. Expansive living and dining spaces open effortlessly to outdoor patio areas, creating multiple moments for connection and relaxation under the California sky.
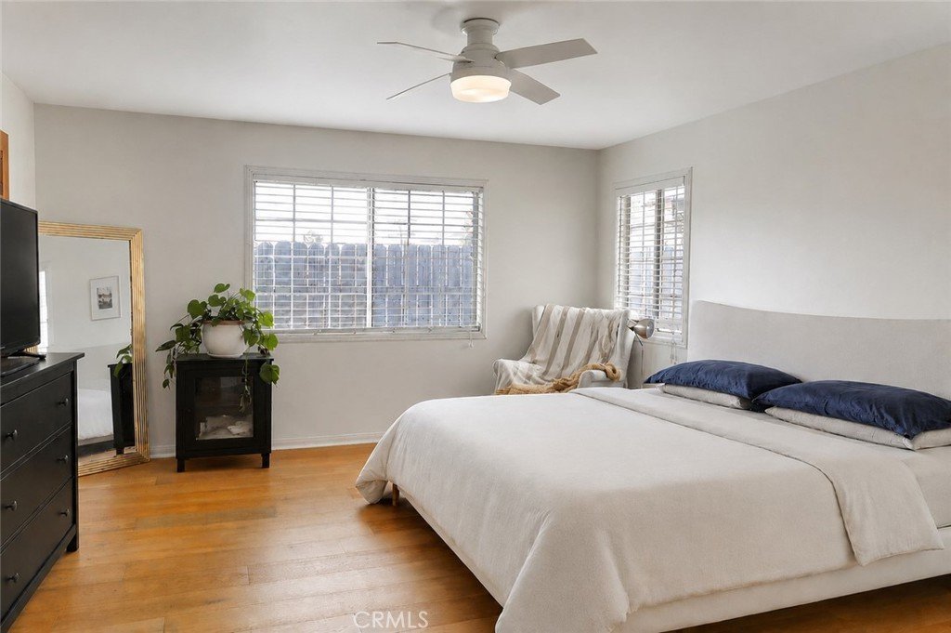
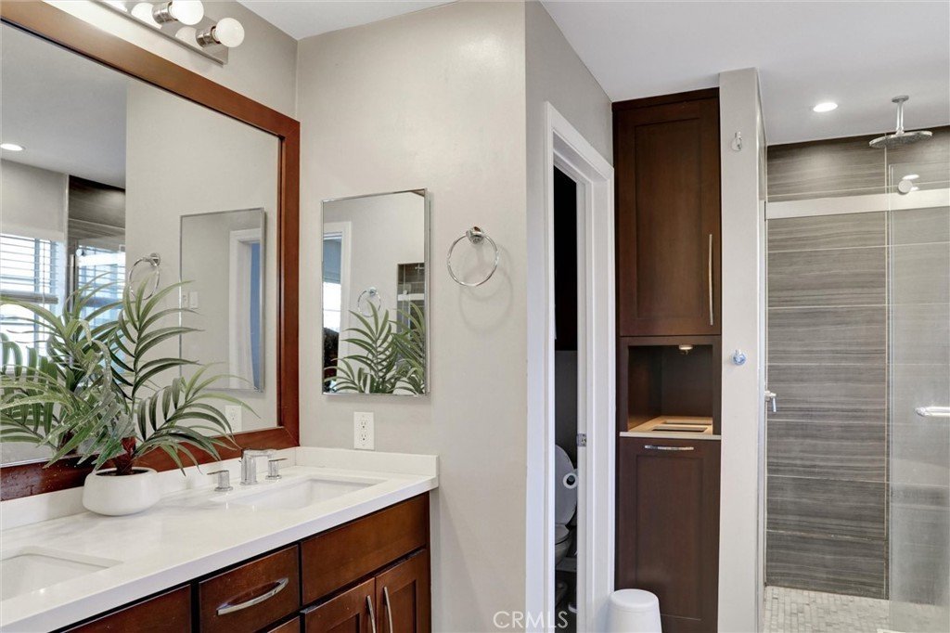
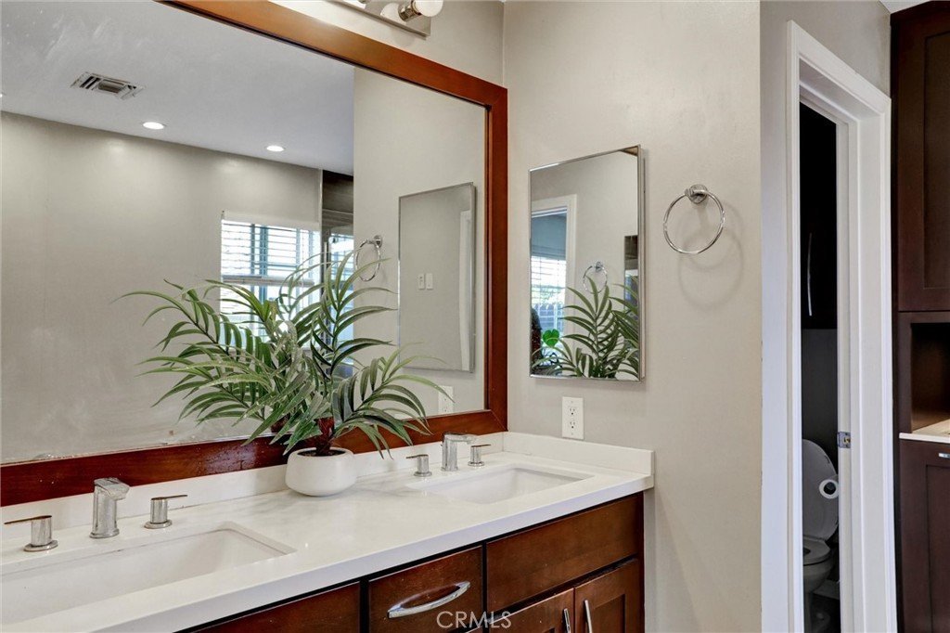
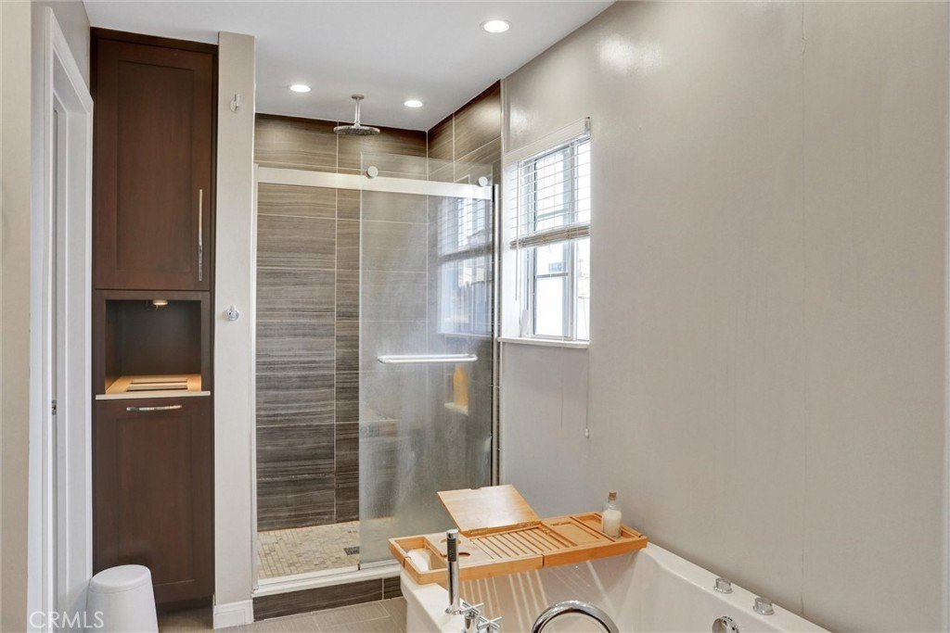
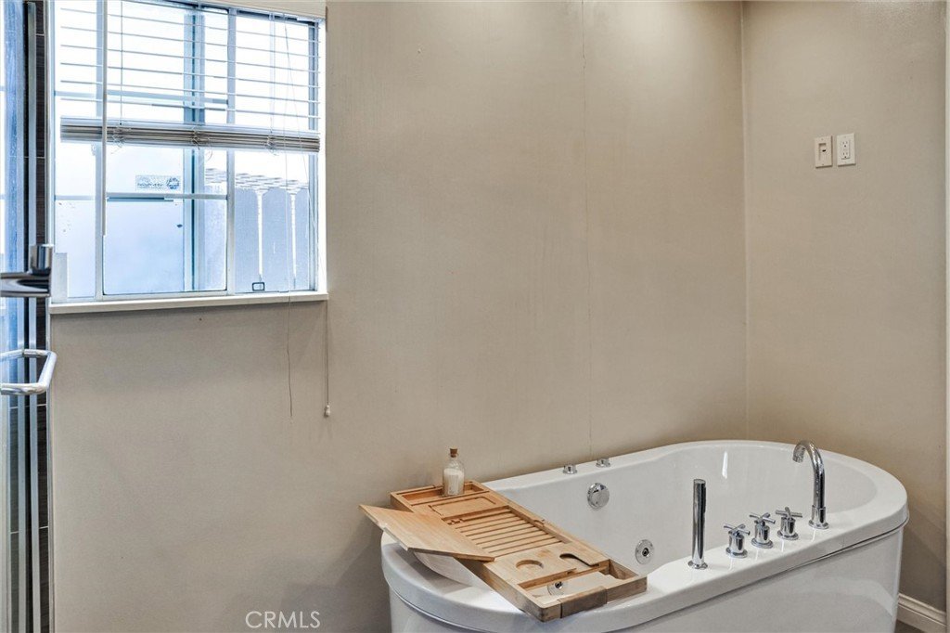
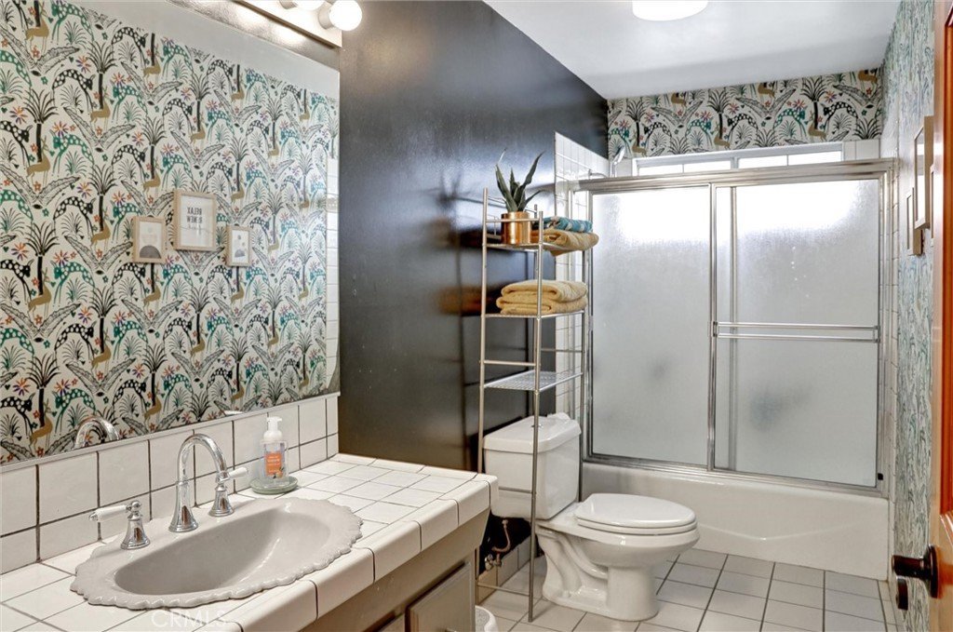
The home offers 3 bedrooms and 2 bathrooms across a practical, well-balanced layout that combines comfort and flexibility. Thoughtful upgrades throughout include central HVAC, double-pane windows, in-home laundry, generous storage, and an attached direct-access garage with additional off-street parking.
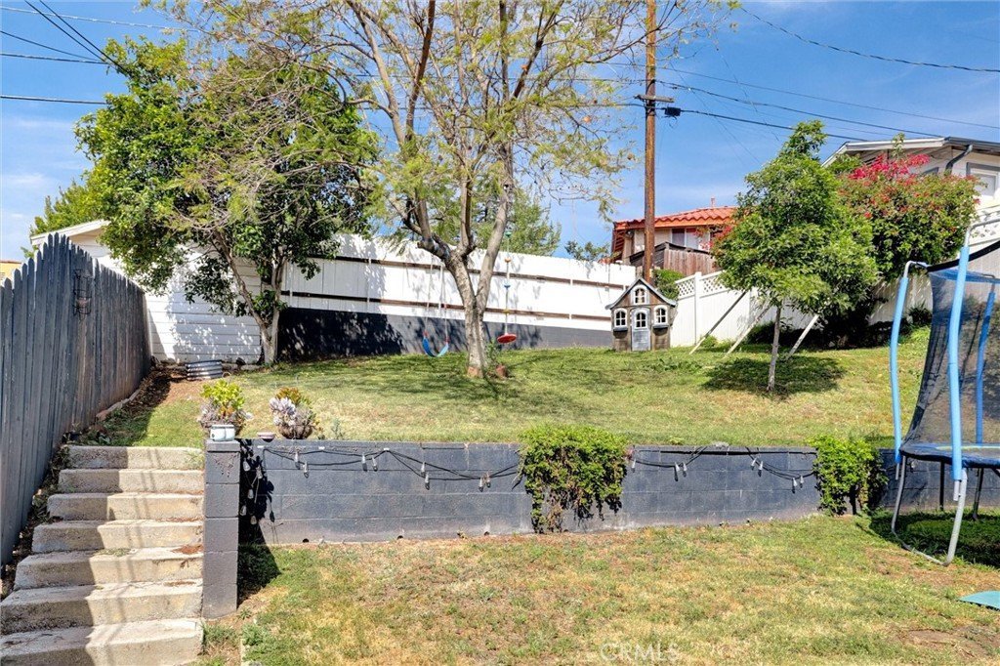
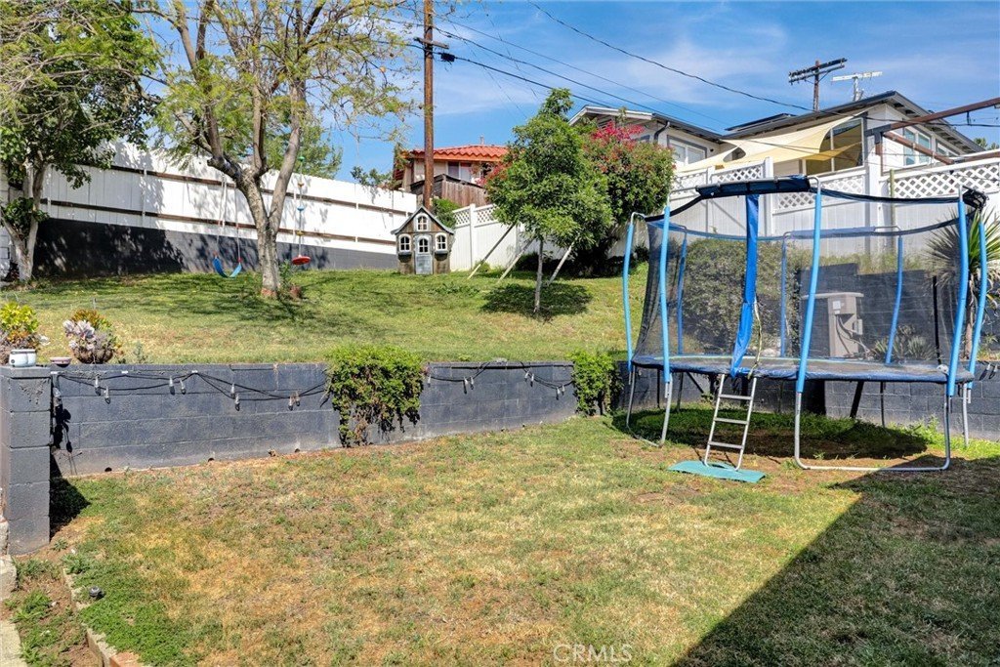
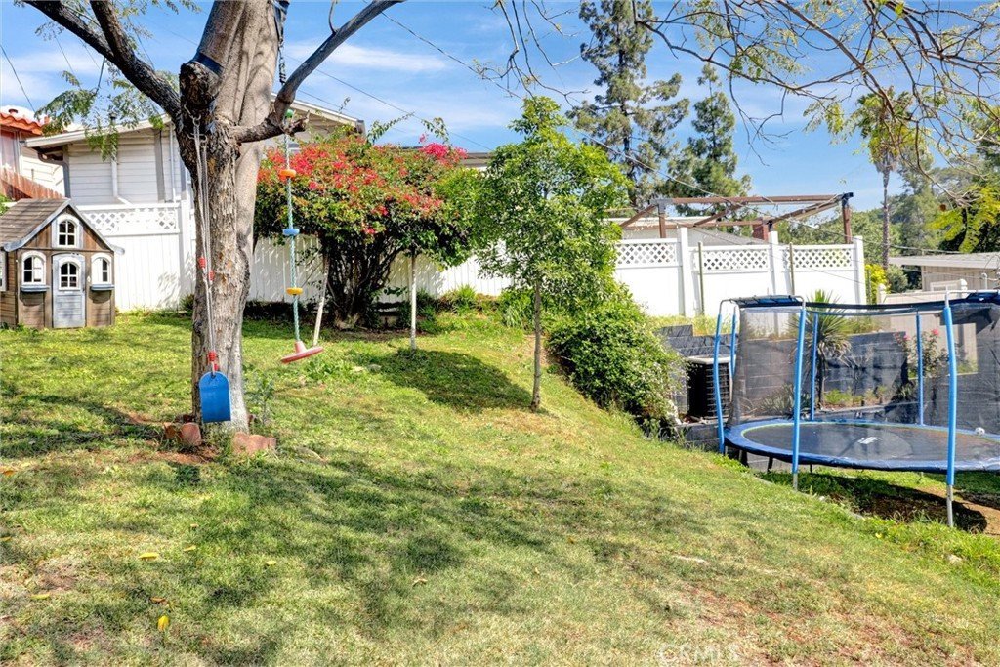
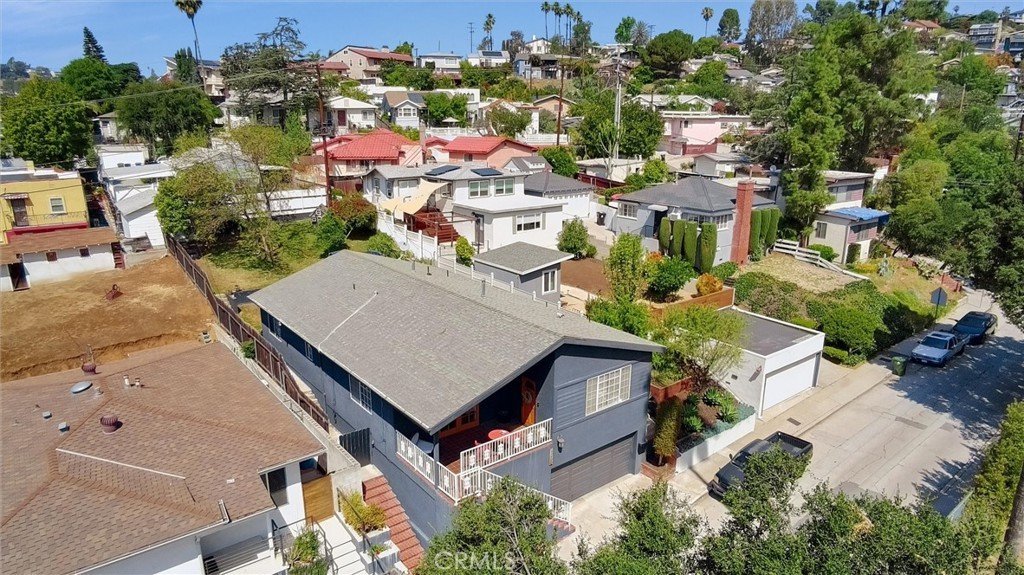
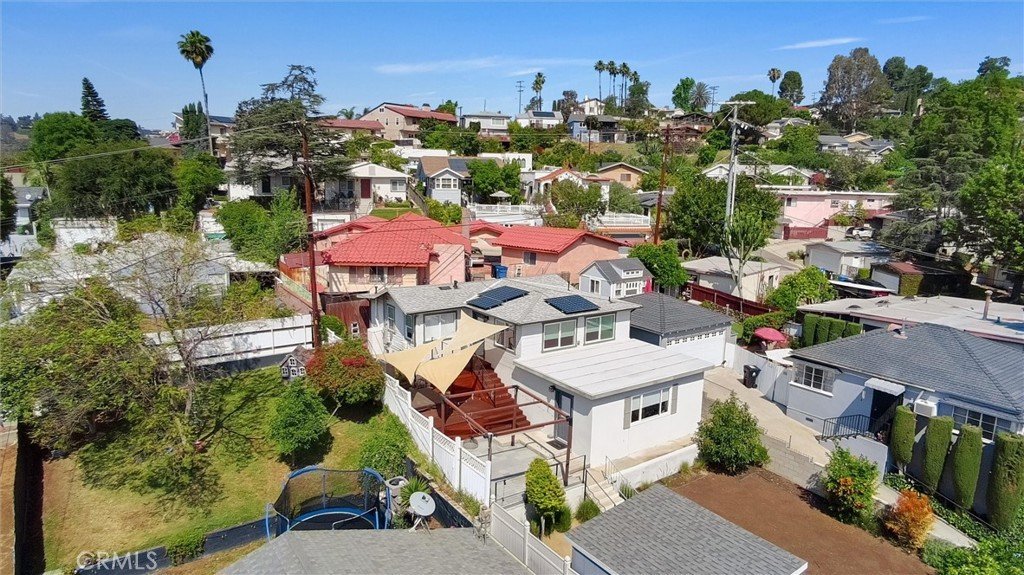
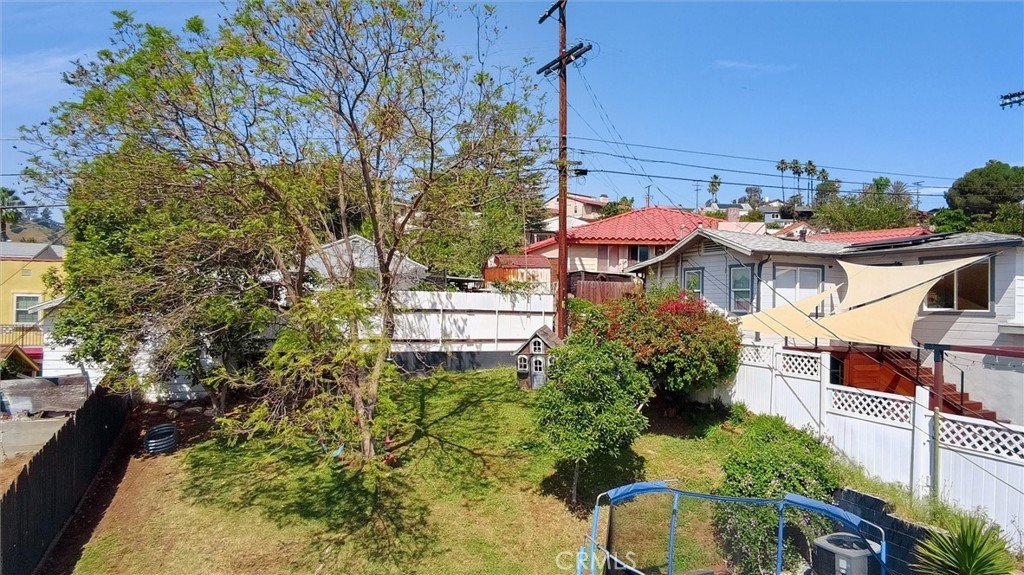
Set on a beautifully positioned hillside lot with neighborhood views, the outdoor spaces feel both private and connected to the surrounding landscape. Clean architectural lines and curated finishes deliver a rare turnkey opportunity that feels refined without sacrificing warmth or livability.
Located in one of Northeast LA’s most sought-after neighborhoods, the property sits close to Colorado Boulevard’s celebrated cafes, restaurants, and boutiques, with convenient access to Pasadena, Highland Park, Glendale, and Downtown Los Angeles.
A rare blend of thoughtful upgrades, modern comfort, and hillside character in the heart of Eagle Rock.
Show all description
Location
- Directions: From I-5, exit Colorado Blvd and head east > left on Eagle Rock Blvd > right on Yosemite Dr > left on Yosemite Way to 4265 Yosemite Way.
- Lot Size Acres: 0.1135 acres
Building Details
- Structure Type: House
- Water Source: Public
- Lot Features: ZeroToOneUnitAcre,BackYard,Lawn
- Sewer: PublicSewer
- Common Walls: NoCommonWalls
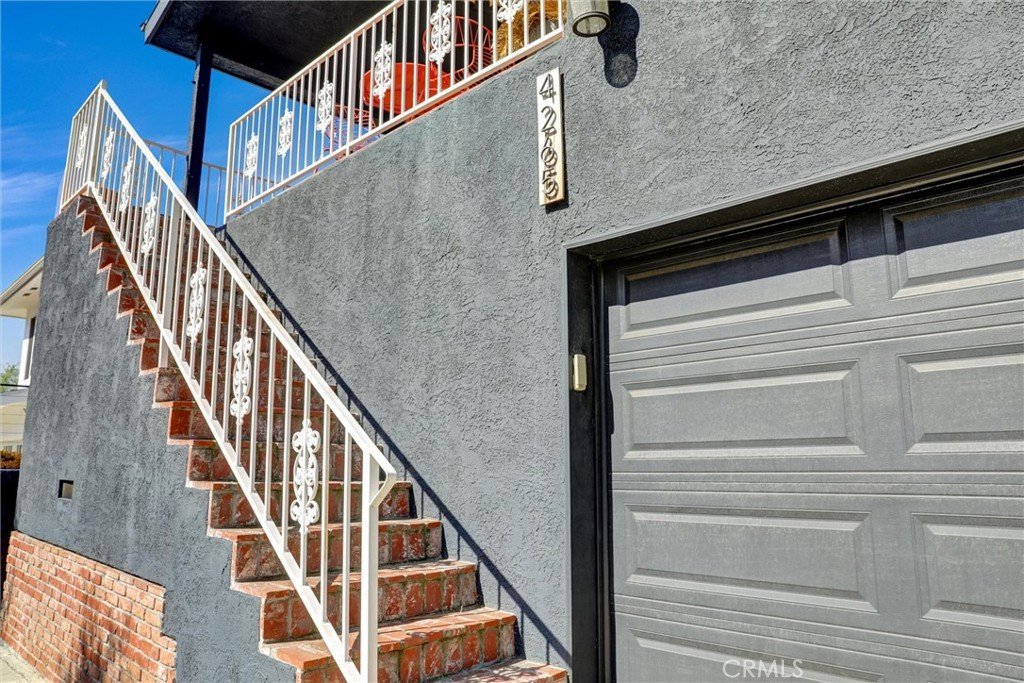
- Construction Materials: SyntheticStucco
- Foundation Details: ConcretePerimeter,Slab
- Garage Spaces: 2
- Levels: Two
- Floor covering: SeeRemarks, Tile, Wood
Amenities & Features
- Pool Features: None
- Parking Features: Concrete, Covered, DirectAccess, DoorSingle, GarageFacesFront, Garage, Paved
- Security Features: Prewired, CarbonMonoxideDetectors, FireDetectionSystem, KeyCardEntry, SmokeDetectors, SecurityLights
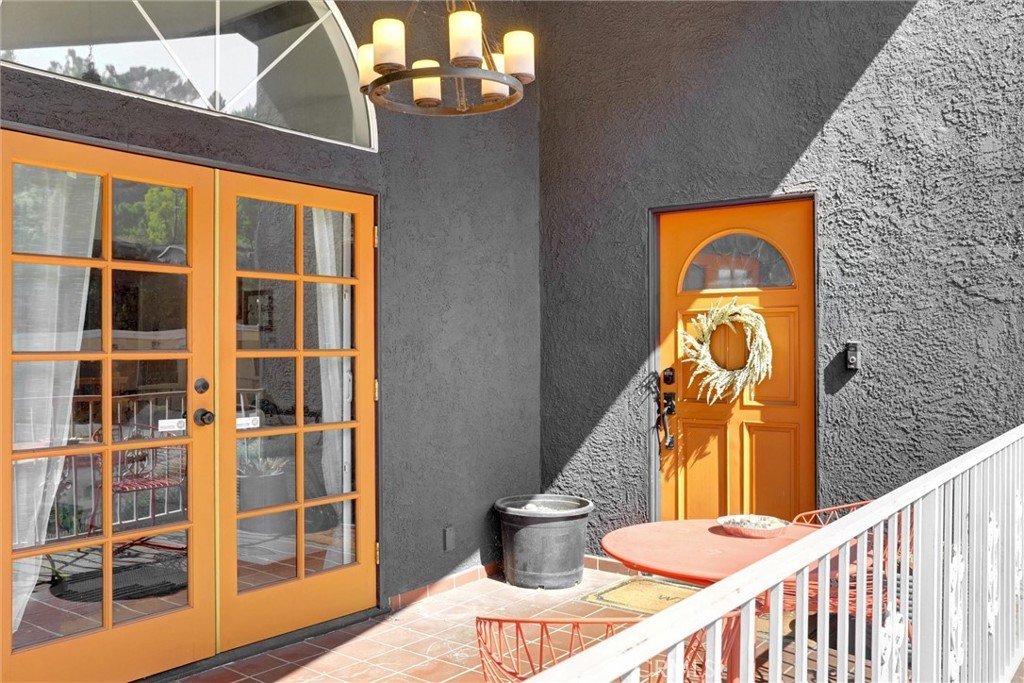
- Patio & Porch Features: RearPorch,FrontPorch,Open,Patio,Terrace
- Spa Features: None
- Accessibility Features: SafeEmergencyEgressFromHome,AccessibleDoors,AccessibleHallways
- Parking Total: 2
- Utilities: CableAvailable,ElectricityAvailable,ElectricityConnected,NaturalGasAvailable,PhoneAvailable,SewerAvailable,WaterAvailable,WaterConnected
- Window Features: Blinds,FrenchMullioned,Screens
- Cooling: CentralAir,Electric,Gas,HighEfficiency,AtticFan
- Electric: Volts220InGarage,Volts220InKitchen,Volts220InLaundry,Standard
- Fireplace Features: None
- Heating: Central
- Interior Features: BreakfastBar, CeilingFans, SeparateFormalDiningRoom, HighCeilings, OpenFloorplan, RecessedLighting, SeeRemarks, Storage, AllBedroomsUp, Attic, InstantHotWater
- Laundry Features: WasherHookup,ElectricDryerHookup,GasDryerHookup,InGarage,Stacked
- Appliances: ConvectionOven,Dishwasher,Freezer,GasCooktop,Disposal,GasOven,GasRange,GasWaterHeater,IceMaker,Microwave,Refrigerator,SelfCleaningOven,VentedExhaustFan,WaterToRefrigerator,WaterPurifier
Nearby Schools
- High School District: Los Angeles Unified
Expenses, Fees & Taxes
- Association Fee: 0
Agent info
- Agent name: Clifford Stevens
- Agent MLS: ND183065
- Agent email: crs619@icloud.com
- Agent officephone: 858-215-3887
Miscellaneous
- List Office Name: Clifford R Stevens, Broker
- Listing Terms: Cash,Conventional,FHA,VaLoan
- Common Interest: None
- Community Features: Curbs,StormDrains,Suburban,Sidewalks
- Direction Faces: Northeast
- Attribution Contact: 858.215.3887
