















26060 Sombras Court, Valencia, CA, US, 91355
26060 Sombras Court, Valencia, CA, US, 91355Basics
- Date added: Added 1 month ago
- Category: Residential
- Type: SingleFamilyResidence
- Status: Active
- Bedrooms: 3
- Bathrooms: 3
- Area: 1966 sq ft
- Lot size: 4781, 4781 sq ft
- Year built: 1985
- Property Condition: UpdatedRemodeled
- View: None
- Subdivision Name: Discovery (DSCV)
- County: Los Angeles
- MLS ID: SR26128248
Description
-
Description:
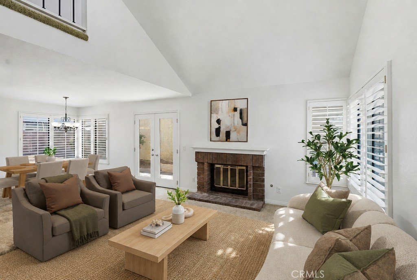
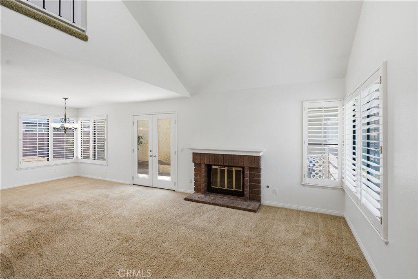
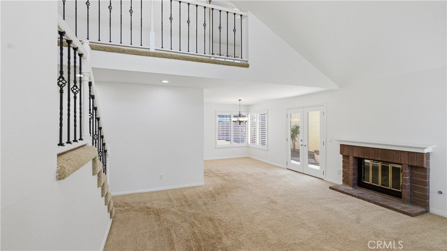
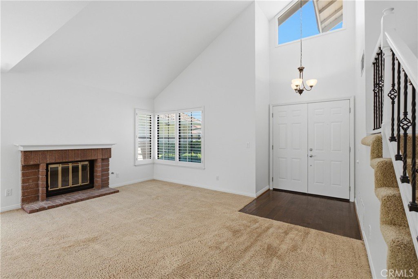
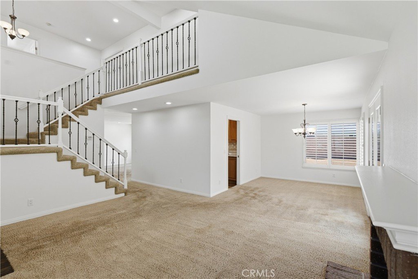
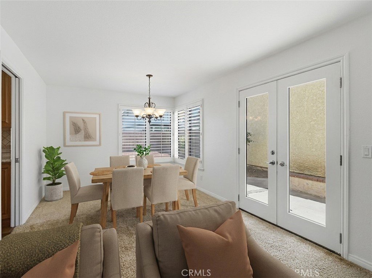
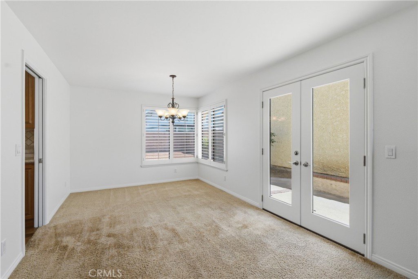
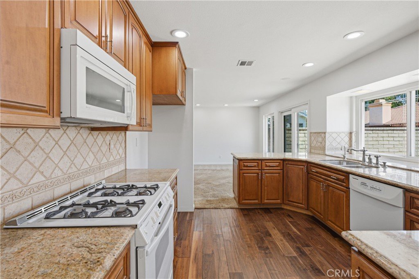
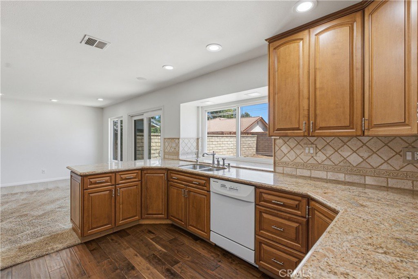
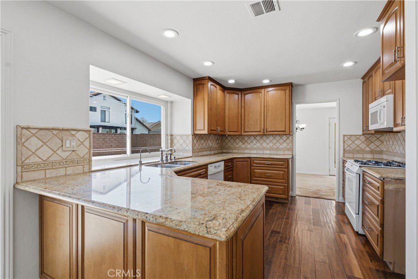
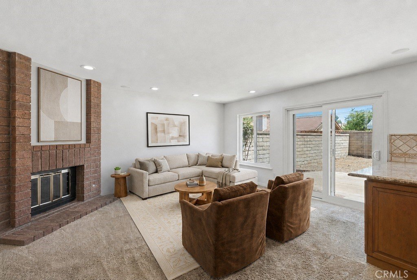
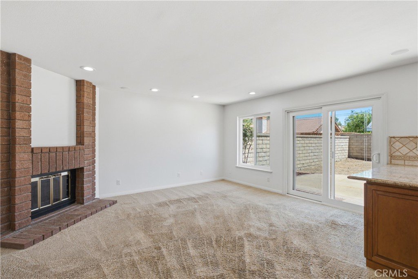
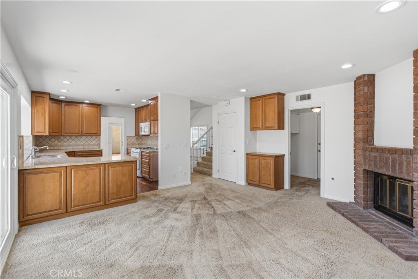
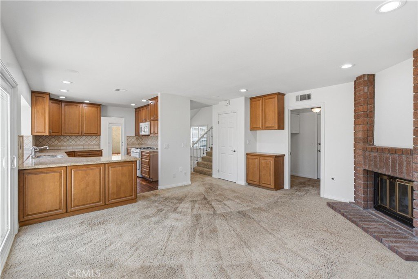
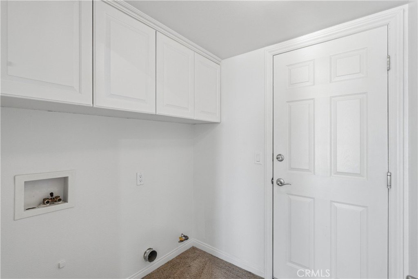
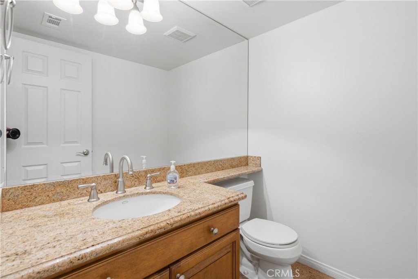
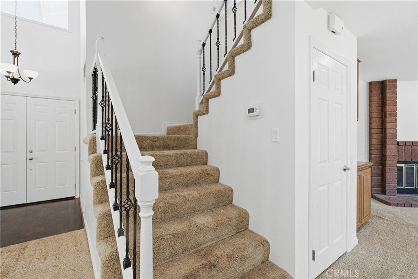
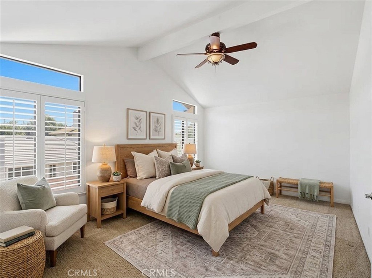
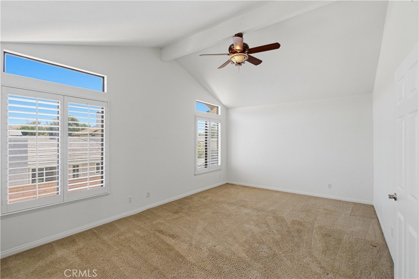
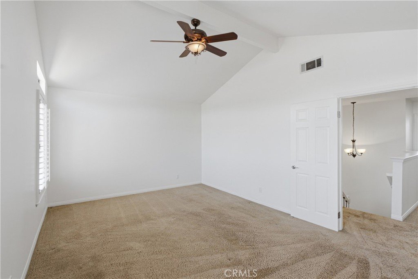
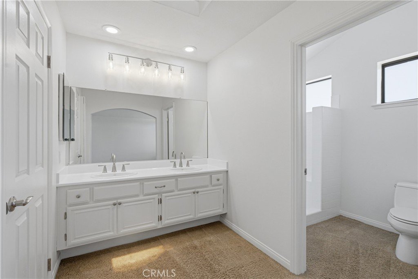
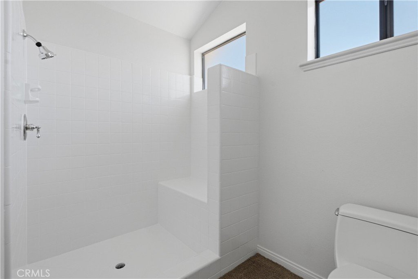
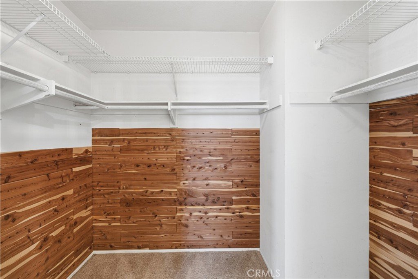
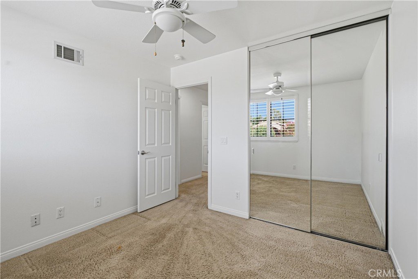
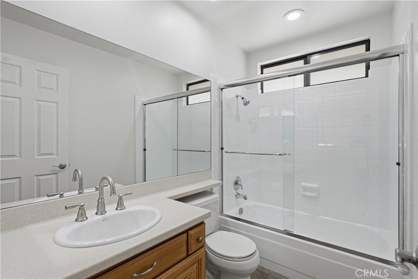
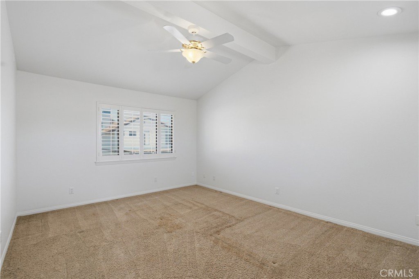
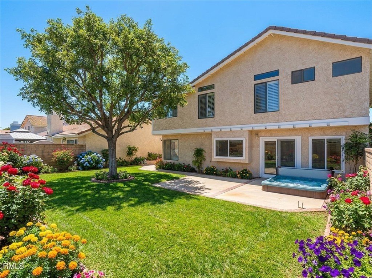
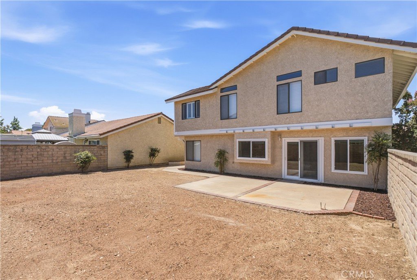
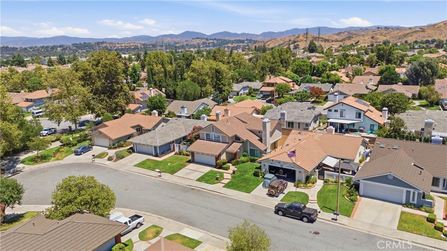
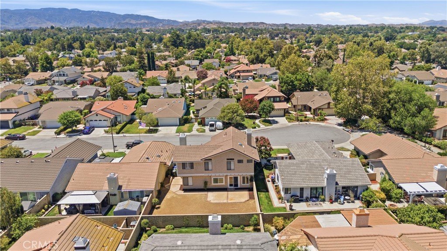
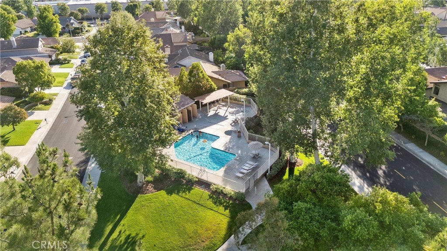
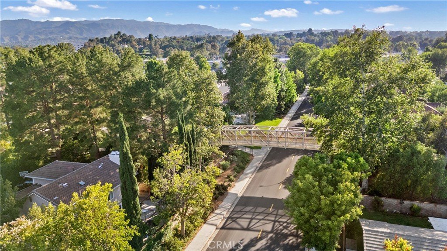
Prime Valencia Location! Beautiful and enlarged Antigua Model now 1,966 features 3 bedrooms, 3 baths and an added bonus room or use it as a 4th bedroom. All bedrooms are located upstairs. The freshly painted interior has an open and airy floorplan. Living room has high vaulted ceilings, warm fireplace and french doors leading outside. The staircase has been redone to include wrought iron and wood features. Kitchen has been remodeled and has granite countertops and custom cabinets. Family room with fireplace is adjacent to the kitchen. Bathroom upstairs has been an upgraded vanity and countertops. One half bath downstairs and laundry area. The primary bedroom includes an ensuite bathroom, dual sinks, step-in shower and walk-in closet. This lovely home includes the following features: beautiful new double front doors, french doors, plantation shutters, recessed lighting, multiple ceiling fans, smooth ceilings and dual paned windows. Good size backyard. Low monthly HOA dues and no Mello Roos. Desirable area with the Valencia Paseo System and pools and spas. Close to the mall, shopping, restaurants, parks, entertainment and easy freeway access. (Pictures - virtual staging.
Show all description
Location
- Directions: McBean Parkway - Del Monte - El Paseo - Tierra - Sombras
- Lot Size Acres: 0.1098 acres
Building Details
- Structure Type: House
- Water Source: Public
- Architectural Style: Traditional
- Lot Features: CulDeSac,FrontYard
- Sewer: PublicSewer
- Common Walls: NoCommonWalls
- Garage Spaces: 2
- Levels: Two
- Floor covering: Carpet
Amenities & Features
- Pool Features: Association
- Parking Features: DirectAccess, Garage
- Patio & Porch Features: None
- Spa Features: Association
- Parking Total: 2
- Roof: Tile
- Association Amenities: MaintenanceGrounds,Pool,SpaHotTub
- Utilities: CableAvailable,NaturalGasConnected
- Window Features: PlantationShutters,Shutters
- Cooling: CentralAir
- Fireplace Features: FamilyRoom, LivingRoom
- Heating: Central
- Interior Features: CeilingFans, GraniteCounters, HighCeilings, OpenFloorplan, AllBedroomsDown, WalkInClosets
- Laundry Features: Inside
- Appliances: Dishwasher,Disposal,GasRange,Microwave
Nearby Schools
- High School District: William S. Hart Union
Expenses, Fees & Taxes
- Association Fee: $75
Agent info
- Agent name: Gail Rocco
- Agent MLS: F660098792
- Agent email: gail@roccoassociates.com
- Agent officephone: 888-584-9427
Miscellaneous
- Association Fee Frequency: Monthly
- List Office Name: eXp Realty of California Inc
- Listing Terms: Cash,CashToNewLoan,Conventional
- Common Interest: PlannedDevelopment
- Community Features: Curbs,StreetLights,Sidewalks
- Attribution Contact: 661-964-7969
