
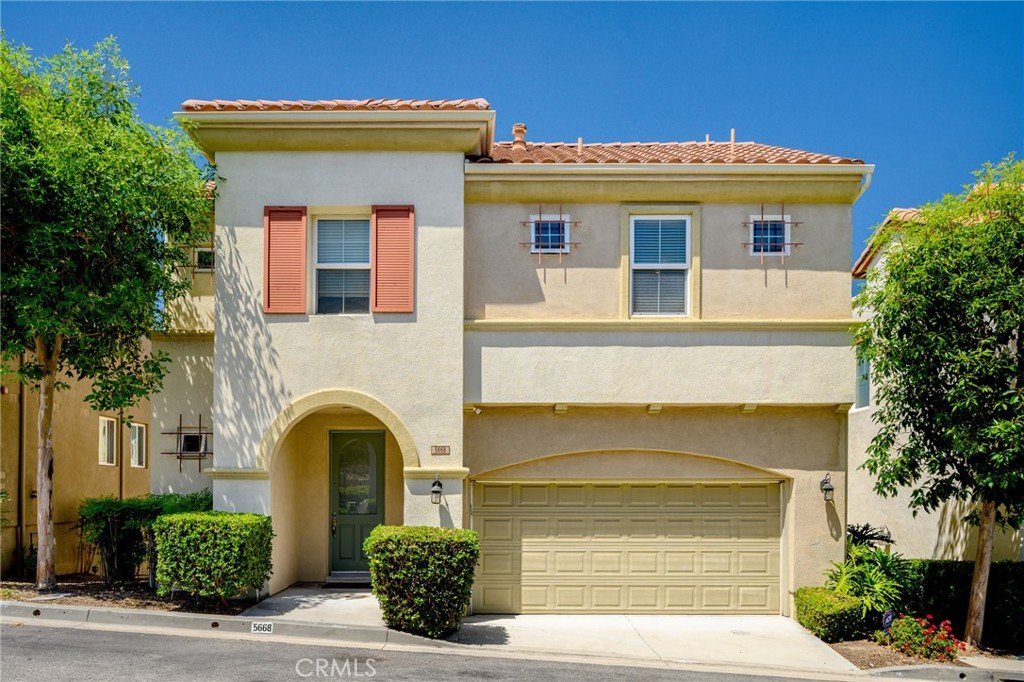
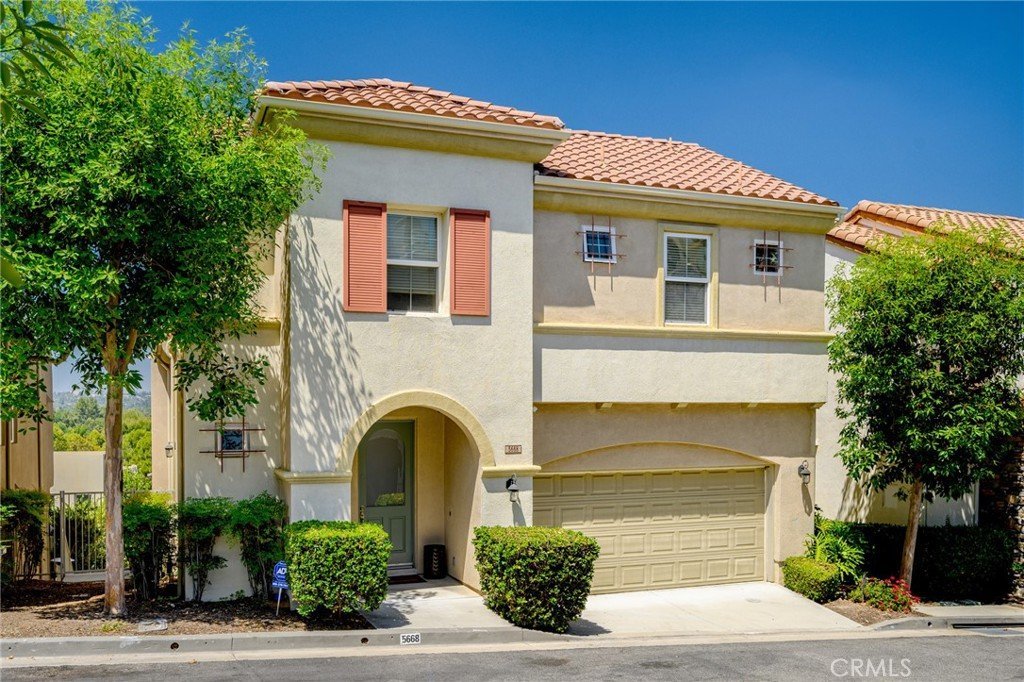
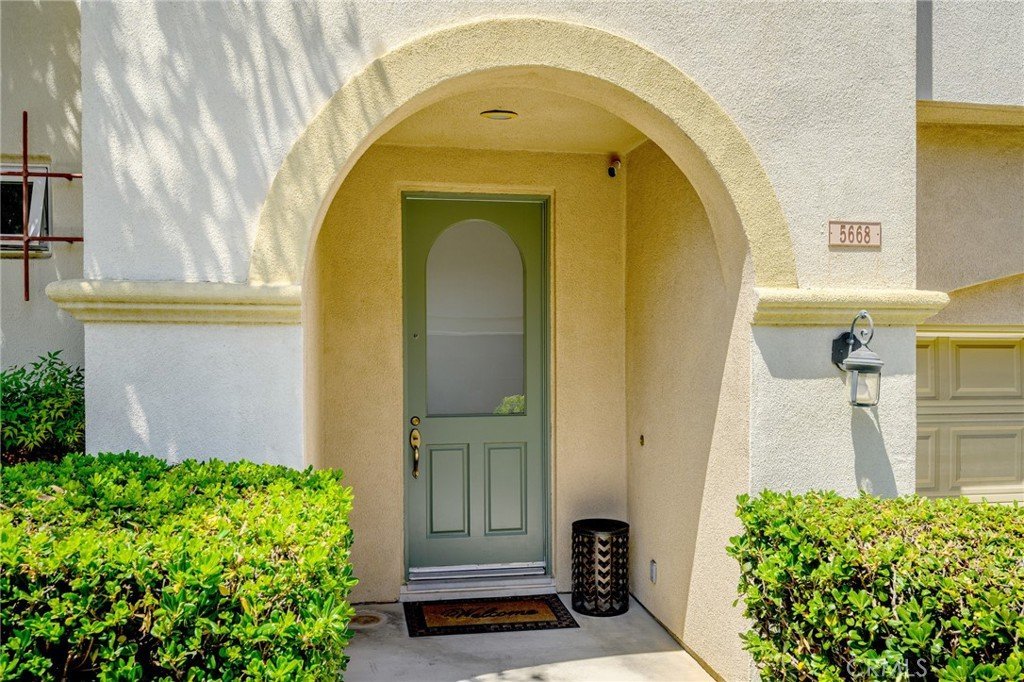









5668 Como, Woodland Hills, CA, US, 91367
5668 Como, Woodland Hills, CA, US, 91367Basics
- Date added: Added 3 weeks ago
- Category: Residential
- Type: SingleFamilyResidence
- Status: Active
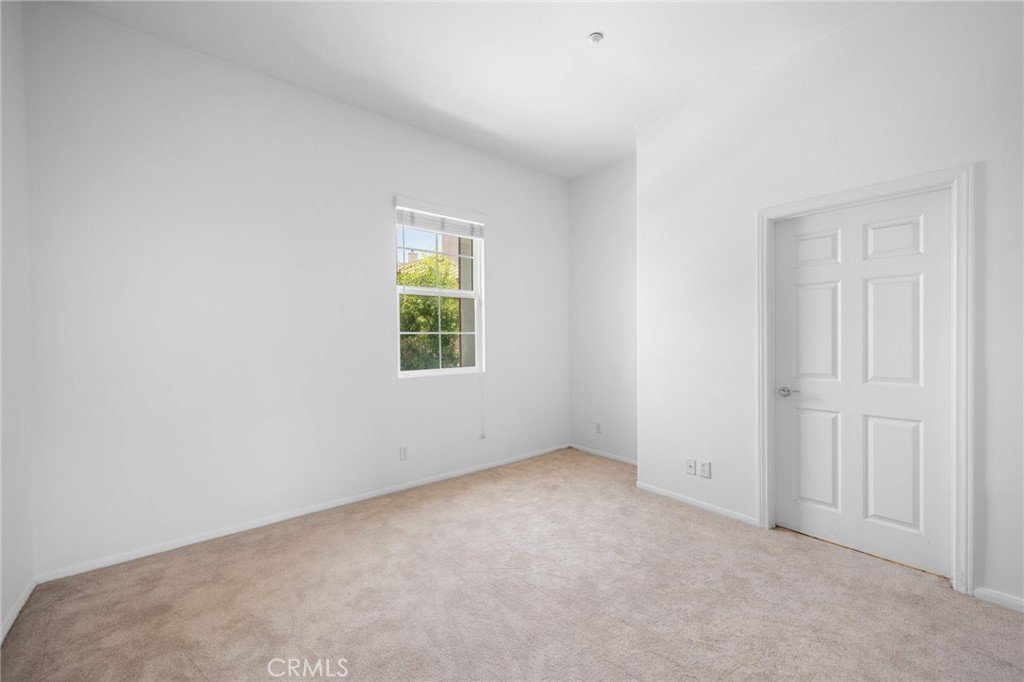
- Bedrooms: 3
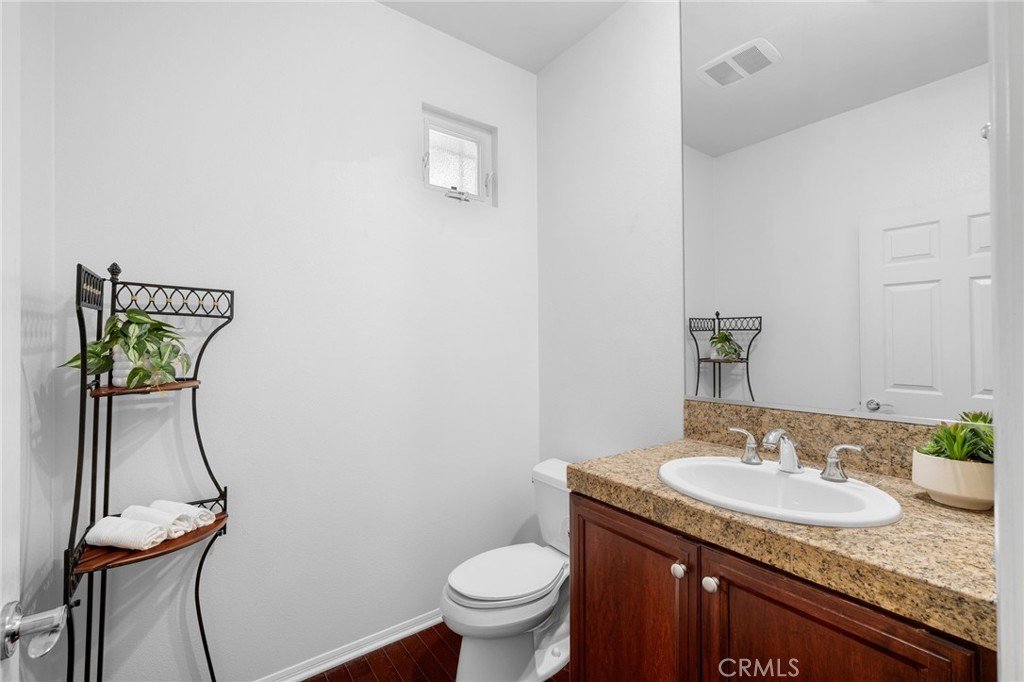
- Bathrooms: 4
- Area: 2820 sq ft
- Lot size: 2826, 2826 sq ft
- Year built: 2006
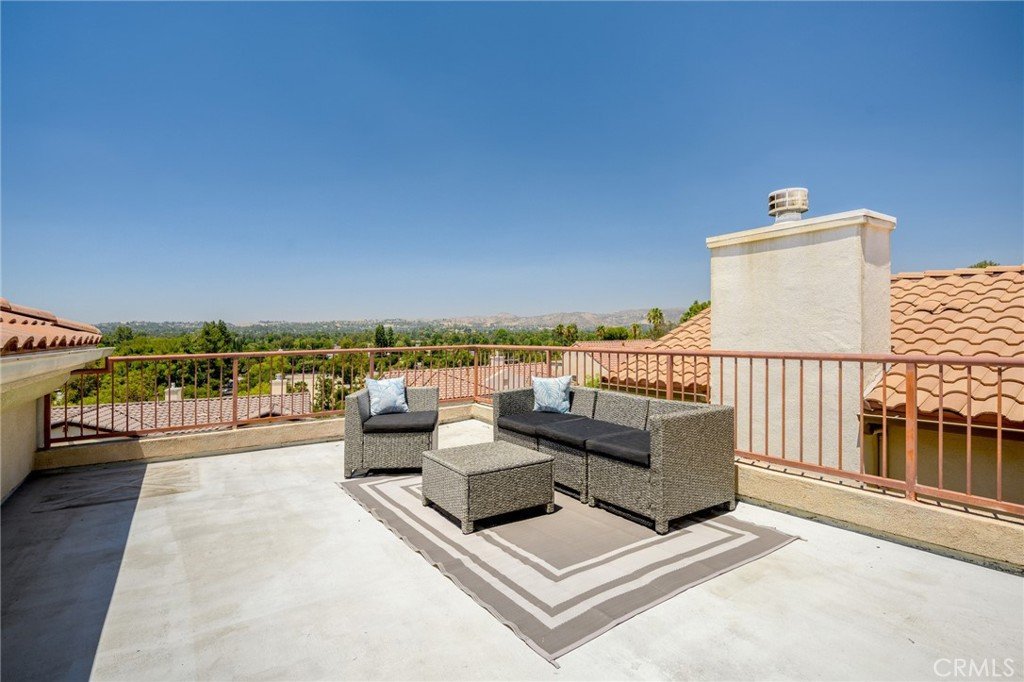
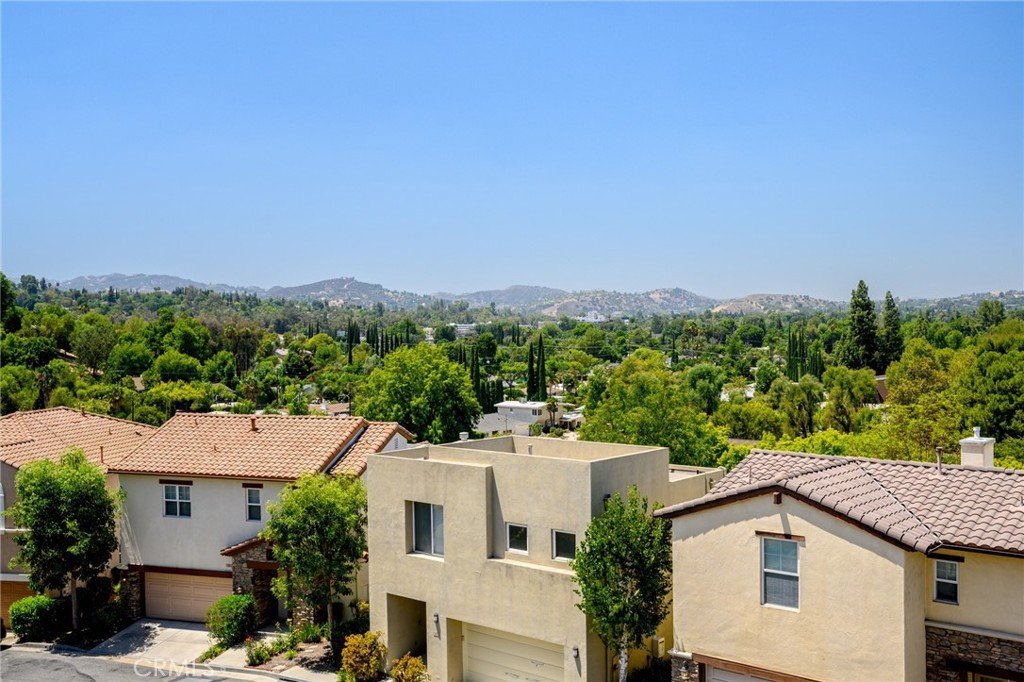
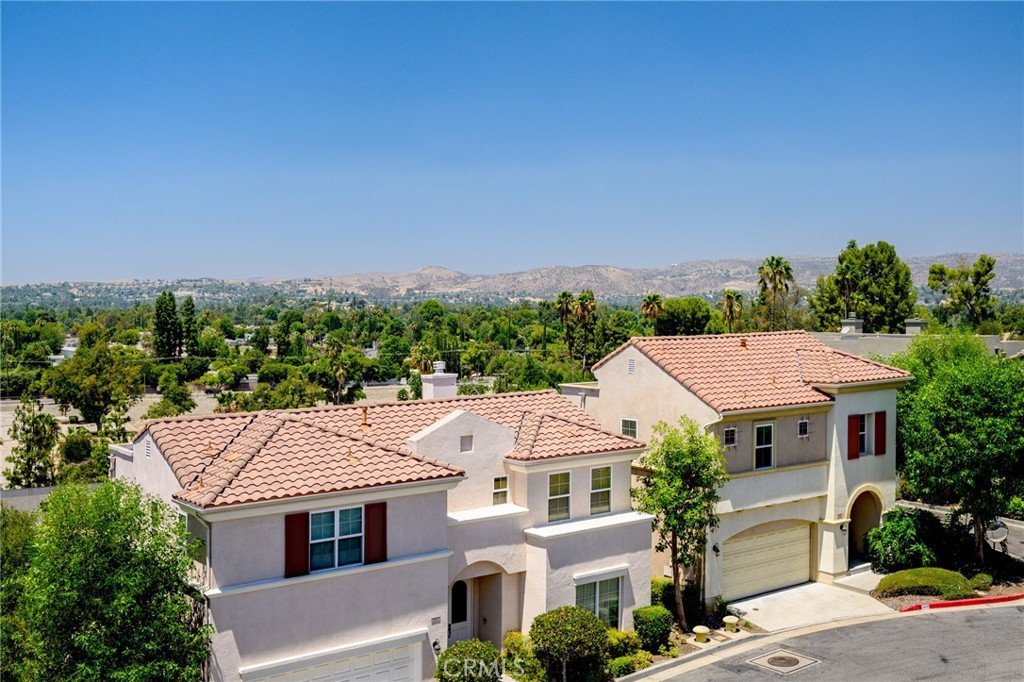
- View: CityLights,Mountains,Neighborhood,Valley
- County: Los Angeles
- MLS ID: SR26158015
Description
-
Description:
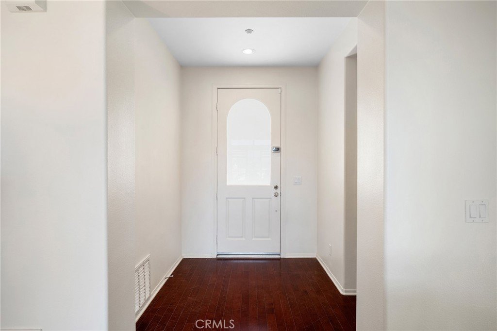
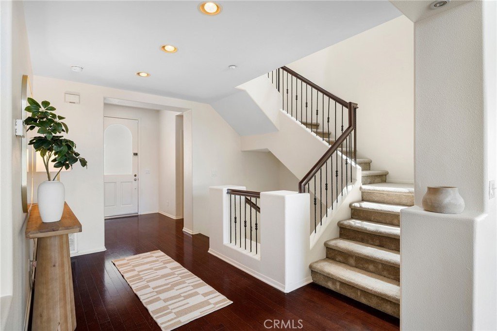
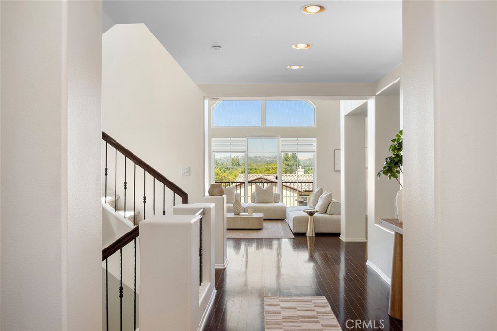
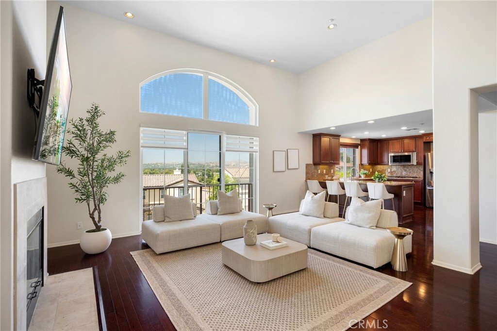
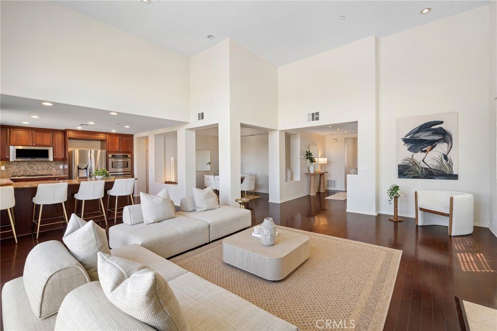
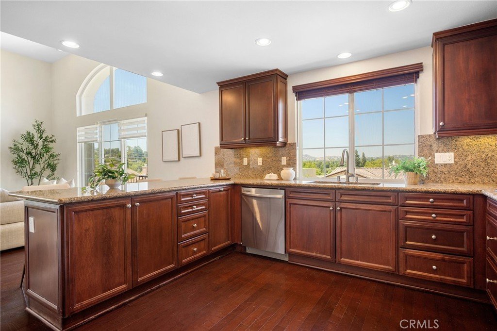
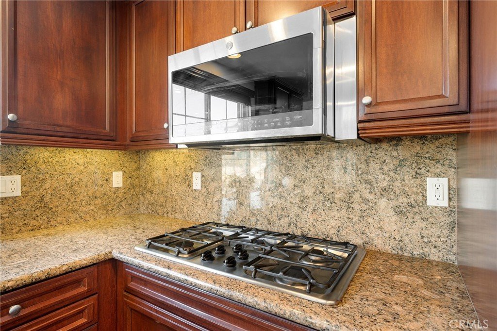
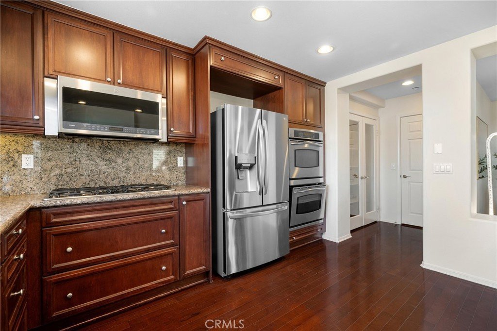
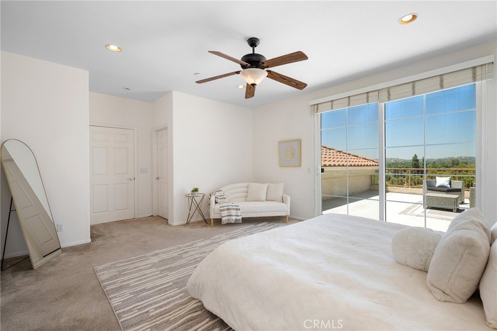
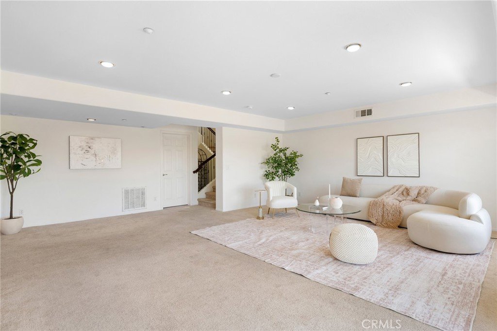
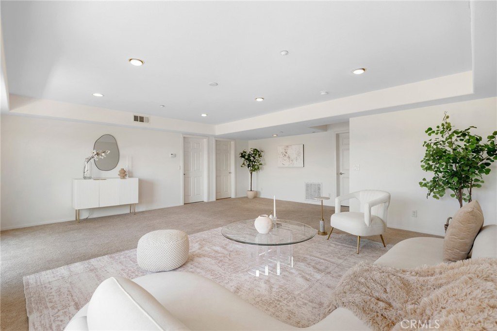
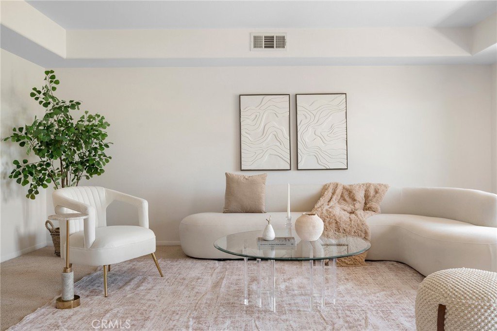
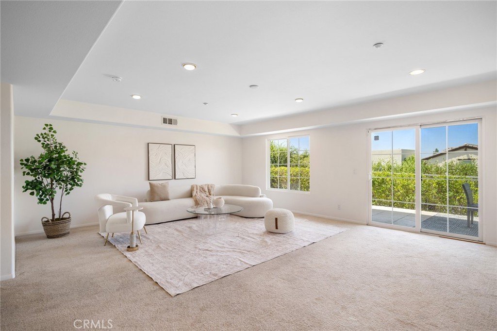
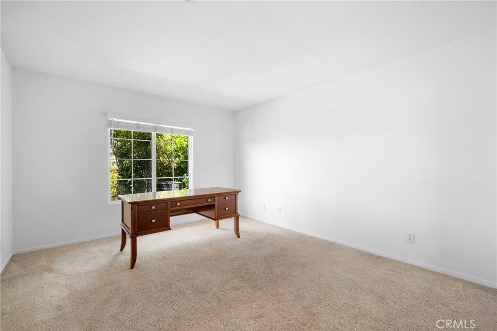
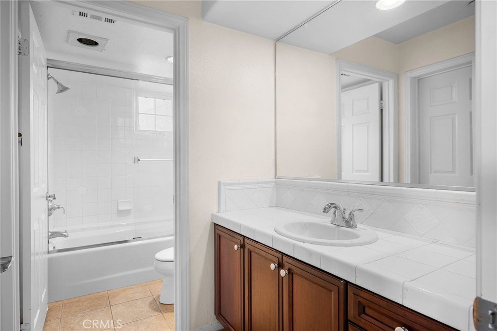
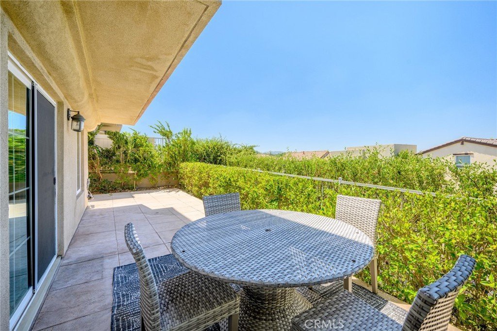
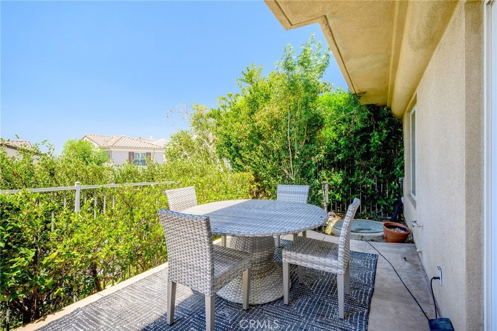
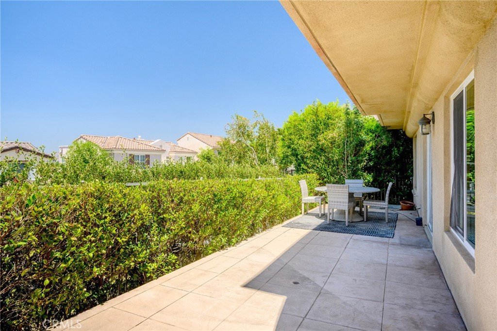
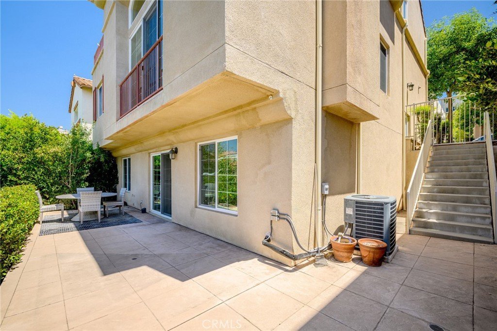
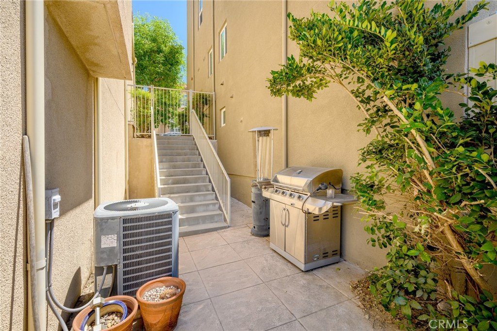
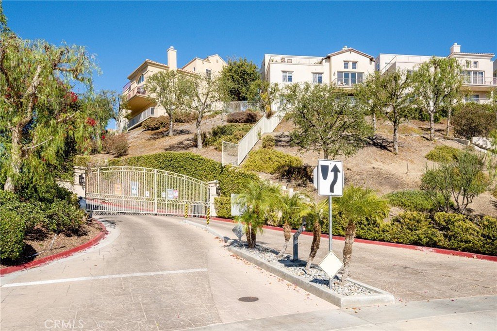
Welcome home! As you step inside, prepare to be captivated by the expansive windows that frame breathtaking views, creating an inviting atmosphere. Nestled in a stunning private gated community just minutes from Warner Center in Woodland Hills, this three-story residence offers an impressive open floor plan bathed in natural light, thanks to its soaring ceilings. With 3 bedrooms and 3.5 bathrooms, the main level seamlessly connects the living room, kitchen, and dining area—ideal for hosting gatherings. The kitchen is a chef’s dream, featuring elegant cabinetry, luxurious granite countertops, stainless steel appliances, and a spacious peninsula perfect for casual dining. The upper floor hosts two generously sized bedrooms, each with its own full bathroom, while the master suite is a true sanctuary. It boasts a large walk-in closet and a private rooftop deck where you can savor stunning views. The master bathroom is designed for relaxation, featuring a separate tub, shower, and dual sinks for added convenience. The lower level serves as a private retreat, complete with its own living space, bedroom, and full bathroom, all leading to a beautiful outdoor patio—perfect for enjoying the serene surroundings. Situated in a prime location near parks, shopping, schools, and upscale dining, this property is a must-see. Don’t miss out on this incredible opportunity to embrace a luxurious lifestyle!
Show all description
Location
- Directions: Burbank Blvd. & Topanga Cyn Blvd.
- Lot Size Acres: 0.0649 acres
Building Details
- Structure Type: House
- Water Source: Public
- Architectural Style: Contemporary
- Lot Features: NearPublicTransit
- Sewer: PublicSewer
- Common Walls: NoCommonWalls
- Construction Materials: Stucco,CopperPlumbing
- Fencing: None
- Foundation Details: Slab
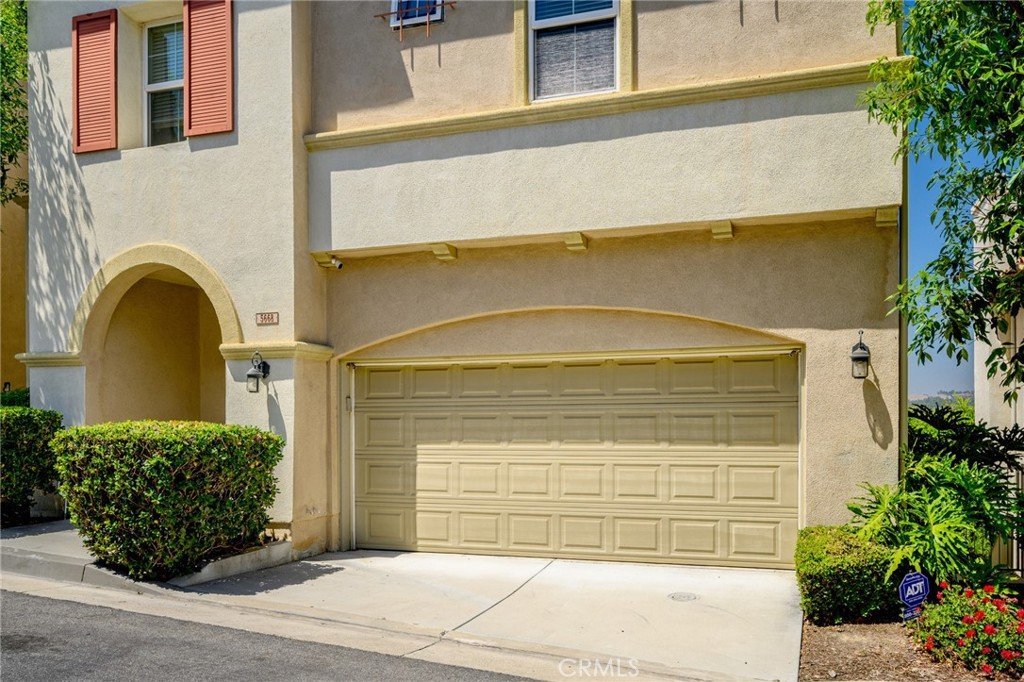
- Garage Spaces: 2
- Levels: ThreeOrMore
- Floor covering: Carpet, Wood
Amenities & Features
- Pool Features: None
- Parking Features: Garage
- Security Features: CarbonMonoxideDetectors, FireSprinklerSystem, GatedCommunity, SmokeDetectors
- Patio & Porch Features: None
- Spa Features: None
- Accessibility Features: None
- Parking Total: 2
- Roof: Tile
- Association Amenities: CallForRules,ControlledAccess,MaintenanceGrounds,Management
- Utilities: CableAvailable,ElectricityAvailable,ElectricityConnected,NaturalGasAvailable,NaturalGasConnected,SewerAvailable,SewerConnected,WaterAvailable,WaterConnected
- Cooling: CentralAir
- Door Features: SlidingDoors
- Electric: ElectricityOnProperty
- Fireplace Features: Gas, LivingRoom
- Heating: Central
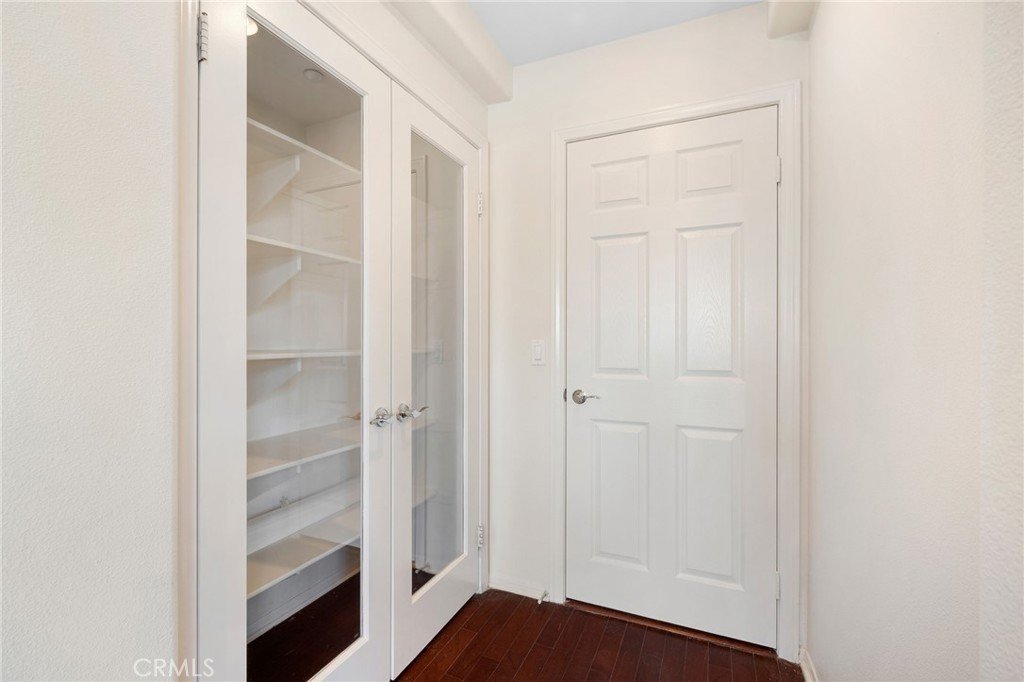
- Interior Features: BreakfastBar, CathedralCeilings, SeparateFormalDiningRoom, GraniteCounters, HighCeilings, InLawFloorplan, OpenFloorplan, Pantry, RecessedLighting, EntranceFoyer, PrimarySuite, WalkInClosets
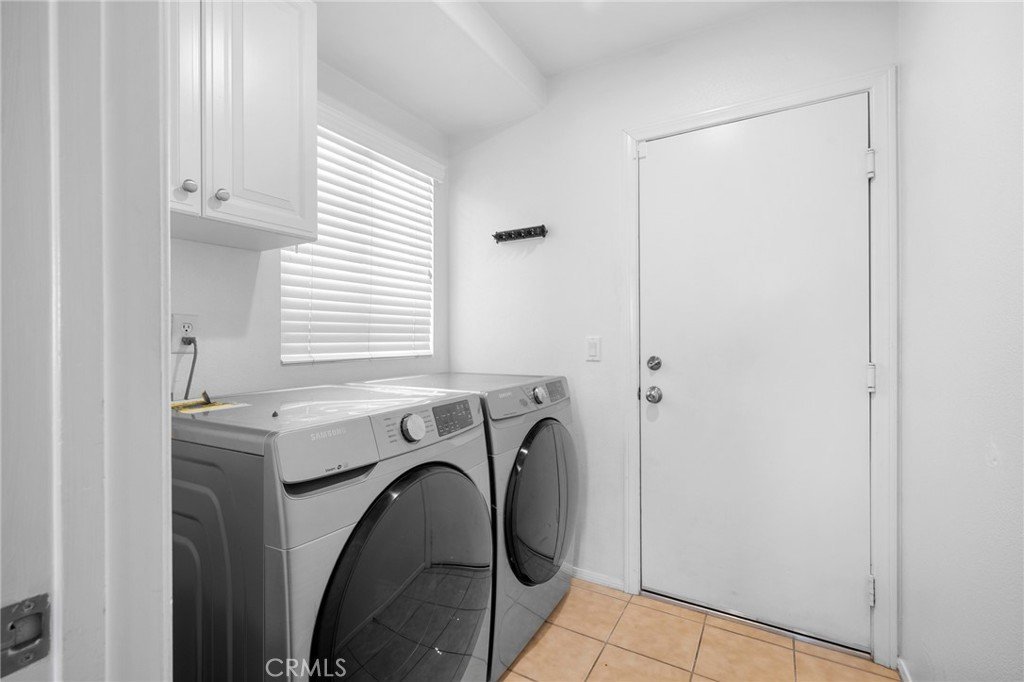
- Laundry Features: WasherHookup,GasDryerHookup,Inside,LaundryRoom
- Appliances: Dishwasher,GasCooktop,Disposal,GasWaterHeater,Microwave,Refrigerator,Dryer,Washer
Nearby Schools
- High School District: Los Angeles Unified
Expenses, Fees & Taxes
- Association Fee: $291
Agent info
- Agent name: Tina Houston
- Agent MLS: F207014826
- Agent email: thouston4RE@gmail.com
- Agent officephone: 310-820-6651
- Agent direct phone: 818-728-2242
Miscellaneous
- Association Fee Frequency: Monthly
- List Office Name: Coldwell Banker Realty
- Listing Terms: Cash,CashToNewLoan,FHA,VaLoan
- Common Interest: Condominium
- Community Features: StreetLights,Suburban,Gated
- Exclusions: Living room TV
- Inclusions: washer dryer and kitchen appliances
- Attribution Contact: 818-448-2867
