
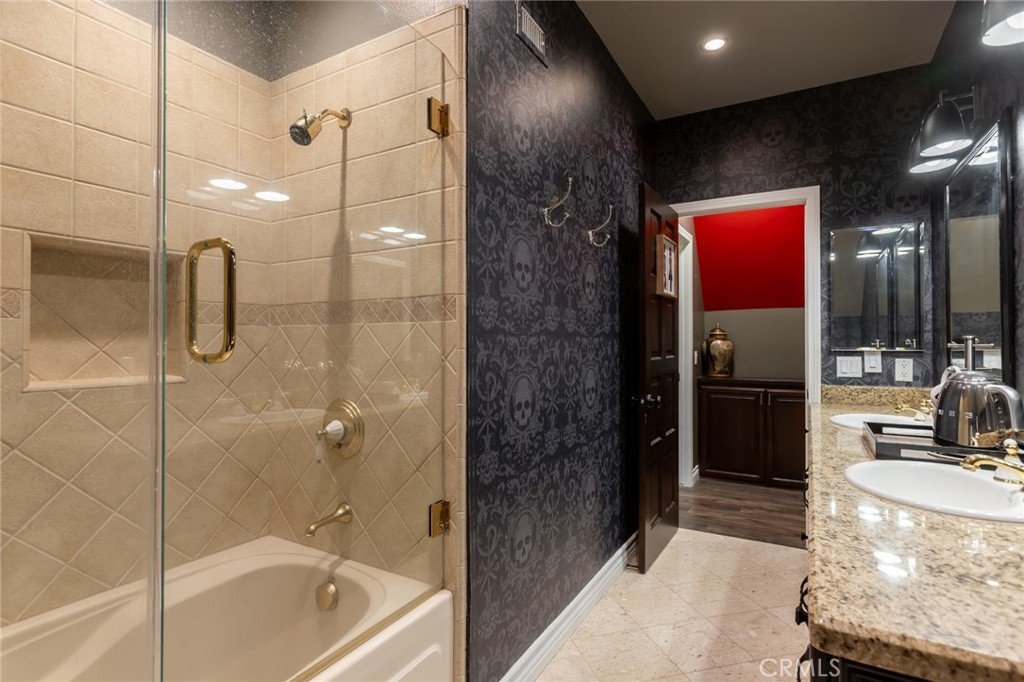
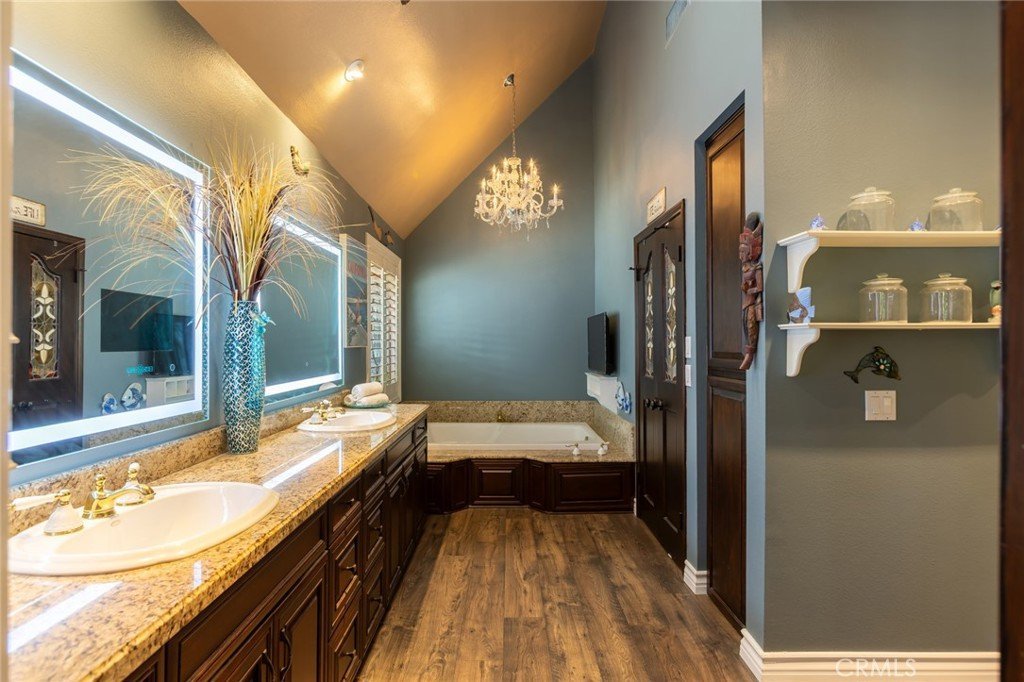
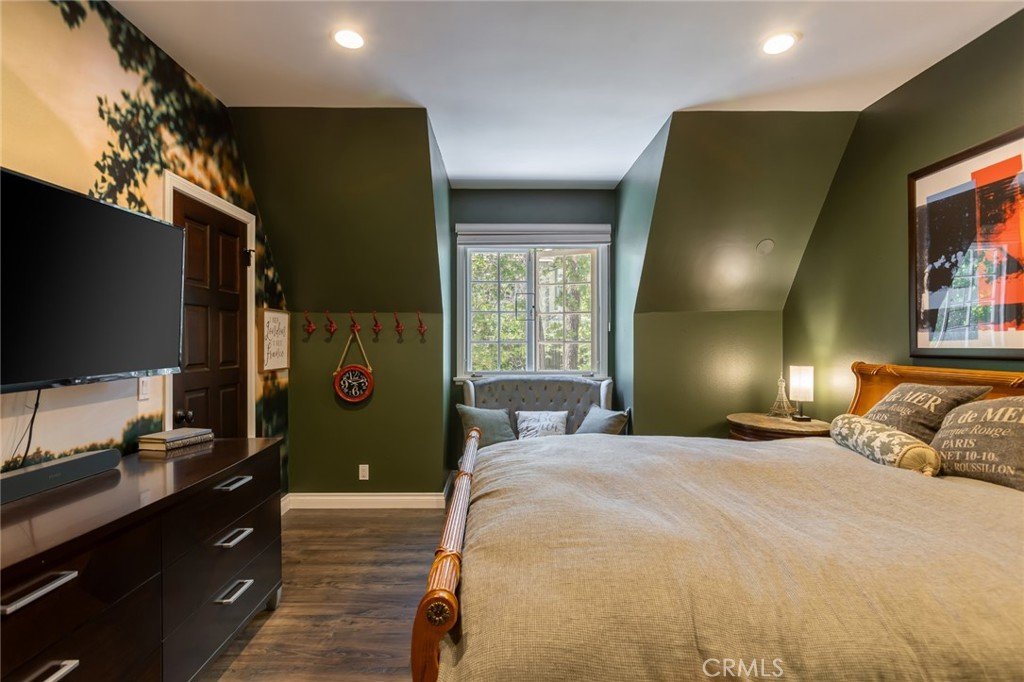
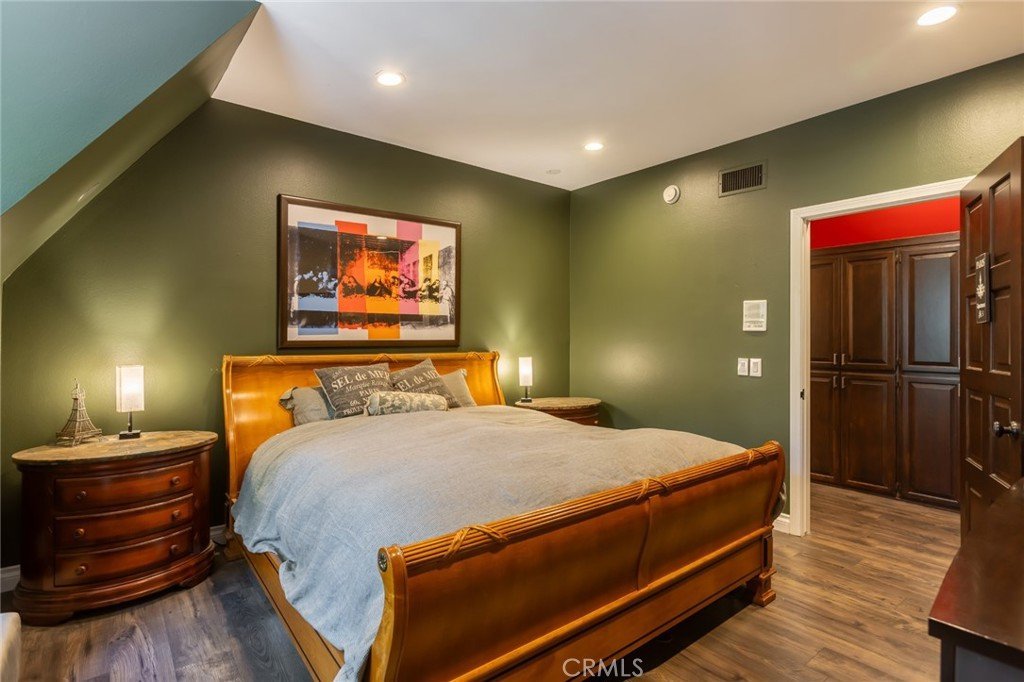





29155 Old Mill Creek, Agoura Hills, CA, US, 91301
29155 Old Mill Creek, Agoura Hills, CA, US, 91301Basics
- Date added: Added 3 weeks ago
- Category: Residential
- Type: SingleFamilyResidence
- Status: Active
- Bedrooms: 7
- Bathrooms: 5
- Area: 7281 sq ft
- Lot size: 43906, 43906 sq ft
- Year built: 1985
- Property Condition: UpdatedRemodeled
- View: Canyon,Hills,Mountains,Neighborhood
- Subdivision Name: Medea Valley Estates (887)
- County: Los Angeles
- MLS ID: MB26161099
Description
-
Description:
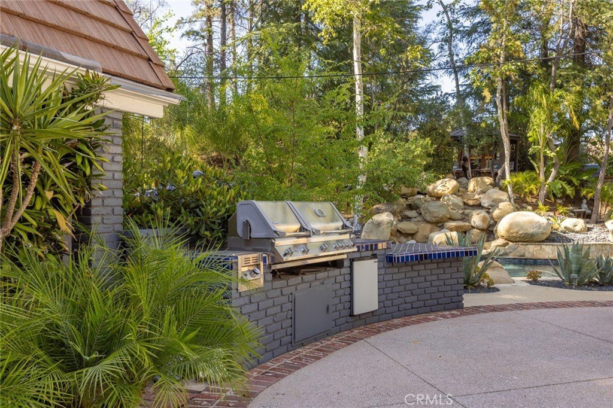
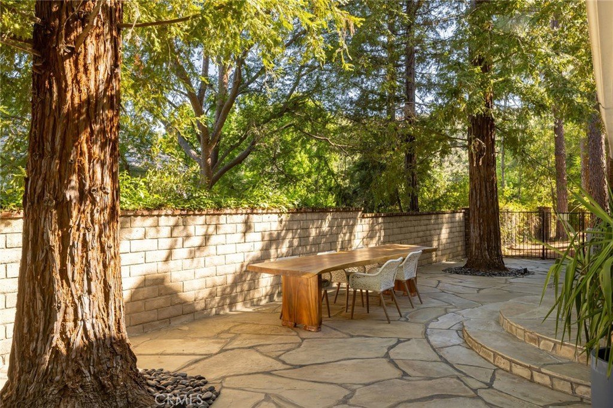
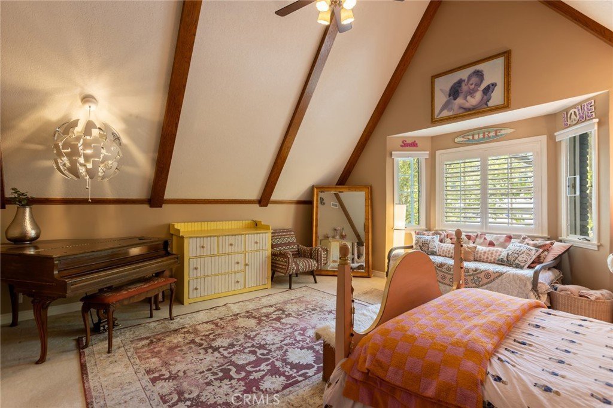
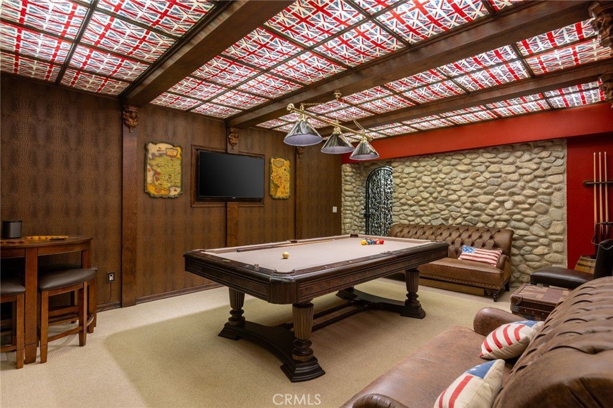
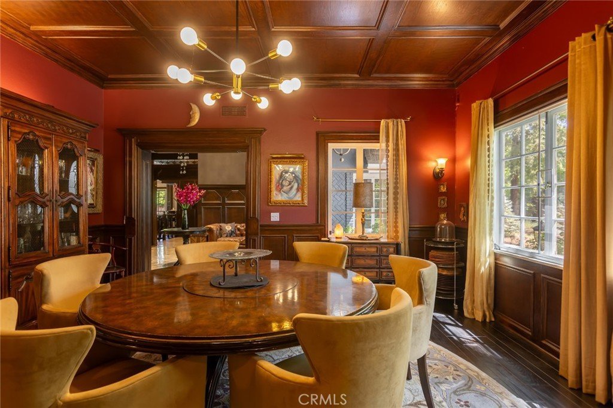
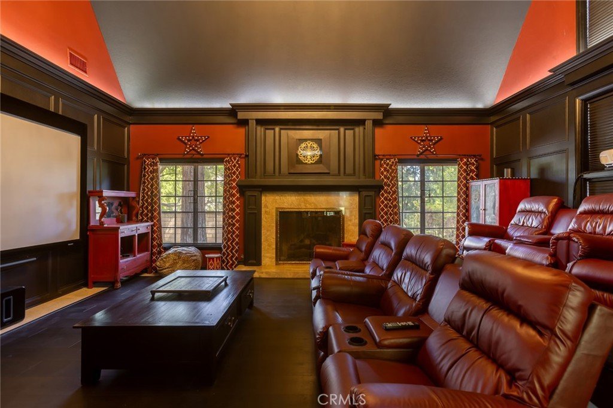
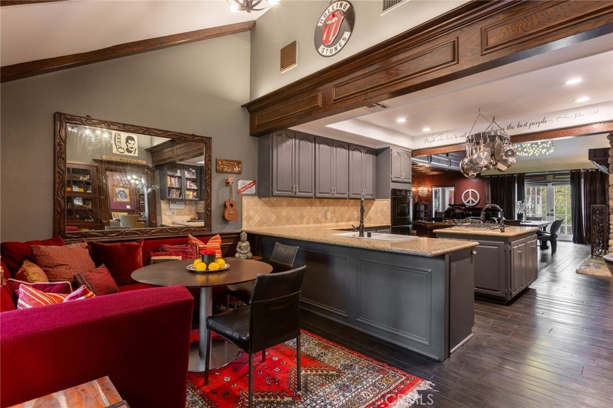
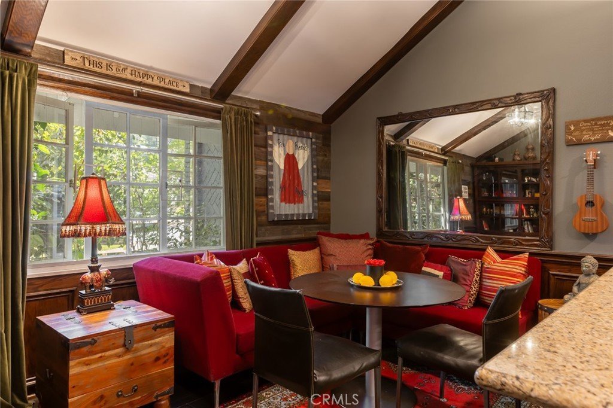
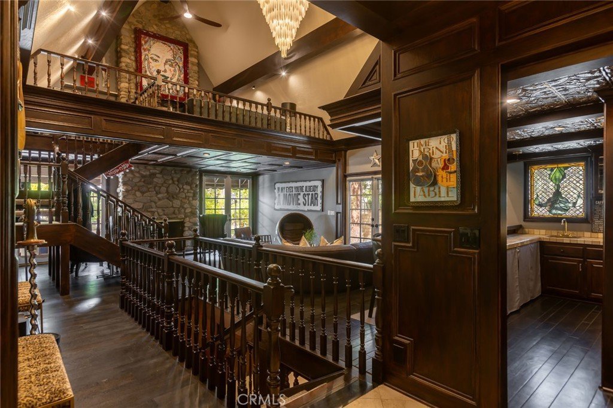
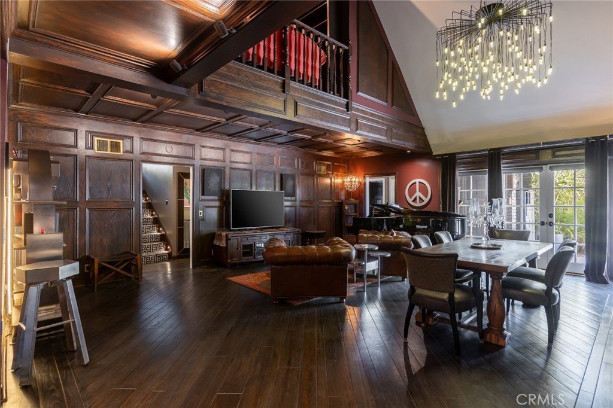
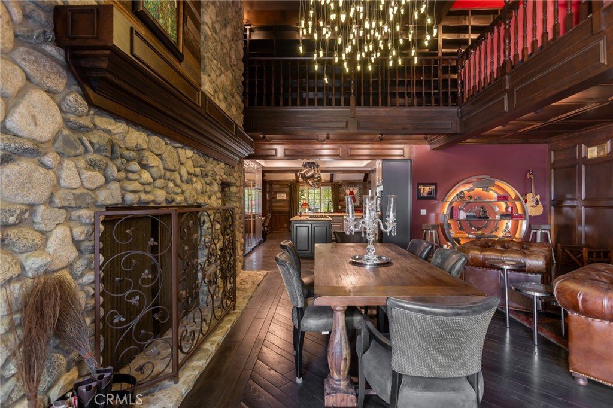
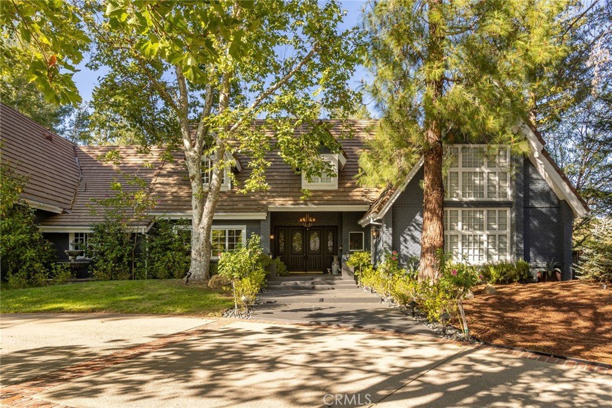
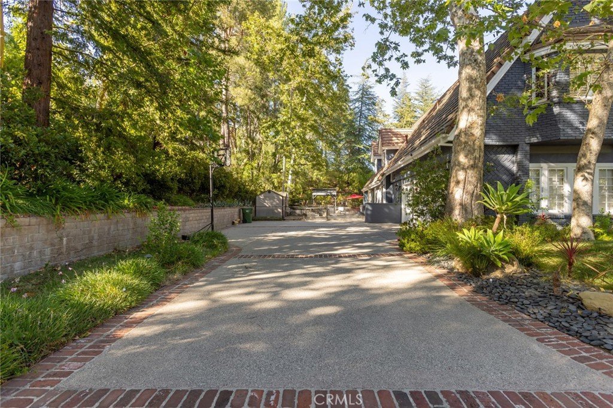
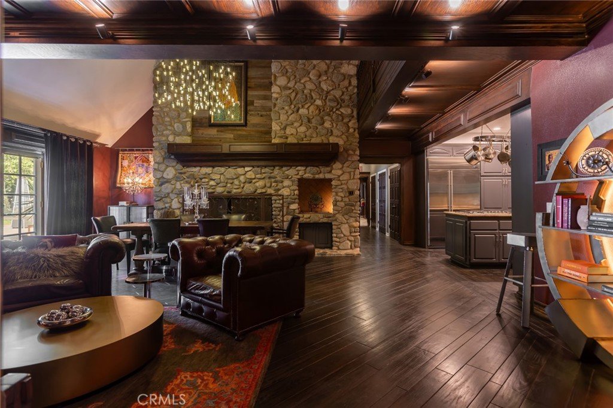
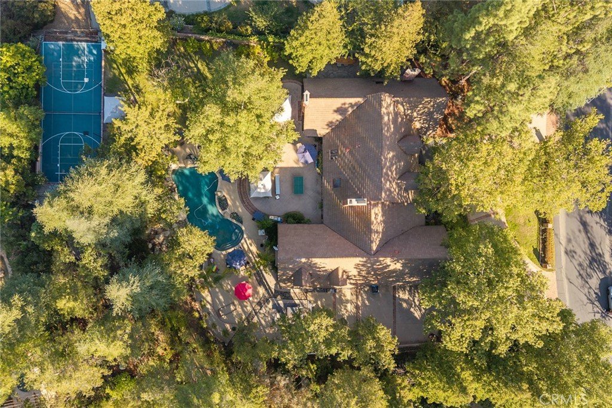
As one-acre properties become increasingly rare within Southern California's gated communities, opportunities to own meaningful land in an established estate community have become increasingly limited. Occupying 1 private acre within Medea Valley Estates, this custom Tudor estate offers nearly 7,281 square feet of thoughtfully designed living space, where enduring craftsmanship, remarkable interior volume, and exceptional privacy define one of Agoura Hills' most established gated communities. A private approach through the estate-lined streets leads to a circular motor court, where the home's commanding presence creates an immediate sense of arrival. Inside, soaring ceilings, dramatic architectural lines, multiple fireplaces, and a monumental floor-to-ceiling stone fireplace establish the home's distinctive character.
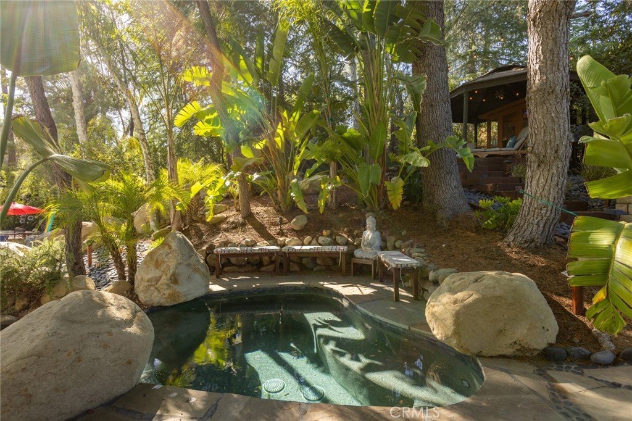
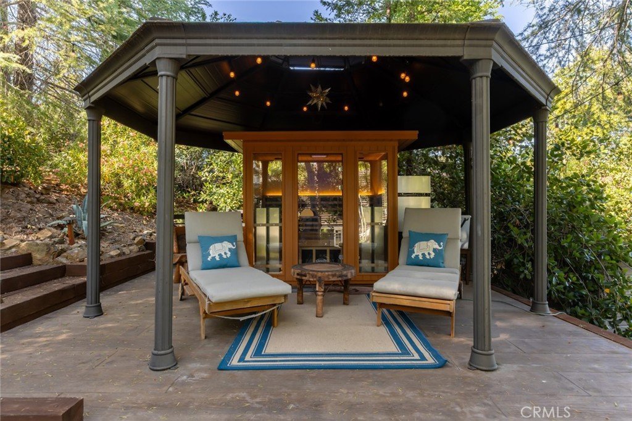
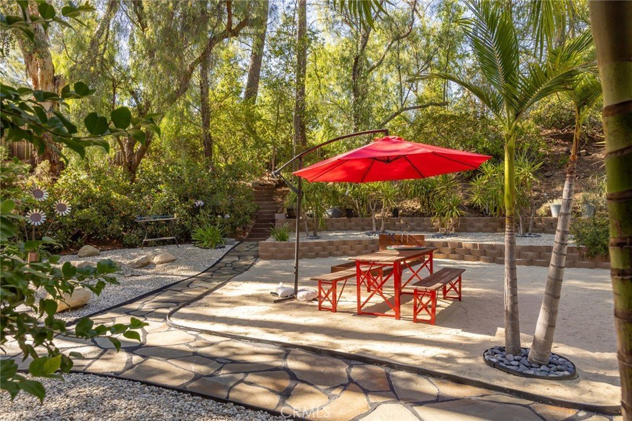
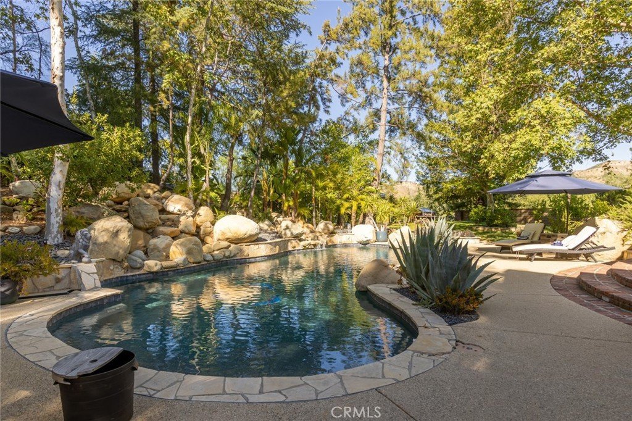
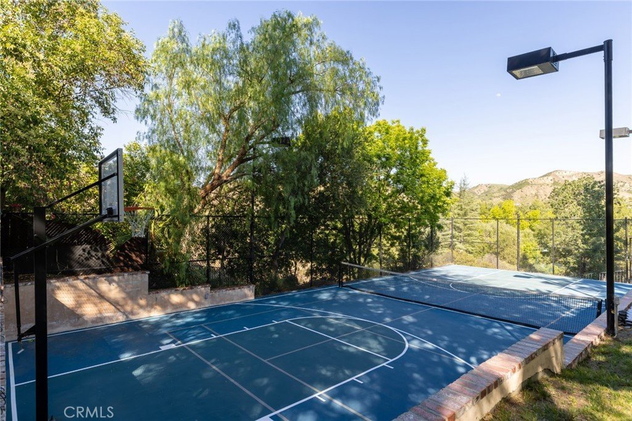
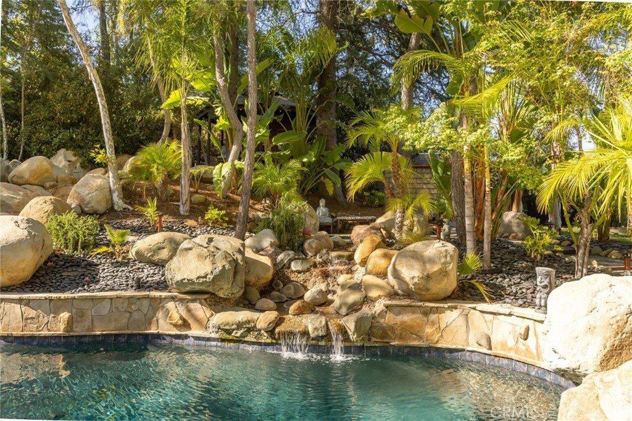
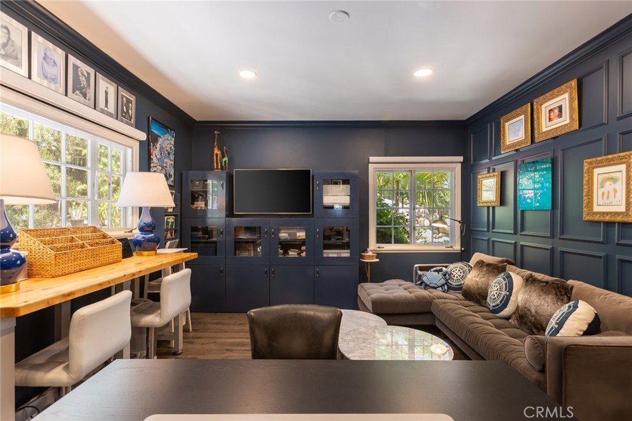
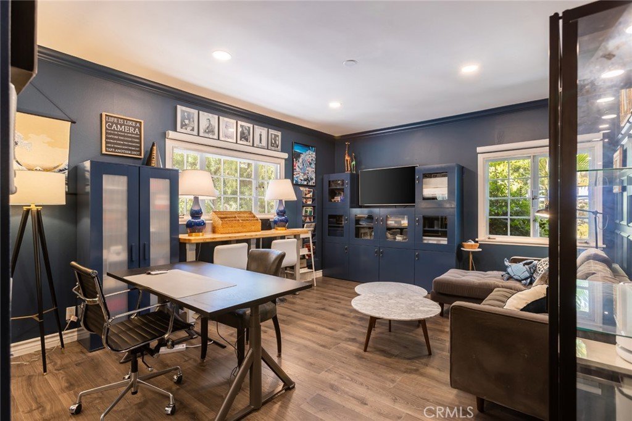
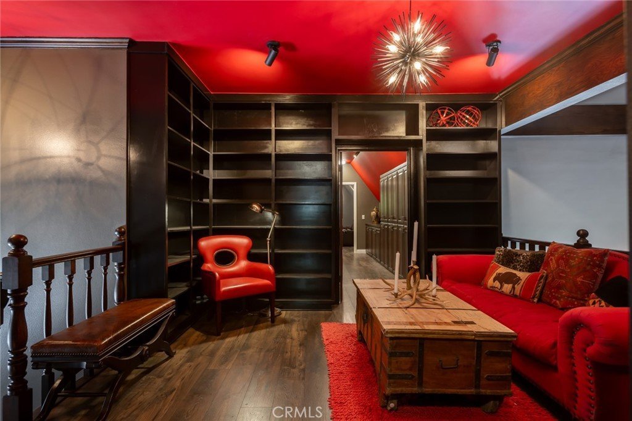
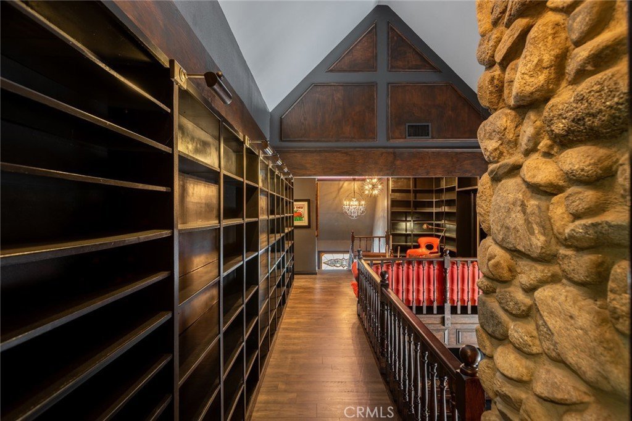
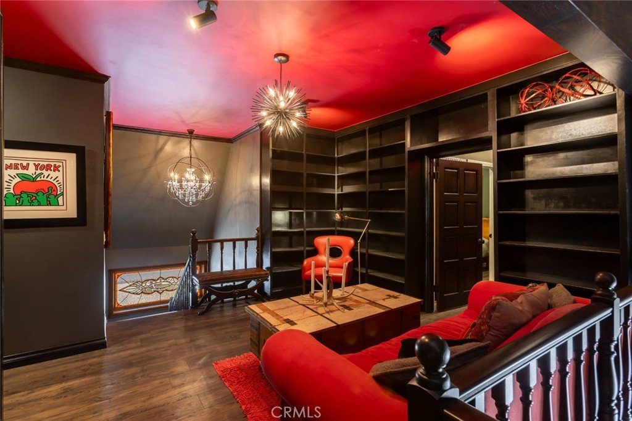
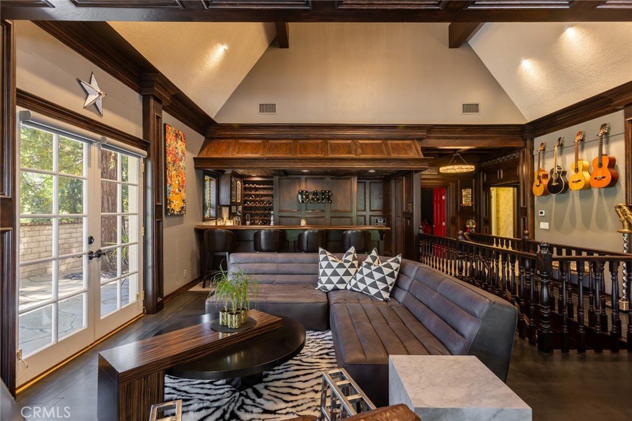
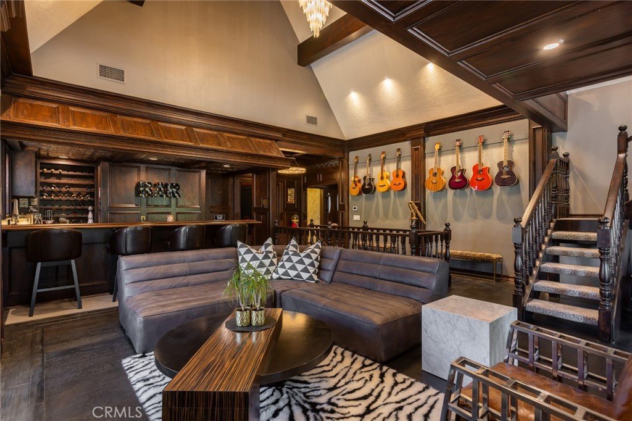
Designed around remarkable interior volume, the residence features two open mezzanine retreats overlooking the home's principal living spaces. One serves as a library lounge with commanding views of the monumental floor-to-ceiling stone fireplace, while the second overlooks the great room, creating a unique vantage point over one of the home's primary gathering spaces. Expansive living areas are complemented by a screening room, wine cellar, and versatile lower level, offering flexibility for entertaining, recreation, remote work, or multigenerational living. Seven well-appointed bedrooms and generous gathering spaces comfortably accommodate everyday living and hosting family and guests. The outdoor setting features mature trees, broad lawns, an oversized pool and spa with waterfall, a private orchard, winding garden pathways leading to a secluded sauna, and a combined tennis and basketball sport court. The approximately one-acre grounds provide exceptional space for entertaining, recreation, and everyday enjoyment while offering potential equestrian opportunities, subject to buyer verification. Positioned between the coastal lifestyle of Malibu and the conveniences of Agoura Hills, the location offers a rare balance of privacy, accessibility, and natural surroundings. Medea Valley Estates is recognized for its estate-sized homesites, mature landscape, and enduring residential character. More than a residence, this is an opportunity to own one of the community's increasingly rare one-acre estate properties, where meaningful land, enduring architecture, and exceptional privacy remain the defining luxuries.
Show all description
Location
- Directions: Exit Kanan Rd, South of 101 , to Castle View Rd Controlled Gate access only
- Lot Size Acres: 1.0079 acres
Building Details
- Structure Type: House
- Water Source: Public
- Basement: Finished
- Architectural Style: Tudor,Traditional
- Lot Features: ZeroToOneUnitAcre,BackYard,CulDeSac,FrontYard,Garden,HorseProperty,Lawn,LotOver40000Sqft,Landscaped,SprinklerSystem,StreetLevel
- Sewer: PublicSewer
- Common Walls: NoCommonWalls
- Construction Materials: Brick
- Fencing: Privacy
- Garage Spaces: 3
- Levels: Two
- Other Structures: Storage
- Floor covering: Tile, Wood
Amenities & Features
- Pool Features: Heated, InGround, Pebble, Private, SaltWater
- Parking Features: CircularDriveway, DirectAccess, Garage, Private
- Security Features: GatedCommunity
- Patio & Porch Features: Covered,Deck,Open,Patio,Stone,Wood
- Spa Features: Heated,InGround,Private
- Parking Total: 3
- Association Amenities: ControlledAccess,Other
- Utilities: ElectricityAvailable,ElectricityConnected,NaturalGasAvailable,NaturalGasConnected,PhoneConnected,SewerAvailable,SewerConnected,WaterAvailable,WaterConnected
- Window Features: BayWindows,StainedGlass,Skylights
- Cooling: CentralAir
- Exterior Features: Lighting, SportCourt
- Fireplace Features: Den, FamilyRoom, LivingRoom
- Heating: Central
- Horse Amenities: RidingTrail
- Interior Features: BeamedCeilings, BreakfastBar, Balcony, CathedralCeilings, SeparateFormalDiningRoom, EatInKitchen, GraniteCounters, HighCeilings, MultipleStaircases, OpenFloorplan, Pantry, RecessedLighting, SmartHome, TwoStoryCeilings, Bar, BedroomOnMainLevel, EntranceFoyer, Loft, MainLevelPrimary, MultiplePrimarySuites, PrimarySuite
- Laundry Features: LaundryRoom
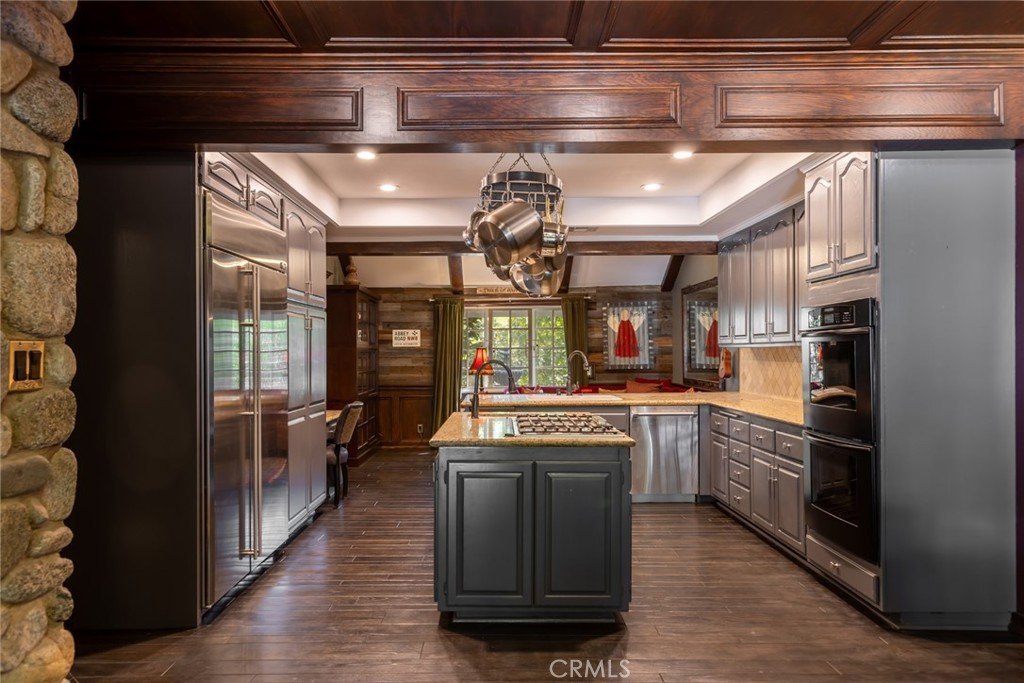
- Appliances: BuiltInRange,Barbecue,DoubleOven,Dishwasher,GasCooktop,GasRange,Refrigerator
Nearby Schools
- High School District: Las Virgenes
Expenses, Fees & Taxes
- Association Fee: $2,000
Agent info
- Agent name: RICK BARRAZA
- Agent MLS: M402877
- Agent email: Rick.Barraza@Sothebysrealty.com
- Agent officephone: 310-546-7611
- Agent direct phone: 213.454.9651
Miscellaneous
- Association Fee Frequency: Annually
- List Office Name: VISTA REALTY, INC.
- Listing Terms: Cash,Conventional
- Common Interest: None
- Community Features: Foothills,Hiking,HorseTrails,StormDrains,StreetLights,Gated
- Attribution Contact: 213-454-9651
