

44449 Loneoak, Lancaster, CA, US, 93534
44449 Loneoak, Lancaster, CA, US, 93534Basics
- Date added: Added 3 weeks ago
- Category: Residential
- Type: SingleFamilyResidence
- Status: Active
- Bedrooms: 3
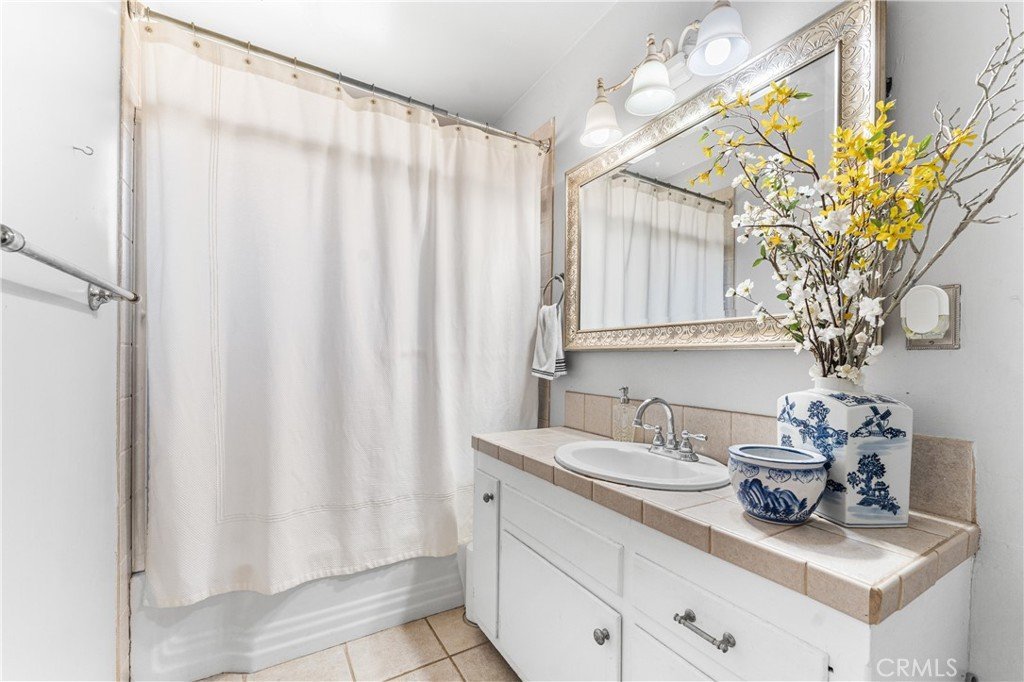
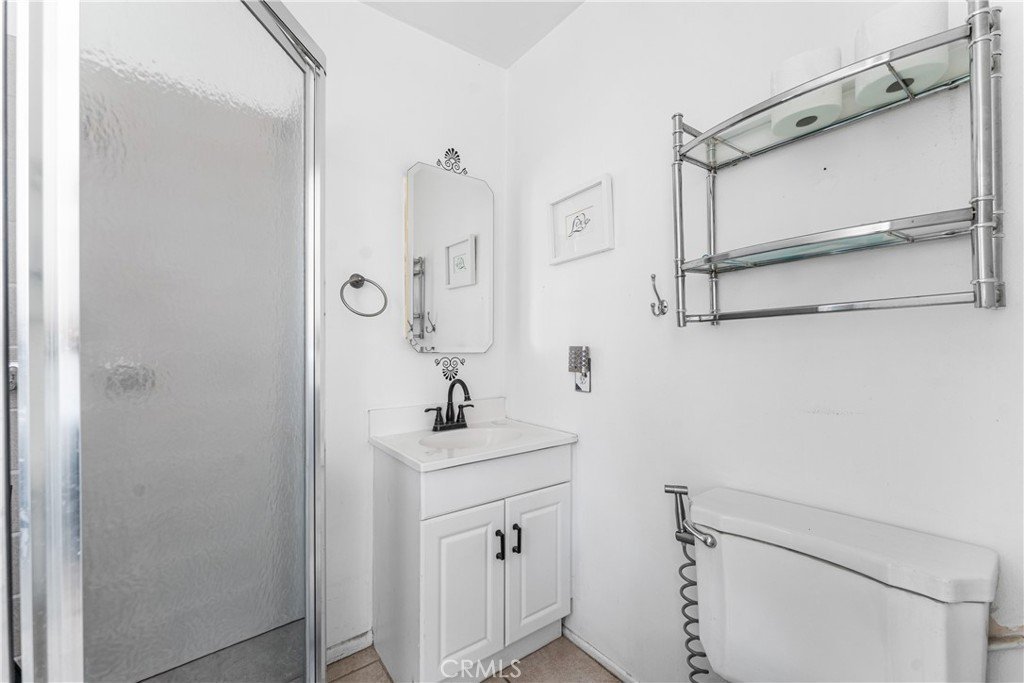
- Bathrooms: 2
- Area: 1824 sq ft
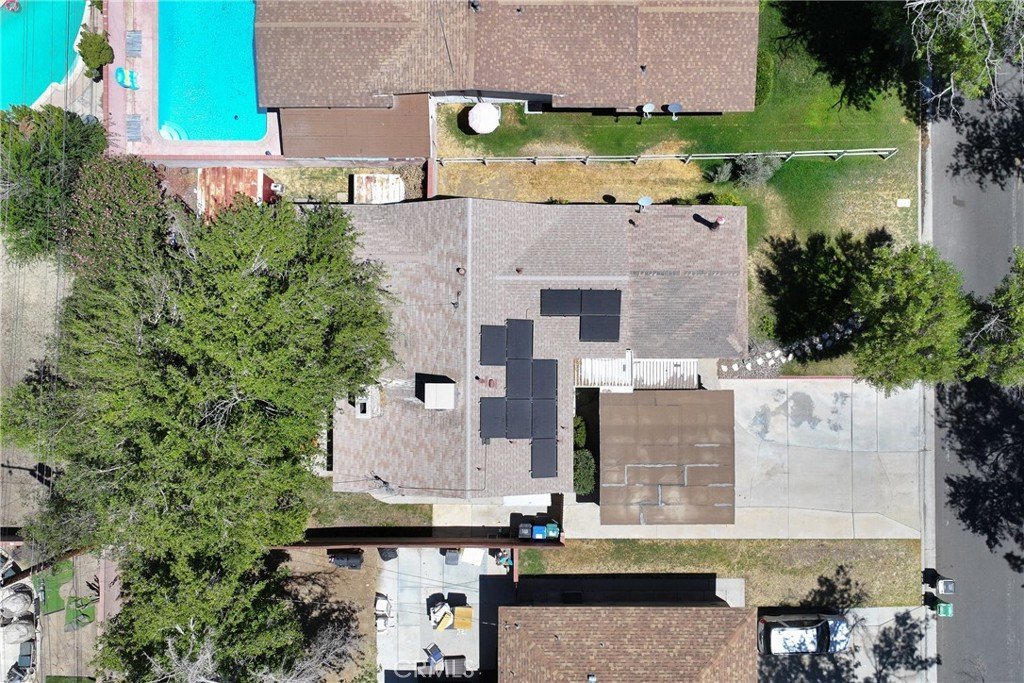
- Lot size: 7010, 7010 sq ft
- Year built: 1955
- Property Condition: Turnkey
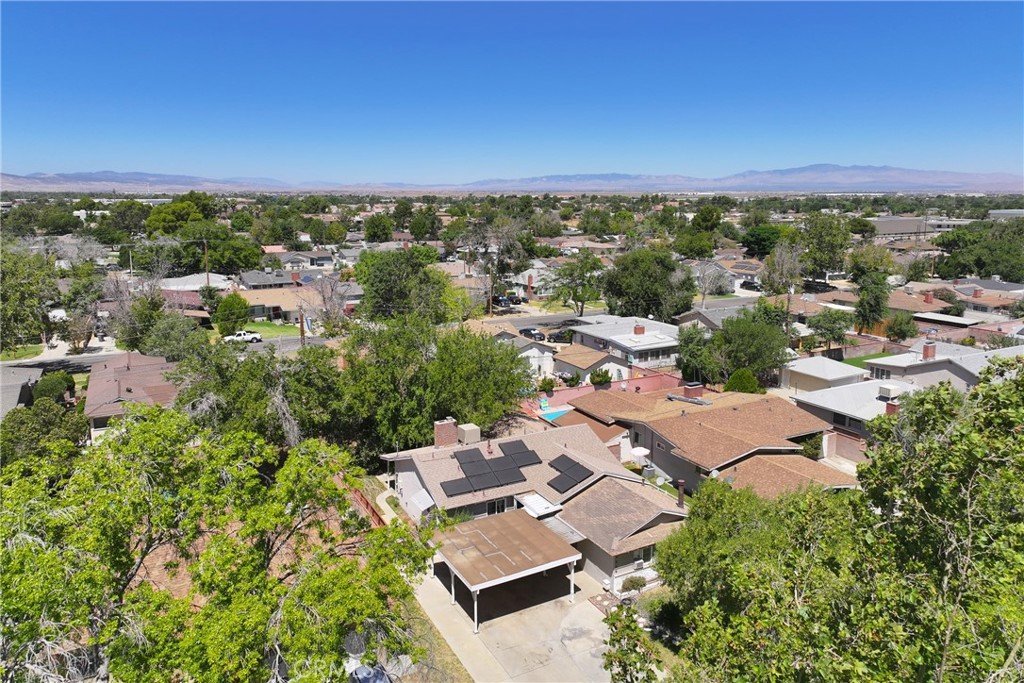
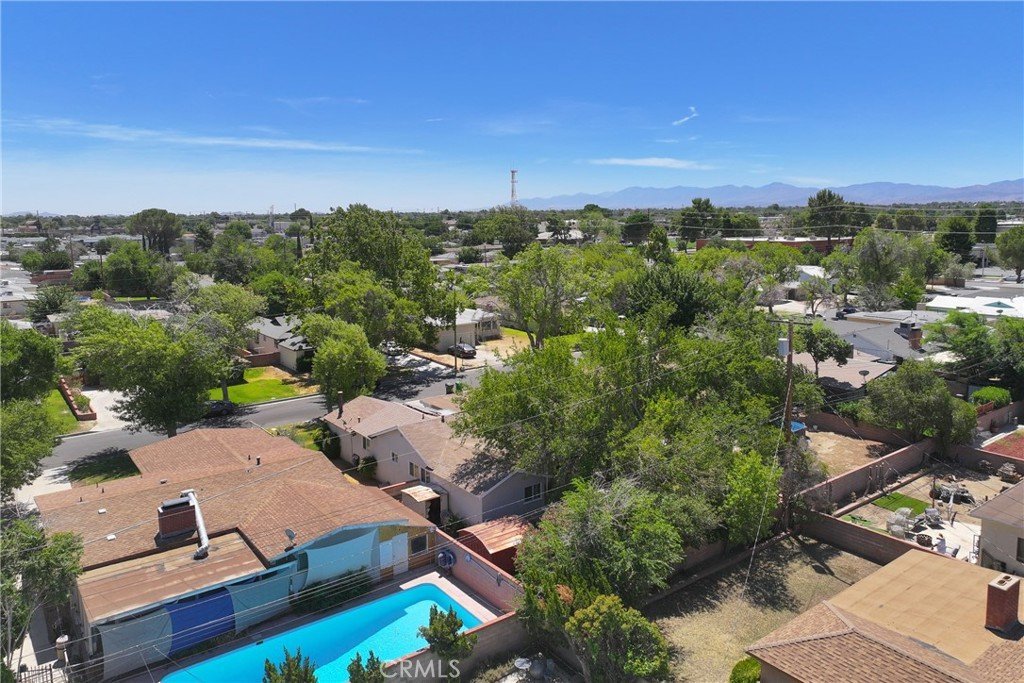
- View: Neighborhood
- County: Los Angeles
- MLS ID: SR26167321
Description
-
Description:
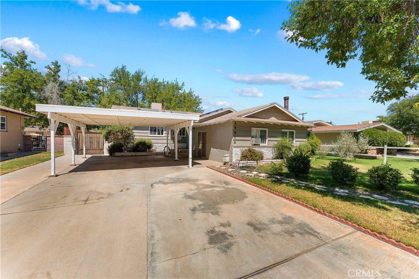
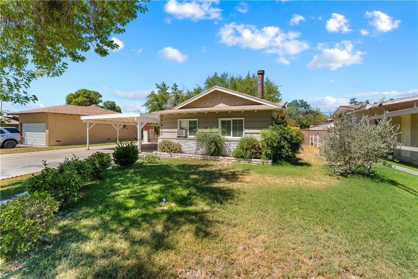
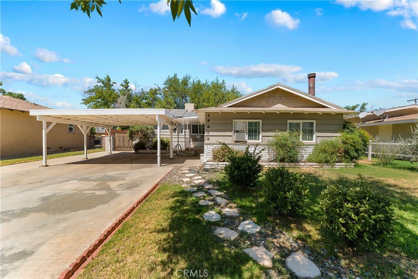
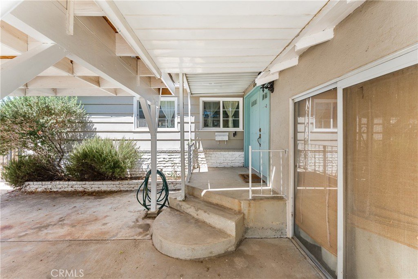
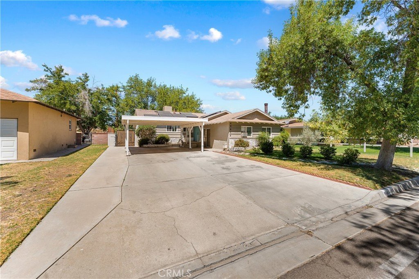
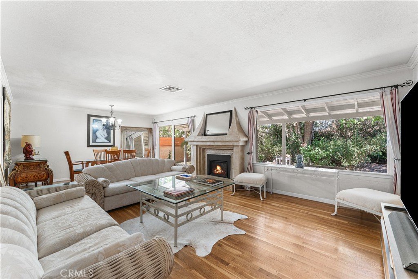
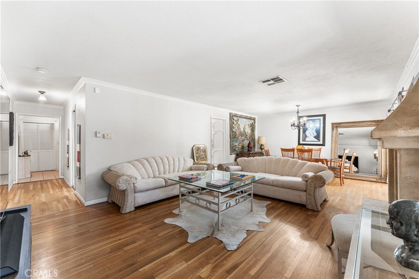
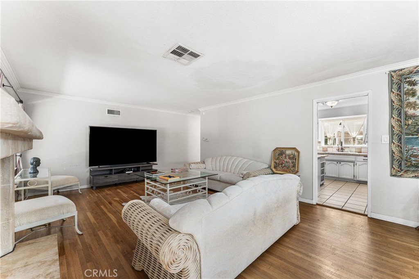
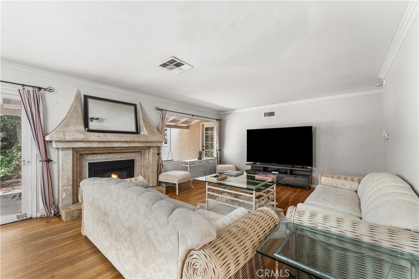
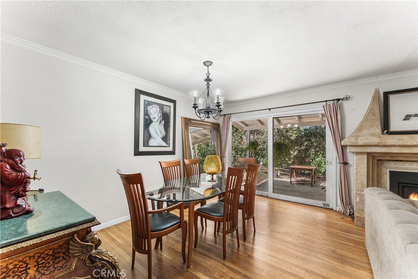
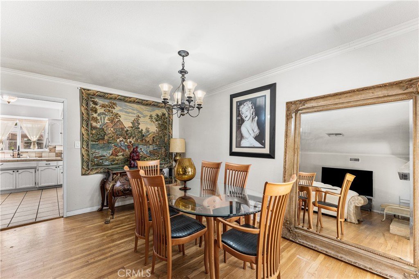
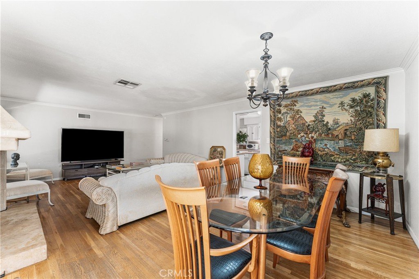
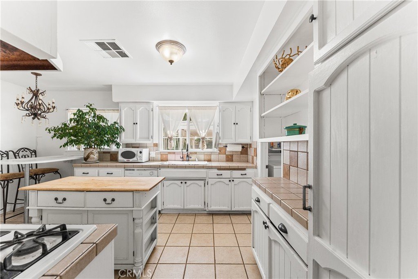
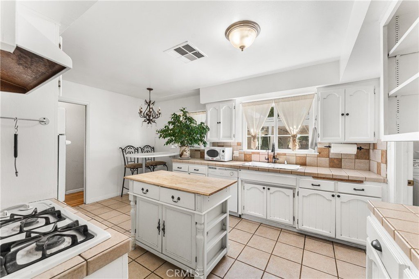
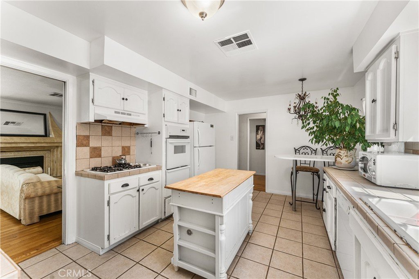
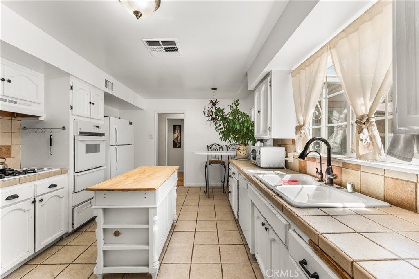
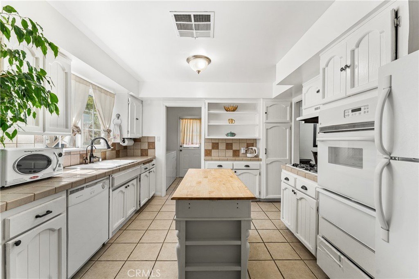
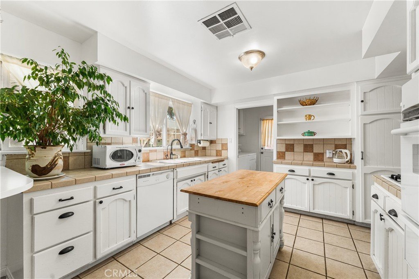
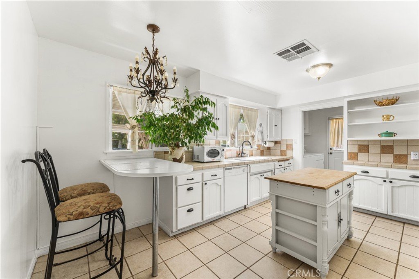
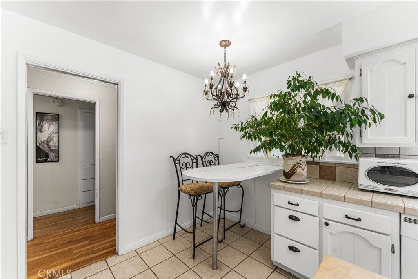
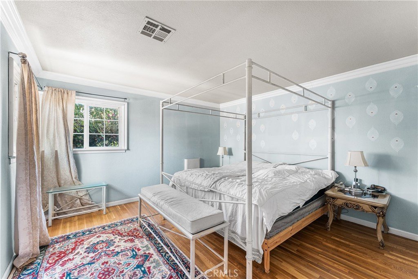
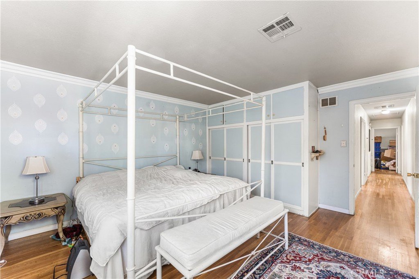
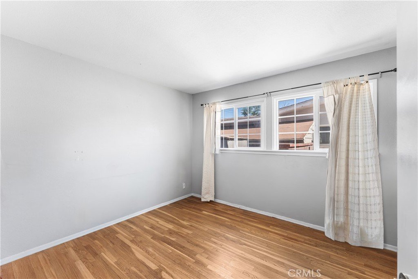
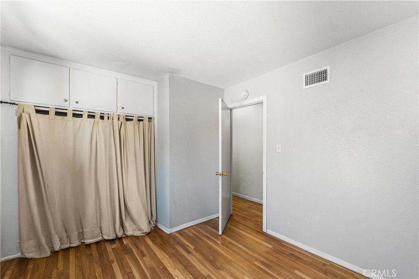
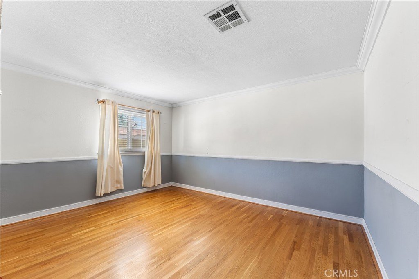
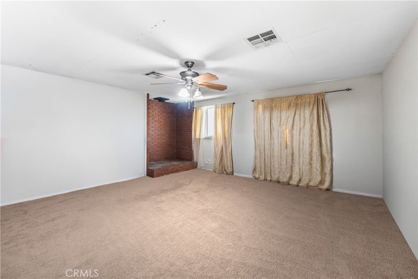
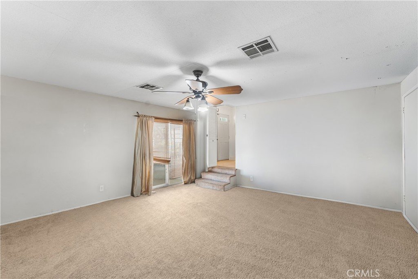
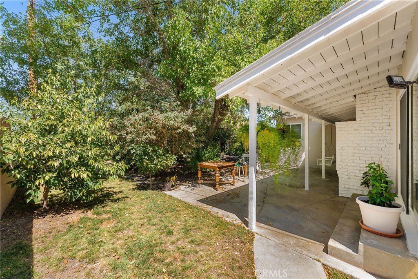
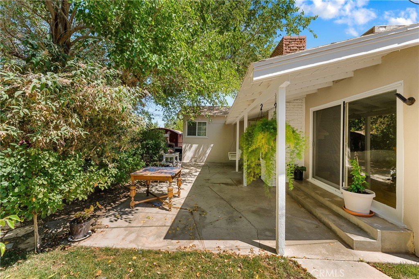
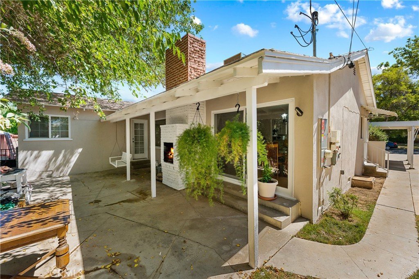

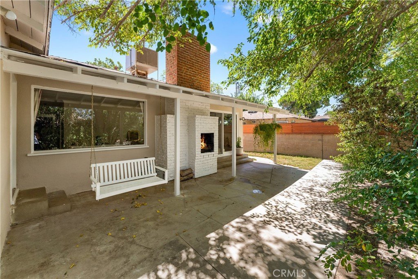
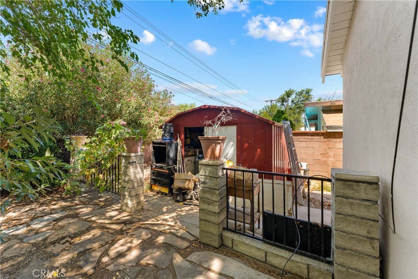
LIVE BEAUTIFULLY** In this paradise like home. This home is loaded with character inside and out! Upon arrival you will notice the curb appeal of this beautiful home on a quiet tree lined street. Inside there are gorgeous oak hard wood floors through the common areas, custom paint, fixtures, a large designer fireplace hearth with a new gas fire insert, and a plethora of additional custom finishes throughout. The home boasts tons of natural light pouring through the panoramic windows and sliding door. You will get to experience the beautiful garden back yard while still inside the comfort of your family room. Each room is custom designed with attention to detail that will make you feel right at home. 4th room/garage conversion is a spacious room that can be used for various functions. Newer Master Cool system & upgraded attic insulation keep the home cool. MUST SEE!
Seller will pay off the existing solar loan in full at close of escrow, providing the buyer with a fully owned solar system.
Show all description
Location
- Directions: Avenue J & 12th St W
- Lot Size Acres: 0.1609 acres
Building Details
- Structure Type: House
- Water Source: Public
- Lot Features: BackYard,FrontYard,RectangularLot,Trees
- Sewer: PublicSewer
- Common Walls: NoCommonWalls
- Fencing: Block
- Foundation Details: Raised
- Garage Spaces: 0
- Levels: One
Amenities & Features
- Pool Features: None
- Parking Features: Covered, Driveway
- Security Features: SmokeDetectors
- Parking Total: 2
- Roof: Shingle
- Cooling: EvaporativeCooling
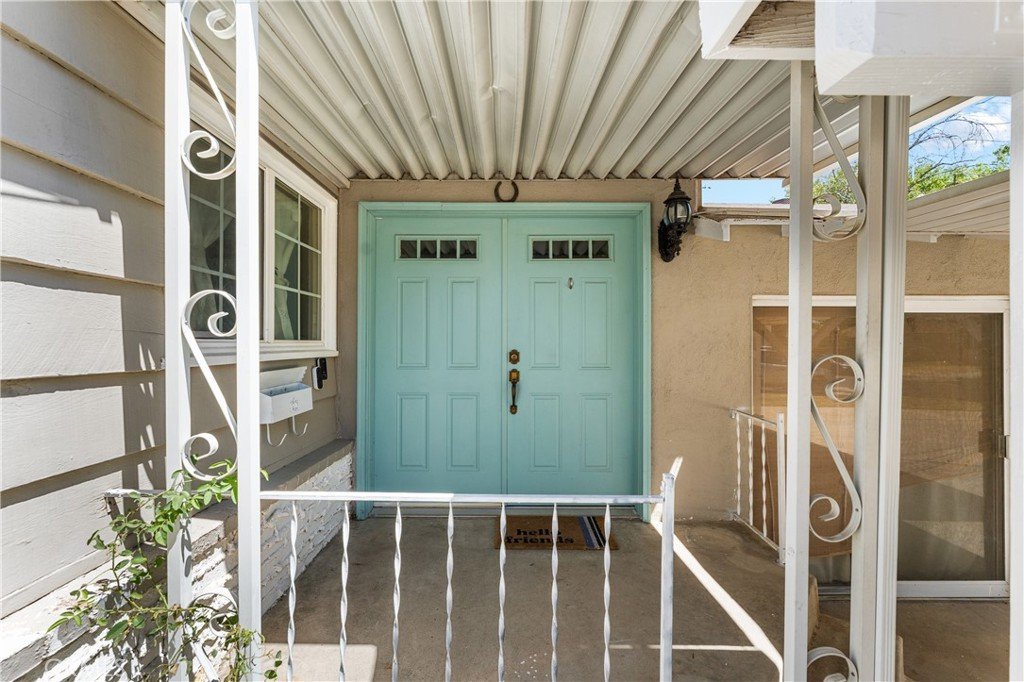
- Door Features: DoubleDoorEntry
- Fireplace Features: FamilyRoom
- Heating: Central
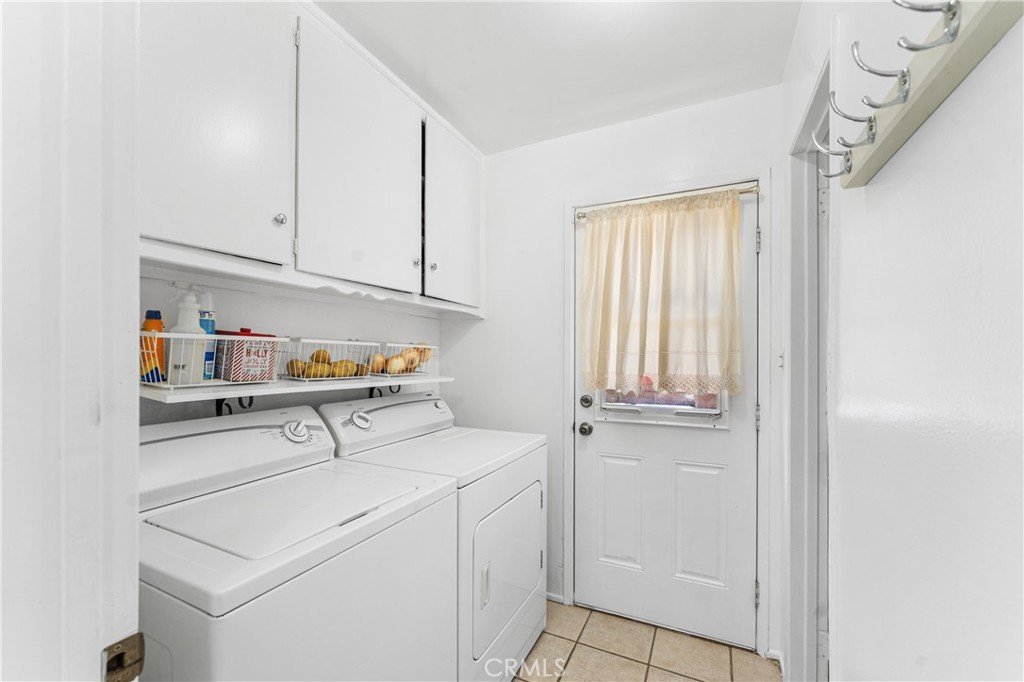
- Laundry Features: InKitchen,LaundryRoom
Nearby Schools
- High School: Lancaster
- High School District: Lancaster
Expenses, Fees & Taxes
- Association Fee: 0
Agent info
- Agent name: Adrian Rissling
- Agent MLS: SR150574646
- Agent email: adrianrissling@gmail.com
- Agent officephone: 661-945-9461
Miscellaneous
- List Office Name: Re/Max All-Pro
- Listing Terms: Cash,Conventional,FHA,VaLoan
- Common Interest: None
- Community Features: StreetLights
- Direction Faces: East
- Attribution Contact: 661-618-8130
