





5834 Coldbrook, Lakewood, CA, US, 90713
5834 Coldbrook, Lakewood, CA, US, 90713
$975,000
Request infoBasics
- Date added: Added 3 weeks ago
- Category: Residential
- Type: SingleFamilyResidence
- Status: Active
- Bedrooms: 3
- Bathrooms: 2
- Area: 1505 sq ft
- Lot size: 10148, 10148 sq ft
- Year built: 1944
- View: Neighborhood
- Subdivision Name: Crest Gardens (CRST)
- Zoning: LKR1
- County: Los Angeles
- MLS ID: PW26165454
Description
-
Description:
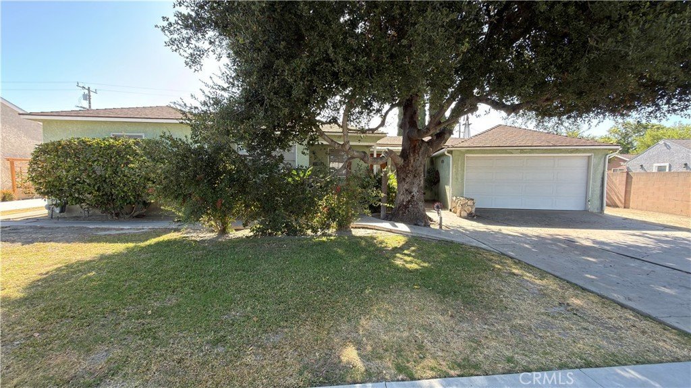
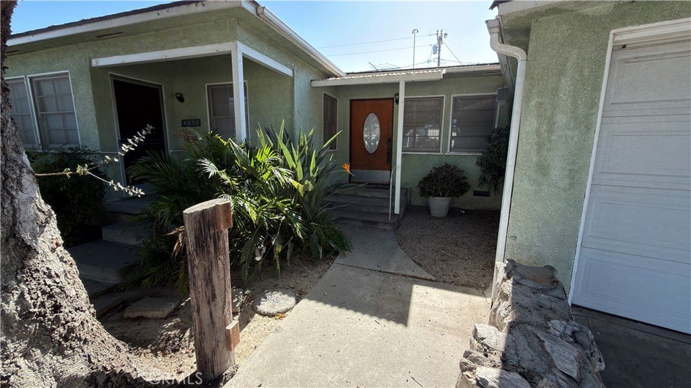
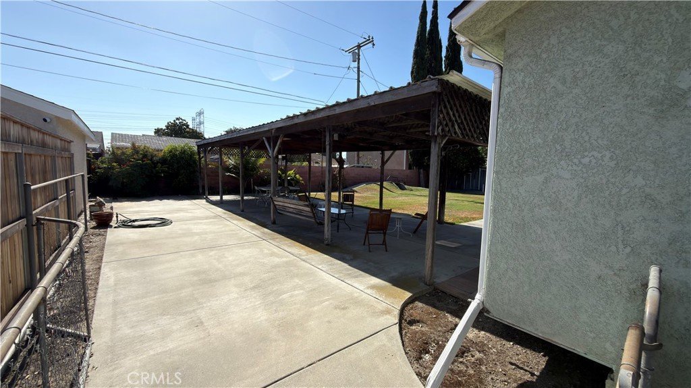
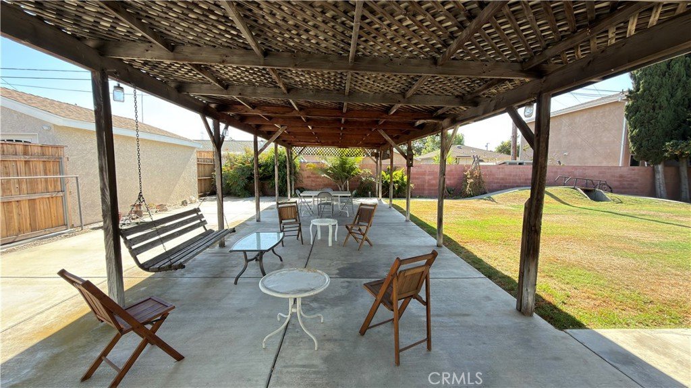
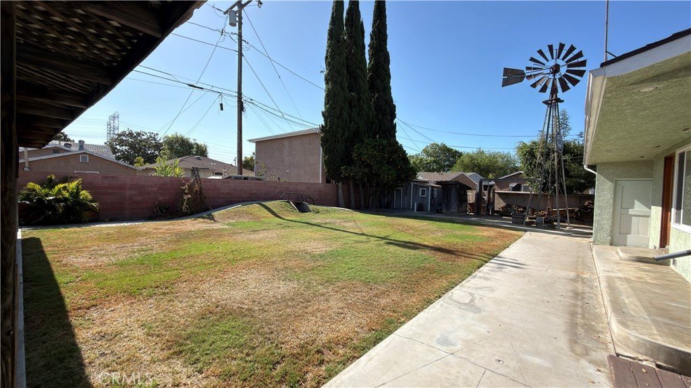
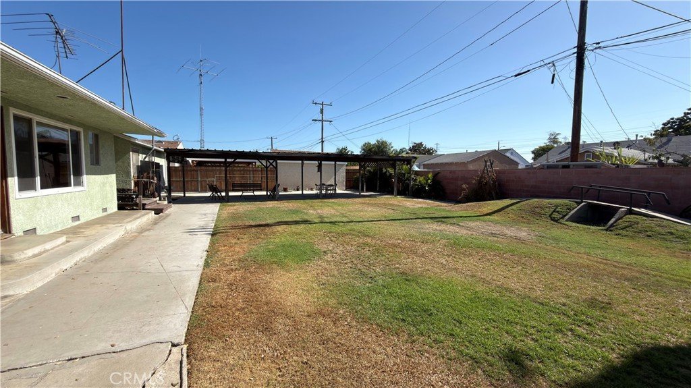
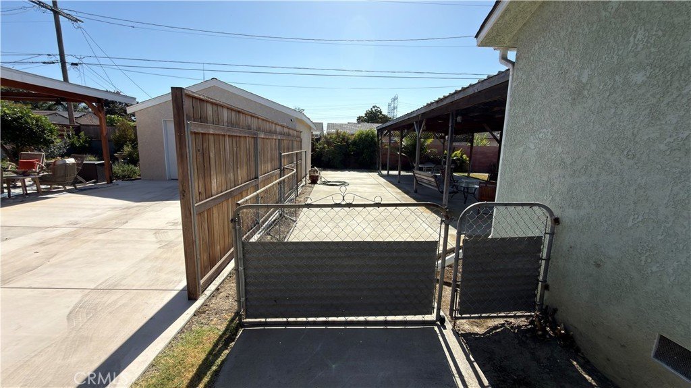
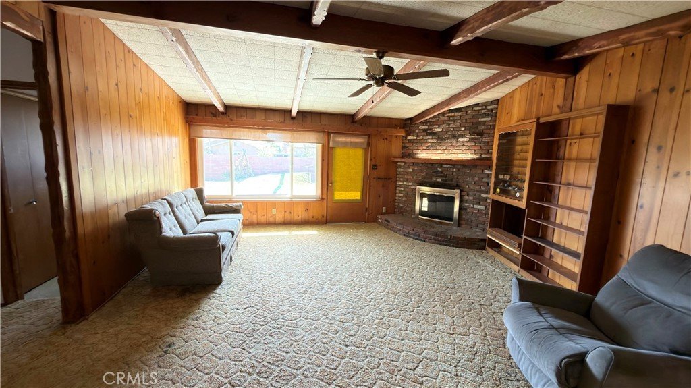
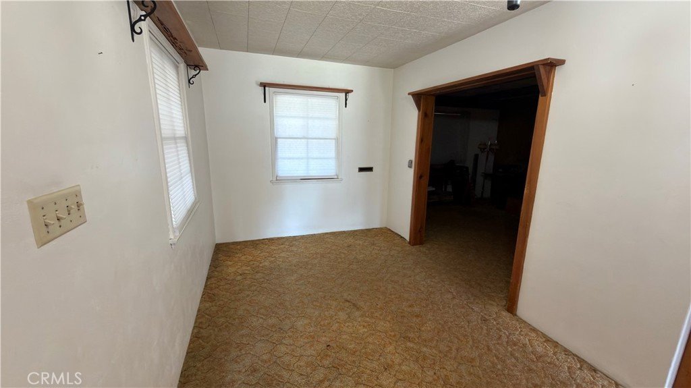
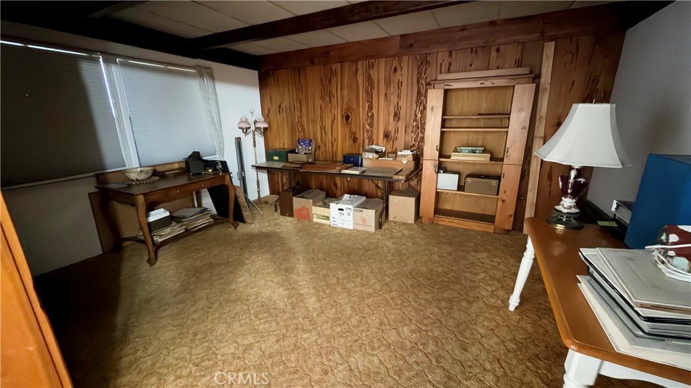
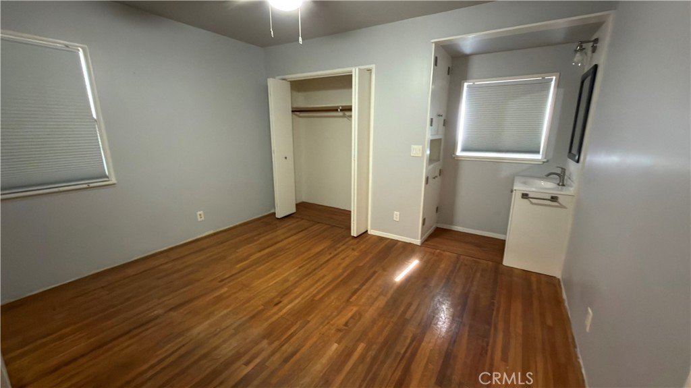
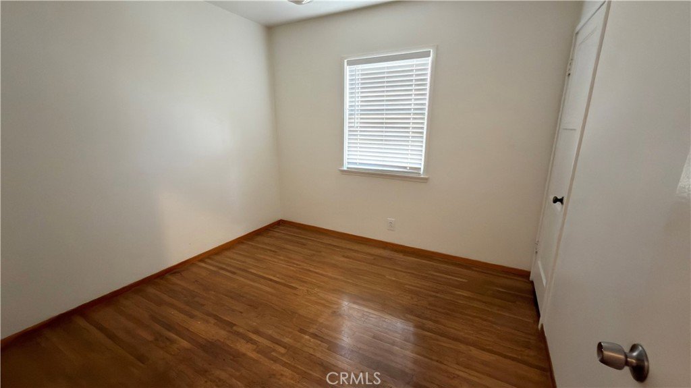
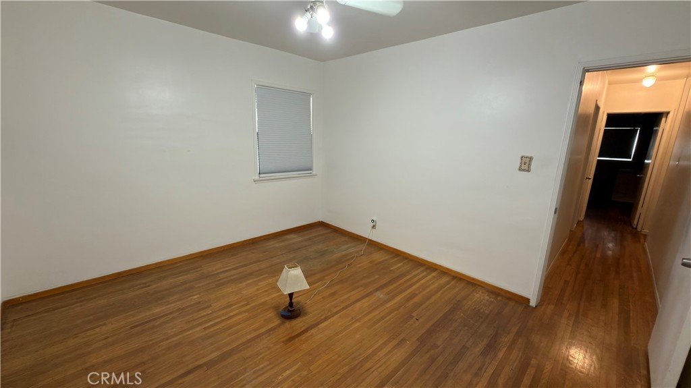
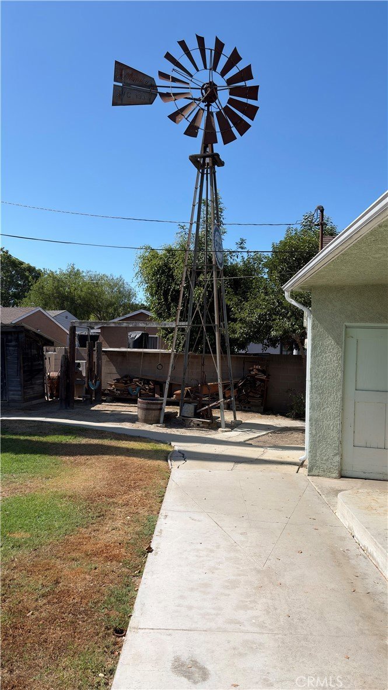
5834 Coldbrook Ave., Lakewood, Ca. 90713: 10,148 Square Foot Lot in the heart of Lakewood. Huge slab for RV Parking Including a large patio cover with gate access to shelter RV. Block "Fencing for Privacy. Believe it or not there is an original mid-west built 24 to 26 Foot Windmill in the backyard. House is a 3 bedroom, Family Room with Fireplace, Original Living Room and multiple bathrooms. Approximately 1500 Square Feet of Living space. Approximately 18 X 40 foot attached garage with front entry and aluminum door with opener. Storage shed and what looks like an outhouse in the backyard. Lot has great possibilities!!!
Show all description
Location
- Directions: South St. to to Dunrobin North then east on Rocket to Coldbrook
- Lot Size Acres: 0.233 acres
Building Details
Amenities & Features
- Pool Features: None
- Parking Features: DoorMulti, GarageFacesFront, Garage, GarageDoorOpener, RvAccessParking, RvCovered, WorkshopInGarage
- Security Features: SmokeDetectors
- Patio & Porch Features: Concrete,FrontPorch,Open,Patio
- Spa Features: None
- Accessibility Features: None
- Parking Total: 4
- Roof: Composition
- Cooling: None
- Fireplace Features: FamilyRoom, WoodBurning
- Heating: NaturalGas
- Interior Features: BeamedCeilings, CeilingFans, SeparateFormalDiningRoom, AllBedroomsDown
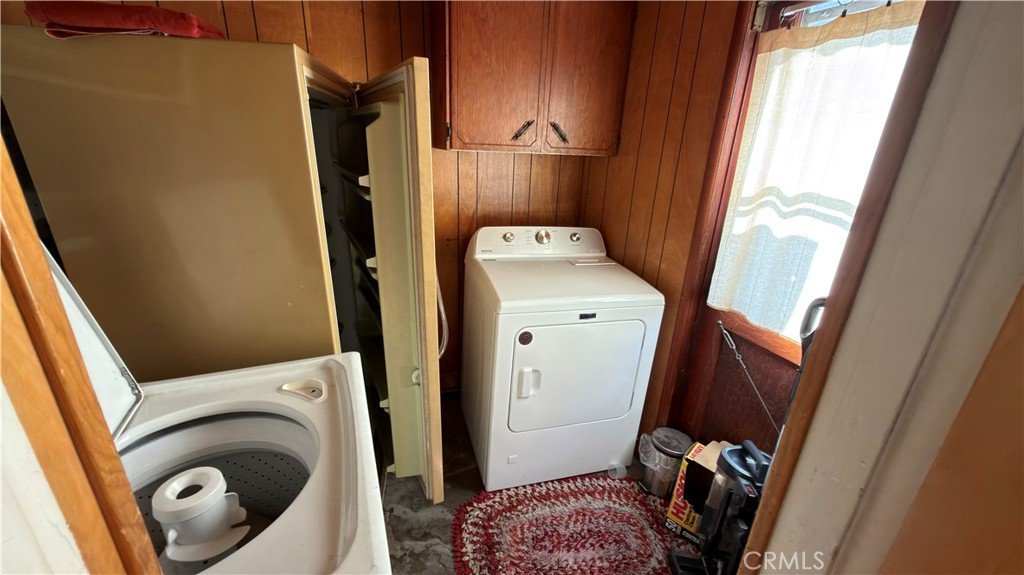
- Laundry Features: Inside
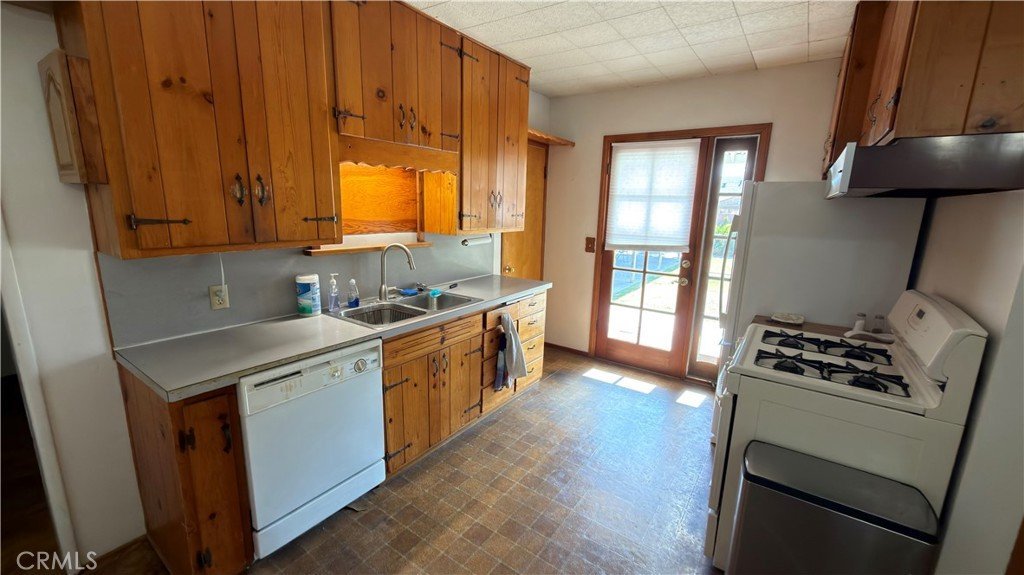
- Appliances: Dishwasher,FreeStandingRange,Refrigerator,WaterHeater
Nearby Schools
- High School District: Bellflower Unified
Agent info
- Agent name: Alan Wignall
- Agent MLS: ZWIGNALA
- Agent email: WignallAlan@gmail.com
- Agent officephone: 562-596-9911
Miscellaneous
- List Office Name: First Team Real Estate
- Listing Terms: Cash,CashToNewLoan
- Common Interest: None
- Community Features: Curbs,Sidewalks
- Attribution Contact: WignallAlan@gmail.com
Ask an Agent About This Home
Powered by Estatik
