



3444 Las Palmas Avenue, Glendale, CA, US, 91208
3444 Las Palmas Avenue, Glendale, CA, US, 91208Basics
- Date added: Added 1 day ago
- Category: Residential
- Type: SingleFamilyResidence
- Status: Active
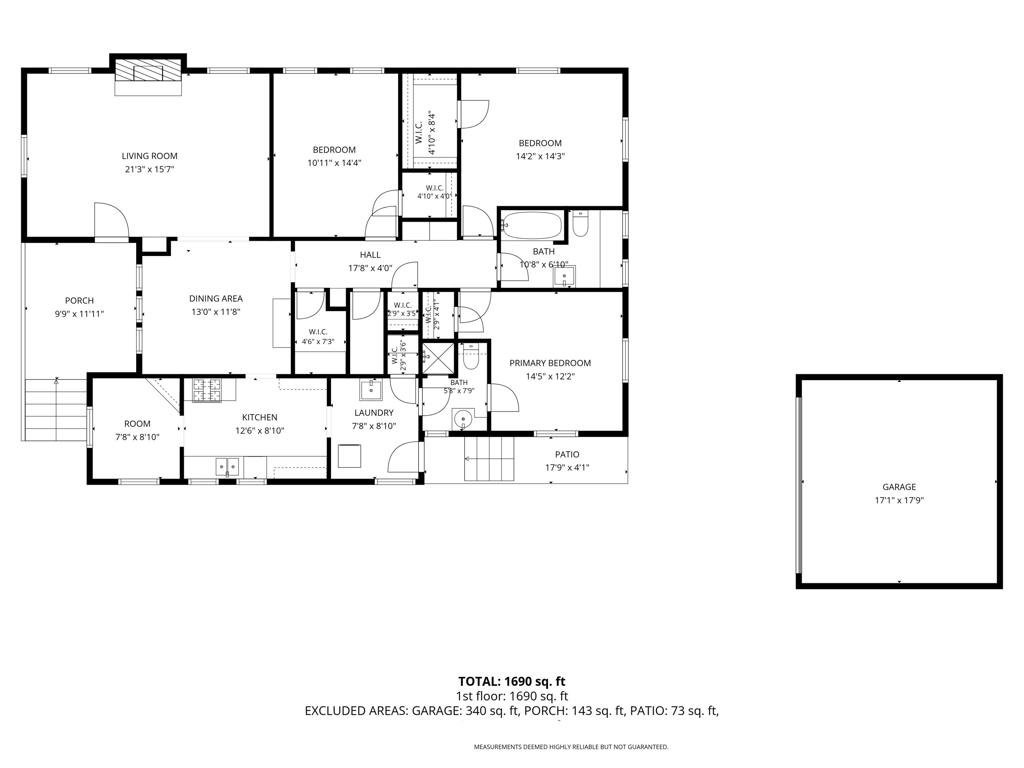
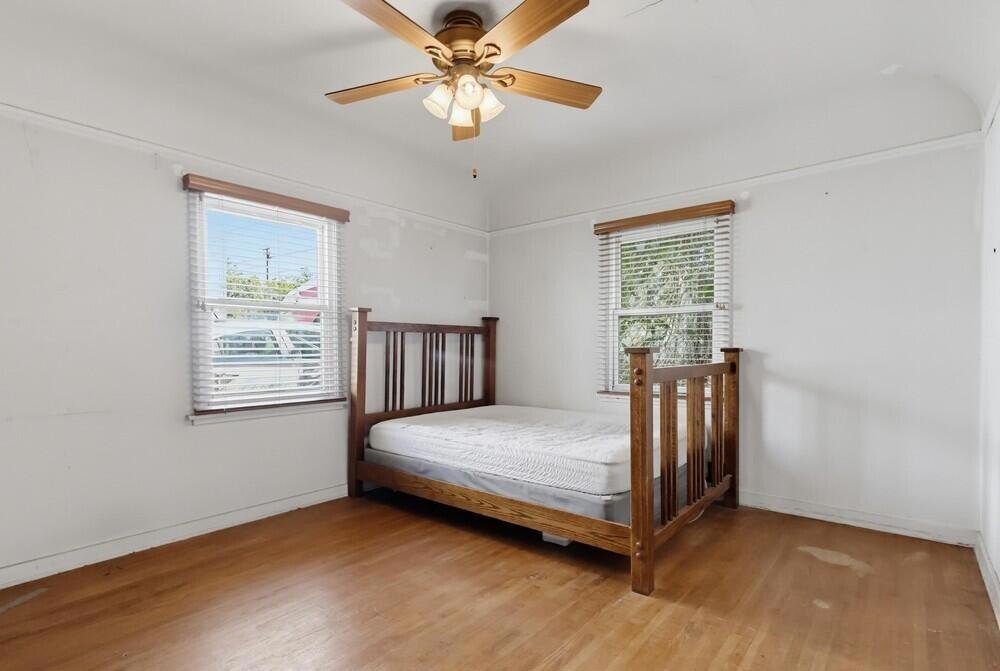
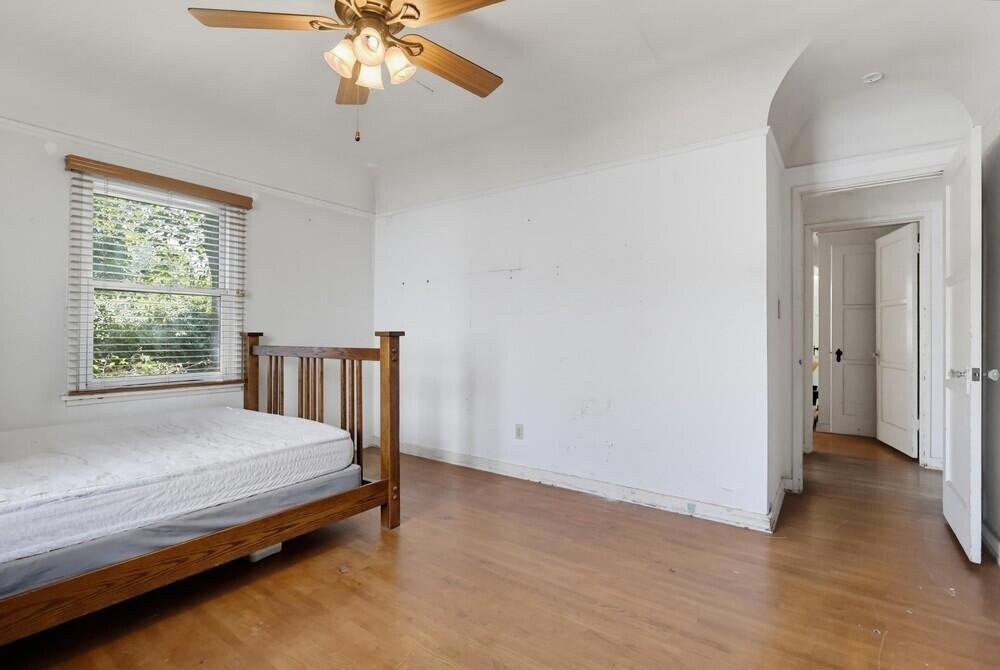
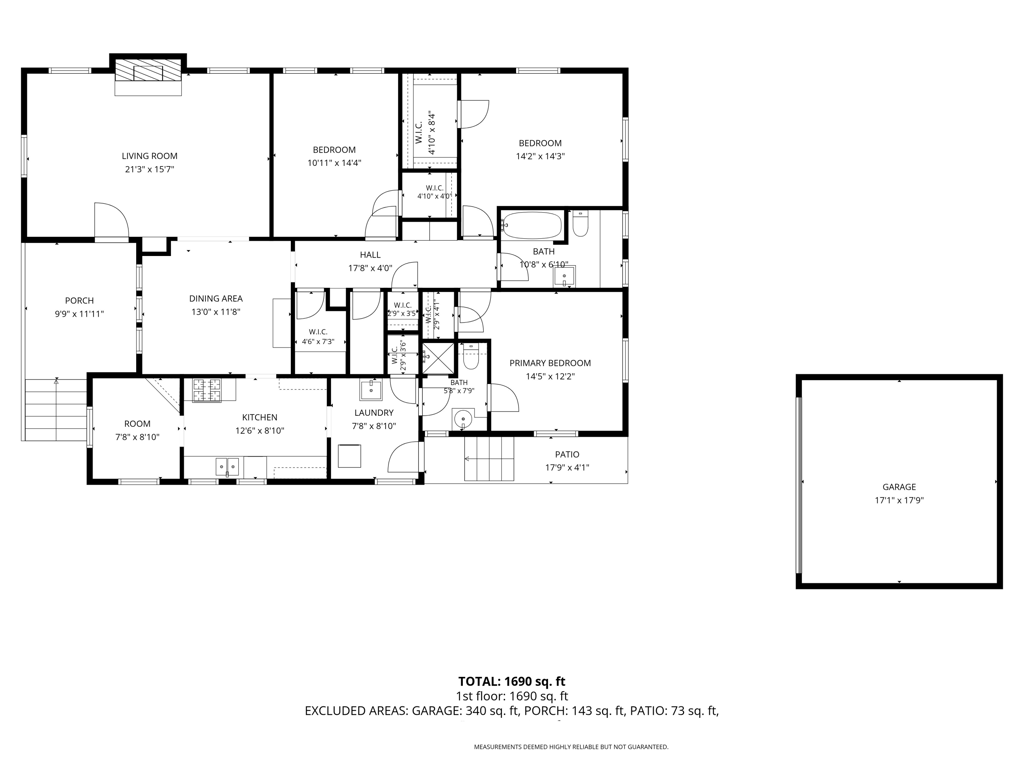
- Bedrooms: 3
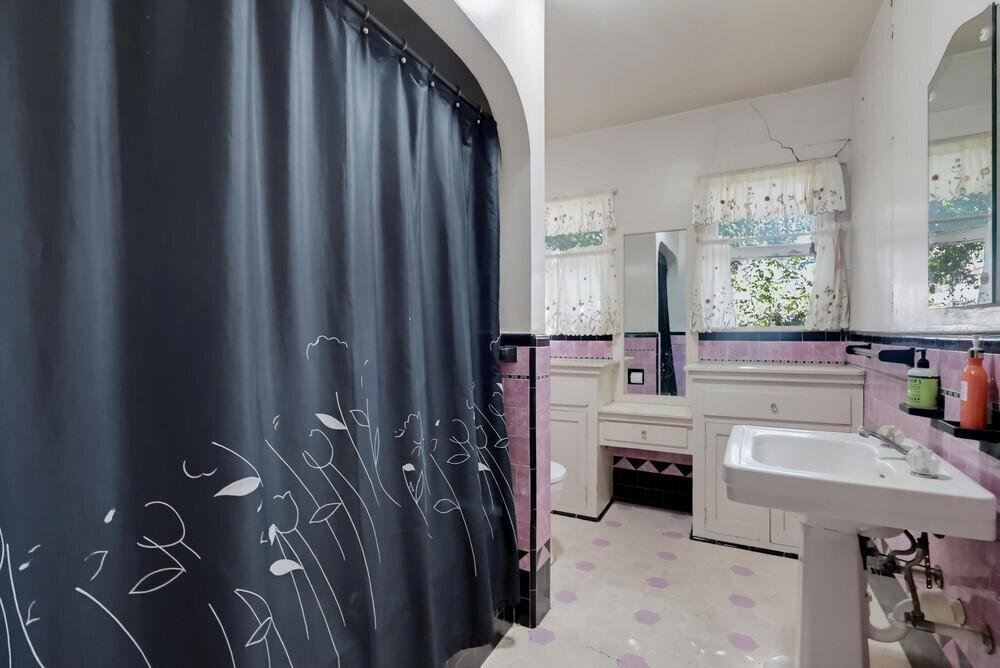
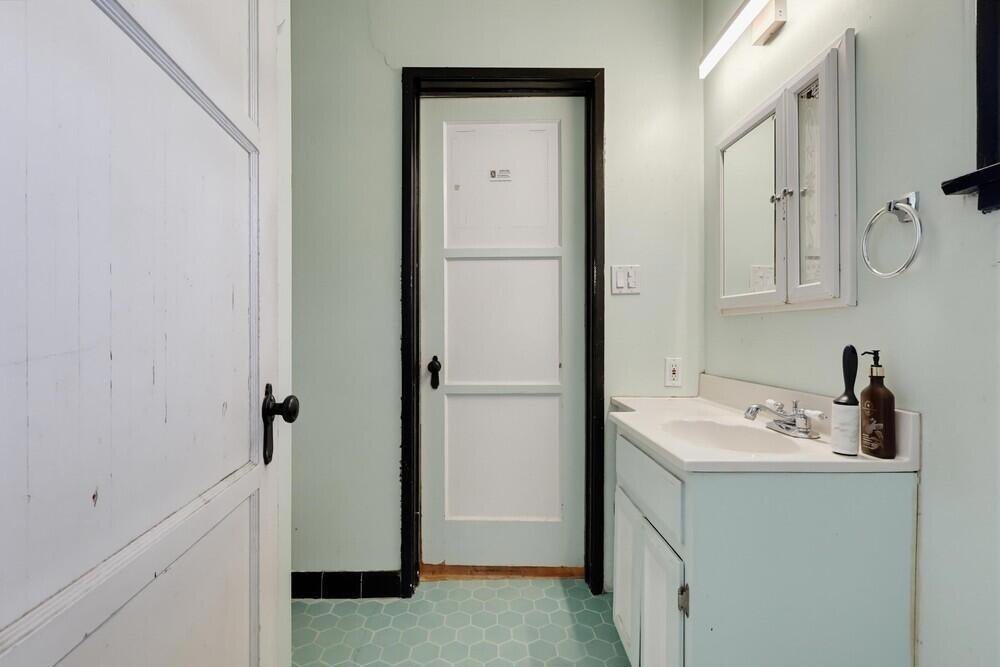
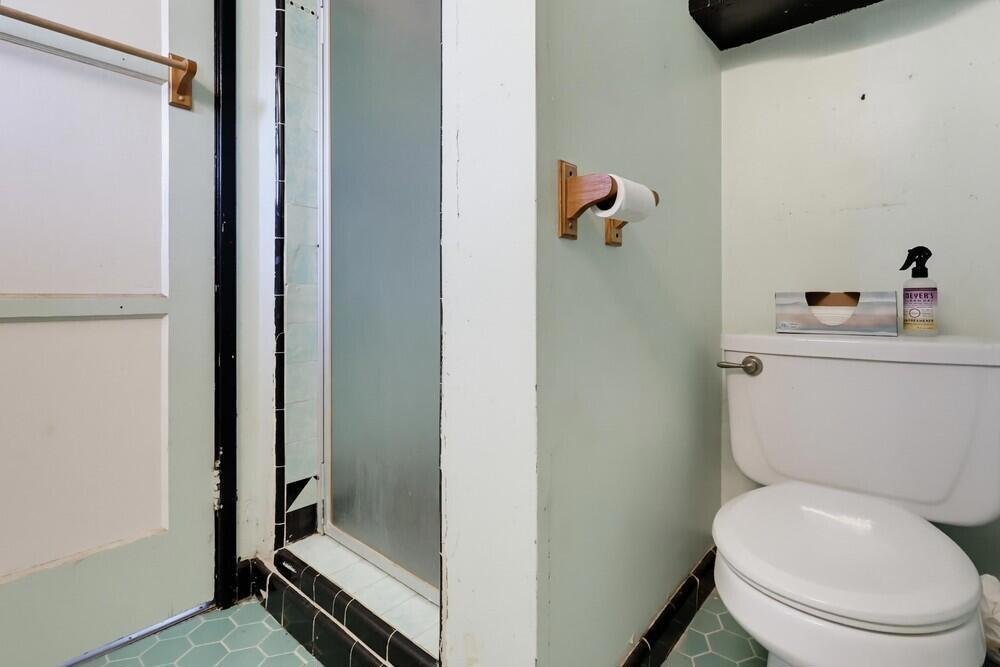
- Bathrooms: 2
- Area: 1710 sq ft
- Lot size: 6445, 6445 sq ft
- Year built: 1931
- View: Mountains
- Subdivision Name: Not Applicable-1
- County: Los Angeles
- MLS ID: 219150731DA
Description
-
Description:
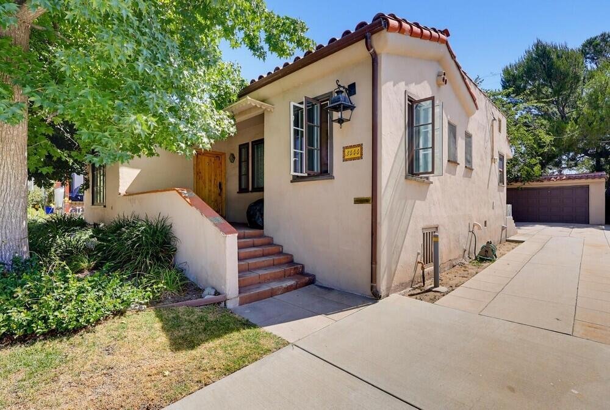
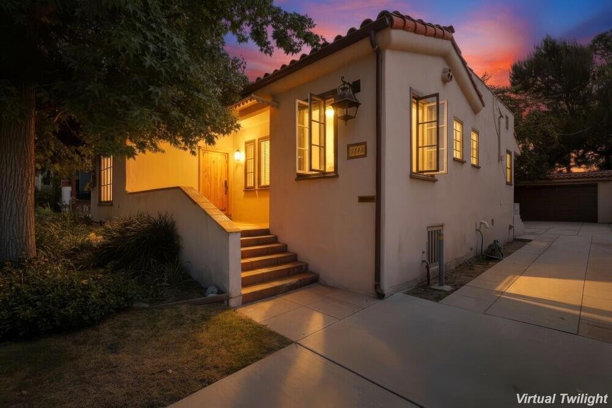
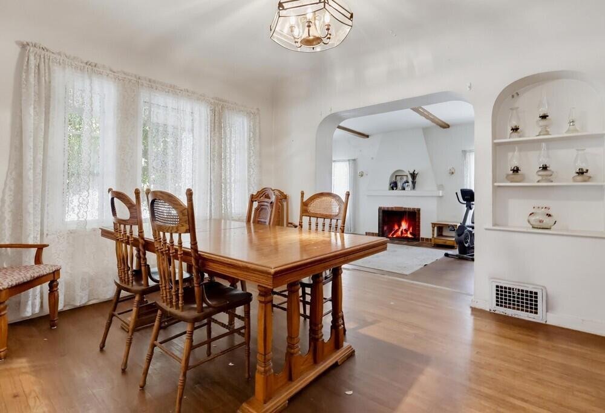
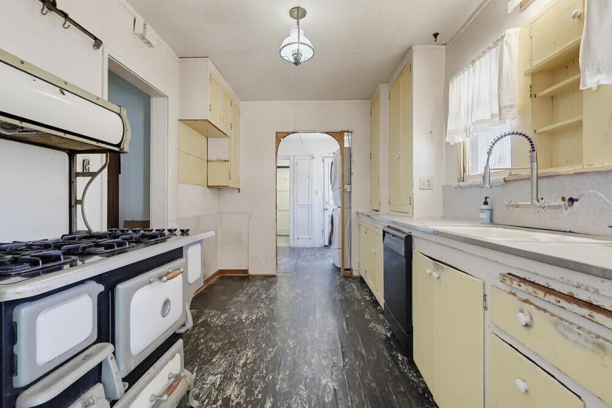
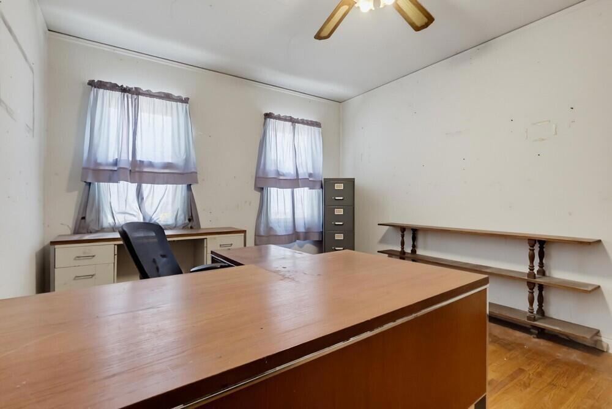
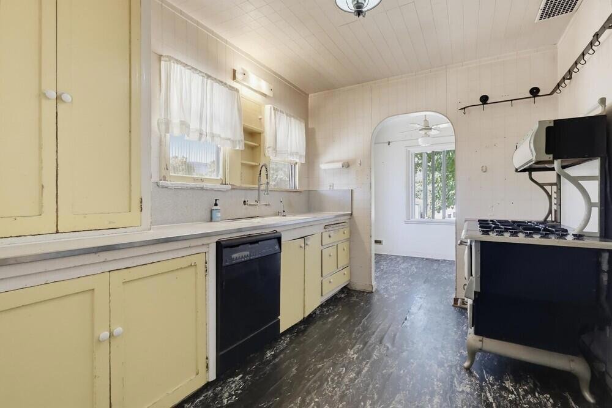
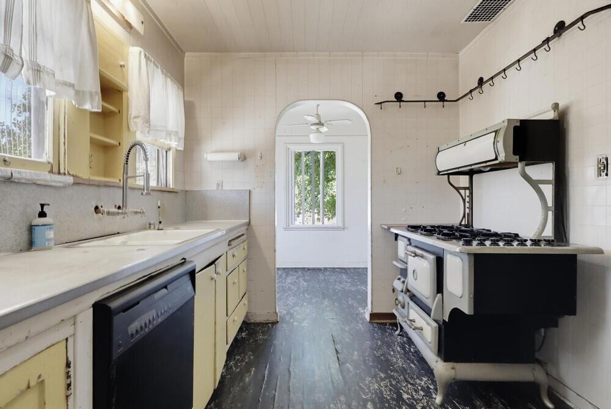
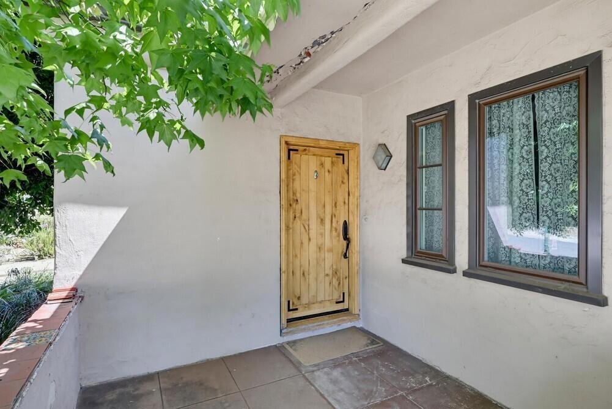
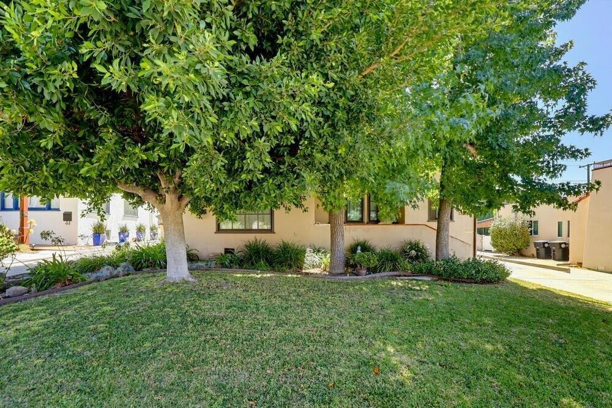
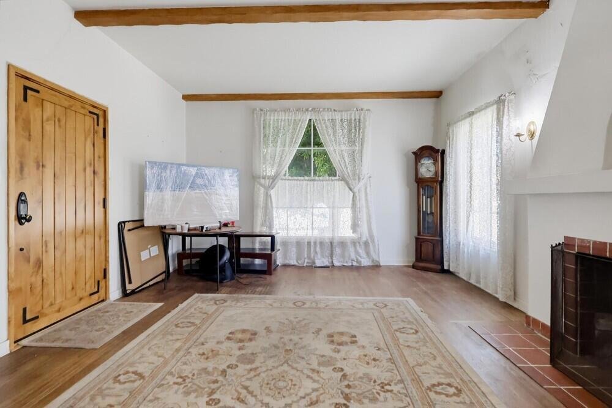
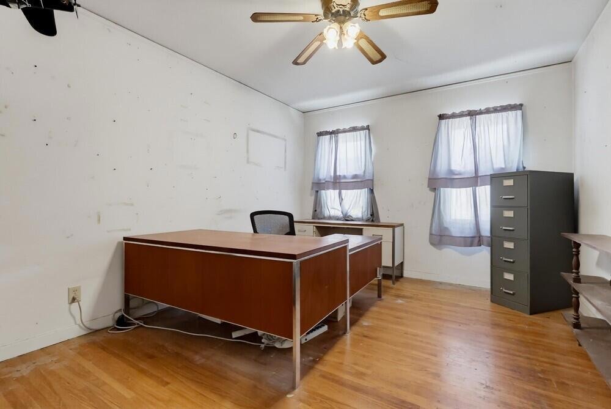
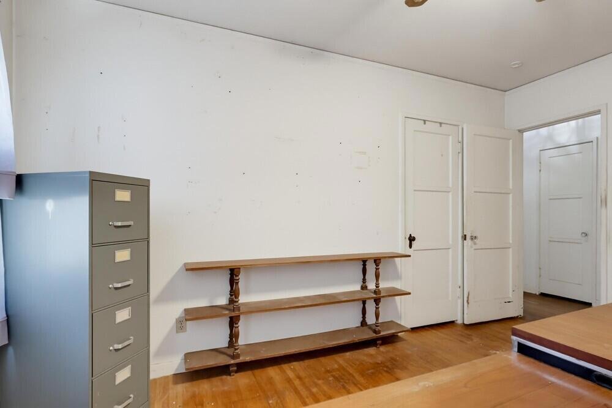
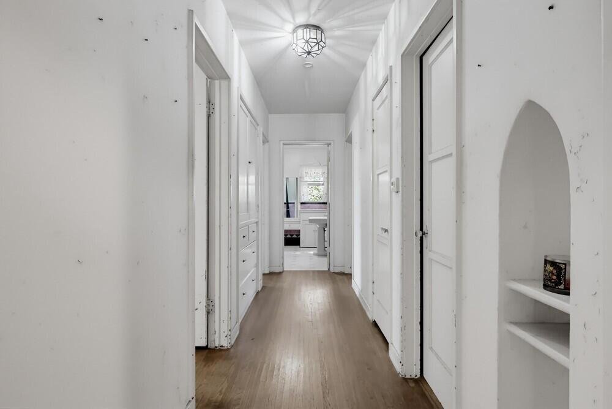
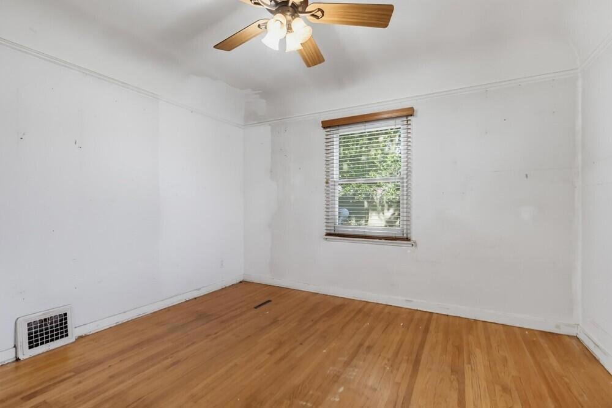
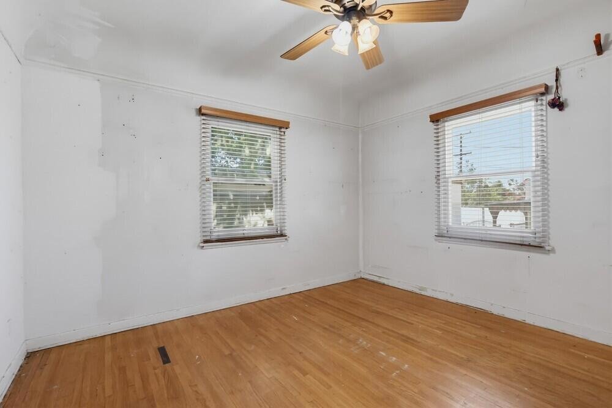
OPEN HOUSE TODAY AUG 1ST 11-4PMNestled in the heart of Sparr Heights, this charming three-bedroom, two-bathroom home is nestled within a family-friendly community that offers everything you need. Imagine strolling along sidewalk-lined streets, just a short walk from Fremont Elementary School in the Glendale Unified School District. Theneighborhood is also home to the Oakmont Country Club, shops, restaurants, Montrose Park, and a weekly farmers market, allwithin minutes' reach. And let's not forget the breathtaking front porch views of the Verdugo Mountains. This beautiful home has undergone some upgrades, including a tankless water heater and central heat and air. It's currently listed in its as-is condition, so you can make it your own. Despite its central location, this homestrikes the perfect balance between charm and comfort. It's one of Montrose's most sought-after neighborhoods, offering easy access to the DTLA, Pasadena, and Burbank airports.
Show all description
Location
- Directions: From I-210 West go South on Ocean View Blvd, West (right) onto Sunview Dr, then South (left) on Las Palmas Ave, and the property will be on the left. Cross Street: Sunview Dr & Las Palmas Ave.
- Lot Size Acres: 0.148 acres
Building Details
- Architectural Style: Spanish
- Lot Features: BackYard,FrontYard
- Open Parking Spaces: 2
- Sewer: Unknown
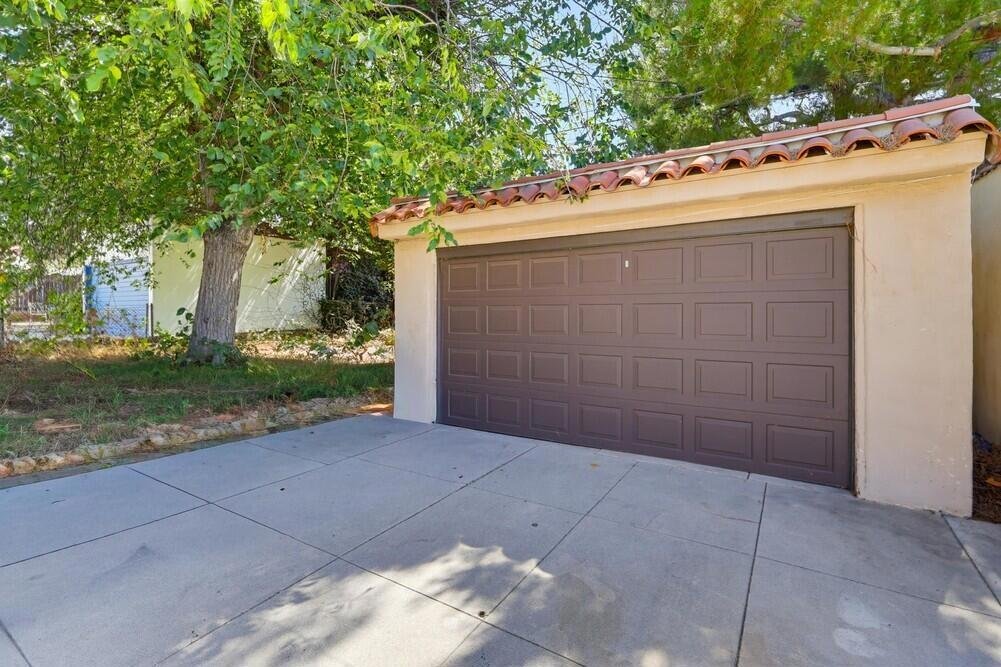
- Garage Spaces: 2
- Levels: One
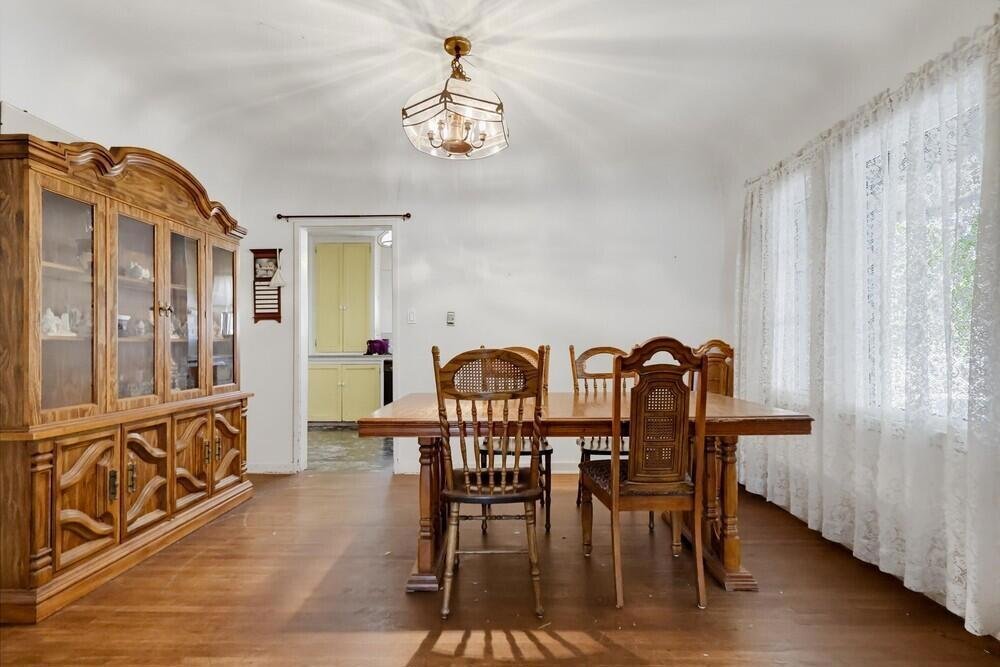
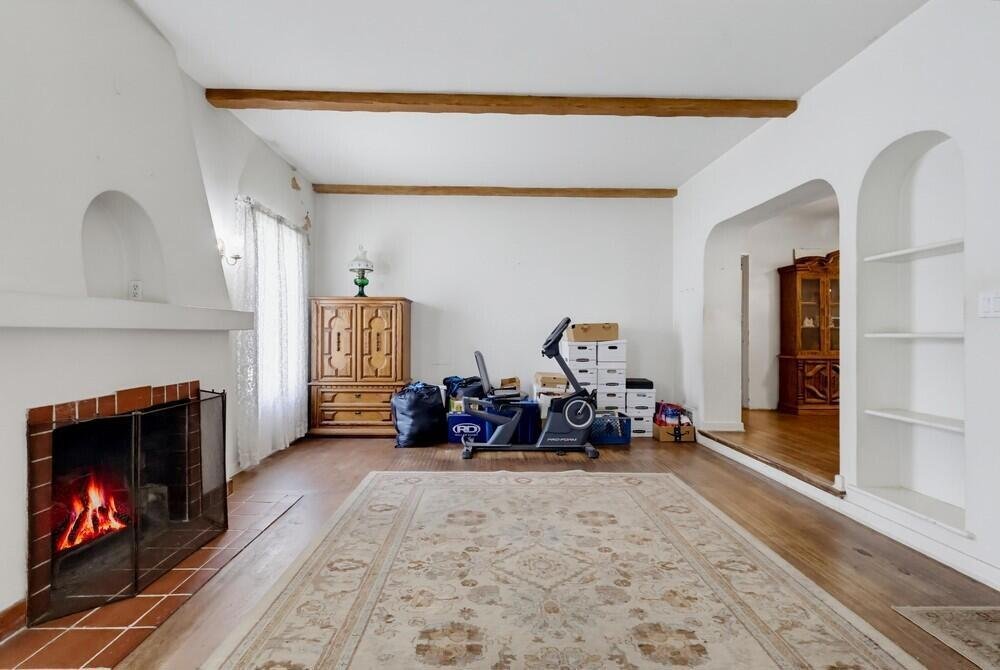
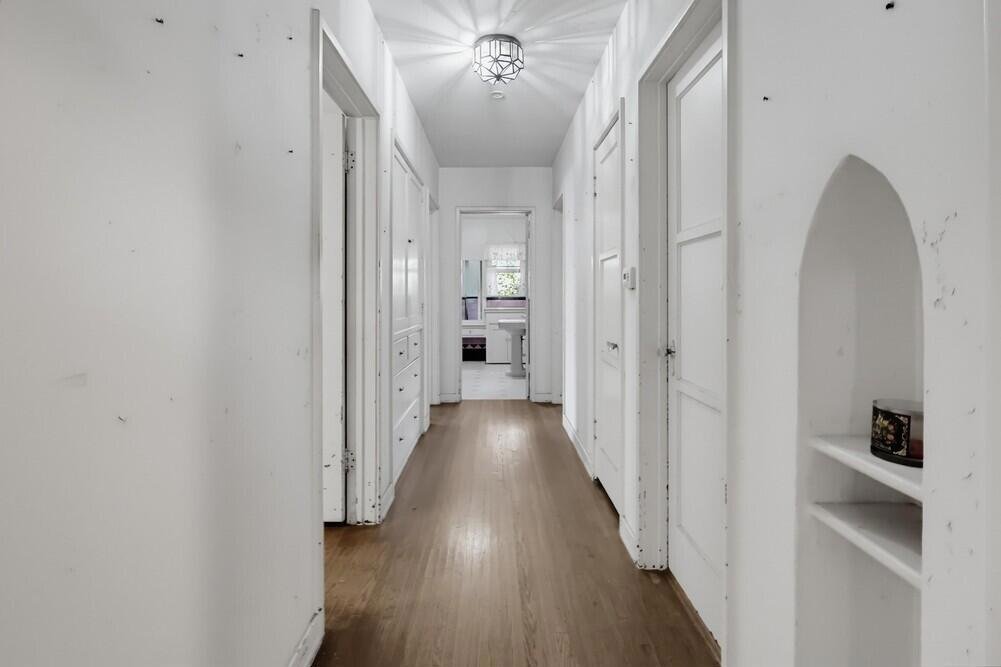
- Floor covering: Wood
Amenities & Features
- Parking Features: Driveway, OnStreet
- Parking Total: 4
- Cooling: CentralAir
- Fireplace Features: Gas, LivingRoom
- Heating: Central
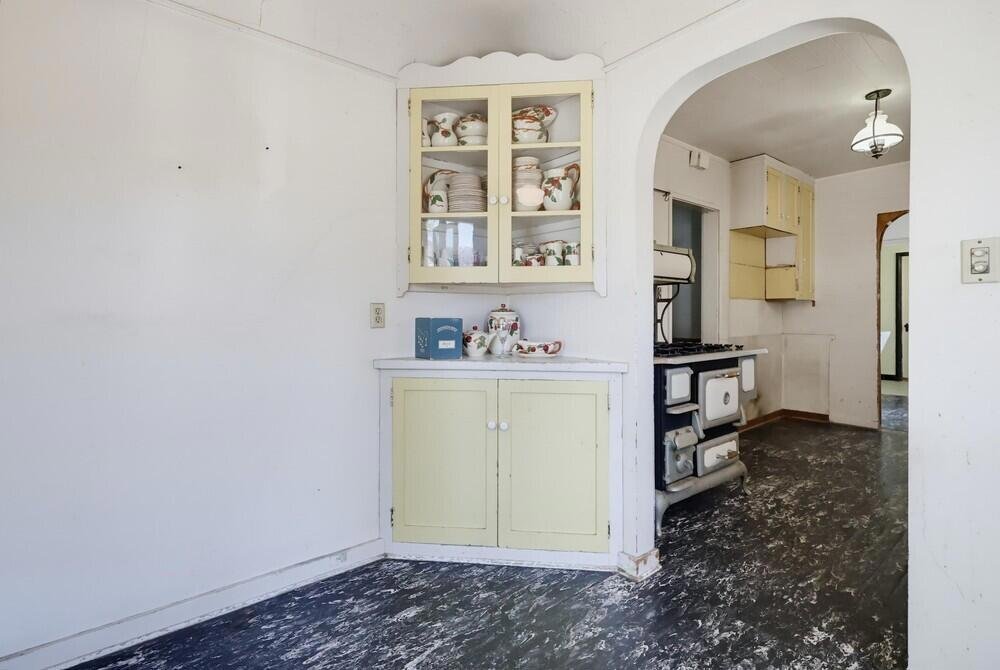
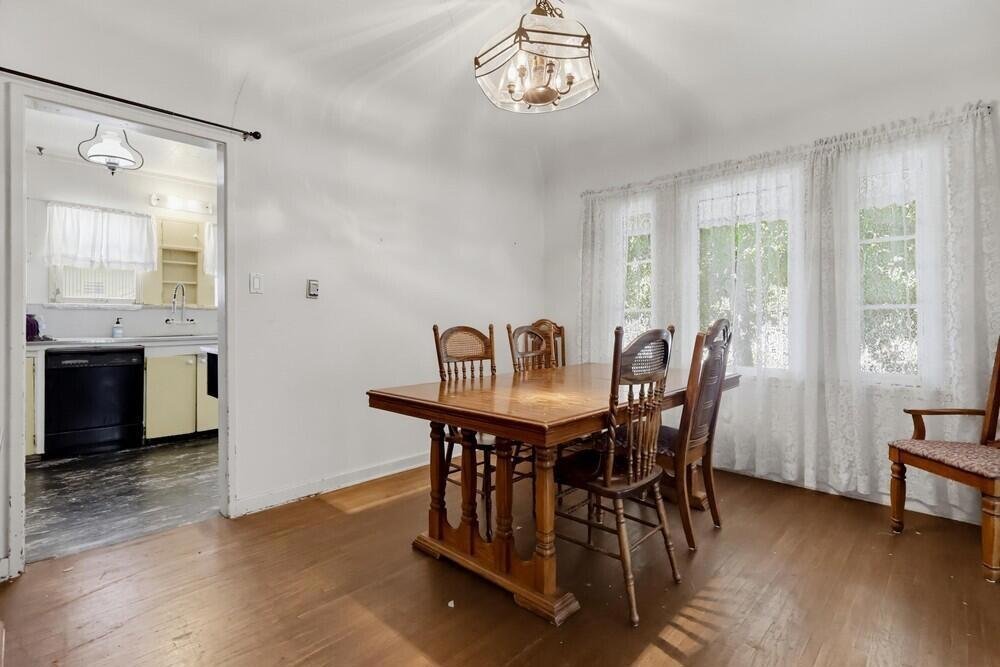
- Interior Features: SeparateFormalDiningRoom
- Appliances: TanklessWaterHeater
Nearby Schools
- Middle Or Junior School: Rosemont
- Elementary School: Fremont
- High School: Crescenta Valley
- High School District: Glendale Unified
Agent info
- Agent name: John Trementozzi
- Agent MLS: CDAR-d86371
- Agent email: jaytrementozzi@windermere.com
- Agent officephone: (760) 660-6444
- Agent direct phone: (714) 469-8900
Miscellaneous
- List Office Name: Windermere Real Estate
- Listing Terms: Cash,CashToNewLoan
