
733 E Avenue J12, Lancaster, CA, US, 93535
733 E Avenue J12, Lancaster, CA, US, 93535
$479,999
Request infoBasics
- Date added: Added 9 hours ago
- Category: Residential
- Type: SingleFamilyResidence
- Status: Active
- Bedrooms: 3
- Bathrooms: 2
- Area: 1812 sq ft
- Lot size: 6551, 6551 sq ft
- Year built: 1989
- Property Condition: RepairsCosmetic
- View: Desert,Mountains
- County: Los Angeles
- MLS ID: SR26168000
Description
-
Description:
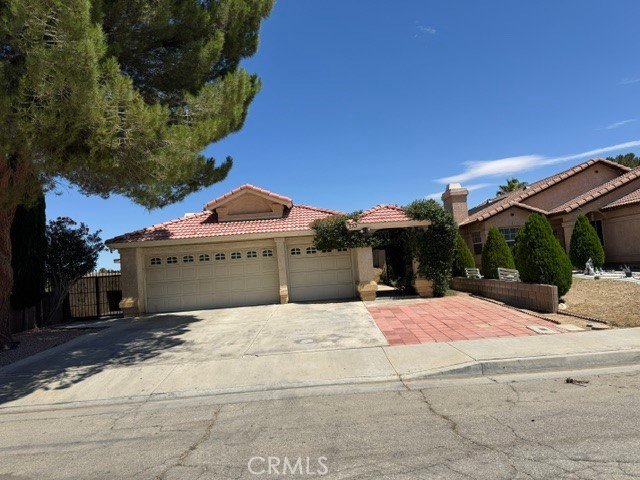
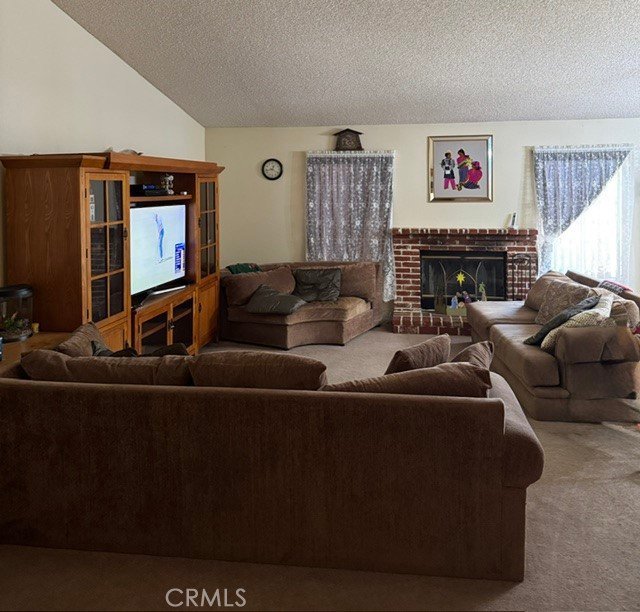
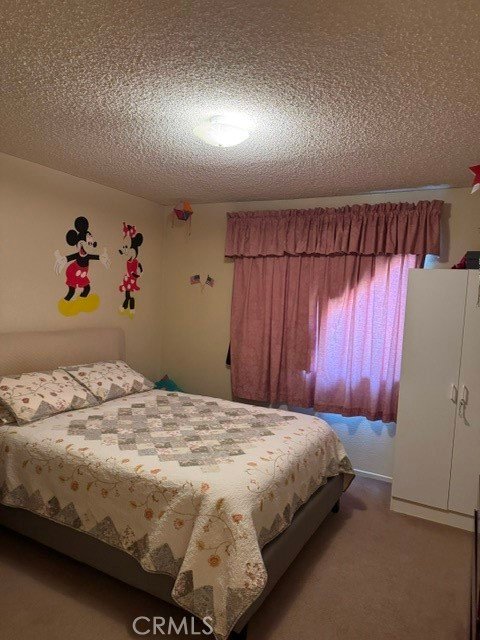
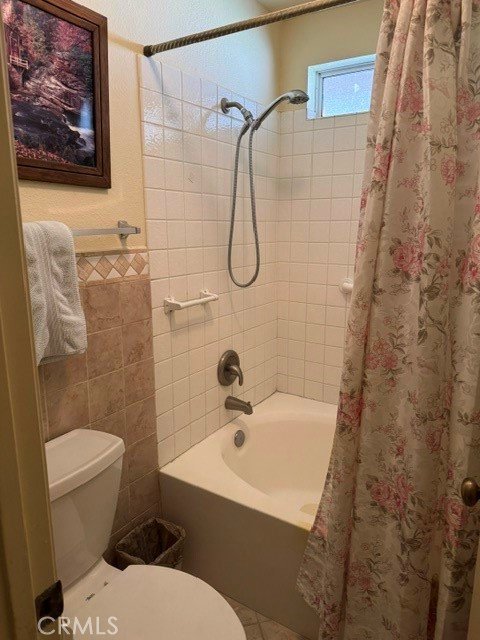
Welcome Home to this spacious Lancaster Home! 3 large bedrooms , 2 full Bathrooms, a Bonus Room could be an Office or playroom.
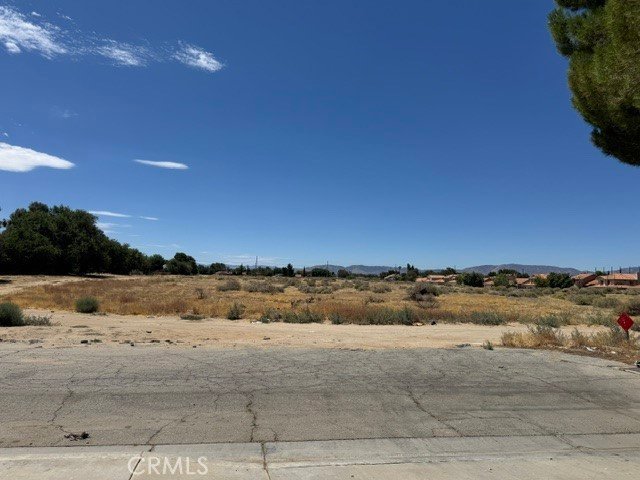
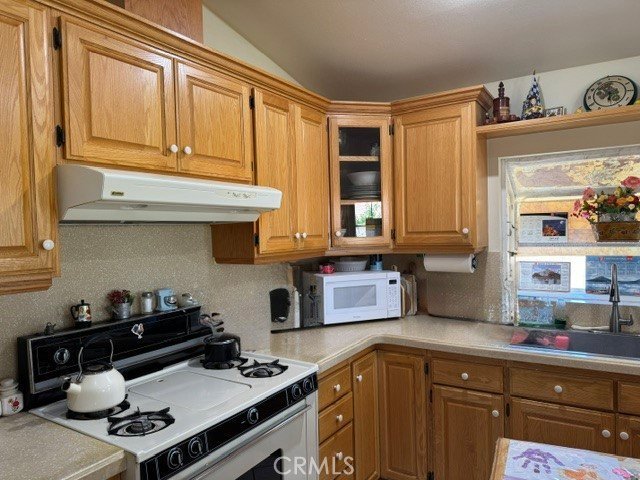
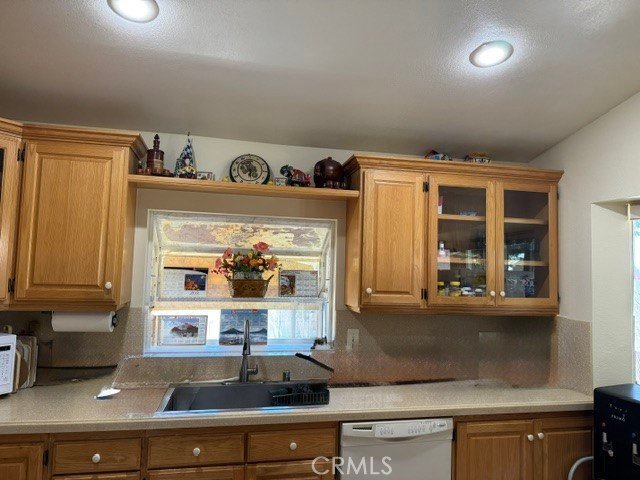
Remodeled kitchen, Roomy Backyard includes grass and a large shed to store your tools , End to End Covered Patio for enjoying the Antelope Valley's Summer Nights. This Home sits on a quiet culdesac ,No neighbors in front or west side of the home.
Home is a must see! Comes with an Assumable Solar Lease at $188.00 a month, added two batteries for extra convenience.
Show all description
Location
- Directions: Challenger Way to J12/ Ave K /Follow
- Lot Size Acres: 0.1504 acres
Building Details
- Structure Type: House
- Water Source: Public
- Architectural Style: Spanish
- Lot Features: BackYard,CulDeSac,SprinklersInRear,NearPublicTransit,RectangularLot,SprinklerSystem,Walkstreet
- Sewer: SepticTypeUnknown
- Common Walls: NoCommonWalls
- Construction Materials: Drywall,Frame,Stucco,Unknown
- Foundation Details: Slab
- Garage Spaces: 3
- Levels: One
- Other Structures: Sheds
- Floor covering: Carpet, Vinyl
Amenities & Features
- Pool Features: None
- Parking Features: Concrete, DoorMulti, DirectAccess, DrivewayUpSlopeFromStreet, GarageFacesFront, Garage
- Security Features: CarbonMonoxideDetectors, SmokeDetectors
- Patio & Porch Features: RearPorch,Concrete,Covered,Open,Patio,Wood
- Spa Features: None
- Accessibility Features: SafeEmergencyEgressFromHome,LowPileCarpet,AccessibleDoors
- Parking Total: 3
- Utilities: CableAvailable,ElectricityConnected,NaturalGasConnected,PhoneAvailable,SeeRemarks,WaterConnected
- Cooling: CentralAir
- Electric: Volts220InGarage
- Fireplace Features: LivingRoom
- Heating: Central,NaturalGas
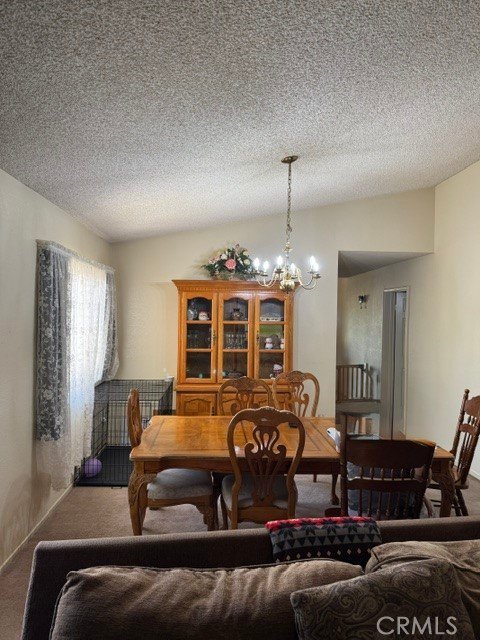
- Interior Features: BlockWalls, SeparateFormalDiningRoom, RecessedLighting, AllBedroomsDown
- Laundry Features: CommonArea,Inside
- Appliances: Dishwasher,Disposal,GasOven,GasRange
Nearby Schools
- High School District: Antelope Valley Union
Expenses, Fees & Taxes
- Association Fee: 0
Agent info
- Agent name: Nioka Garcia
- Agent MLS: F150574592
- Agent email: Niokamg@gmail.com
- Agent officephone: 661-236-8899
Miscellaneous
- List Office Name: eXp Realty of California
- Listing Terms: Cash,CashToNewLoan,Conventional,Contract,FHA,FreddieMac
- Common Interest: None
- Community Features: Curbs,DogPark,Golf,Park,PreservePublicLand,StreetLights,Sidewalks
- Exclusions: Kitchen Island, Personal Property
- Inclusions: Solar Lease
- Attribution Contact: 661-547-0819
Ask an Agent About This Home
Powered by Estatik
