








10924 Bloomfield Street 7, Los Angeles, CA, US, 91602
10924 Bloomfield Street 7, Los Angeles, CA, US, 91602Basics
- Date added: Added 3 days ago
- Category: Residential
- Type: Condominium
- Status: Active
- Bedrooms: 2
- Bathrooms: 3
- Area: 1748 sq ft
- Lot size: 8434, 8434 sq ft
- Year built: 2000
- View: TreesWoods
- Zoning: LAR3
- County: Los Angeles
- MLS ID: 26866513
Description
-
Description:
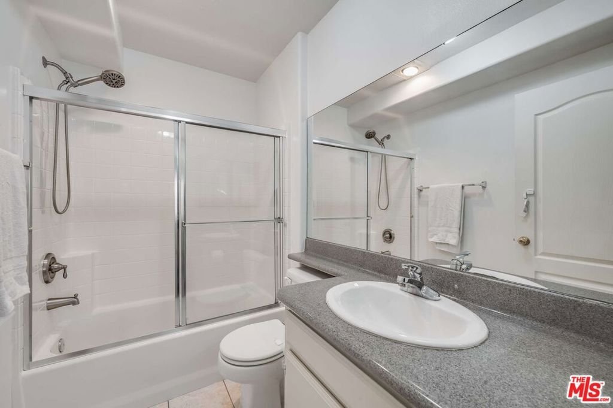
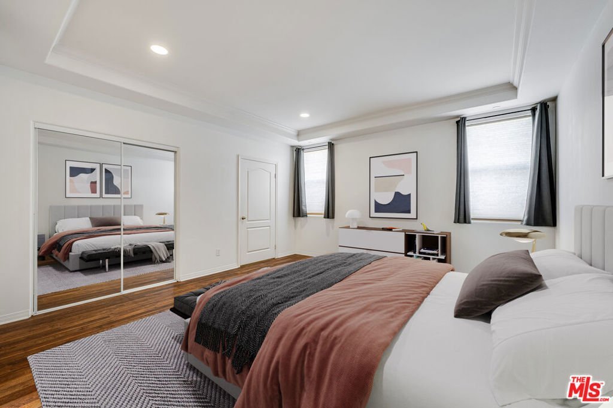
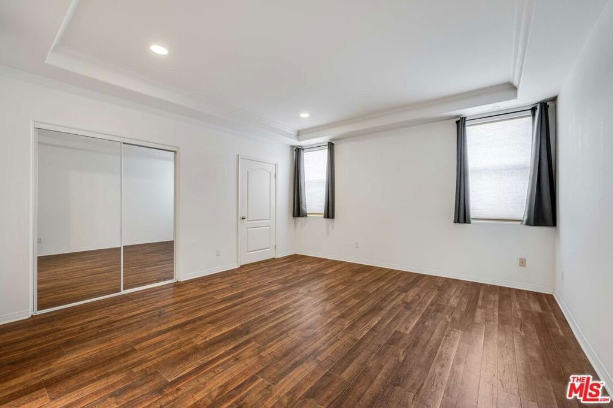
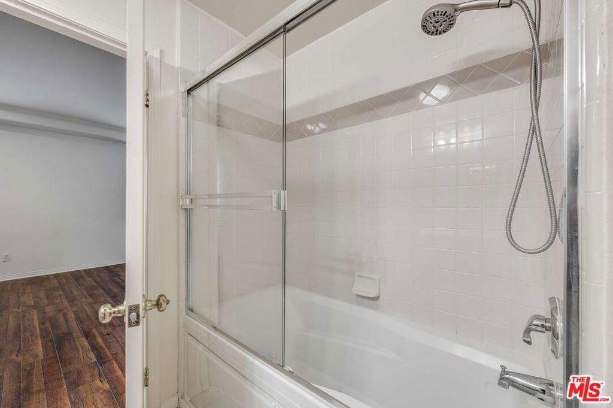
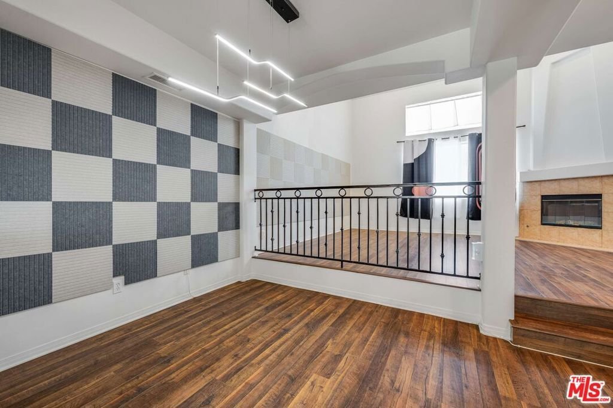
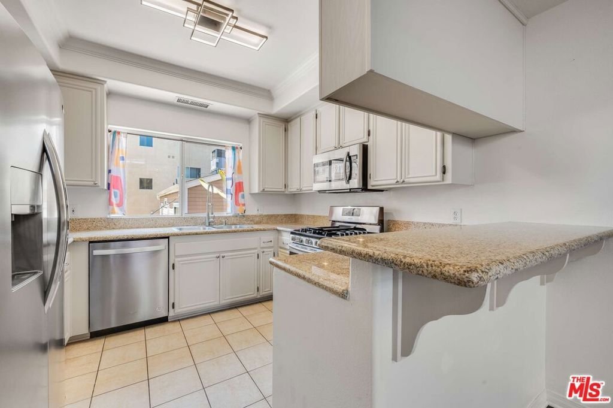
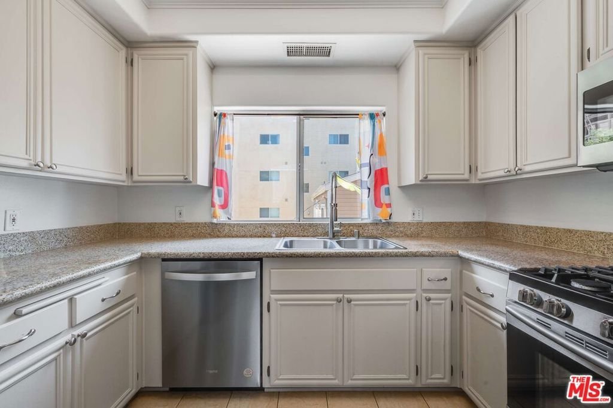
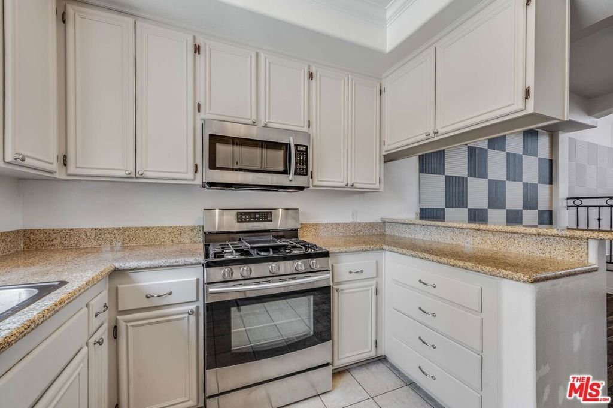
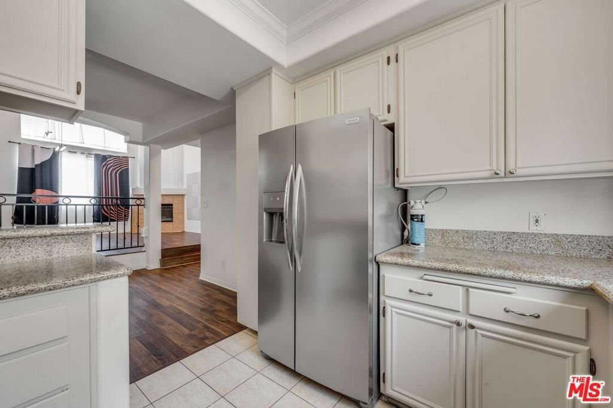
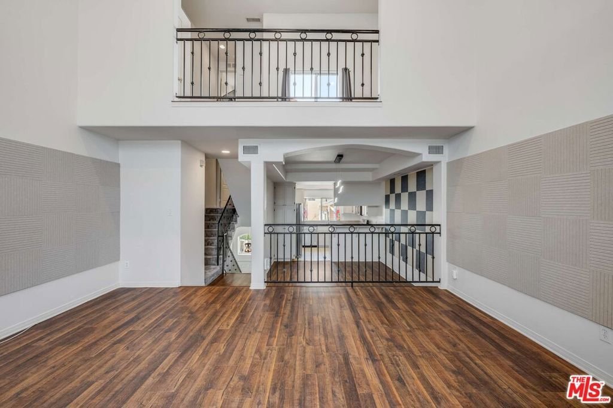
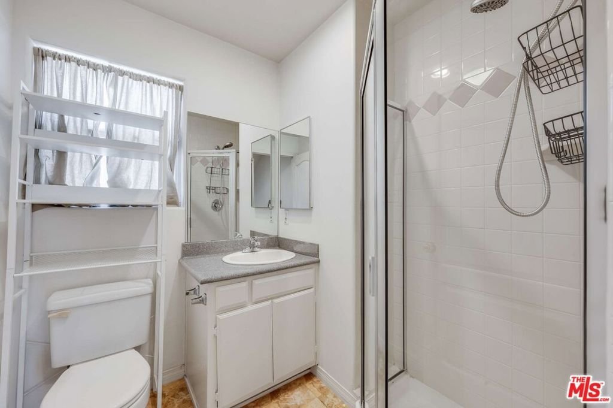
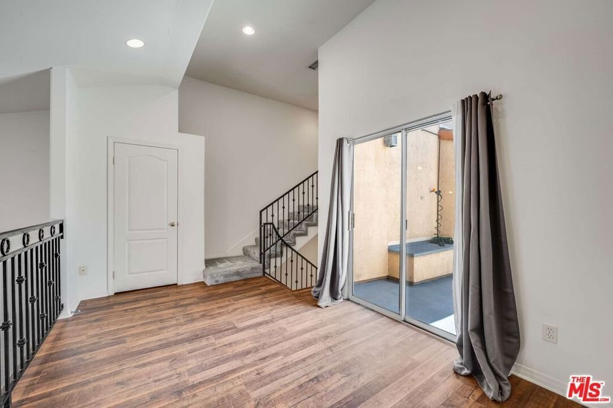
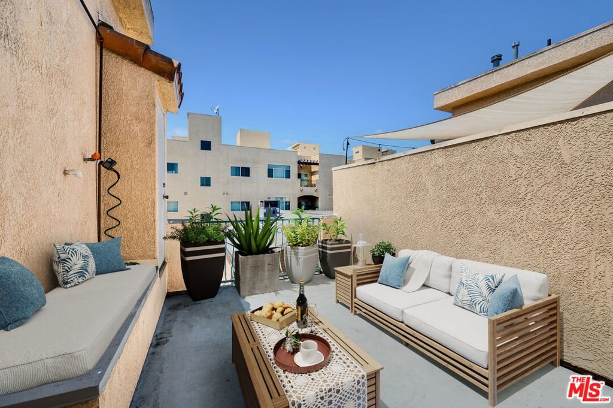
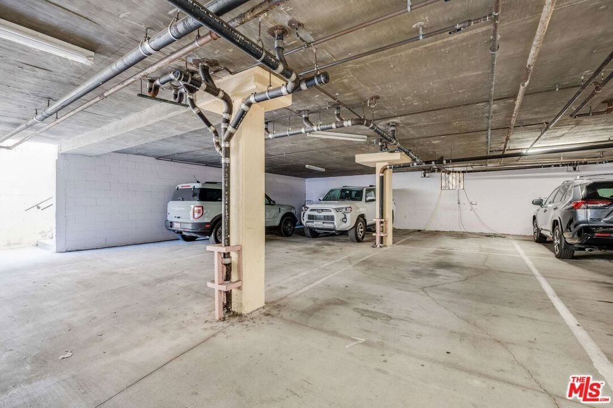
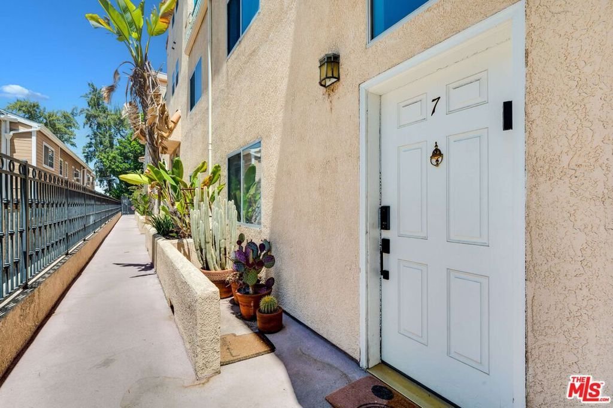
Turnkey 1758 square foot, 2 bedroom 3 bath townhome in Toluca Lake! Spacious primary bedroom with dual closets and en suite bathroom. Second bedroom with ensuite bath. Soaring ceilings in living room with charming architectural decorative fireplace and large windows adding plenty of natural light. Kitchen with stainless steel appliances and granite countertops. Third level loft with rooftop patio and treetop views is perfect for entertaining. The loft area makes for the perfect work from home office or could easily be converted into a third bedroom with its own closet and bathroom. Full sized laundry in unit on upper floor. Secured access in small building with lower than average HOA dues that include a secured entry, parking, and a 12 foot x 5 foot private secured storage. Two-car gated, tandem parking and additional storage in shared gated garage. Grounds and common areas are well maintained, with space for your pets, who are welcome. This townhome is located minutes away from the Metro Red line, major freeways, the Chandler bike path, the Hollywood Bowl, and plenty of wonderful shops and dining options in Toluca Lake, Studio City, and Hollywood, along with being adjacent to Universal, Warner Bros., and Disney studios.
Show all description
Location
- Directions: Google Maps
- Lot Size Acres: 0.1936 acres
Building Details
Amenities & Features
- Pool Features: None
- Parking Features: Garage, CommunityStructure, Tandem
- Security Features: CarbonMonoxideDetectors, GatedCommunity, KeyCardEntry, SmokeDetectors
- Spa Features: None
- Parking Total: 0
- Association Amenities: ControlledAccess
- Cooling: CentralAir
- Fireplace Features: Decorative, LivingRoom
- Furnished: Unfurnished
- Heating: Central
- Interior Features: SeparateFormalDiningRoom, Loft, WalkInClosets
- Laundry Features: UpperLevel
- Appliances: Dishwasher,Disposal,Microwave,Oven,Range,Refrigerator,Dryer,Washer
Expenses, Fees & Taxes
- Association Fee: $450
Agent info
- Agent name: Glenda Lousignont
- Agent MLS: CLW-X87233
- Agent email: hello@glendalou.com
- Agent officephone: 310-454-0080
- Agent direct phone: 310-403-3576
Miscellaneous
- Association Fee Frequency: Monthly
- List Office Name: Sotheby's International Realty
- Community Features: Gated
