
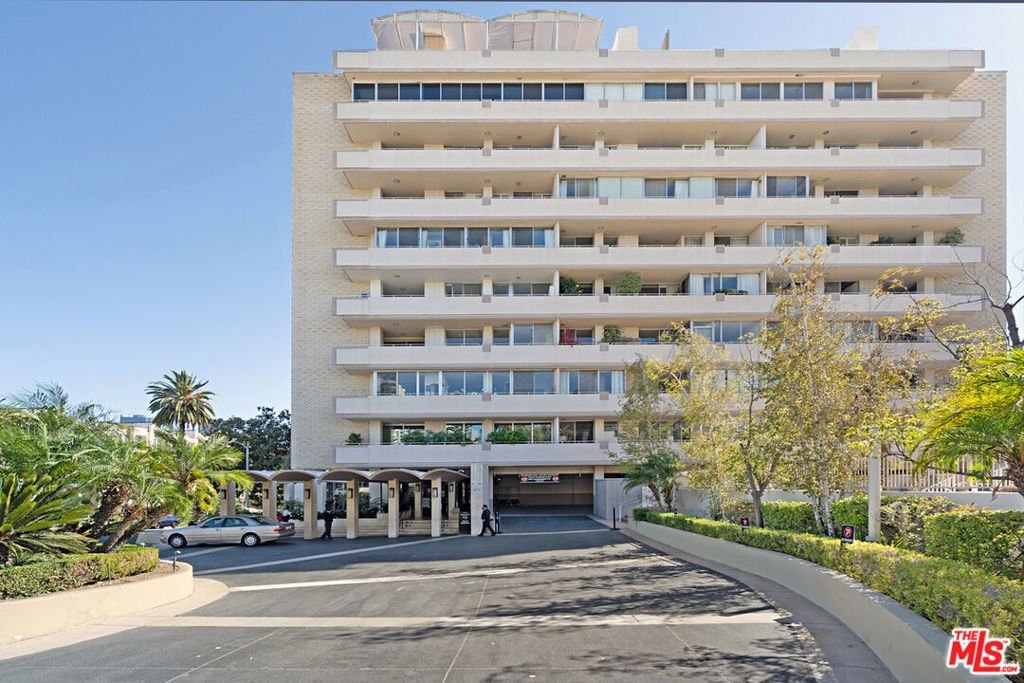
1333 S Beverly Glen 302, Los Angeles, CA, 90024
1333 S Beverly Glen 302, Los Angeles, CA, 90024Basics
- Date added: Added 4 weeks ago
- Category: Residential
- Type: Condominium
- Status: Active
- Bedrooms: 2
- Bathrooms: 3
- Area: 2011 sq ft
- Lot size: 41379, 41379 sq ft
- Year built: 1962
- View: None
- Zoning: LAR3
- County: Los Angeles
- MLS ID: 26848359
Description
-
Description:
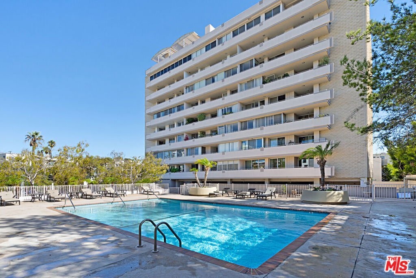
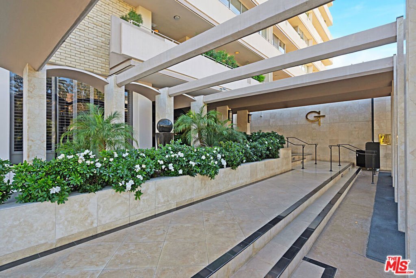
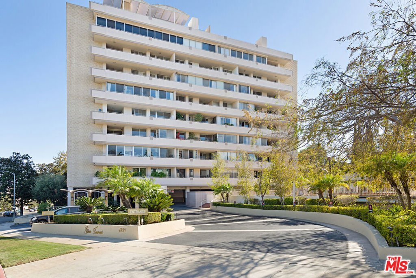
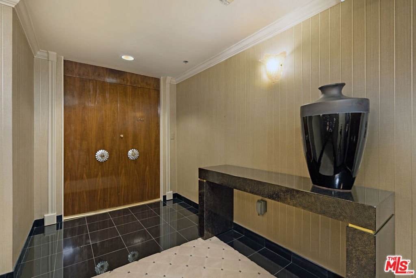
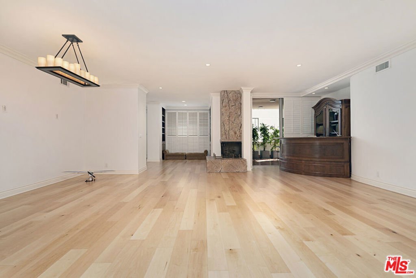
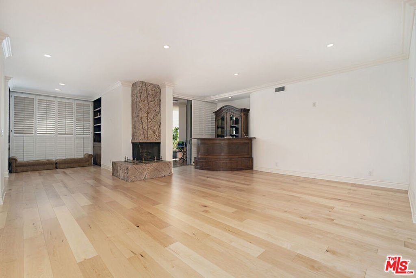
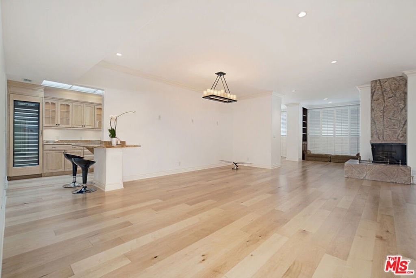
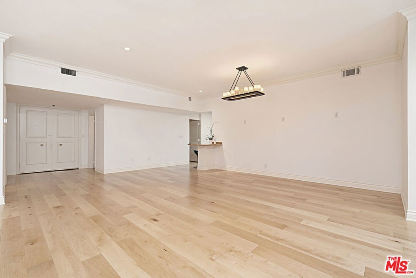
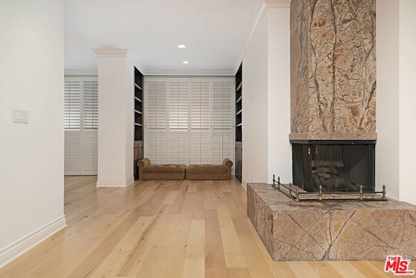
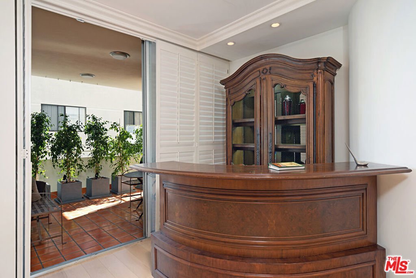
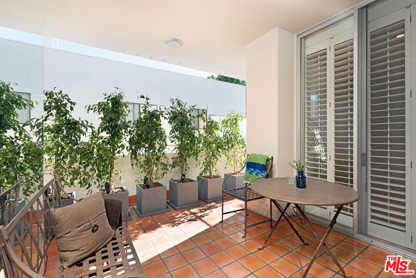
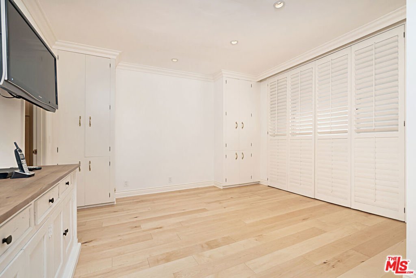
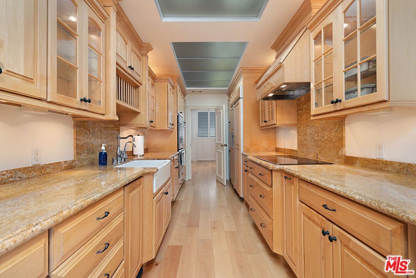
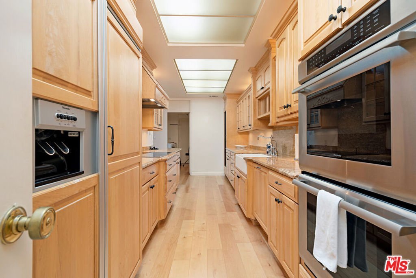
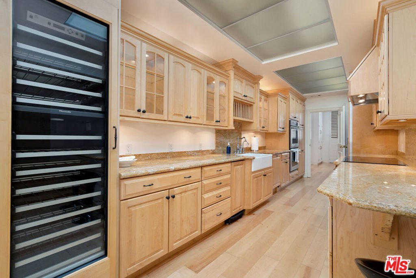
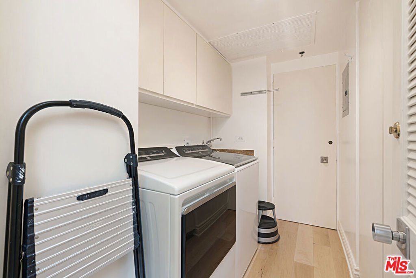
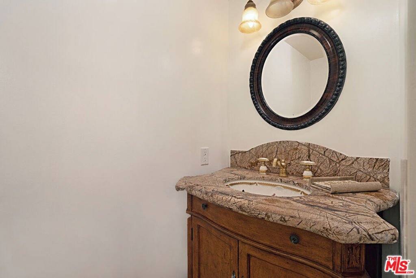
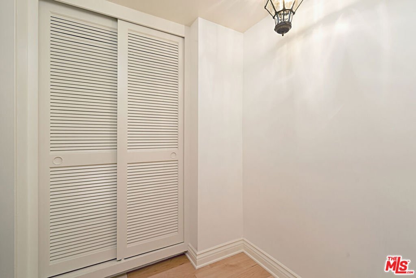
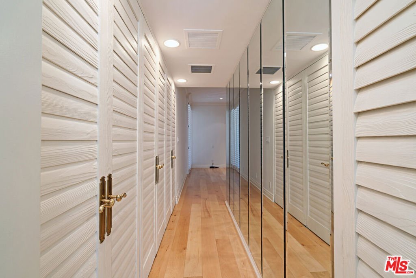
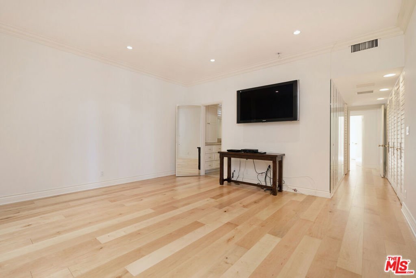
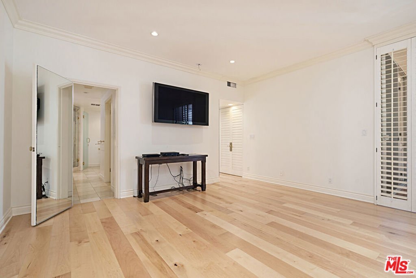
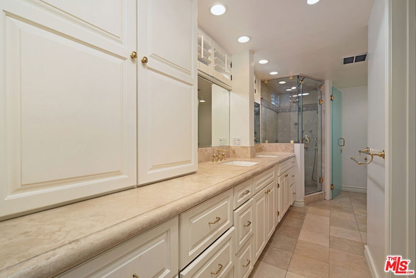
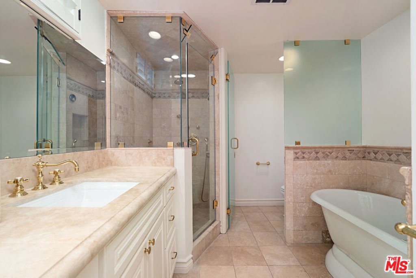
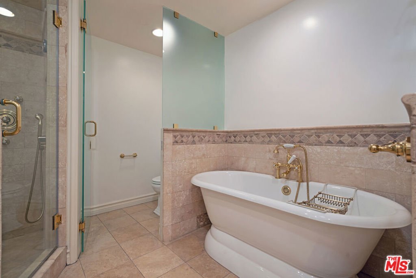
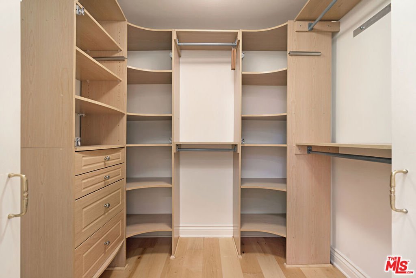
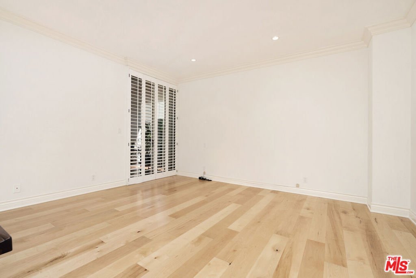
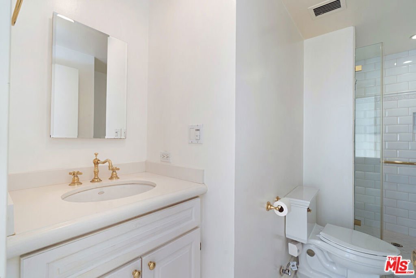
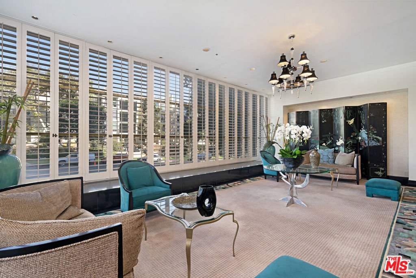
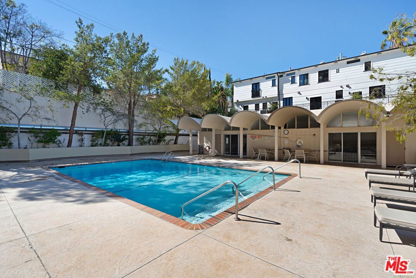
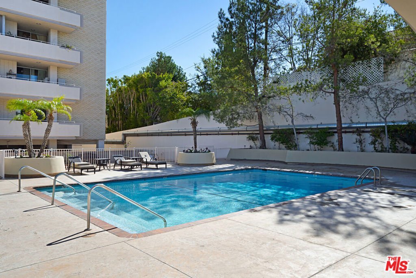
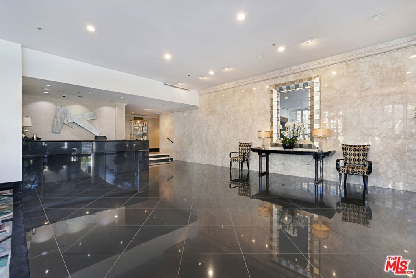
Amazing offering in a Luxury Building moments from Beverly Hills in Westwood! Spacious Luxury Living in the Heart of a desirable Full-Service Building just South of Wilshire Blvd. A wonderful opportunity to own an exceptionally spacious, single-level condo offering over 2,011 sq. ft. of luxury living. This impressive residence features a massive living room complete with a custom bar and a seamless transition to a private balcony perfect for entertaining. A versatile separate den/office can easily serve as a formal dining room tailored to your lifestyle. The gourmet kitchen is a chef's dream, beautifully appointed with premium stone countertops, custom cabinetry, an induction stovetop, a Sub-Zero refrigerator, and a dedicated wine fridge. The expansive primary suite boasts excellent storage, including a large walk-in closet, while the generous second bedroom features its own en-suite bath and walk in closet. Full size laundry room w utility sink and back entrance to the unit. There are beautiful hardwood floors throughout the unit. Interior and Moldings and doors have been freshly professionally painted. Bonus Value: This offering uniquely includes a separate housekeeper's studio unit with a private bath located on a different floor ideal for a quiet detached office, guest space, or additional storage. Enjoy full-service building amenities including 24-hour valet parking, a concierge, a fitness center, and a community pool. Three flat-screen TVs are also included. Easy to show.
Show all description
Location
- Directions: South of Wilshire N of Santa Monica Blvd
- Lot Size Acres: 0.9499 acres
Building Details
- Water Source: Public
- Sewer: Other
- Common Walls: OneCommonWall
- Garage Spaces: 2
- Levels: One
- Floor covering: Wood
Amenities & Features
- Pool Features: Community
- Parking Features: Assigned, ControlledEntrance, Valet
- Security Features: CarbonMonoxideDetectors, GatedWithGuard, TwentyFourHourSecurity, ResidentManager, SmokeDetectors, SecurityGuard
- Parking Total: 2
- Association Amenities: ControlledAccess,PetRestrictions,Security
- Window Features: PlantationShutters
- Cooling: CentralAir
- Fireplace Features: Decorative, LivingRoom
- Furnished: Unfurnished
- Heating: Central
- Interior Features: BreakfastBar, Balcony, CrownMolding, SeparateFormalDiningRoom, RecessedLighting
- Laundry Features: Inside,LaundryRoom
- Appliances: Dishwasher,ElectricCooktop,Disposal,Oven,Refrigerator,Dryer,Washer
Expenses, Fees & Taxes
- Association Fee: $2,877.11
Agent info
- Agent name: Kathy Marshall
- Agent MLS: CLW-B37146
- Agent email: kathe@kathemarshallrealestate.com
- Agent officephone: 310-777-6200
- Agent direct phone: 310-740-1812
Miscellaneous
- Association Fee Frequency: Monthly
- List Office Name: Coldwell Banker Realty
- Community Features: Pool
- Inclusions: 3 flat screen tv's,washer/dryer, microwave,
