











37105 Firethorn, Palmdale, CA, US, 93550
37105 Firethorn, Palmdale, CA, US, 93550
$650,000
Request infoBasics
- Date added: Added 4 days ago
- Category: Residential
- Type: SingleFamilyResidence
- Status: Active
- Bedrooms: 5
- Bathrooms: 5
- Area: 3729 sq ft
- Lot size: 7716, 7716 sq ft
- Year built: 2007
- View: None
- County: Los Angeles
- MLS ID: SR26138268
Description
-
Description:
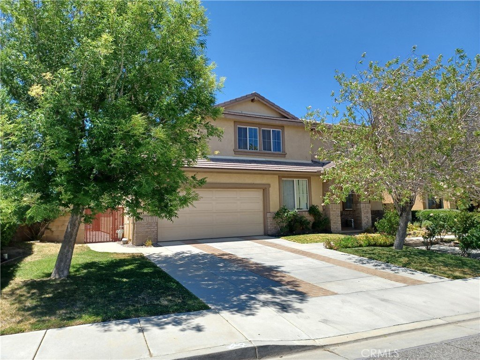
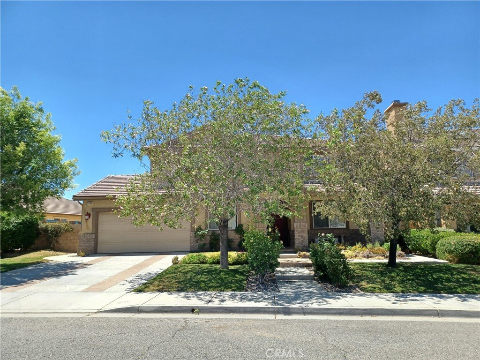
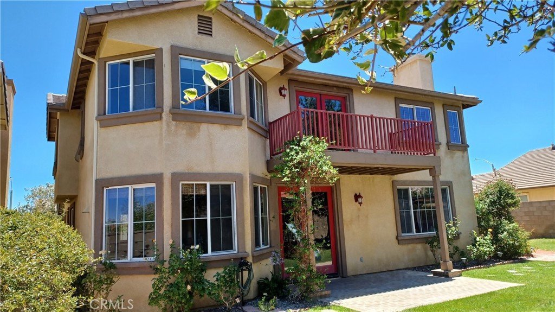
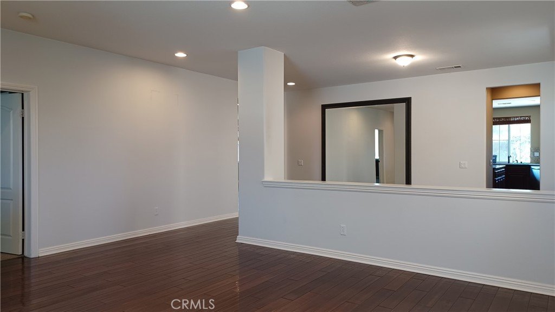
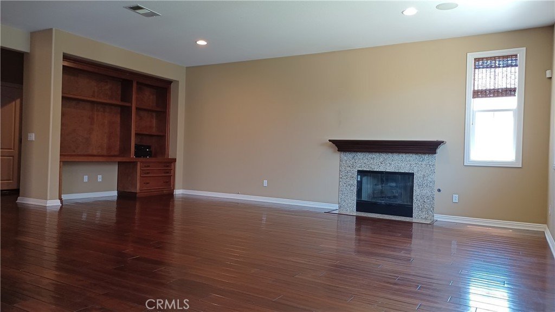
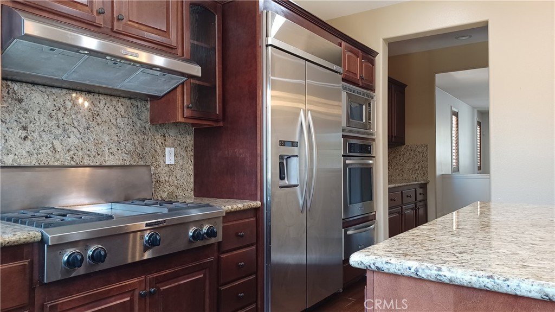
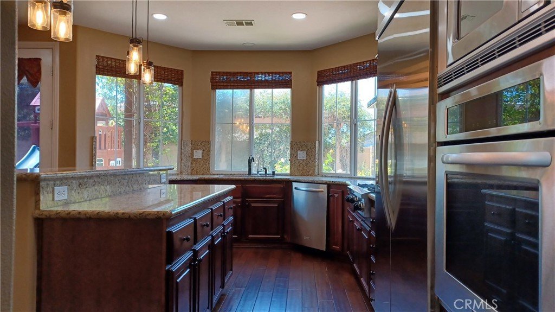
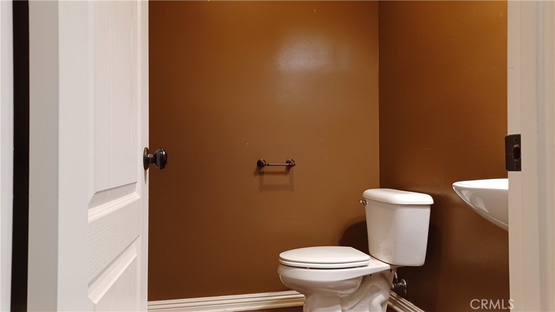
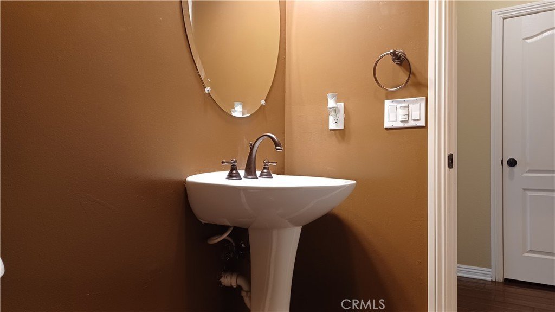
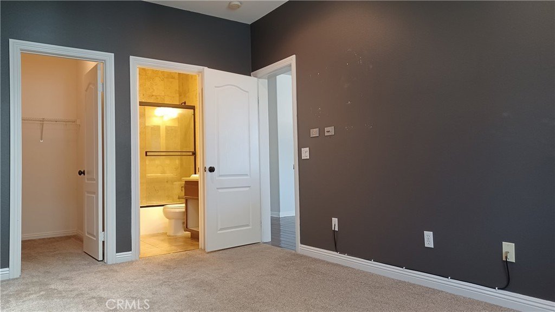
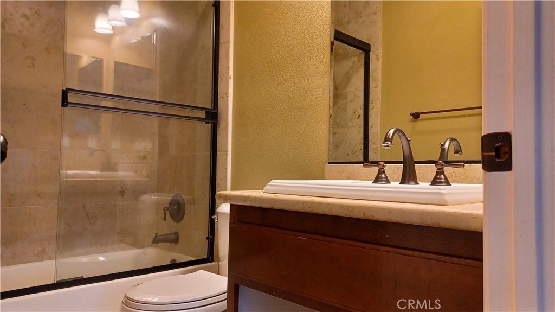
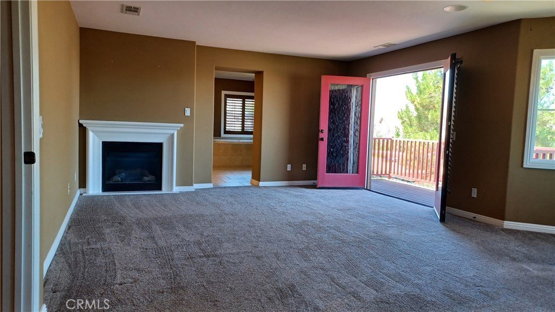
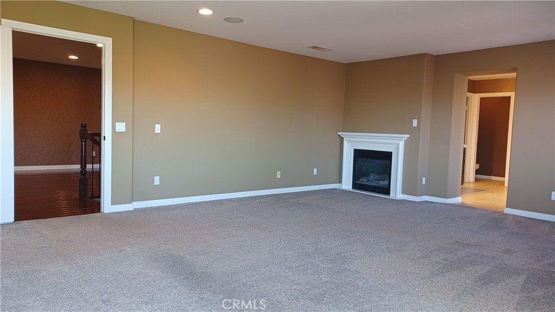
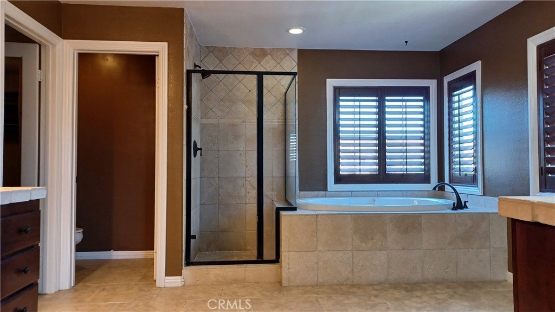
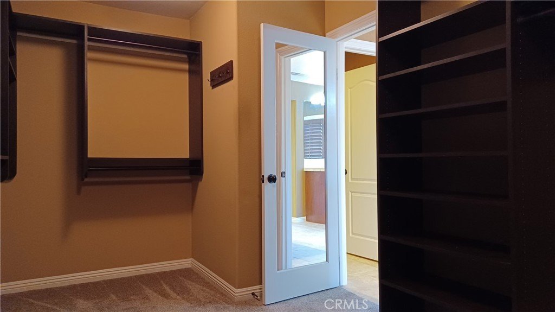
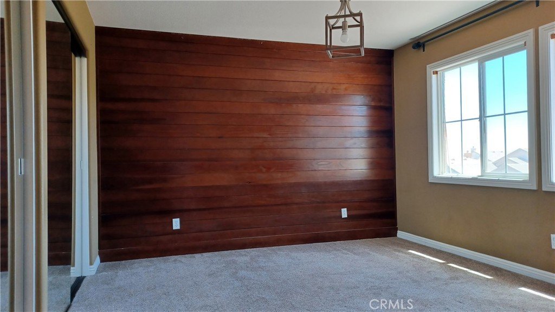
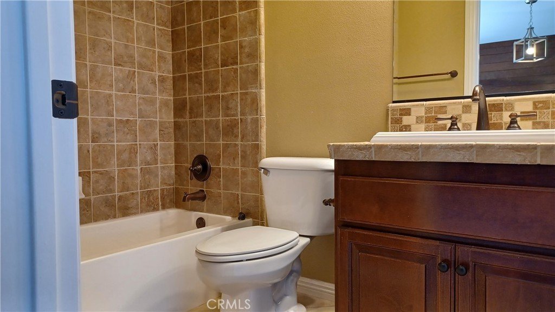
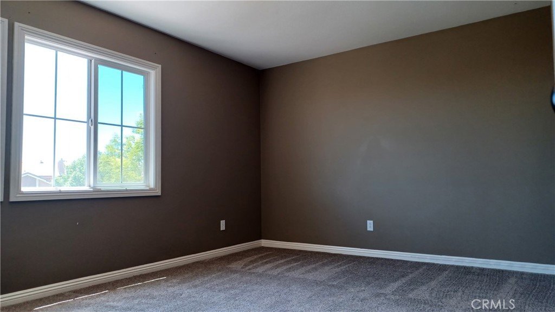
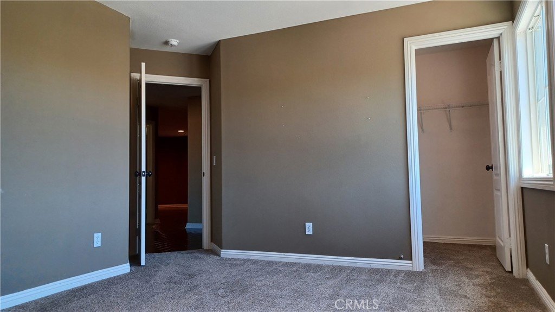
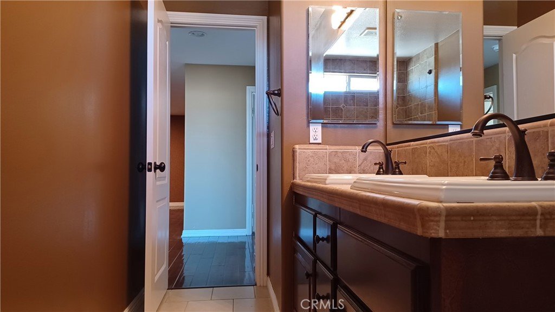
This East Palmdale Home has 5 bedrooms, 4 bathrooms, and a downstairs half-bathroom. The kitchen features granite countertops, built-in appliances, a food pantry, and a water filtration system. Off the kitchen is an informal dining area and a large family room with a fireplace. Upstairs, just off the spacious landing, is a laundry room. The main bedroom has its own balcony and a bathroom with a water closet, dual vanities, and a walk-in closet. Other home features include dual zone heating and cooling, a three-car tandem garage, and solar panels. Located close to bike and hiking trails, parks, and grocery shopping.
Show all description
Location
- Directions: Take the Avenue S exit and turn right. Take Avenue S to Casa Verde and turn right. Make an immediate left turn on Spanish Broom. Take Spanish Broom to Firethorn and turn right.
- Lot Size Acres: 0.1771 acres
Building Details
- Structure Type: House
- Water Source: Public
- Lot Features: FrontYard,SprinklersInRear,SprinklersInFront,Level
- Sewer: PublicSewer
- Common Walls: NoCommonWalls
- Garage Spaces: 3
- Levels: One
Amenities & Features
- Pool Features: None
- Parking Features: DirectAccess, DoorSingle, GarageFacesFront, Garage
- Parking Total: 3
- Cooling: CentralAir
- Fireplace Features: FamilyRoom
- Heating: Central
- Interior Features: Balcony, EatInKitchen, GraniteCounters, Pantry, RecessedLighting, BedroomOnMainLevel
- Laundry Features: UpperLevel
- Appliances: GasCooktop,GasOven,Microwave,Refrigerator,WaterHeater
Expenses, Fees & Taxes
- Association Fee: 0
Agent info
- Agent name: Cornell Jones
- Agent MLS: F210009579
- Agent email: desertwarvet@yahoo.com
- Agent officephone: 661-702-0188
Miscellaneous
- List Office Name: Berkshire Hathaway HomeService
- Listing Terms: Cash,Conventional,FHA,VaLoan
- Common Interest: None
- Community Features: StreetLights,Suburban,Sidewalks
- Attribution Contact: 323-345-8579
Ask an Agent About This Home
Powered by Estatik
