







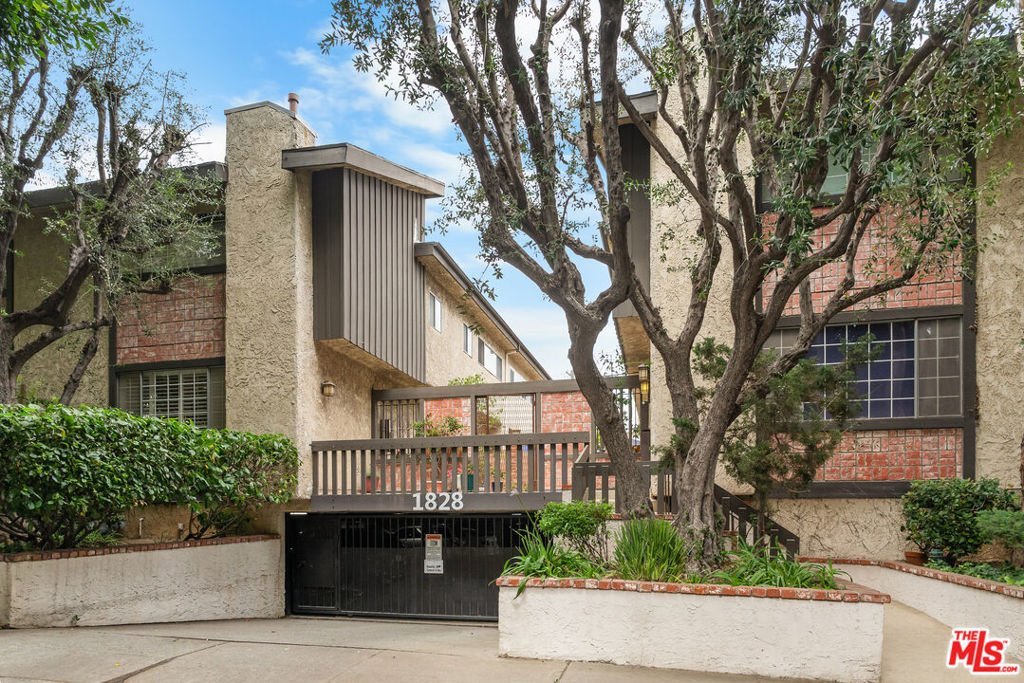
1828 Barry Avenue 4, Los Angeles, CA, US, 90025
1828 Barry Avenue 4, Los Angeles, CA, US, 90025Basics
- Date added: Added 6 days ago
- Category: Residential
- Type: Townhouse
- Status: Active
- Bedrooms: 2
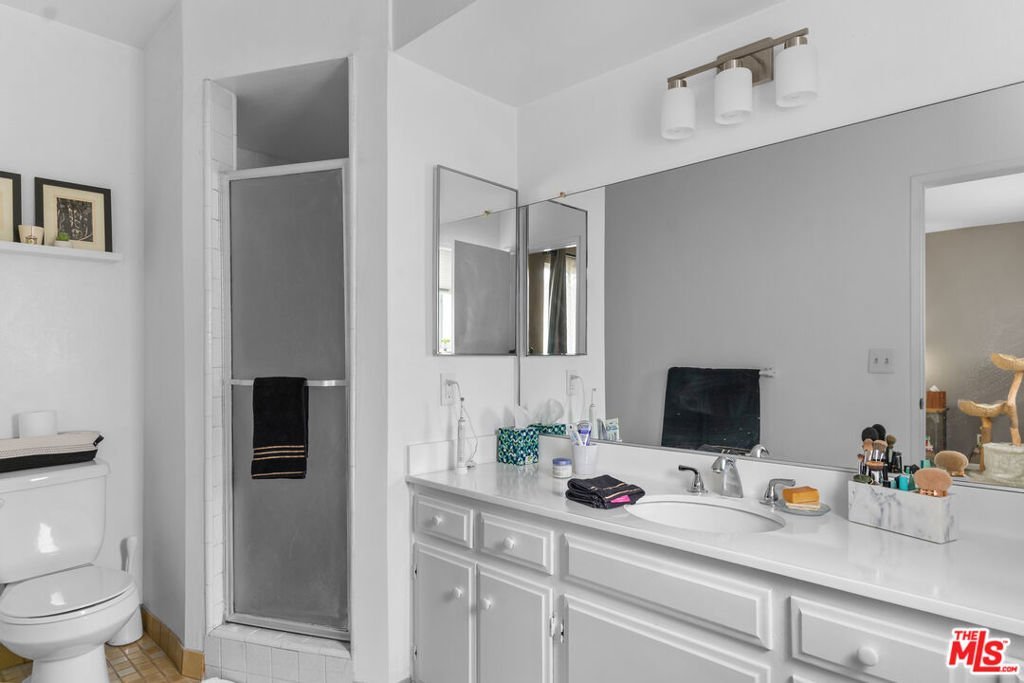
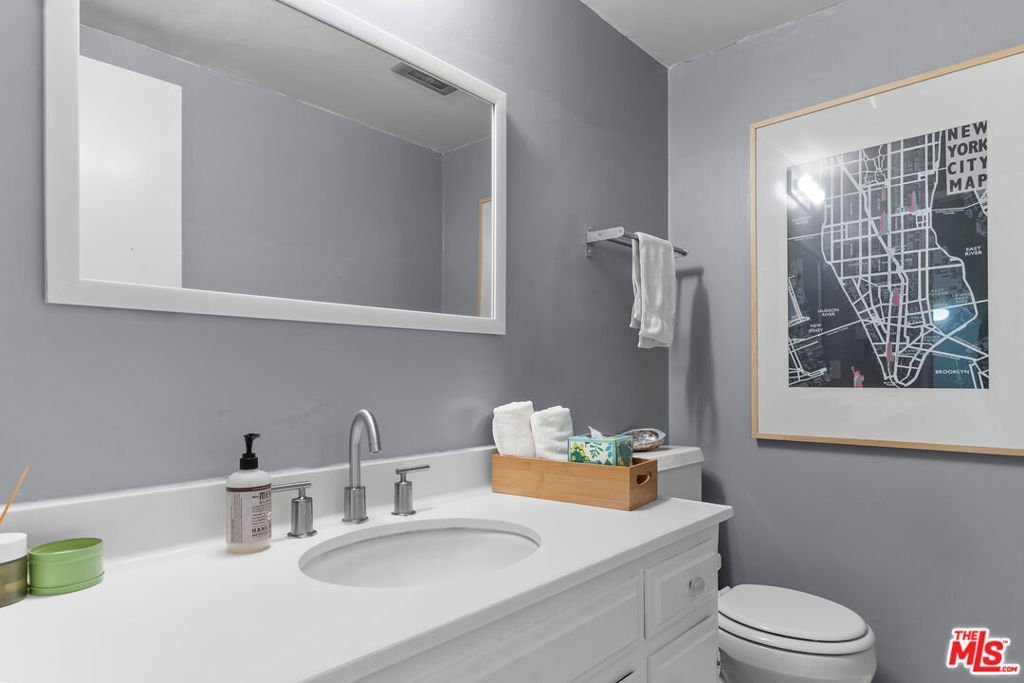
- Bathrooms: 3
- Area: 1500 sq ft
- Lot size: 30238, 30238 sq ft
- Year built: 1974
- View: None
- Zoning: LARD1.5
- County: Los Angeles
- MLS ID: 26866693
Description
-
Description:
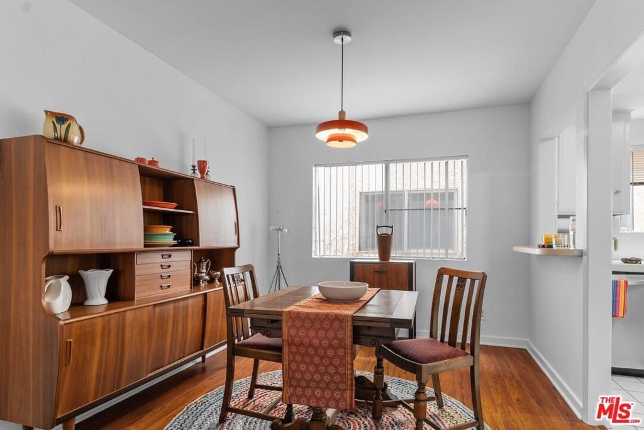
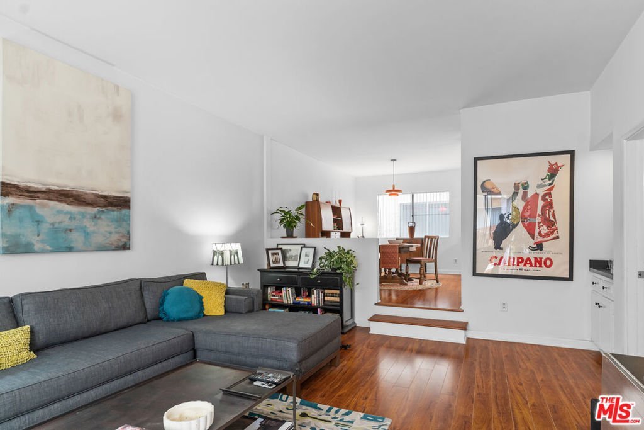
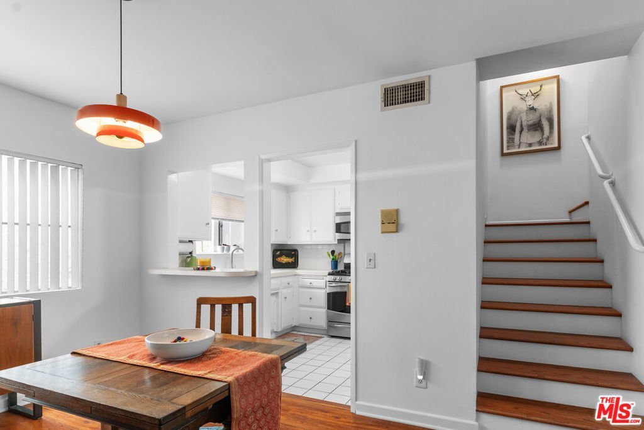
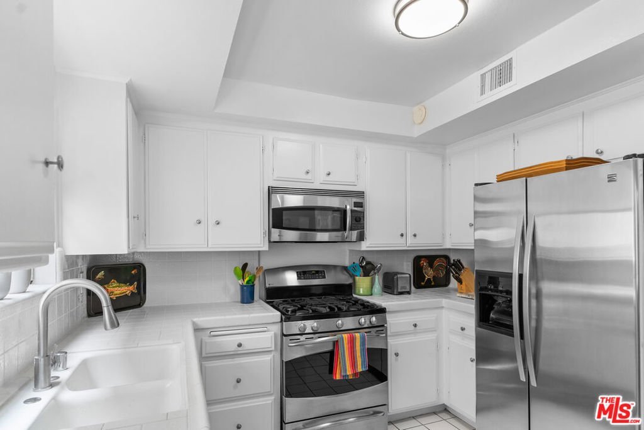
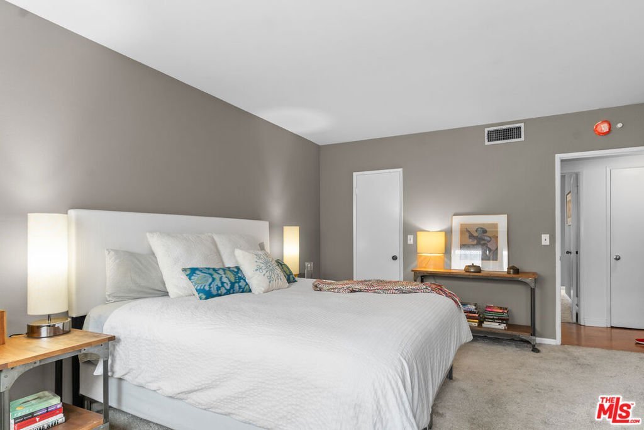
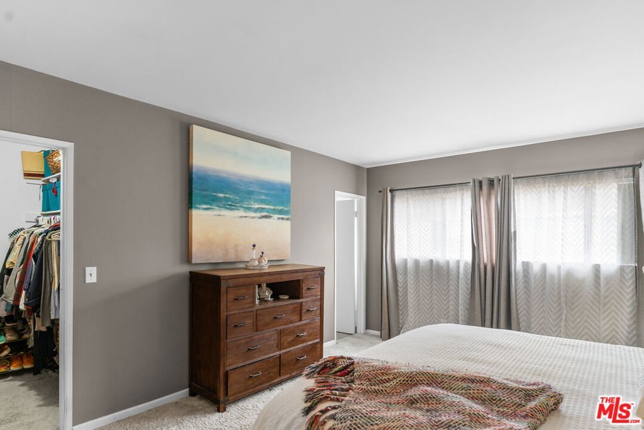
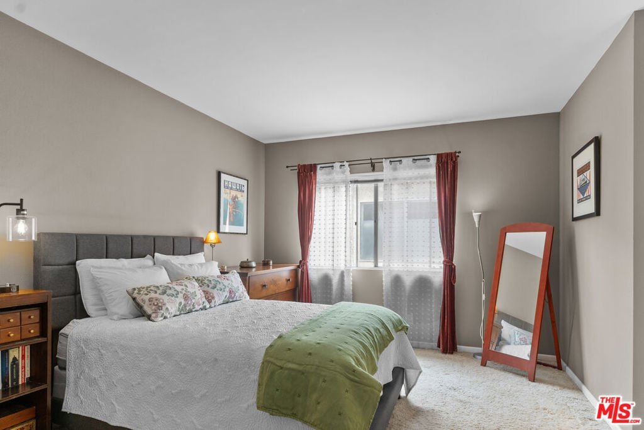
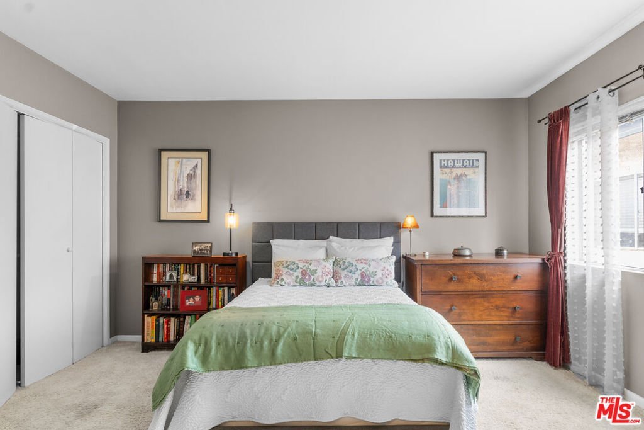
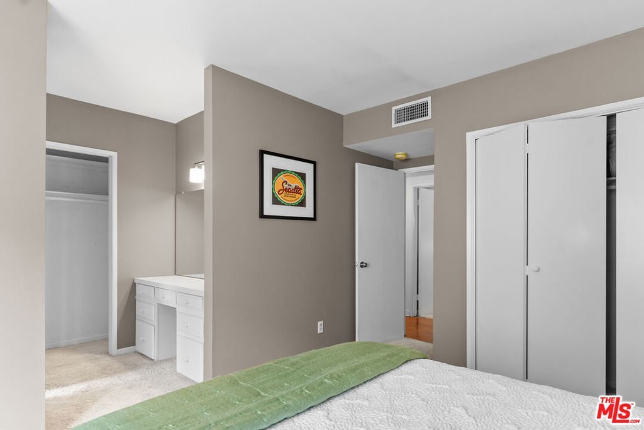
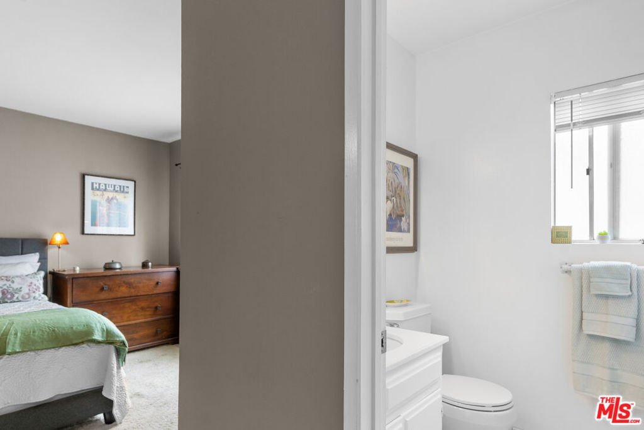
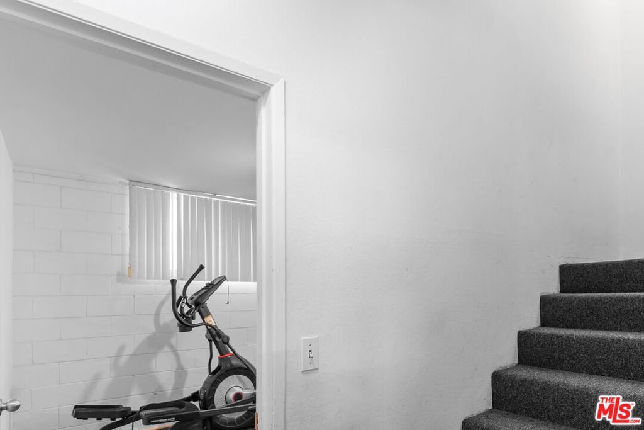
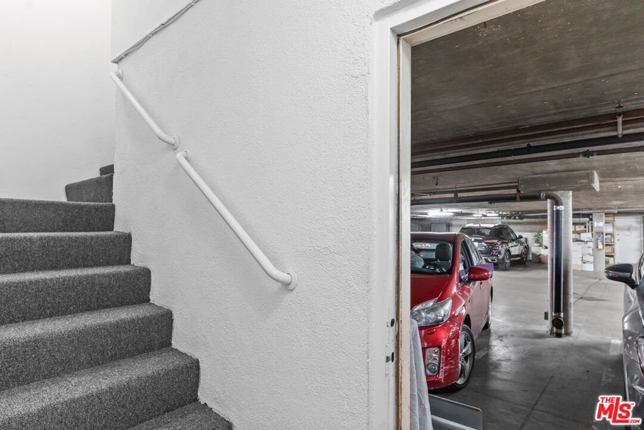
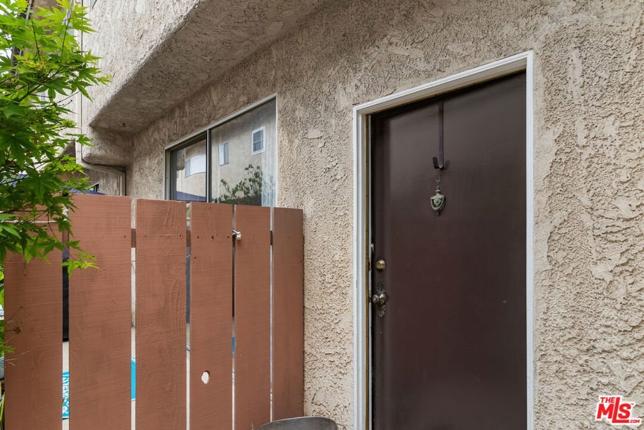
This beautifully appointed West Los Angeles townhome offers the privacy and comfort of having no neighbors above or below, making it feel more like a single-family home. Ideally located in the vibrant Sawtelle District, you'll enjoy one of the city's most dynamic neighborhoods, celebrated for its diverse dining, cultural attractions, and strong sense of community. The home is conveniently situated near the popular restaurants and shops along Sawtelle and Santa Monica Boulevards, two independent movie theaters, the newer YMCA, UCLA, Westwood Village, Brentwood, Trader Joe's, the 405 Freeway, and is just approximately three miles from the beach. Commuters will also appreciate the nearby Expo/Bundy and Expo/Sepulveda Metro stations.County records reflect additional living space, bringing the home to approximately 1,500 square feet(buyers to verify), including additional square feet on the lower level that is ideal for a home office, gym, studio, or flex space. Storage is exceptional throughout, with two walk-in closets in the spacious primary suite, a linen closet, under-stair storage, a second-floor coat closet, overhead laundry storage, a dedicated downstairs storage room, and an additional storage area adjacent to the side-by-side garage parking.The inviting interior features soaring ceilings, stylish laminate flooring, and a cozy fireplace that anchors the living room. A built-in bar creates the perfect space for entertaining, whether crafting cocktails or brewing your favorite coffee. The elevated dining room is designed for hosting family and friends, while the kitchen's pass-through breakfast bar makes serving effortless. Larger than a typical galley kitchen, it offers stainless steel appliances, generous counter space, and abundant cabinetry for everyday functionality.Just off the living room, the private patio provides a comfortable outdoor retreat without the maintenance concerns associated with elevated balconies under California's newer balcony inspection requirements.The HOA currently has a $200 per month assessment for the planned roof replacement while bids are being finalized. The intercom system was recently replaced with the some of the asessement monies. It can utilized it from your phone. The seller will pay the remaining balance of this assessment from the proceeds of the sale at the close of escrow.
Show all description
Location
- Directions: S/Santa Monica Bl, N/Olympic, E/Barrington, W/Federal
- Lot Size Acres: 0.6942 acres
Building Details
Amenities & Features
- Pool Features: None
- Parking Features: Assigned, ControlledEntrance, Covered, DoorMulti, DirectAccess, ElectricGate, Garage, GarageDoorOpener, Gated, Public, CommunityStructure, SideBySide
- Security Features: FireDetectionSystem, SecurityGate, GatedCommunity, SmokeDetectors
- Patio & Porch Features: Wood
- Spa Features: None
- Accessibility Features: None
- Parking Total: 2
- Roof: Composition
- Association Amenities: ControlledAccess,MaintenanceGrounds,Insurance,Trash
- Window Features: Blinds,Screens
- Door Features: SlidingDoors
- Fireplace Features: Gas
- Furnished: Unfurnished
- Heating: Central
- Interior Features: Intercom, WalkInClosets
- Laundry Features: LaundryRoom
- Appliances: Dishwasher,Disposal,Oven,Refrigerator,Dryer,Washer
Expenses, Fees & Taxes
- Association Fee: $730
Agent info
- Agent name: Donna Benton
- Agent MLS: CLW-L11767
- Agent email: dbinla@verizon.net
- Agent officephone: 310-577-5300
- Agent direct phone: 310-748-2902
Miscellaneous
- Association Fee Frequency: Monthly
- List Office Name: Estate Properties
- Community Features: Gated
- Direction Faces: North
- Inclusions: Refrigerator, stove
