






10215 Variel, Chatsworth, CA, US, 91311
10215 Variel, Chatsworth, CA, US, 91311Basics
- Date added: Added 5 days ago
- Category: Residential
- Type: Townhouse
- Status: Active
- Bedrooms: 2
- Bathrooms: 3
- Area: 1348 sq ft
- Lot size: 44789, 44789 sq ft
- Year built: 1981
- View: Mountains,Neighborhood,TreesWoods
- County: Los Angeles
- MLS ID: SR26166565
Description
-
Description:
Priced Below Market for Immediate Equity!
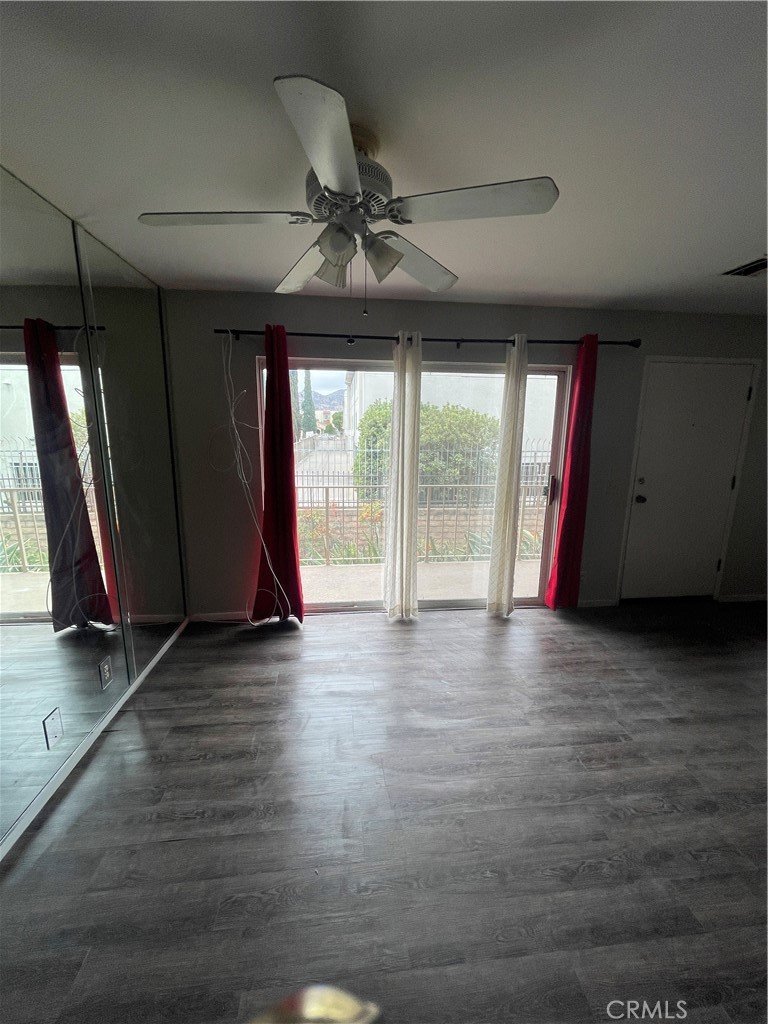
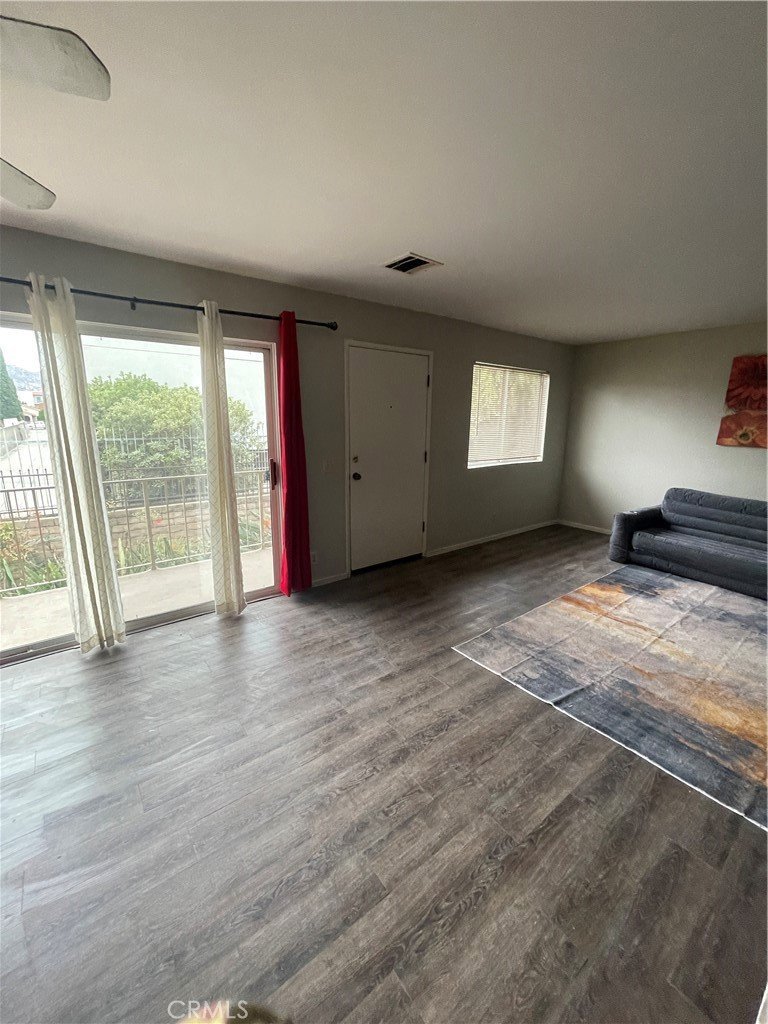
Discover incredible value and privacy in this secluded, move-in-ready rear corner-unit townhome located in the heart of Chatsworth. Offering peaceful treetop and mountain views, this multi-level home delivers an exceptional blend of comfort and function.
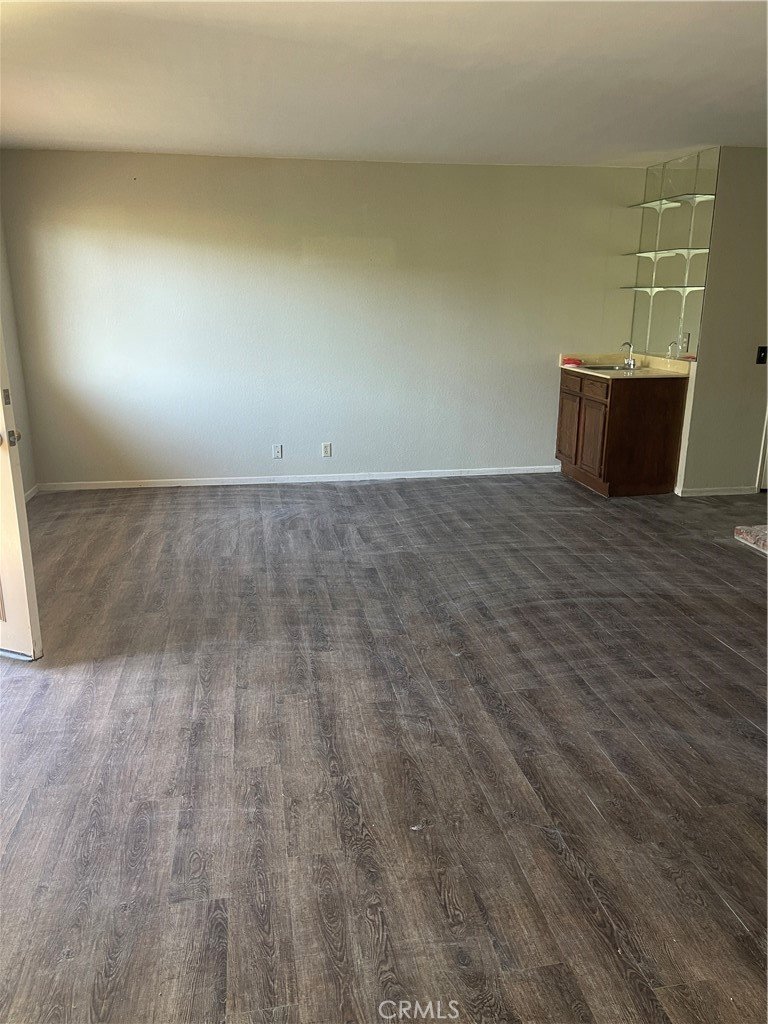
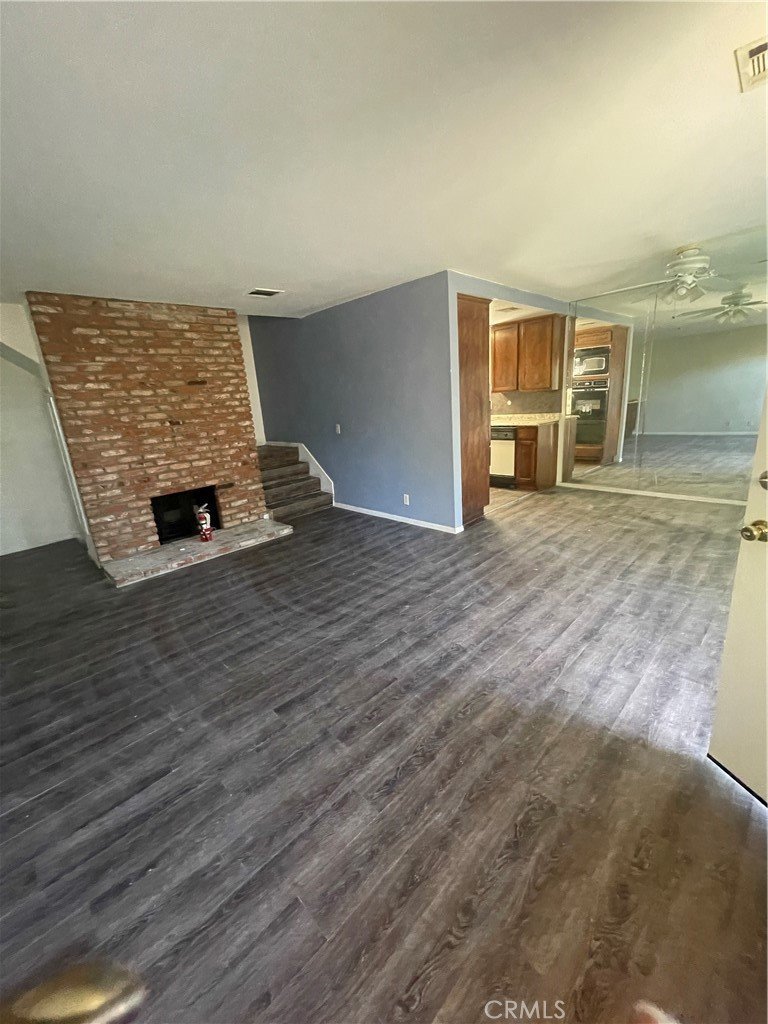
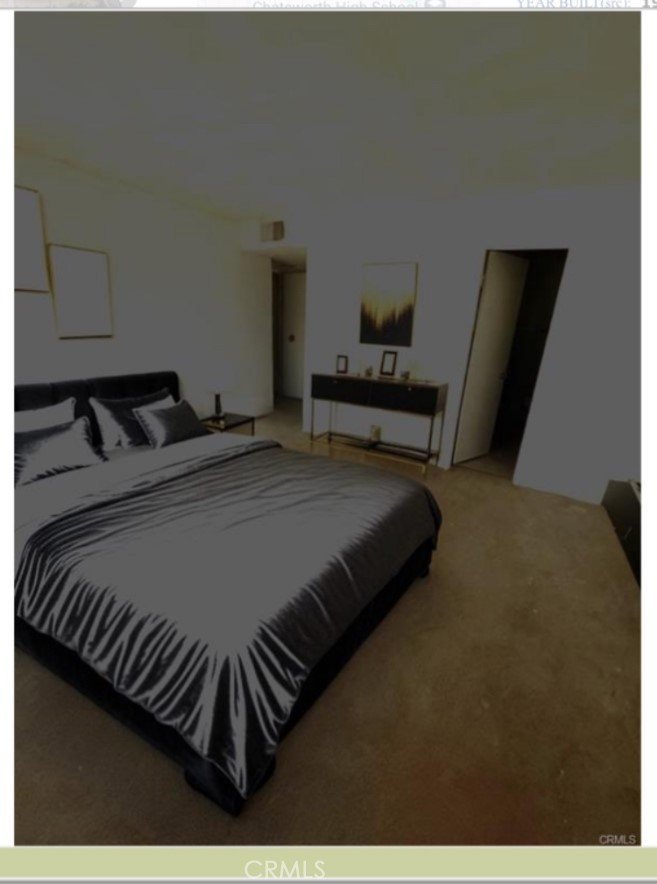
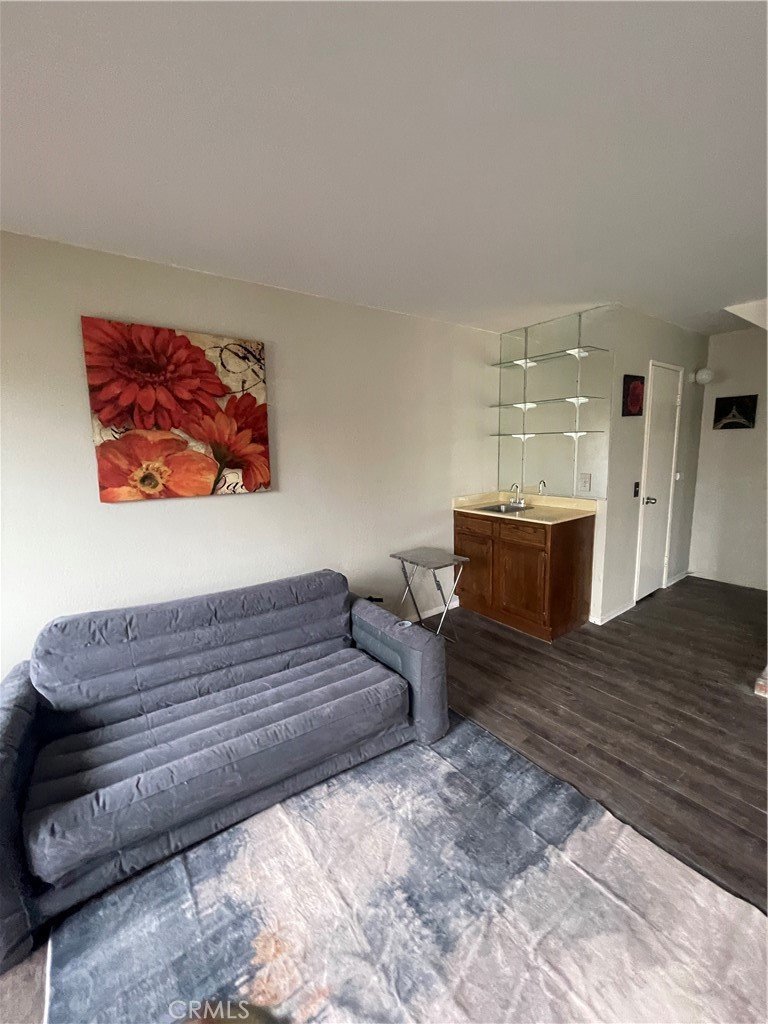
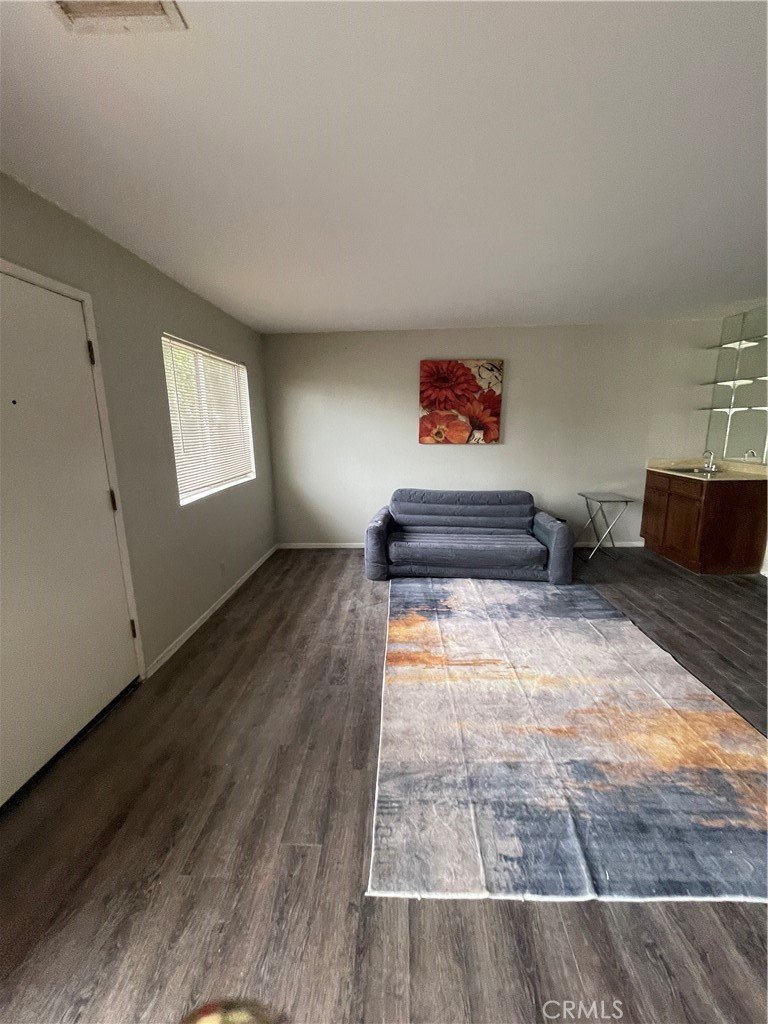
The bright main living level features stylish wood-look laminate flooring, a dramatic floor-to-ceiling brick fireplace, and a convenient corner wet bar, making it ideal for relaxing or entertaining. The open kitchen comes well-equipped with a 6-burner gas cooktop and ample cabinetry. Upstairs, you will find two generous master bedrooms, both featuring sliding glass doors that open directly to an extended private balcony capturing scenic mountain and treetop vistas. The dual master bedrooms offer generous closet space and well-appointed en-suite bathrooms the larger master bath appoints a walk in shower with a separate garden tub and dual vanity.
Added conveniences include a main-floor guest powder room, central heat and air, and a private, individual indoor laundry room. Downstairs offers direct interior entry to a convenient garage space equipped with an automatic garage door opener, shared with only one other neighboring unit (featuring tandem parking spaces and extra individual storage). Situated in a quiet community complete with an association pool, this turnkey home combines tranquility, views, and unbeatable value.
Show all description
Location
- Directions: Variel and devenshire
- Lot Size Acres: 1.0282 acres
Building Details
- Structure Type: MultiFamily
- Water Source: Public
- Sewer: PublicSewer
- Common Walls: OneCommonWall
- Garage Spaces: 2
- Levels: Two
Amenities & Features
- Pool Features: Community, Association
- Accessibility Features: AccessibleElectricalAndEnvironmentalControls
- Parking Total: 2
- Association Amenities: MaintenanceFrontYard,Pool,Trash,Water
- Cooling: CentralAir
- Fireplace Features: Gas, LivingRoom
- Heating: Central
- Interior Features: AllBedroomsUp
- Laundry Features: WasherHookup,LaundryRoom
Nearby Schools
- High School District: Los Angeles Unified
Expenses, Fees & Taxes
- Association Fee: $550
Agent info
- Agent name: Atousa Asbaghi
- Agent MLS: F207014341
- Agent email: amluckproperties@yahoo.com
- Agent officephone: 442-227-2211
- Agent direct phone: 442-227-2211
Miscellaneous
- Association Fee Frequency: Monthly
- List Office Name: AM-Luck Properties
- Listing Terms: Cash,CashToExistingLoan,CashToNewLoan,Conventional
- Common Interest: Condominium
- Community Features: Curbs,StreetLights,Pool
- Attribution Contact: 442-227-2211
