
















16872 Royal Pines Lane, Canyon Country, CA, US, 91387
16872 Royal Pines Lane, Canyon Country, CA, US, 91387Basics
- Date added: Added 5 days ago
- Category: Residential
- Type: SingleFamilyResidence
- Status: Active
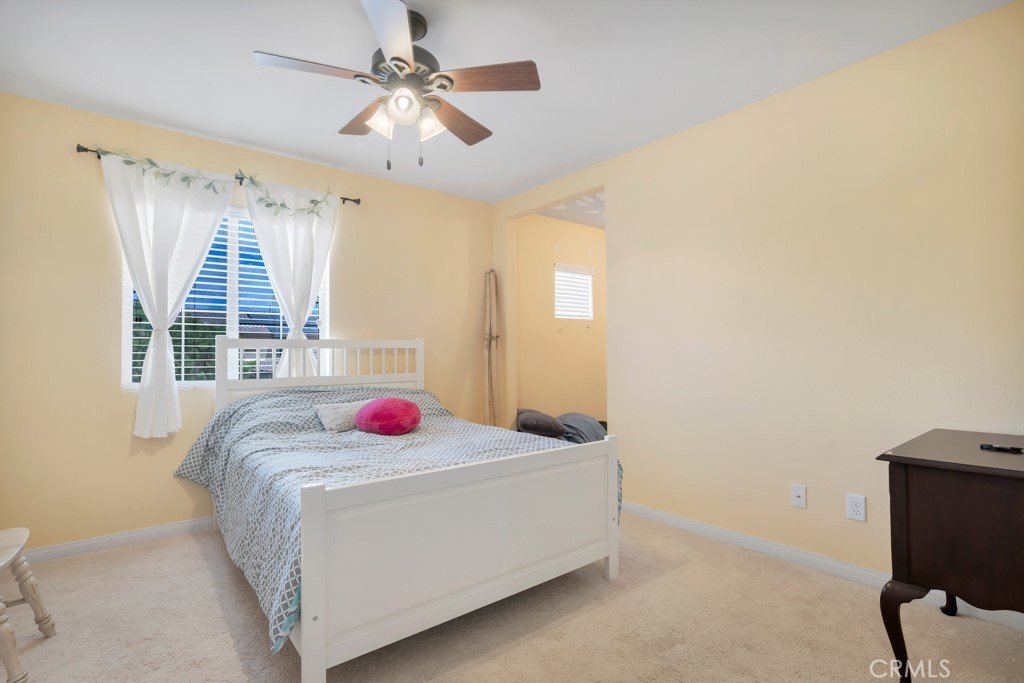
- Bedrooms: 5
- Bathrooms: 3
- Area: 3211 sq ft
- Lot size: 6775, 6775 sq ft
- Year built: 2013
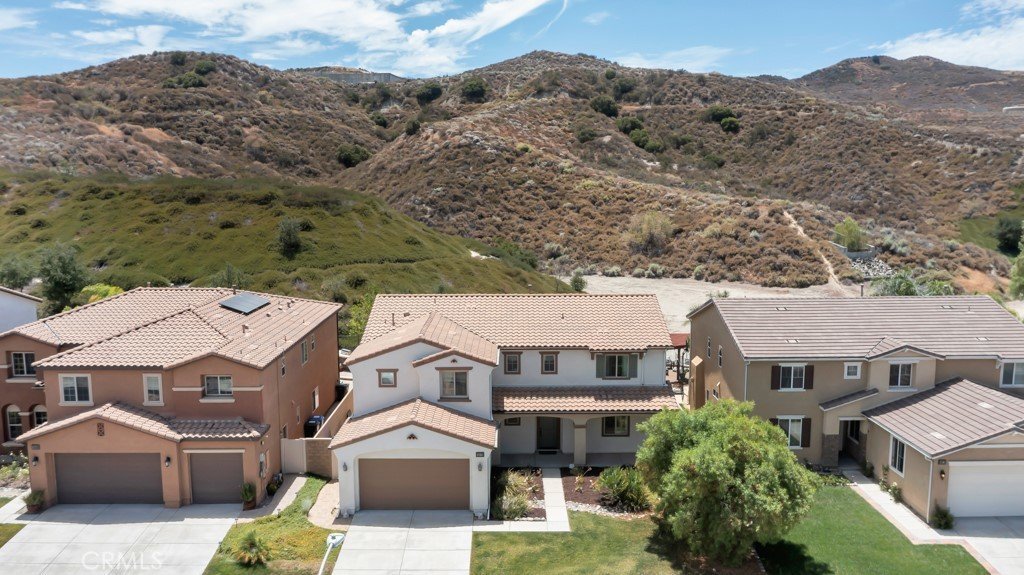
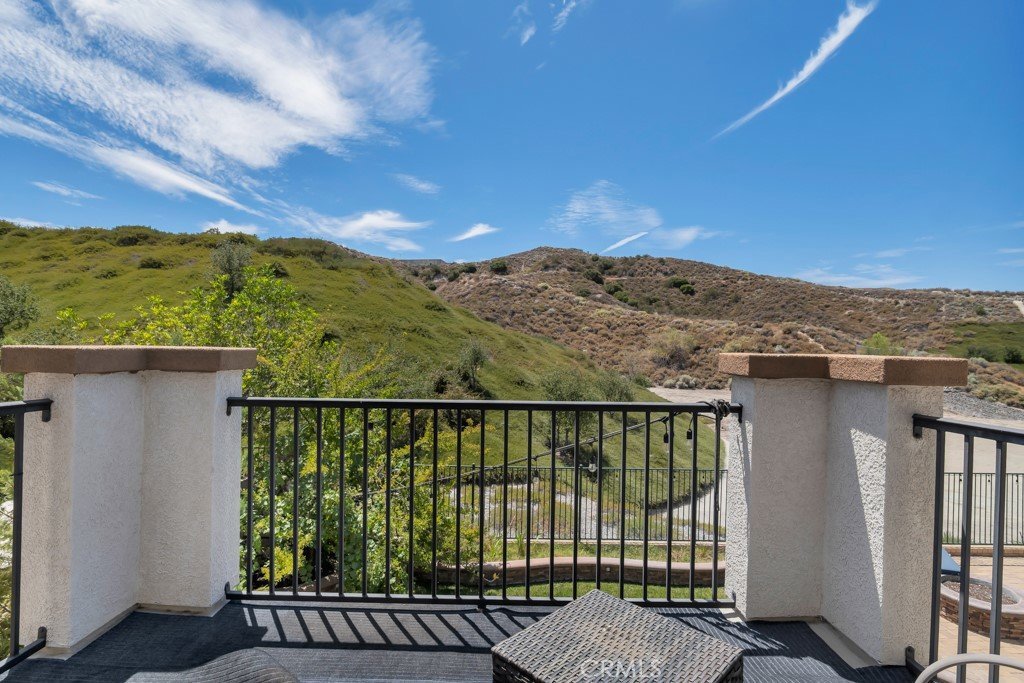
- View: Hills,Mountains
- Subdivision Name: Oak Geln@Fair Oaks (OGFO)
- County: Los Angeles
- MLS ID: SR26159722
Description
-
Description:
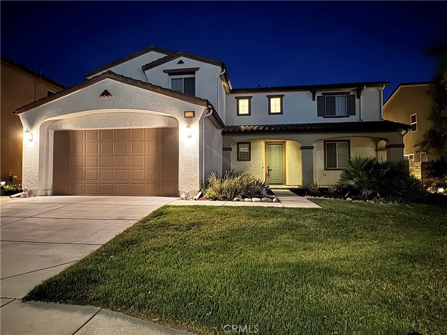
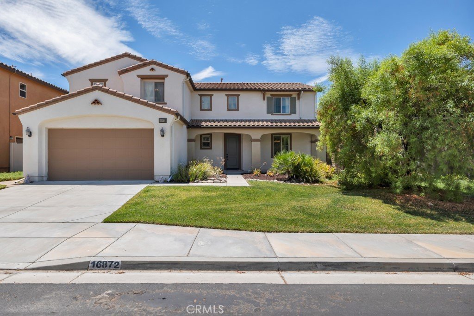
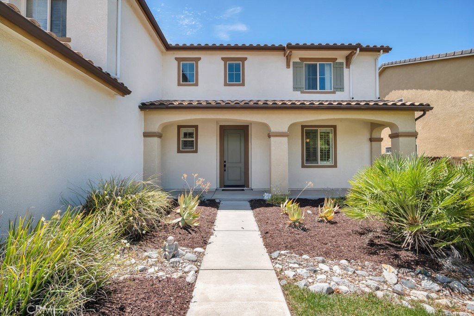
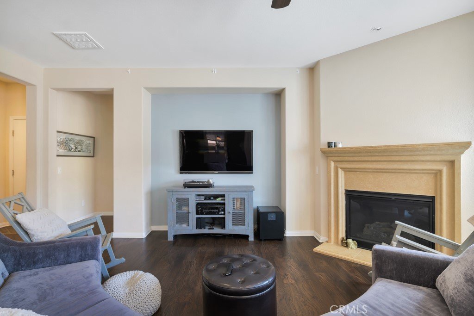
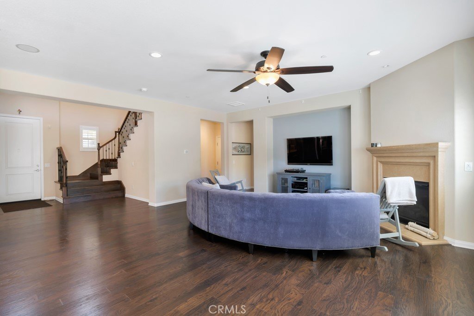
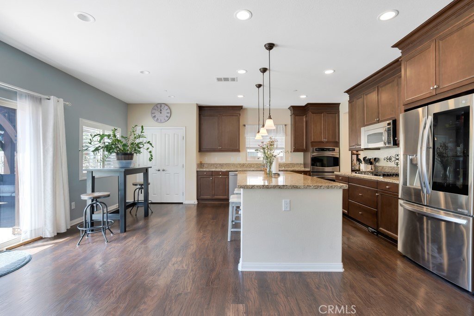
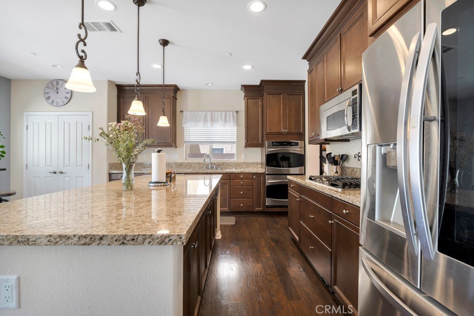
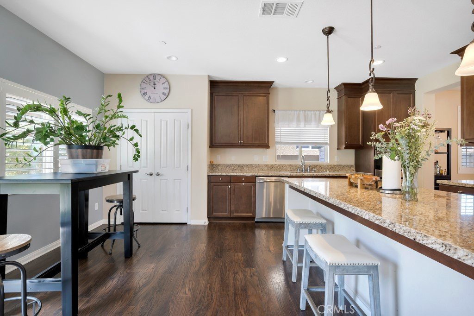
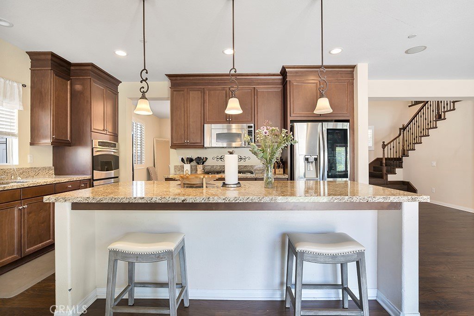
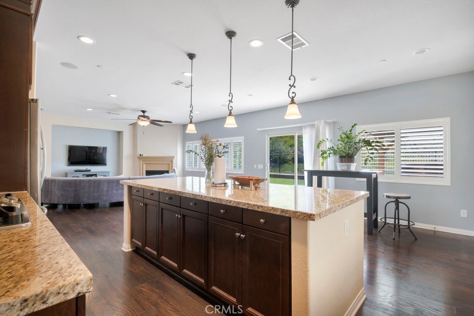
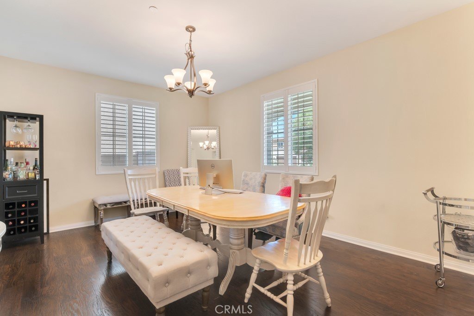
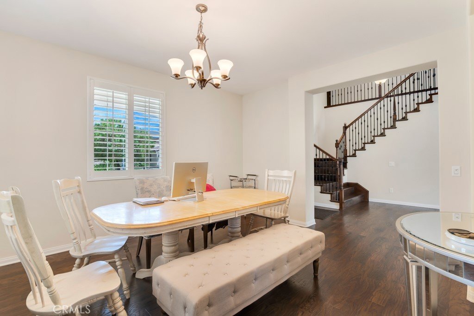

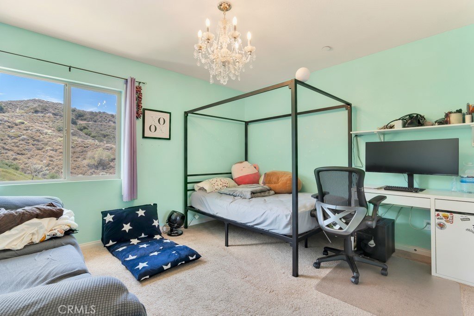
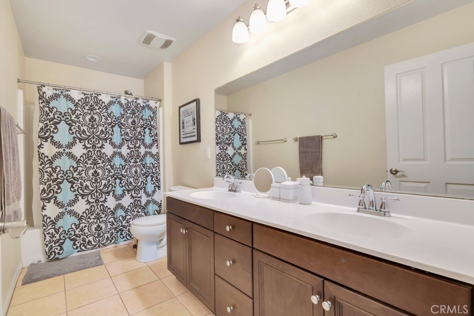
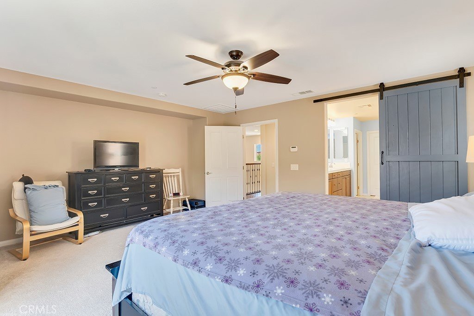
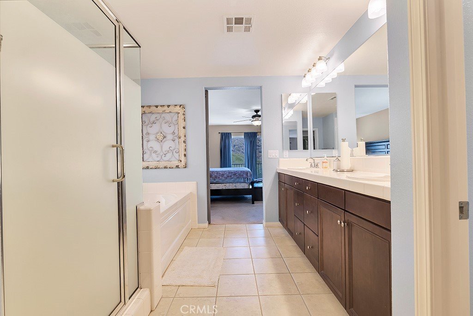
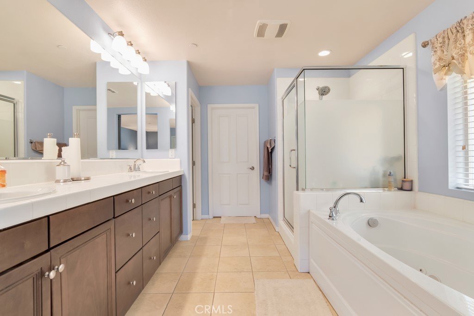
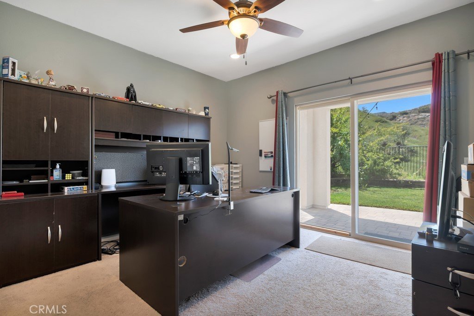
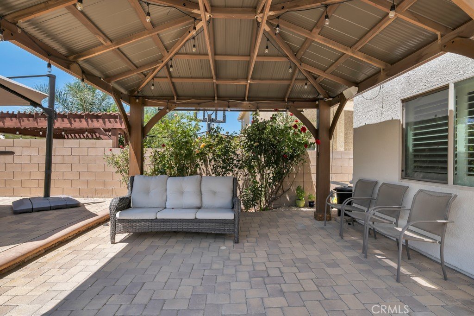
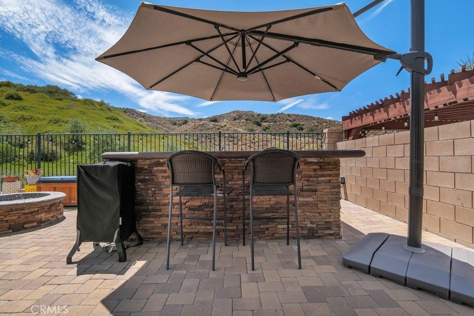
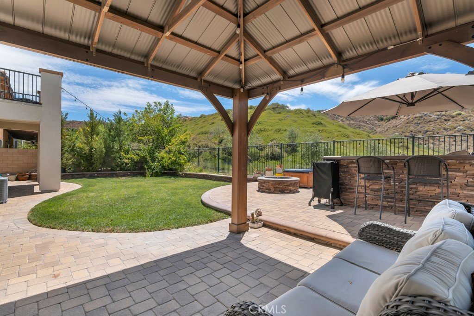
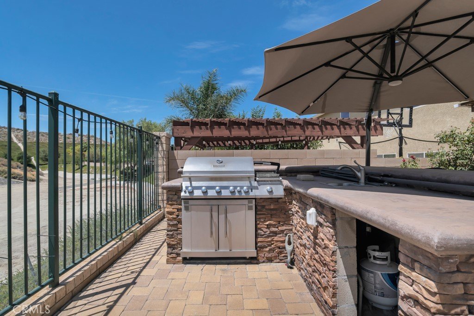
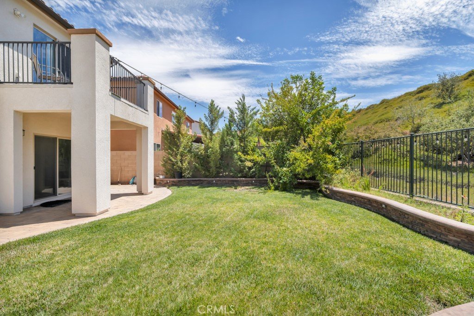
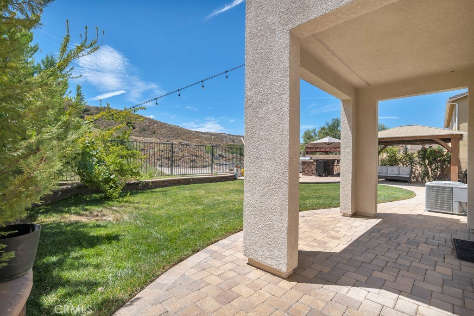
Must-see home located in the highly desirable community of Fair Oaks Ranch. This spacious floor plan features an open-concept design with a beautifully appointed kitchen offering granite countertops, stainless steel appliances, a large center island, and ample cabinetry, all opening to the inviting family room. First floor bedroom and full bath. Prefect for guest/ family. The versatile layout includes generous living spaces, well-sized bedrooms, loft/bonus room, and a private primary suite with a spa like bathroom and walk-in closet. Enjoy the backyard, perfect for relaxing or entertaining, with firepit, built in BBQ, free standing pergola and beautiful mountain views. Home includes central vacuum, solar, security system, whole house water filtration, Level 2 EV charging outlet, surround sound in bonus/loft, and ceilings fans through out. Community areas include sand volleyball court, basketball court, picnic tables, playgrounds, 6 acre park, junior Olympic size pool, clubhouse, and dog park. This home offers the perfect combination of comfort, style, and location.
Show all description
Location
- Directions: exit Via Princessa from 14fwyN. Left onto Lost Canyon Rd, Right onto Medley Ridge Dr., left onto Royal Pines. House is on your right side
- Lot Size Acres: 0.1555 acres
Building Details
- Structure Type: House
- Water Source: Public
- Lot Features: BackYard,FrontYard,SprinklersInRear,SprinklersInFront,Landscaped,NearPublicTransit
- Sewer: PublicSewer
- Common Walls: NoCommonWalls
- Garage Spaces: 3
- Levels: Two
Amenities & Features
- Pool Features: Association
- Parking Features: DirectAccess, Driveway, ElectricVehicleChargingStations, Garage, OnStreet
- Parking Total: 3
- Association Amenities: Clubhouse,DogPark,Barbecue,PicnicArea,Playground,Pool,SpaHotTub,Trails
- Cooling: CentralAir,Dual
- Fireplace Features: FamilyRoom
- Heating: Solar
- Interior Features: Balcony, BlockWalls, CeilingFans, CentralVacuum, GraniteCounters, HighCeilings, OpenFloorplan, RecessedLighting, WiredForSound, BedroomOnMainLevel, WalkInClosets
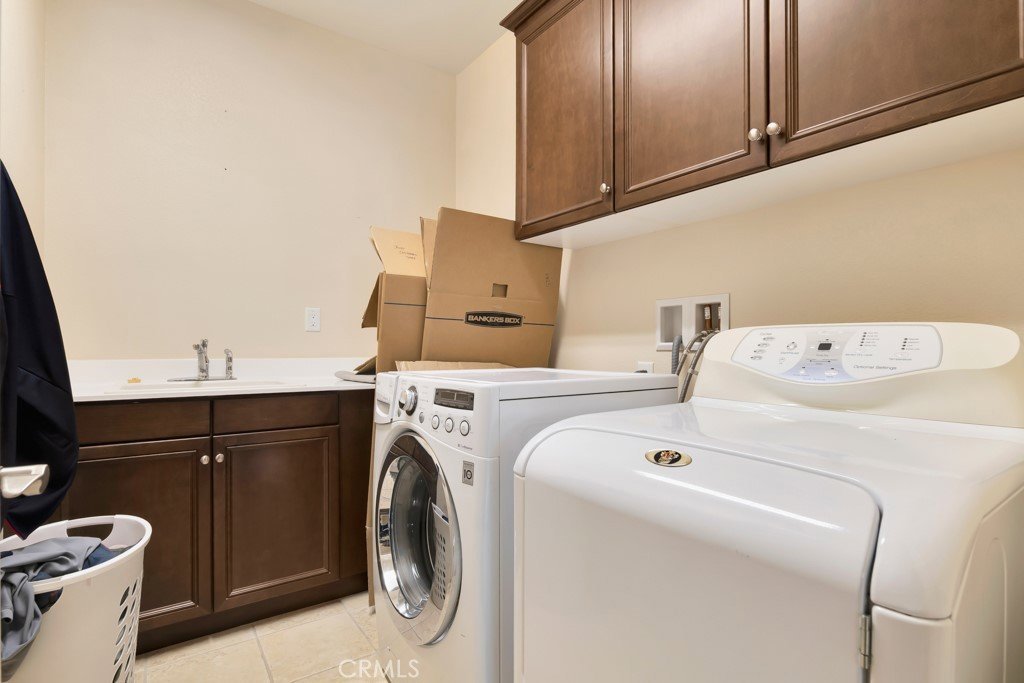
- Laundry Features: CommonArea
- Appliances: DoubleOven,Dishwasher,GasCooktop,GasOven,Microwave,Refrigerator
Nearby Schools
- High School District: William S. Hart Union
Expenses, Fees & Taxes
- Association Fee: $112
Agent info
- Agent name: Monika Brunsmann
- Agent MLS: F207098462
- Agent email: monikab.mb22@gmail.com
- Agent officephone: 661-705-3200
- Agent direct phone: 661-433-6192
Miscellaneous
- Association Fee Frequency: Monthly
- List Office Name: Pinnacle Estate Properties, Inc.
- Listing Terms: Cash,CashToNewLoan,Conventional,FHA
- Common Interest: PlannedDevelopment
- Community Features: Biking,Curbs,DogPark,Hiking,Park,StreetLights,Sidewalks
- Virtual Tour URL Branded: https://www.wellcomemat.com/video/5hijb7a9e5be1mnrq/CANC/CA/91387/16872-Royal-Pines-LN/SR26159722/
- Attribution Contact: 661-433-6192
