







15441 Lemarsh Street, San Fernando, CA, US, 91345
15441 Lemarsh Street, San Fernando, CA, US, 91345Basics
- Date added: Added 4 days ago
- Category: Residential
- Type: SingleFamilyResidence
- Status: Active
- Bedrooms: 2
- Bathrooms: 1
- Area: 885 sq ft
- Lot size: 6752, 6752 sq ft
- Year built: 1955
- Property Condition: UpdatedRemodeled
- View: None
- Zoning: LAR1
- County: Los Angeles
- MLS ID: 26867505
Description
-
Description:
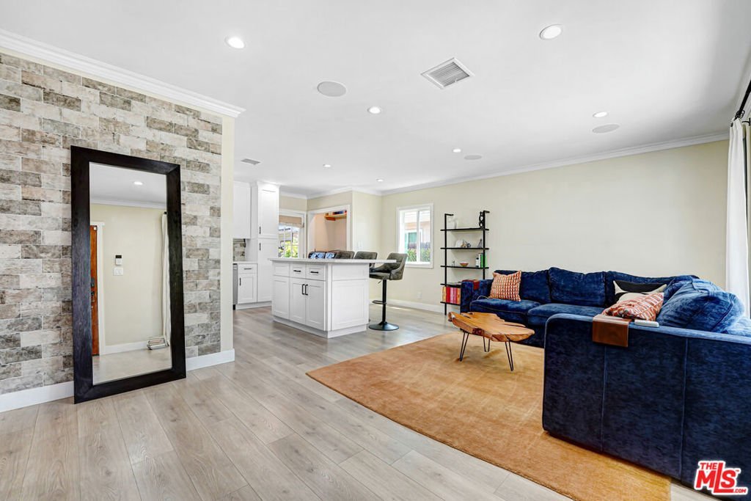
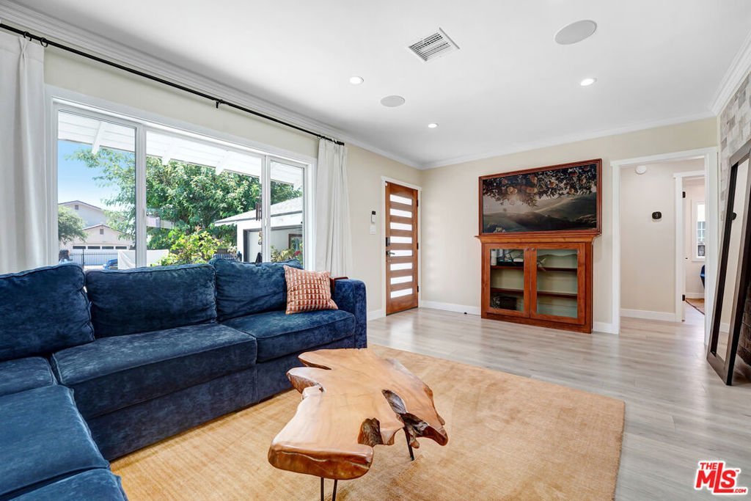
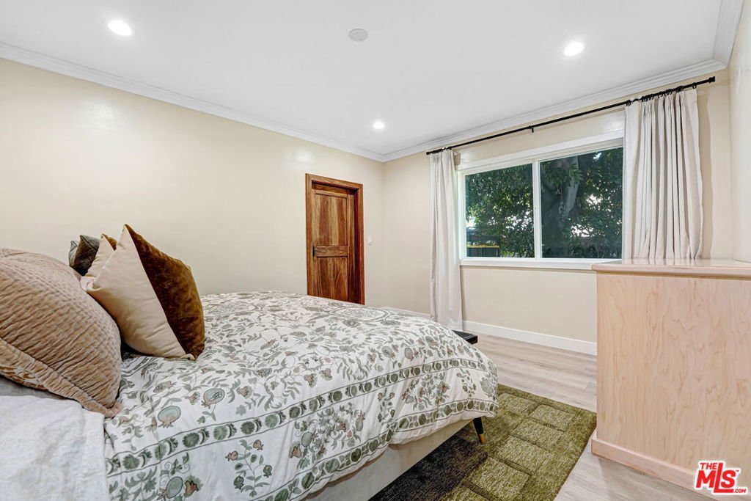
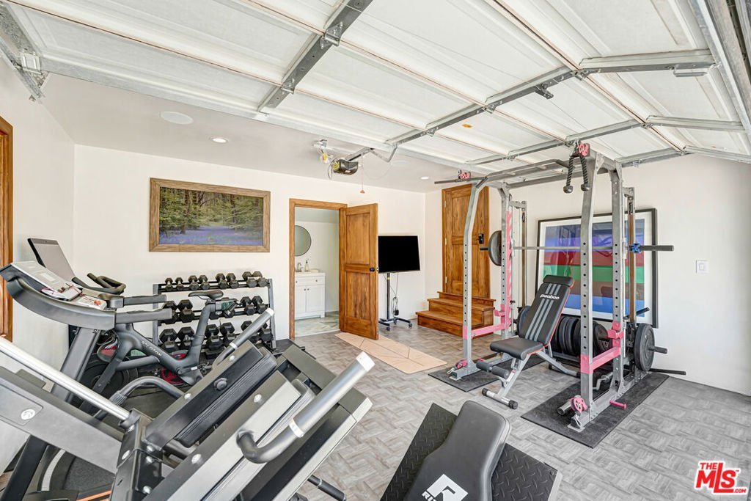
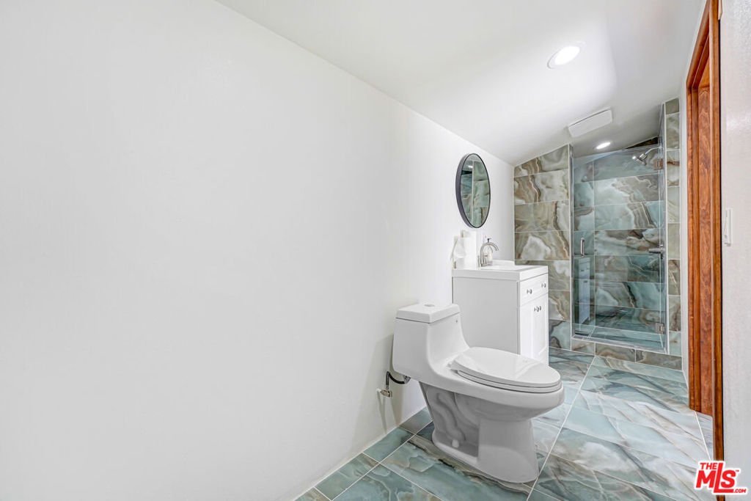
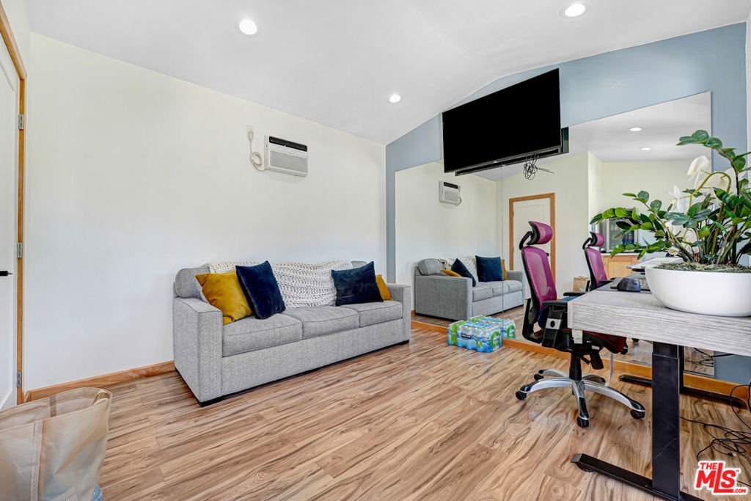
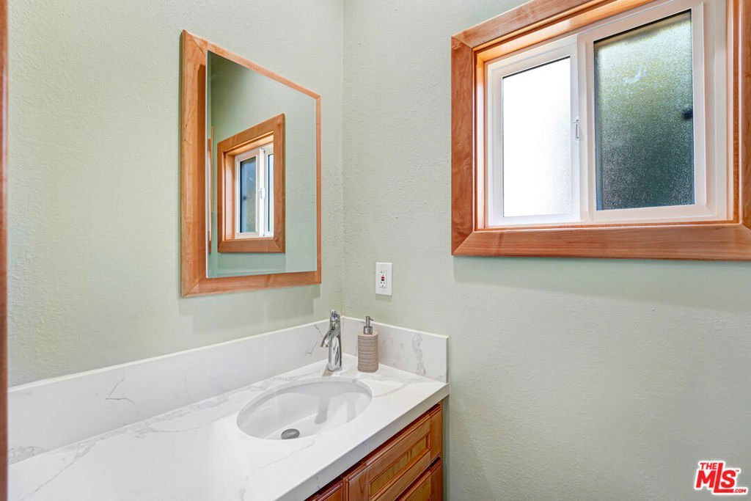
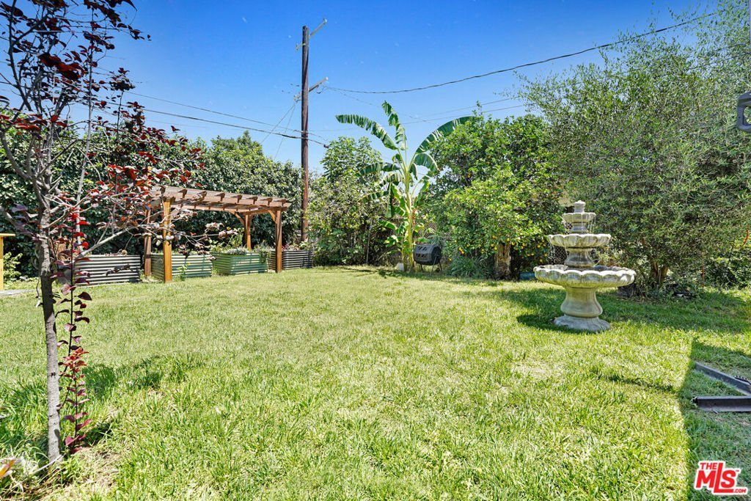
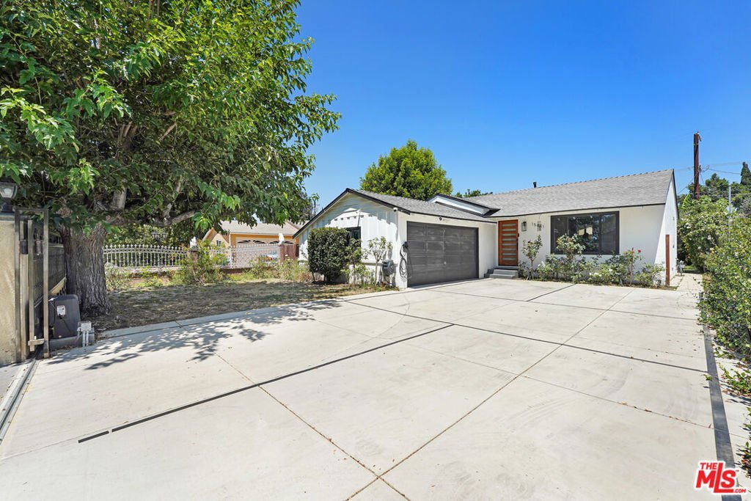
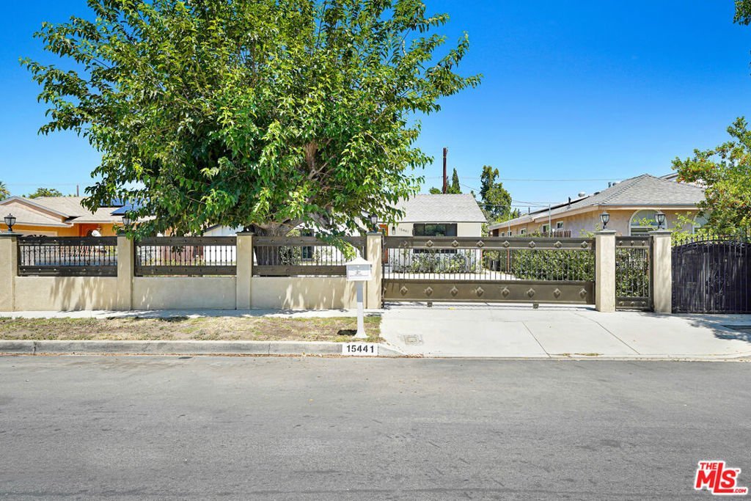
Welcome to this beautifully remodeled 2-bedroom, 1-bath Mission Hills home offering stylish upgrades and valuable additional living space. The move-in-ready interior features a custom kitchen with upgraded countertops and cabinetry, engineered hardwood flooring, and built-in speakers throughout. The backyard casita with a half bath provides flexible space for a home office, guest retreat, gym, or creative studio. The garage also offers additional usable space and a bathroom. Other highlights include a Tesla charger, automatic security gate, and custom exterior wood door frames. Ideally located within walking distance of shopping and just minutes from the 405, 118, 210, and 5 freeways. Buyer to verify permits, square footage, and intended use of all additional spaces.
Show all description
Location
- Directions: S. of Devonshire, W. of Sepulveda
- Lot Size Acres: 0.155 acres
Building Details
- Architectural Style: Traditional
- Open Parking Spaces: 2
- Sewer: Other
- Common Walls: NoCommonWalls
- Construction Materials: Stucco
- Fencing: Block,WroughtIron
- Foundation Details: Raised
- Levels: One
- Floor covering: Tile
Amenities & Features
- Pool Features: None
- Security Features: SecurityGate
- Spa Features: None
- Accessibility Features: None
- Parking Total: 4
- Roof: Composition
- Window Features: DoublePaneWindows
- Fireplace Features: None
- Furnished: Unfurnished
- Heating: Central
- Laundry Features: InKitchen
- Appliances: Dishwasher,GasCooktop,Disposal
Agent info
- Agent name: E.J. Hawkins
- Agent MLS: CLW-X56899
- Agent email: ejhawkinsre@gmail.com
- Agent officephone: 323-479-0332
- Agent direct phone: 323-479-0332
Miscellaneous
- List Office Name: Orion Real Estate
- Direction Faces: South
