

















2005 Walnut Avenue, Venice, CA, US, 90291
2005 Walnut Avenue, Venice, CA, US, 90291Basics
- Date added: Added 1 day ago
- Category: Residential
- Type: SingleFamilyResidence
- Status: Active
- Bedrooms: 4
- Bathrooms: 3
- Area: 2868 sq ft
- Lot size: 6641, 6641 sq ft
- Year built: 2006
- View: None
- Zoning: LAR1
- County: Los Angeles
- MLS ID: 26853727
Description
-
Description:
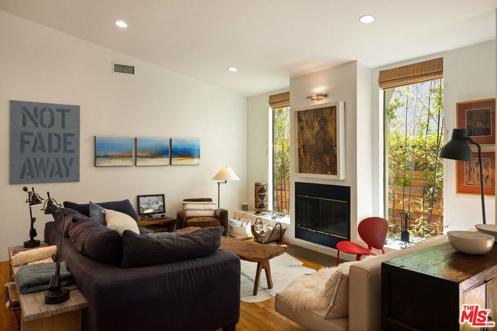
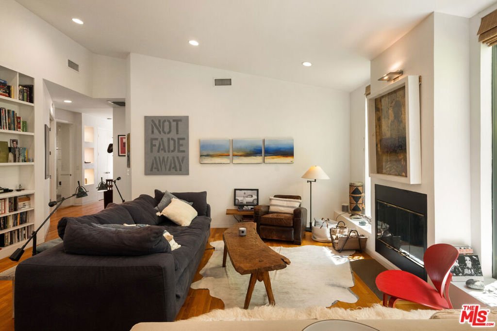
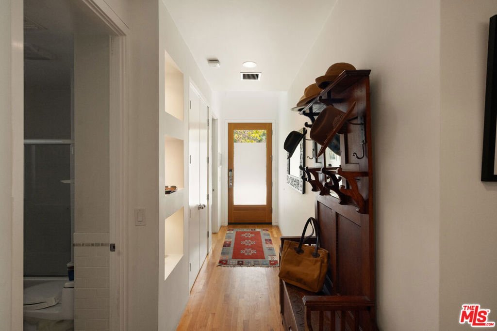
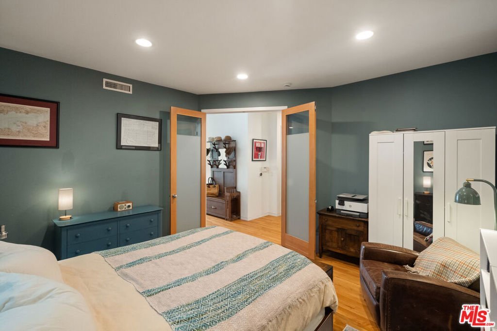
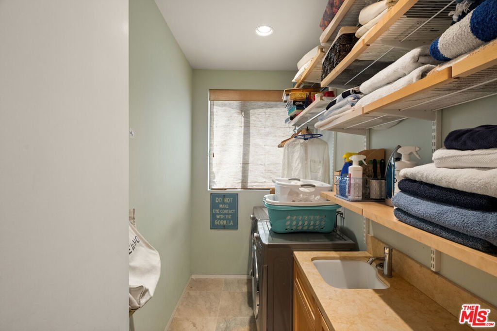
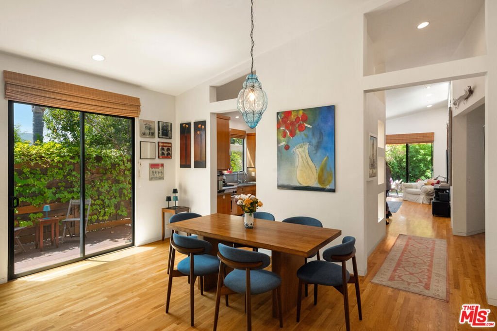
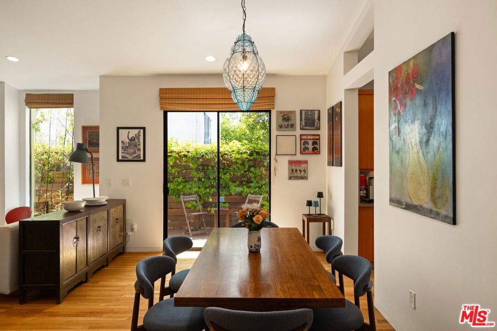
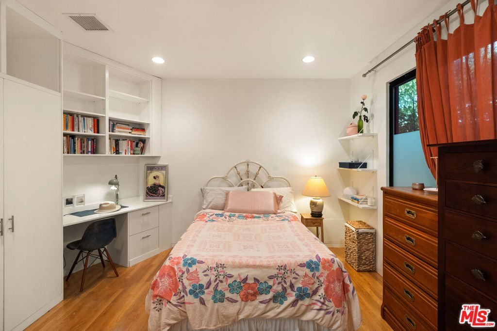
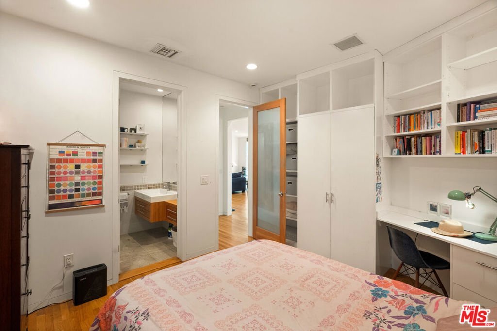
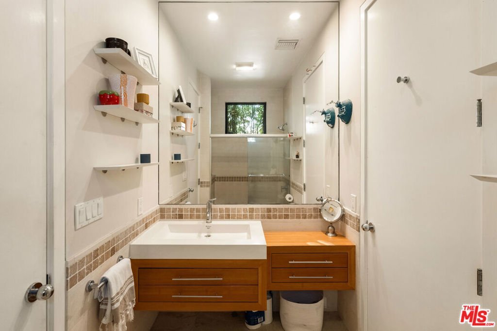
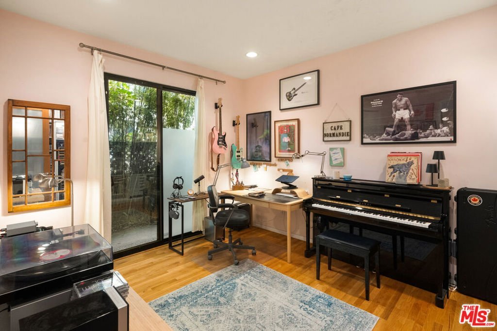
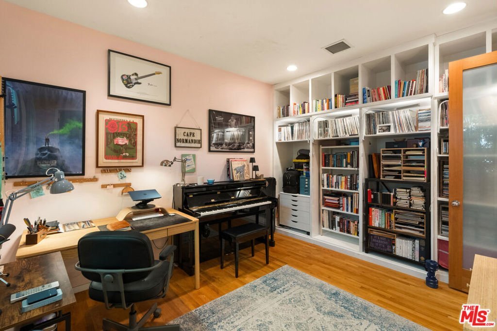
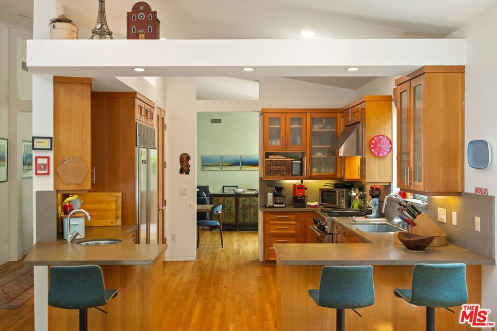
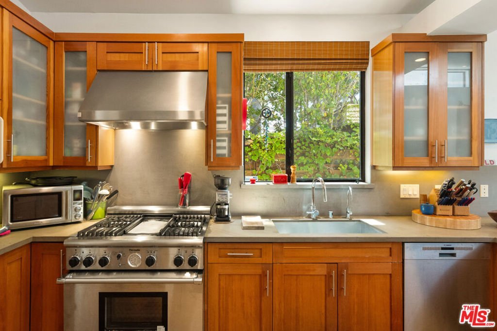
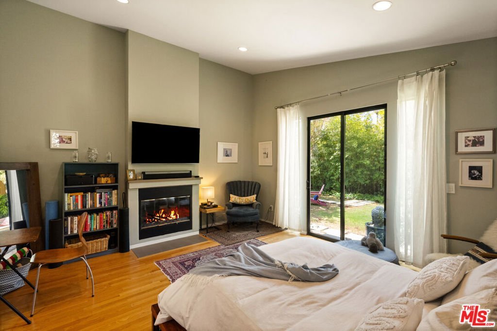
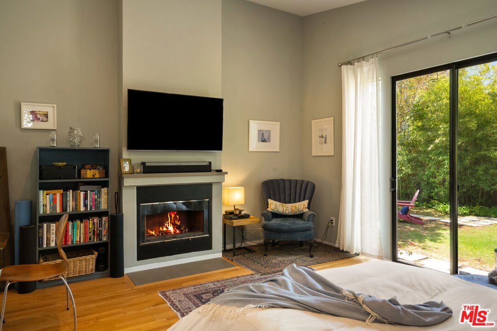

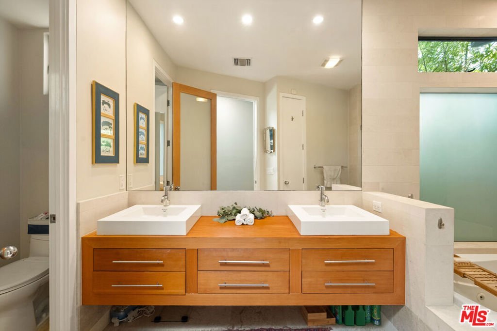
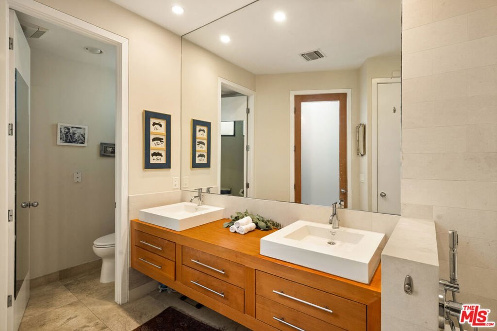
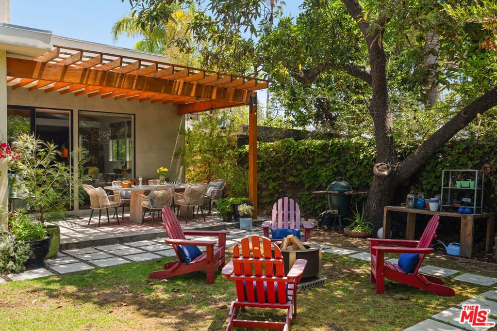
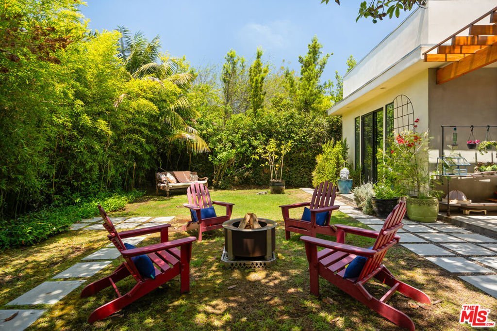
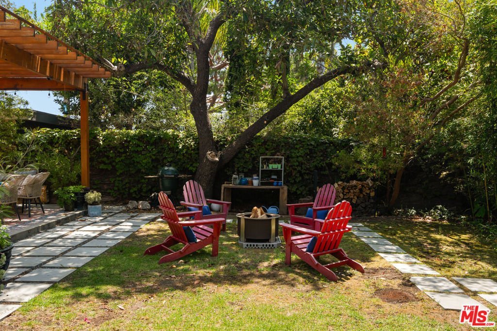
Discover this stunning modern four bedroom + office home nestled on a tranquil tree-lined street in one of Venice's most desirable neighborhoods. Designed with understated sophistication, this single level residence has an open floor plan seamlessly connecting the living, dining and kitchen areas, perfect for entertaining. Expansive windows flood the home with natural light, while two sets of sliding glass doors create a harmonious indoor-outdoor flow to a beautifully landscaped, very private yard. Indulge your culinary skills and entertain with ease in the spacious kitchen, with professional Thermador range/oven, Subzero refrigerator, Bosch dishwasher, dedicated pantry plus ample additional storage. The sun-filled primary suite offers a wood-burning fireplace, sliding glass doors that open to the lush backyard and ensuite elegant bath. Additional features include a large 2-car garage, energy-efficient systems, and roof-top solar panels. Special water filtration system has been installed in the kitchen along with a water-softener for the entire house. A special location near vibrant shops, fine dining, coffee houses, Penmar Park golf and tennis and Venice Beach.
Show all description
Location
- Directions: North of Venice Blvd., and East of Lincoln Blvd., in Venice.
- Lot Size Acres: 0.1525 acres
Building Details
- Water Source: Public
- Architectural Style: Contemporary
- Sewer: Other
- Common Walls: NoCommonWalls
- Garage Spaces: 2
- Levels: One
- Floor covering: Wood
Amenities & Features
- Pool Features: None
- Parking Features: DoorMulti, Garage
- Spa Features: None
- Parking Total: 2
- Roof: Composition
- Fireplace Features: LivingRoom
- Furnished: Unfurnished
- Heating: Central,ForcedAir
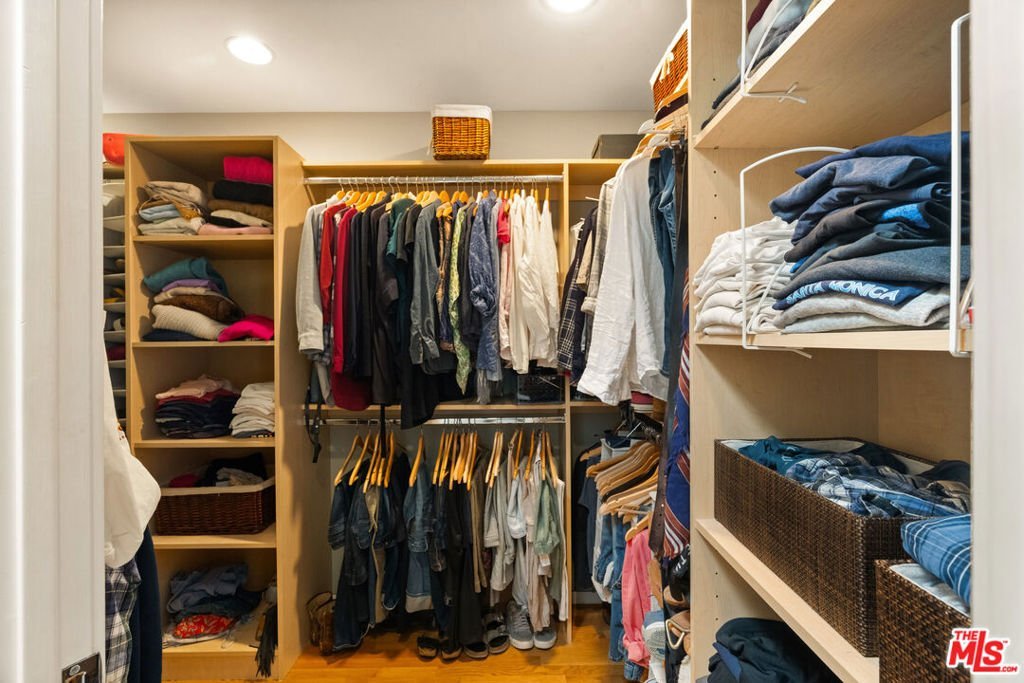
- Interior Features: CathedralCeilings, JackAndJillBath, WalkInClosets
- Appliances: Dishwasher,Disposal,Refrigerator,Dryer
Nearby Schools
- High School District: Los Angeles Unified
Agent info
- Agent name: Ninkey Dalton
- Agent MLS: CLW-X64030
- Agent email: ninkey.dalton@compass.com
- Agent direct phone: 310-422-2536
Miscellaneous
- List Office Name: Compass
