
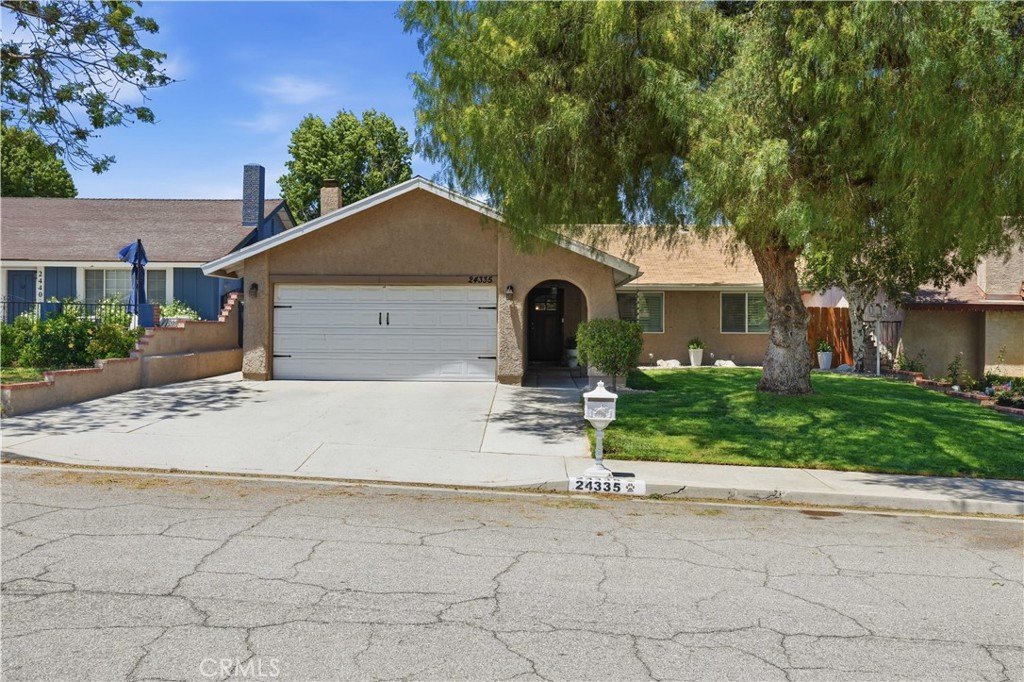







24335 Jennifer Place, Newhall, CA, US, 91321
24335 Jennifer Place, Newhall, CA, US, 91321Basics
- Date added: Added 1 week ago
- Category: Residential
- Type: SingleFamilyResidence
- Status: Active
- Bedrooms: 3
- Bathrooms: 2
- Area: 1410 sq ft
- Lot size: 5855, 5855 sq ft
- Year built: 1976
- View: Neighborhood
- Subdivision Name: Kelton Estates (KLTN)
- County: Los Angeles
- MLS ID: SR26152291
Description
-
Description:
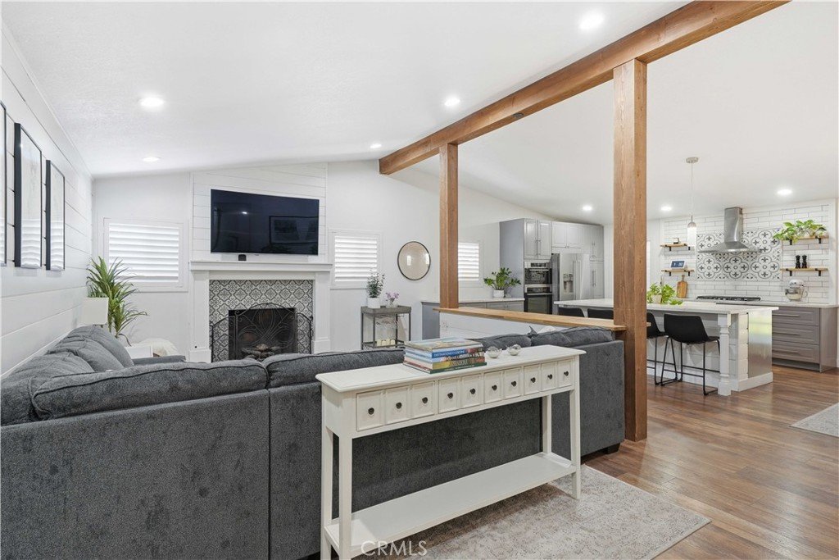
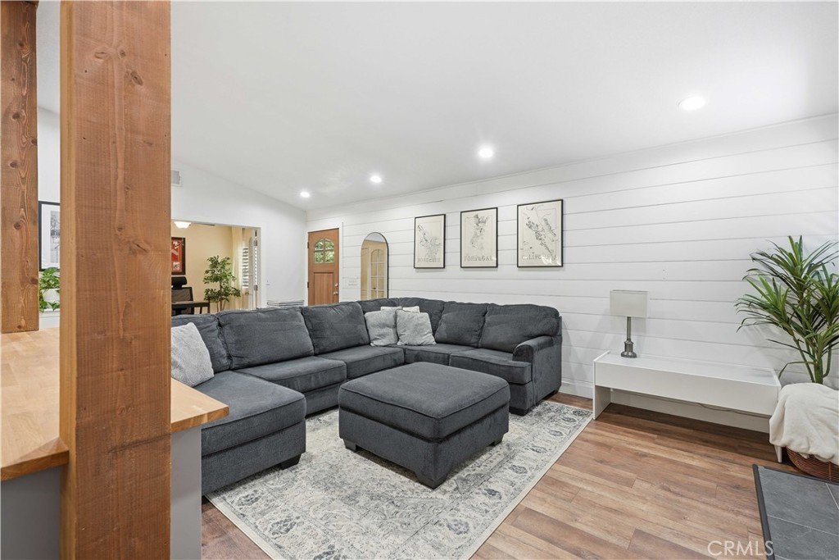
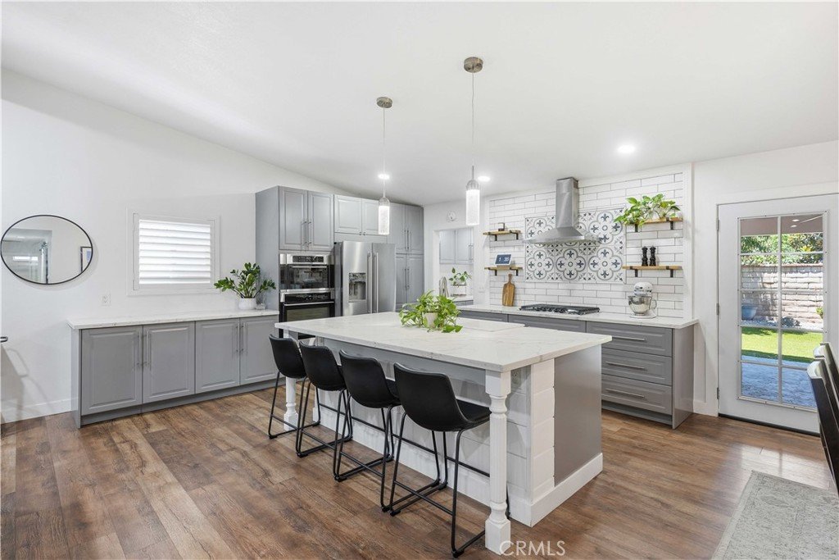
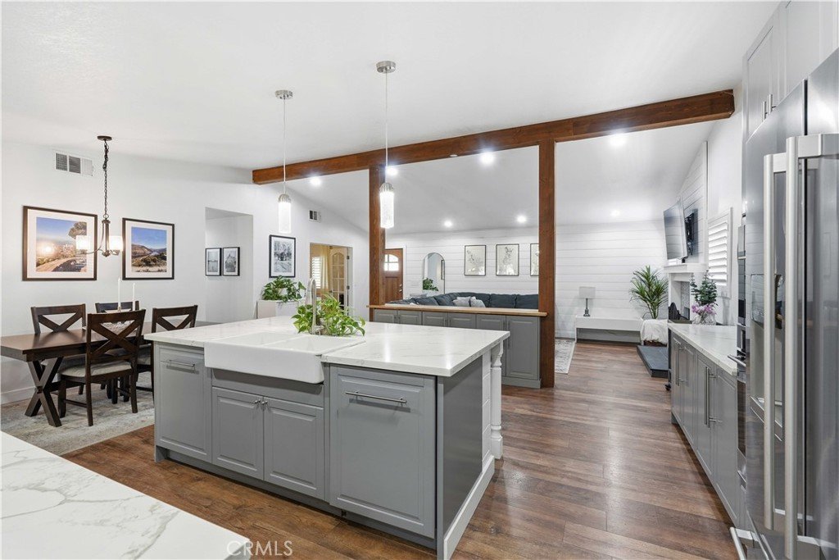
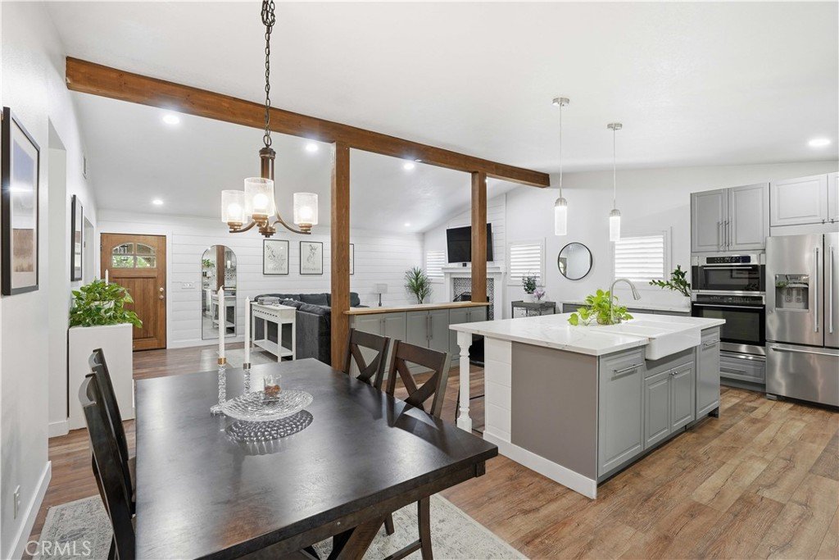
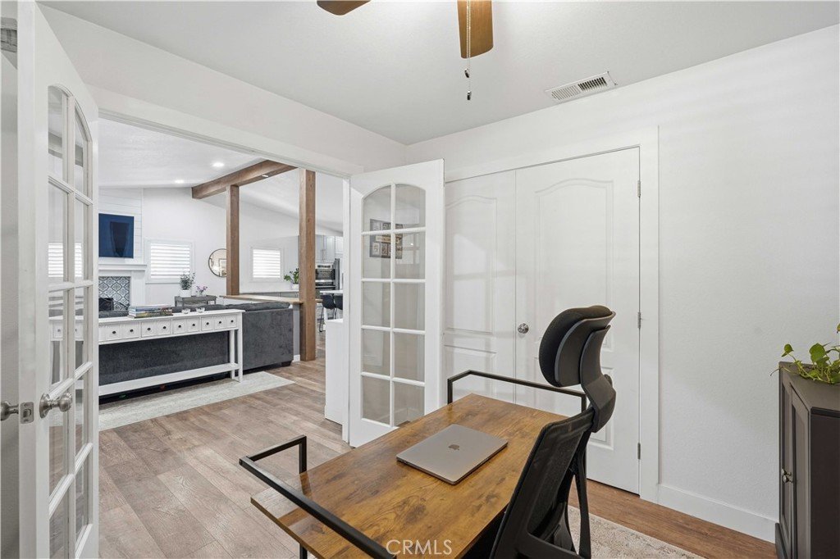
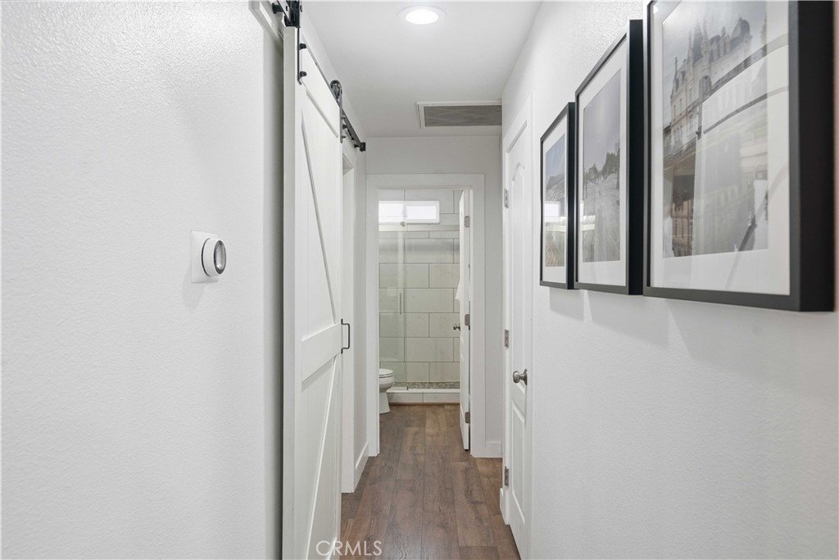
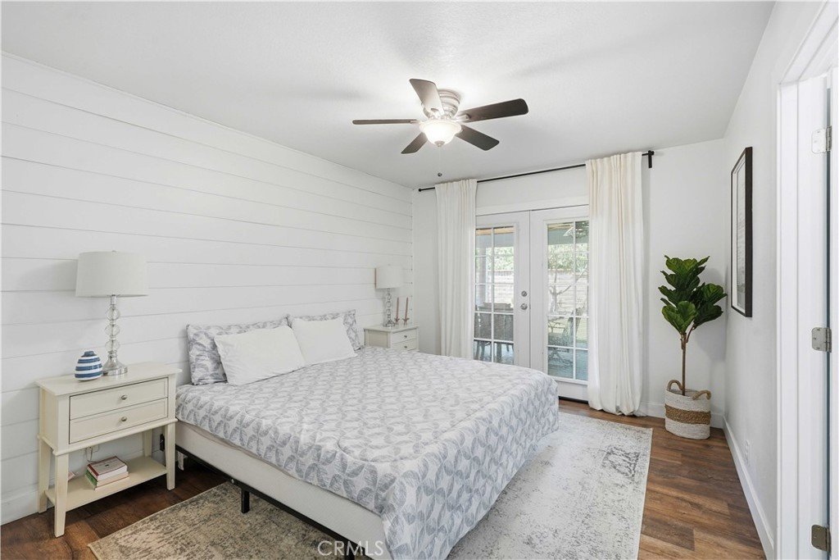
Welcome to this beautifully upgraded Newhall residence offering 3 bedrooms, 2 bathrooms, and 1,410 square feet of thoughtfully designed living space. From the moment you arrive, you'll appreciate the home's inviting open-concept floor plan, enhanced by abundant natural light, soaring ceilings, fresh interior paint, wood-look flooring, elegant shiplap accents, and a charming fireplace with decorative tile surround.
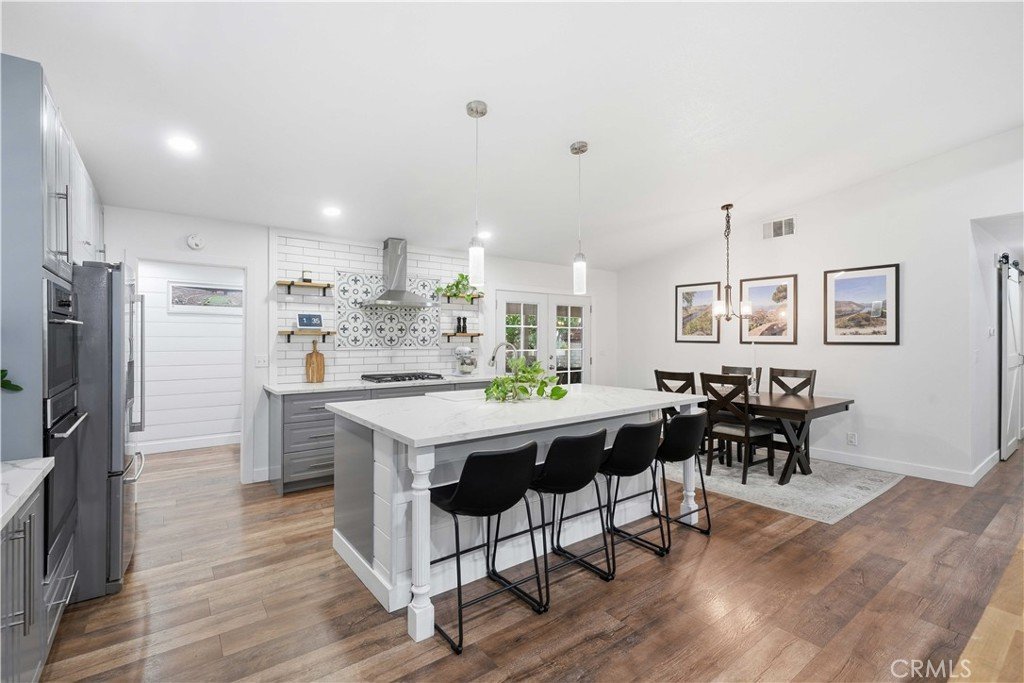
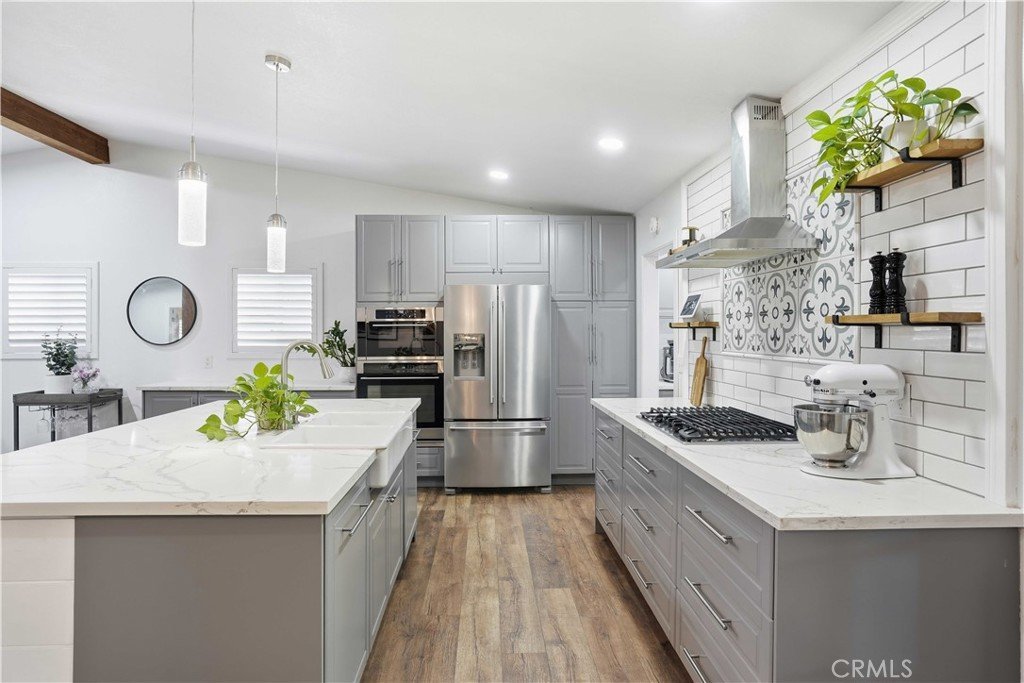
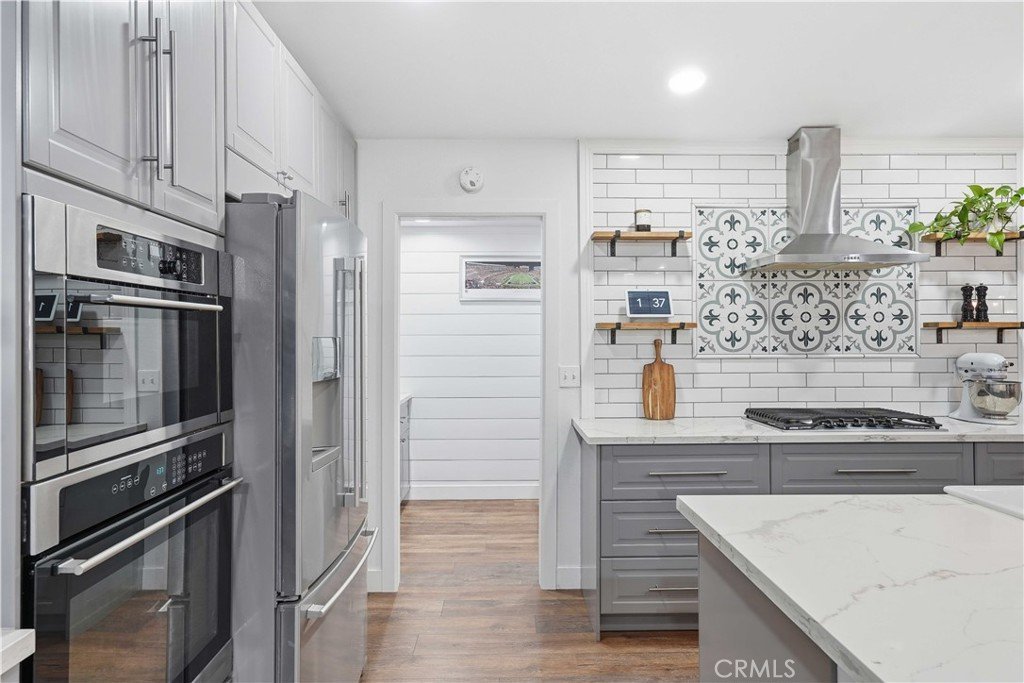
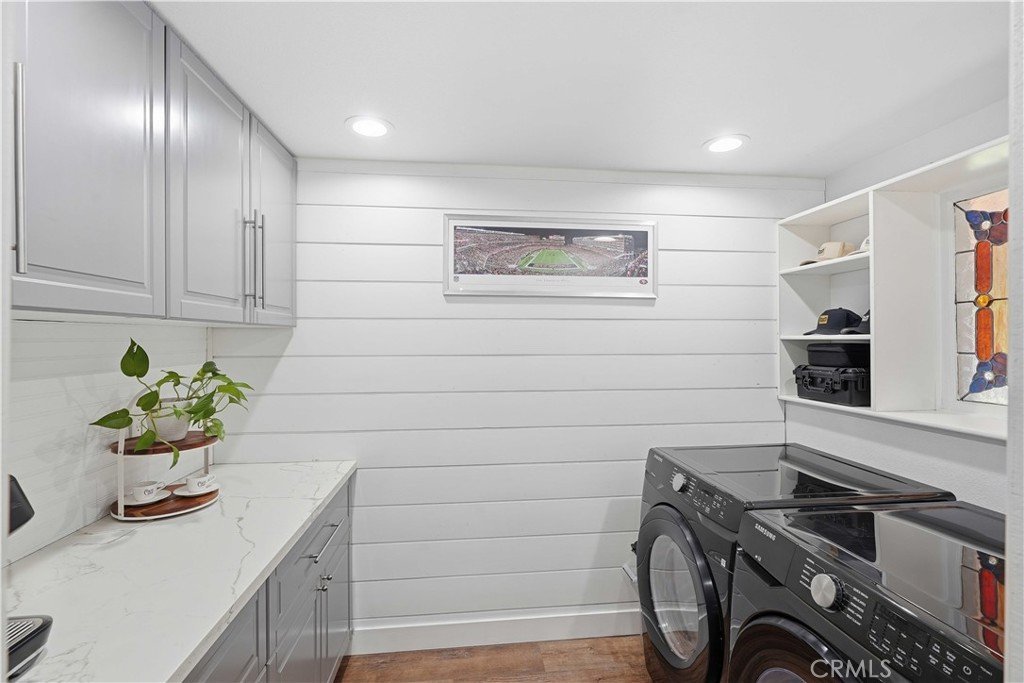
The chef-inspired kitchen serves as the heart of the home, featuring a spacious center island with Quartz countertops and breakfast bar seating, stainless steel appliances, a gas cooktop, and ample cabinetry for storage and functionality. The adjacent laundry room doubles as a convenient pantry and butler's pantry space.
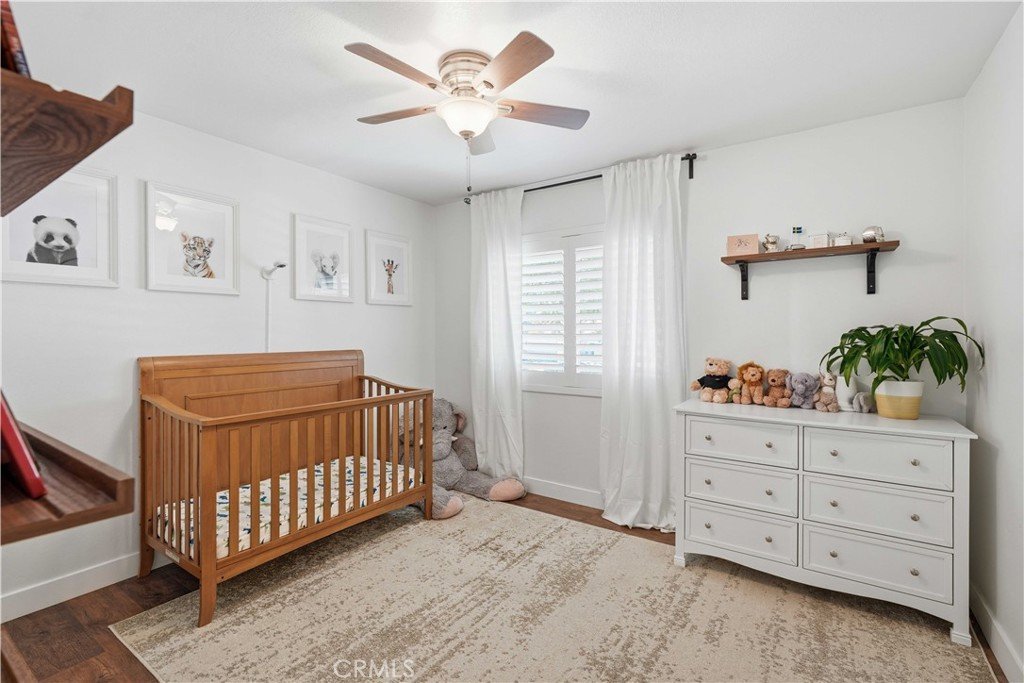
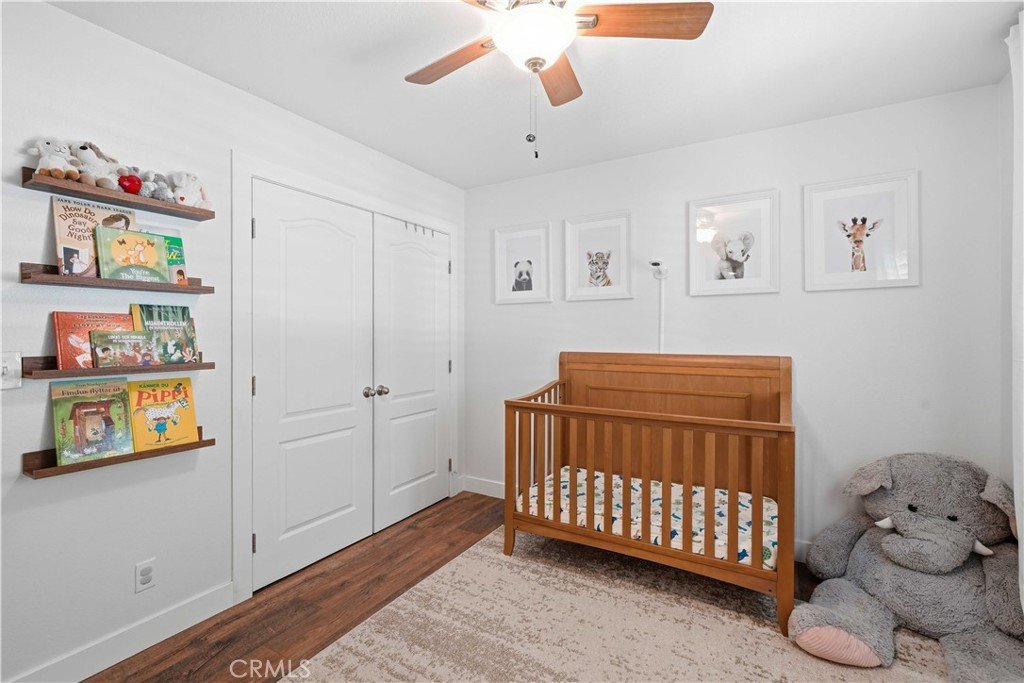
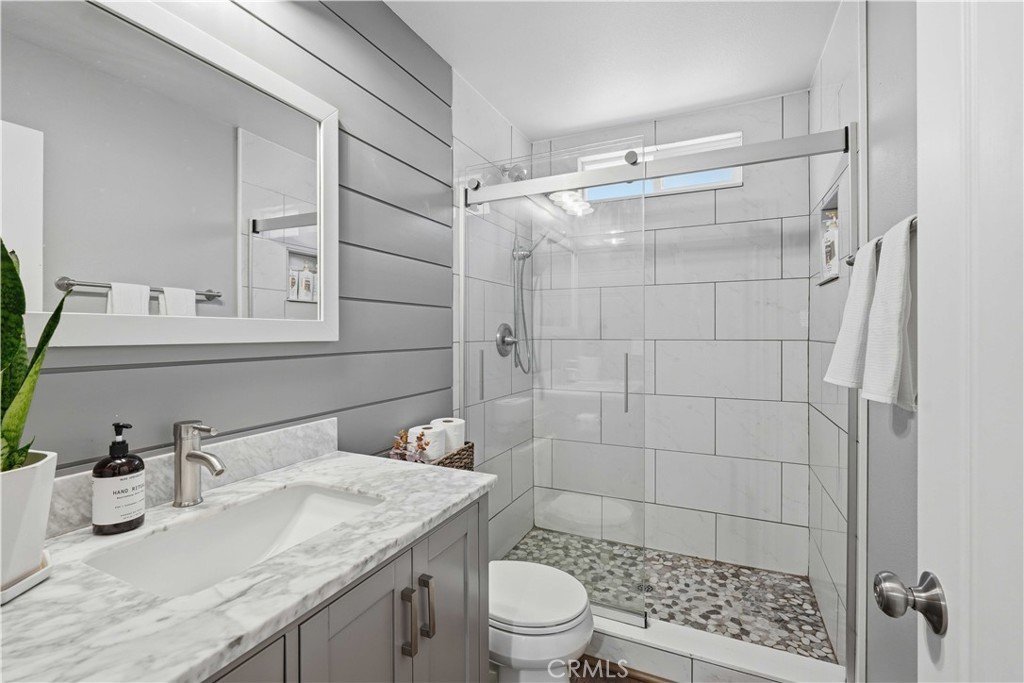
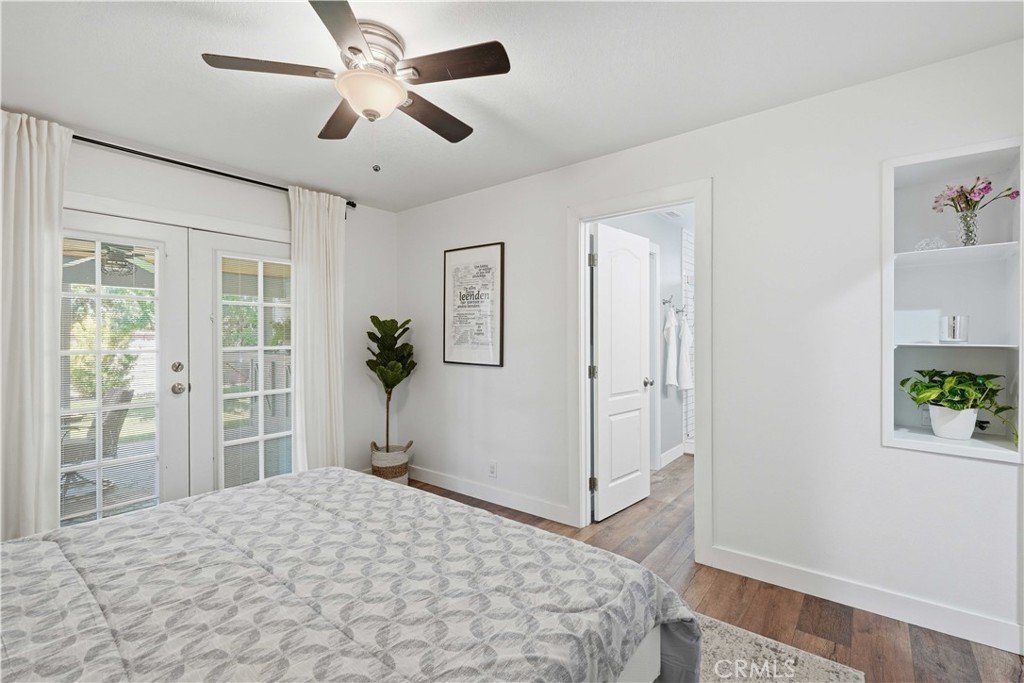
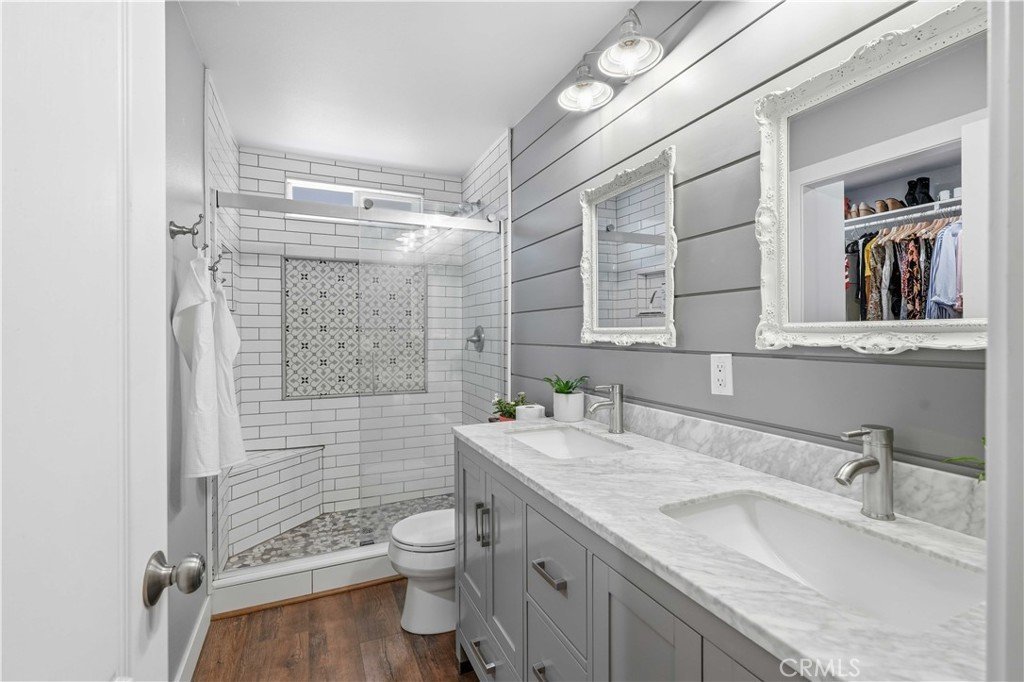
The generously sized primary suite has been beautifully reimagined and offers a private retreat complete with an expanded ensuite bathroom featuring dual vanities, a custom walk-in shower with subway and decorative tile accents, and a spacious walk-in closet. Additional accommodations include a well-appointed secondary bedroom and guest bathroom.
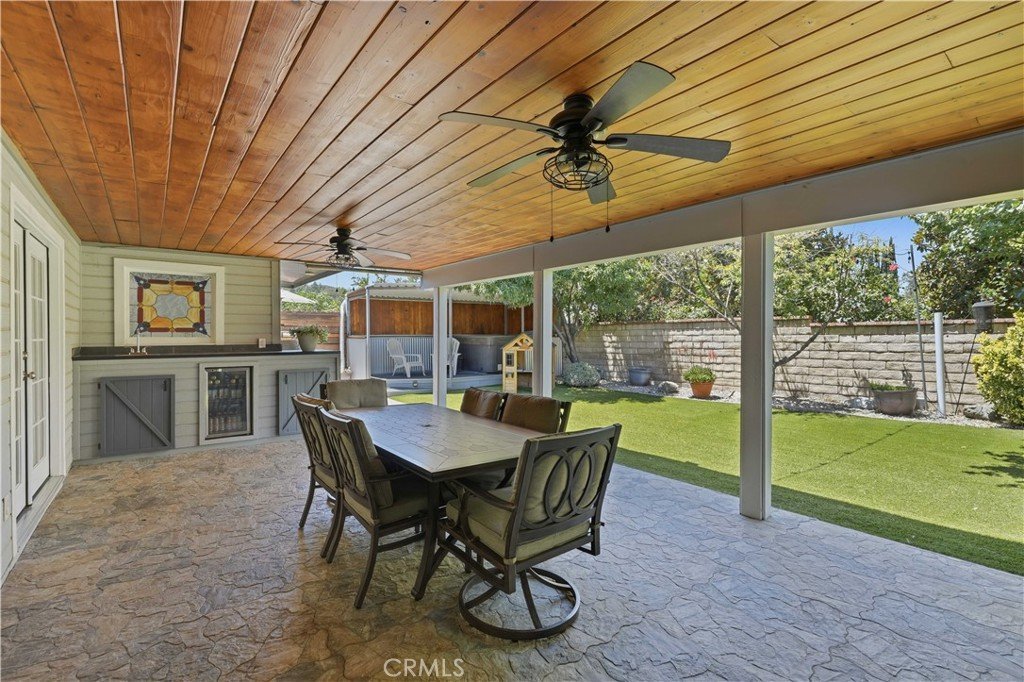
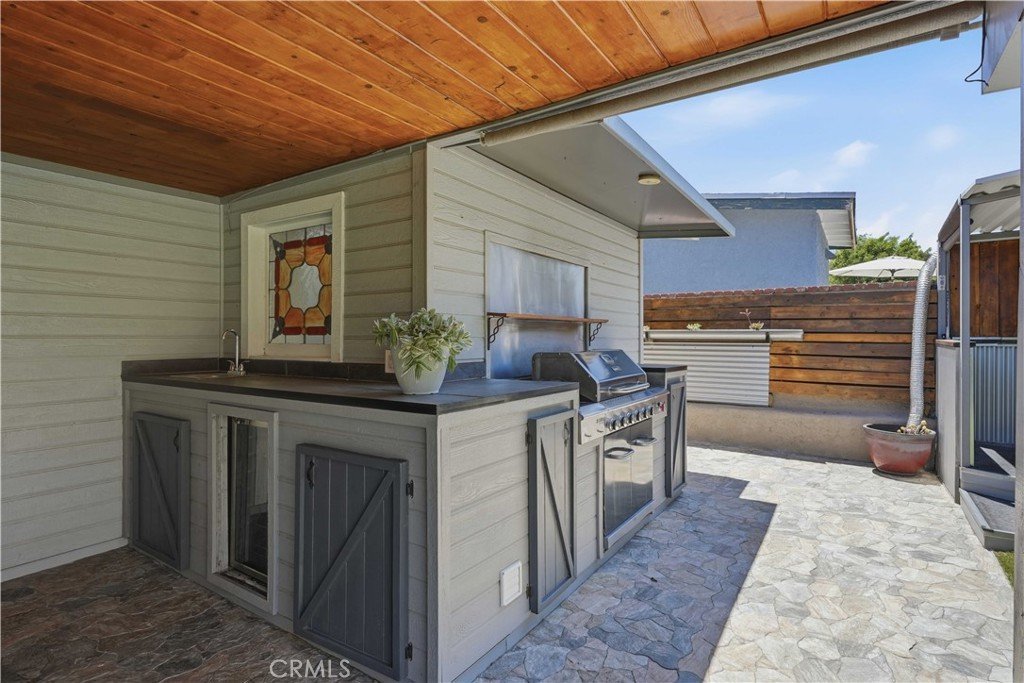
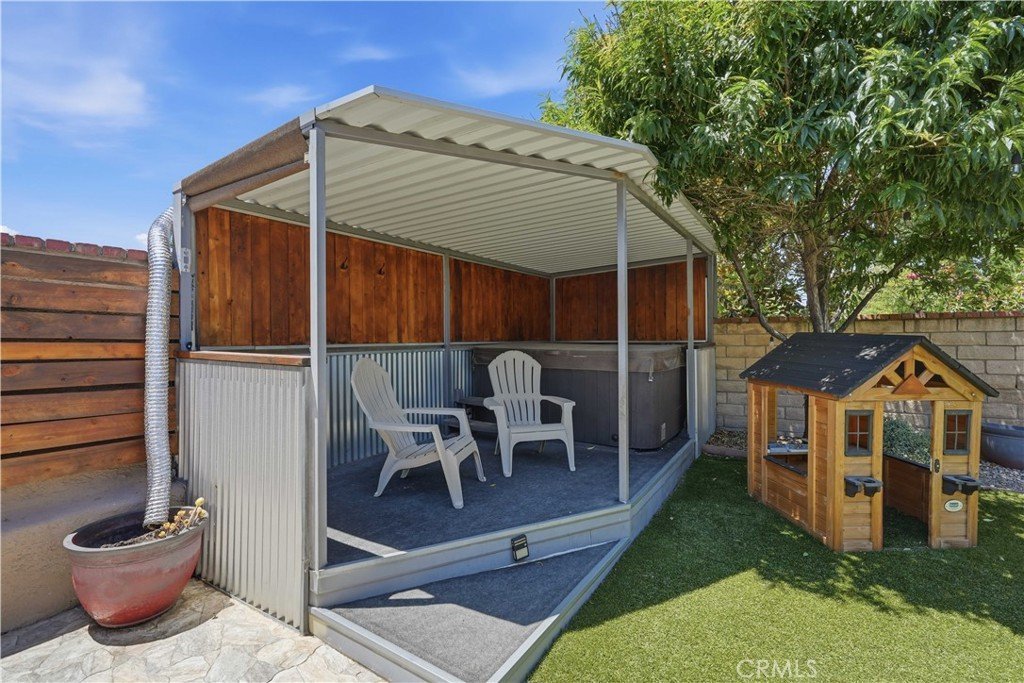
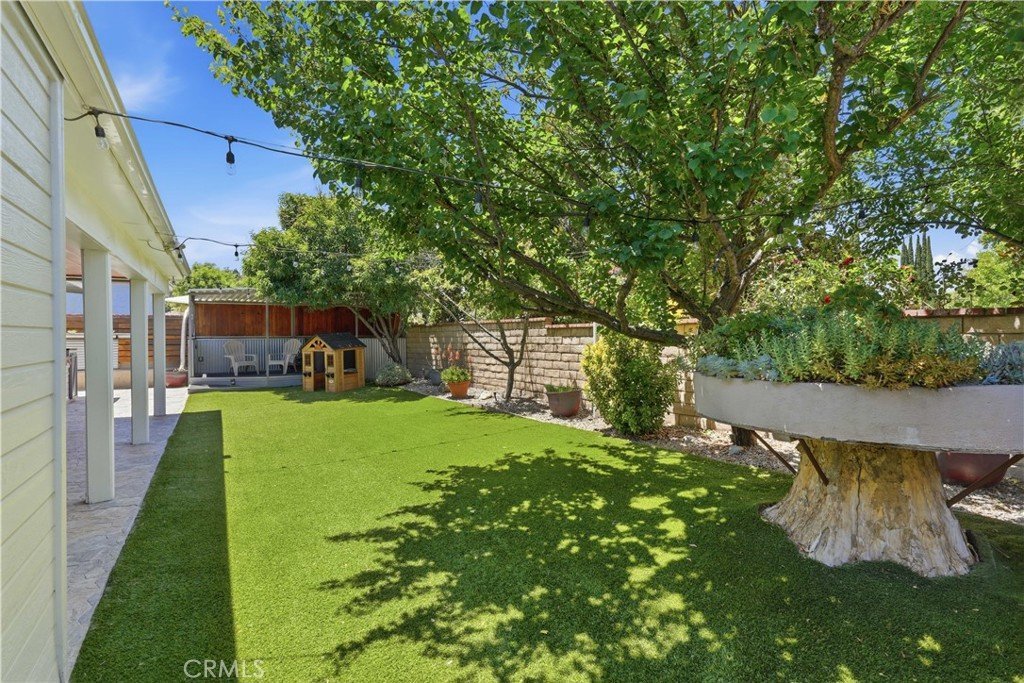
Step outside to your own private entertainer's backyard designed for year-round enjoyment. This low-maintenance outdoor oasis features a custom patio cover with a tongue-and-groove ceiling and ceiling fans, stamped concrete hardscaping, and an impressive outdoor kitchen equipped with a built-in BBQ, sink, and mini wine refrigerator. A separate gazebo houses a relaxing six-person spa, creating the perfect setting for entertaining or unwinding.
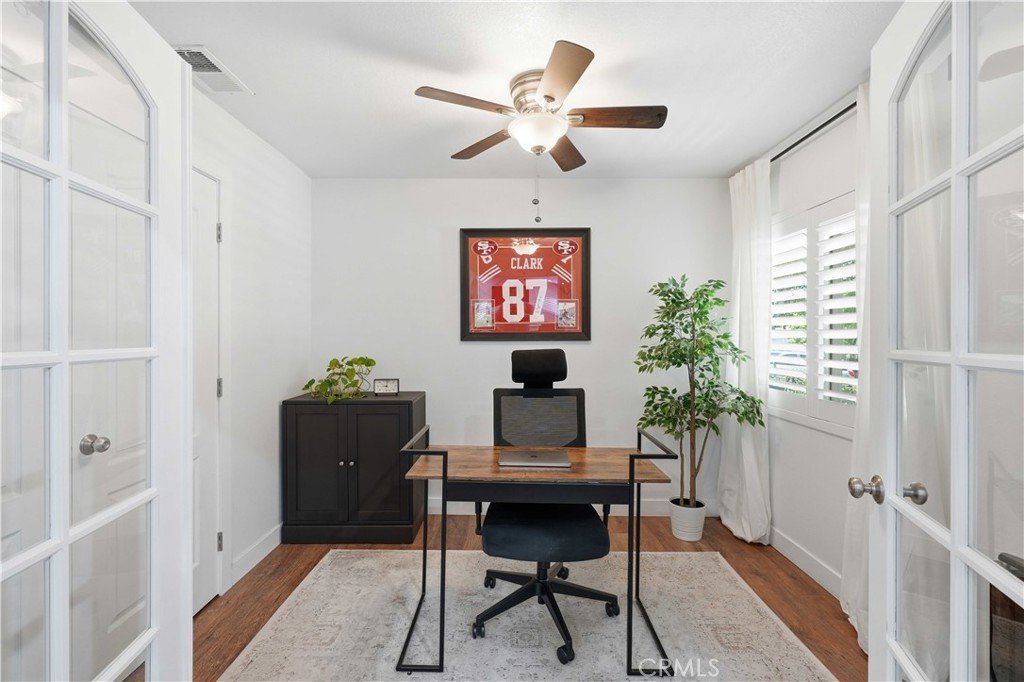
Additional highlights include plantation shutters throughout, a built-in outdoor storage shed, and numerous thoughtful upgrades throughout the home. Ideally situated near shopping, dining, public transportation, highly regarded schools, and convenient freeway access to the I-5, this exceptional property offers the perfect blend of comfort, style, and convenience. A true turnkey opportunity ready to welcome you home!
Show all description
Location
- Directions: Use GPS
- Lot Size Acres: 0.1344 acres
Building Details
- Structure Type: House
- Water Source: Public
- Lot Features: BackYard,FrontYard
- Sewer: PublicSewer
- Common Walls: NoCommonWalls
- Garage Spaces: 2
- Levels: One
Amenities & Features
- Pool Features: None
- Spa Features: AboveGround
- Parking Total: 2
- Cooling: CentralAir
- Fireplace Features: LivingRoom
- Heating: Central
- Interior Features: BedroomOnMainLevel, MainLevelPrimary
- Laundry Features: Inside,LaundryRoom
Nearby Schools
- High School District: William S. Hart Union
Expenses, Fees & Taxes
- Association Fee: 0
Agent info
- Agent name: Brandon Montemayor
- Agent MLS: F207098400
- Agent email: Brandon@bringingyouhomescv.com
- Agent officephone: 661-255-2650
- Agent direct phone: 661-284-5480
Miscellaneous
- List Office Name: RE/MAX of Santa Clarita
- Listing Terms: Cash,CashToNewLoan
- Common Interest: None
- Community Features: Curbs,StreetLights,Sidewalks
- Attribution Contact: 661-510-2789
