




















4209 Elmer, Studio City, CA, US, 91602
4209 Elmer, Studio City, CA, US, 91602
$4,495,000
Request infoBasics
- Date added: Added 2 weeks ago
- Category: Residential
- Type: SingleFamilyResidence
- Status: Active
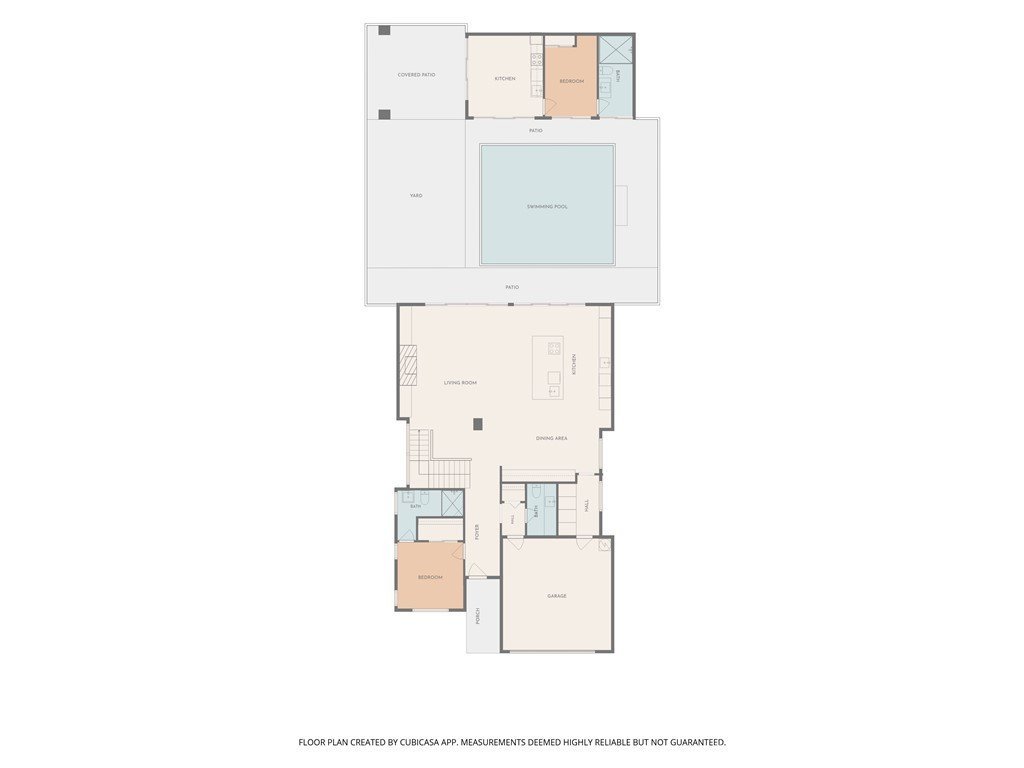
- Bedrooms: 5
- Bathrooms: 6
- Area: 3984 sq ft
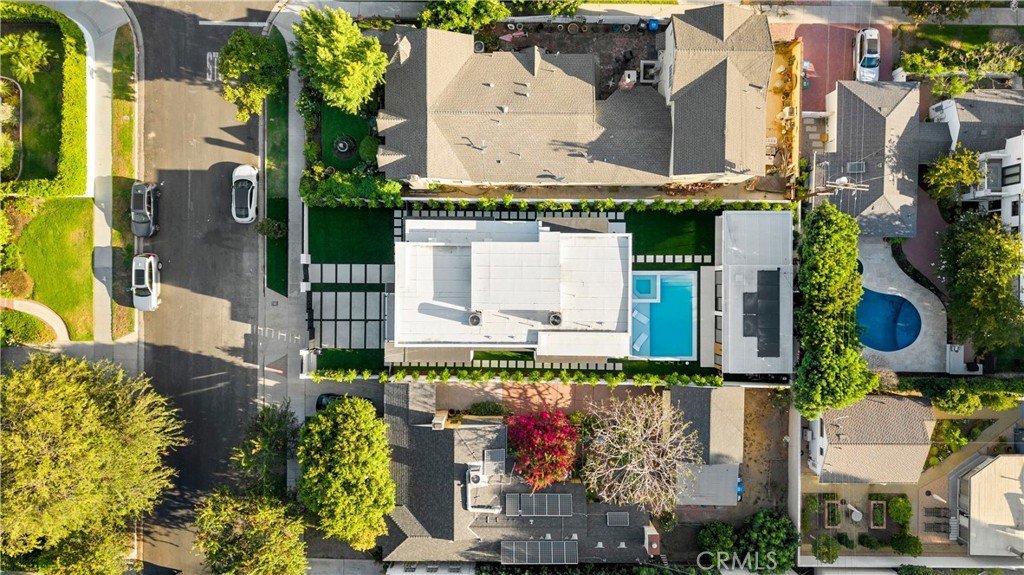
- Lot size: 6752, 6752 sq ft
- Year built: 2026
- Property Condition: Turnkey
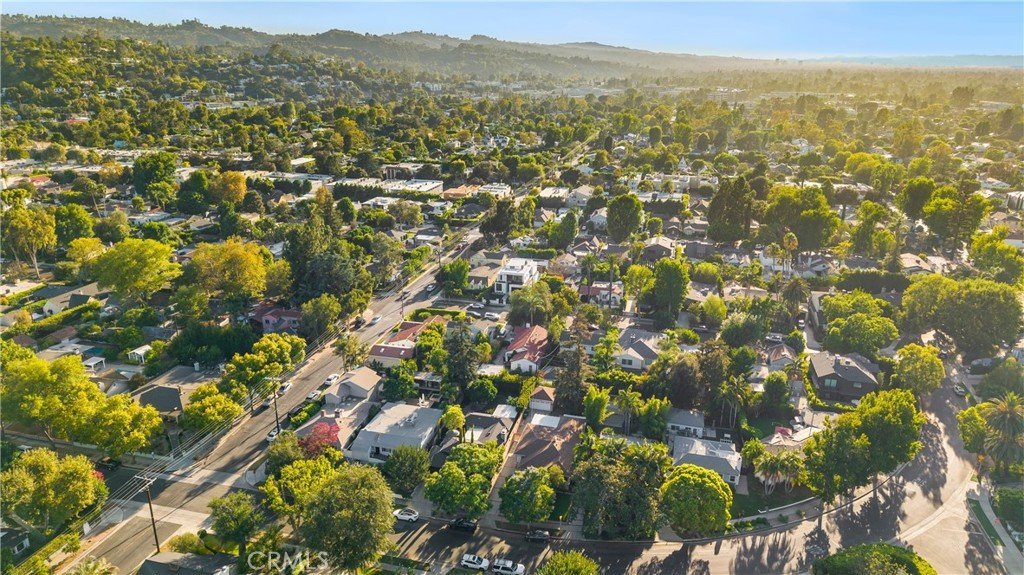
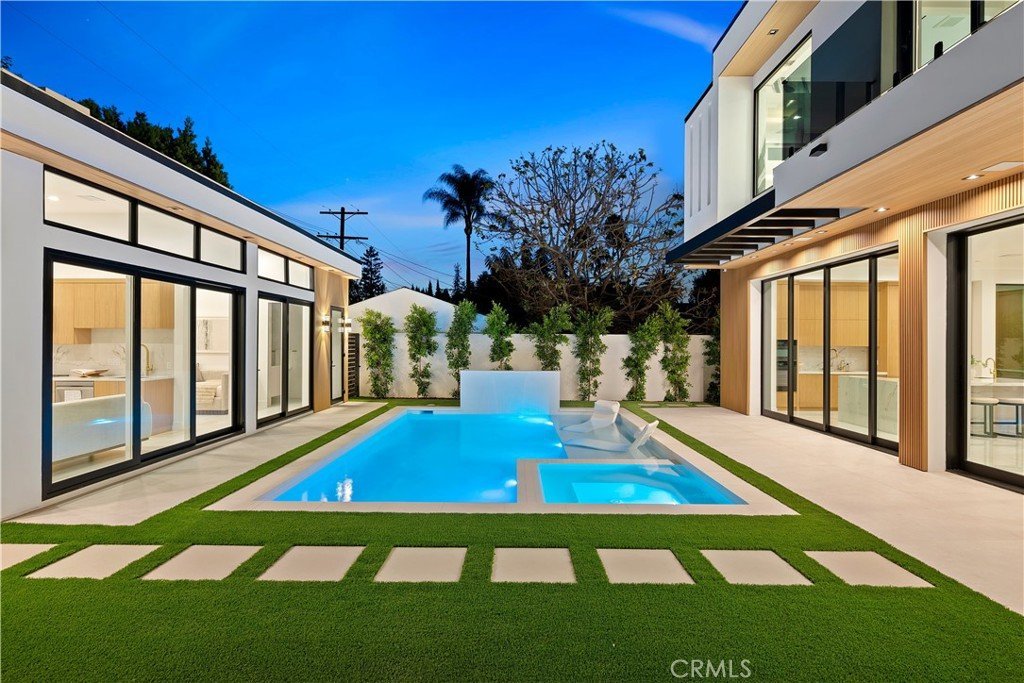
- View: Mountains,Neighborhood,Pool
- County: Los Angeles
- MLS ID: AR26159318
Description
-
Description:
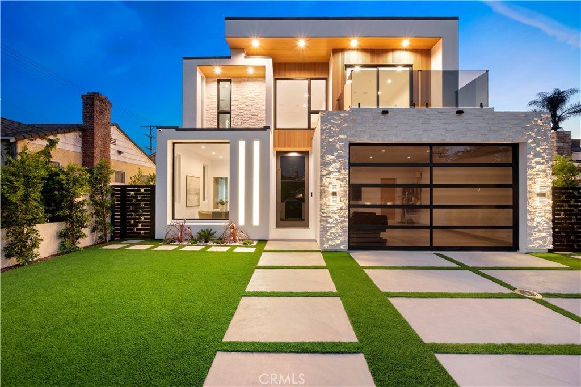
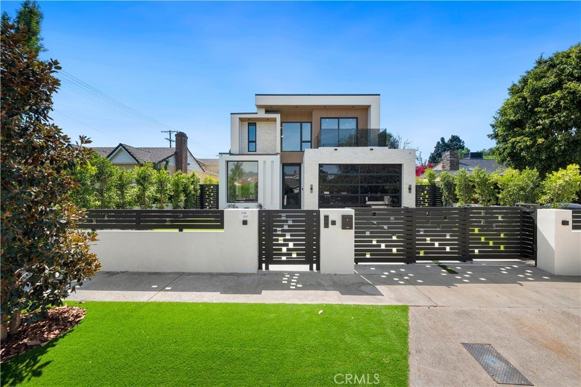

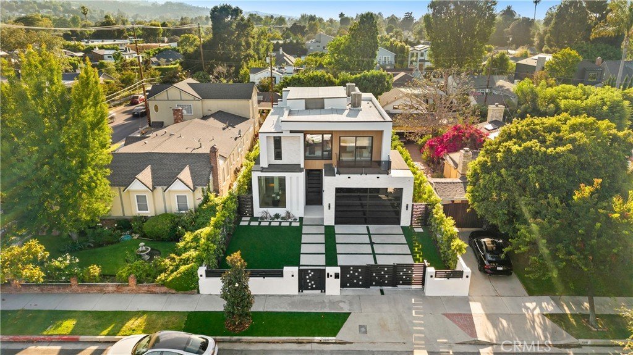
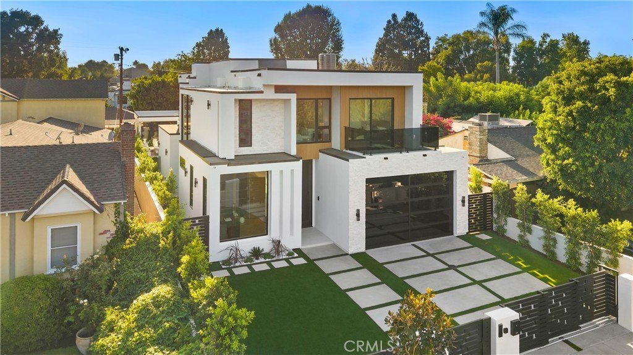
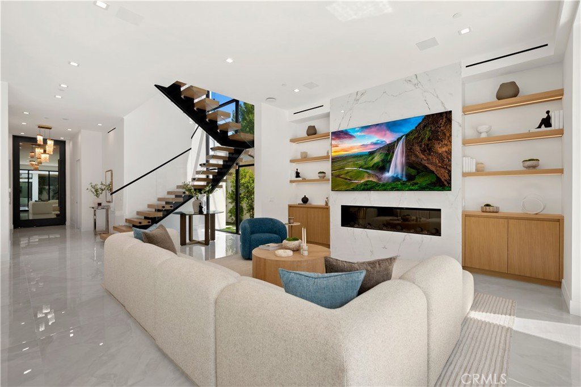
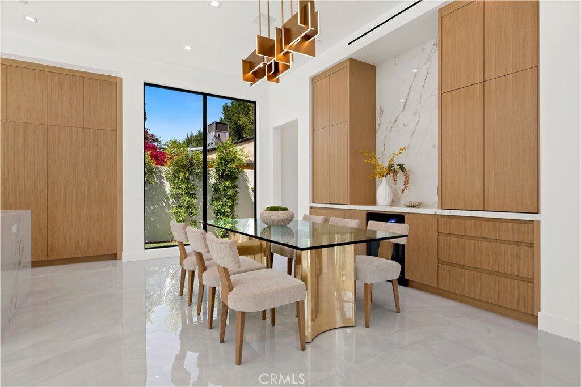
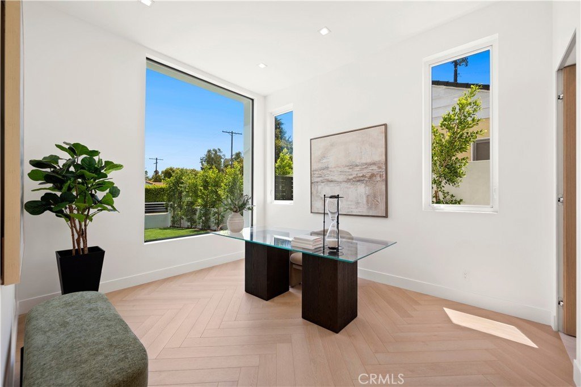

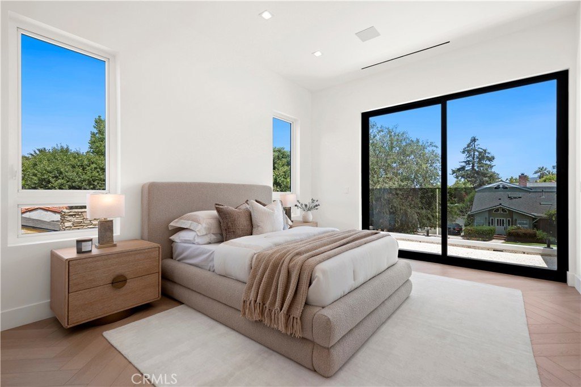
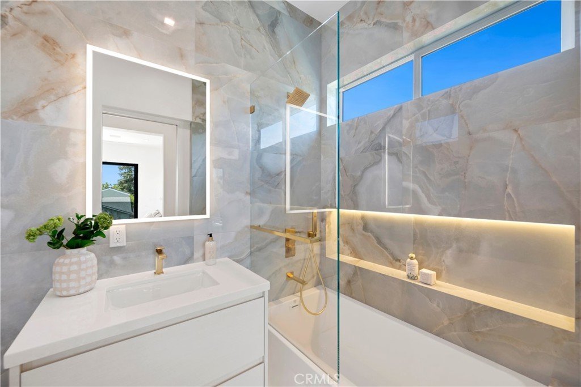
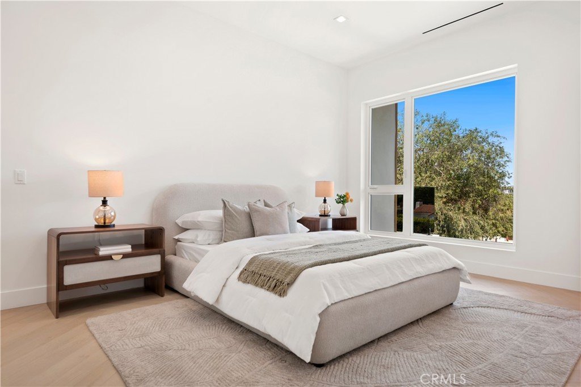
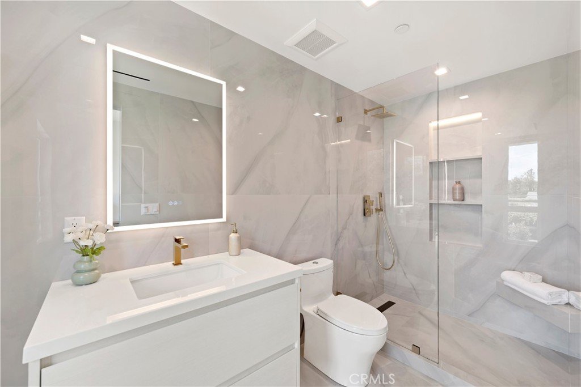
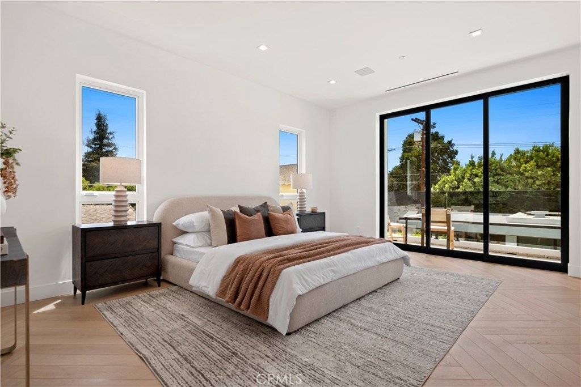
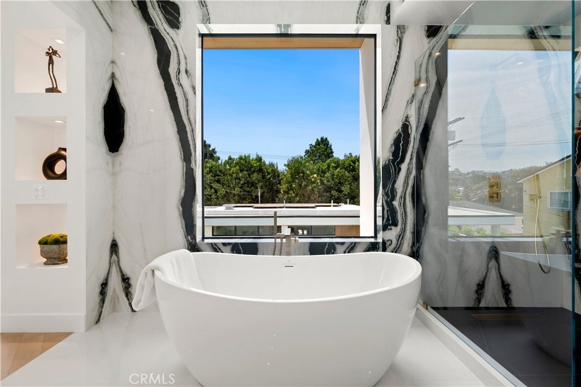
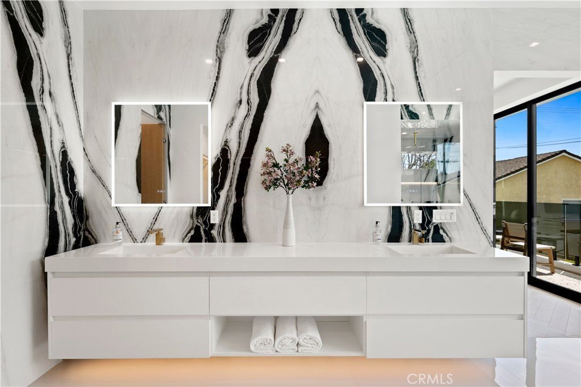
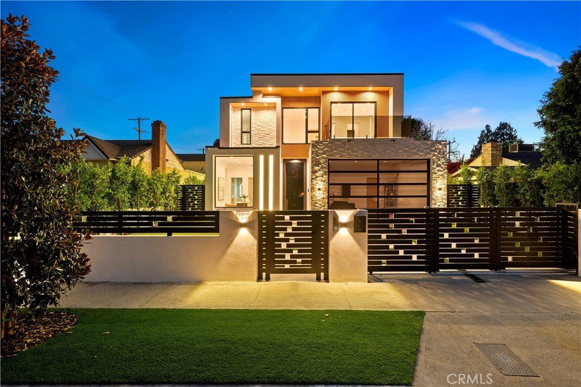
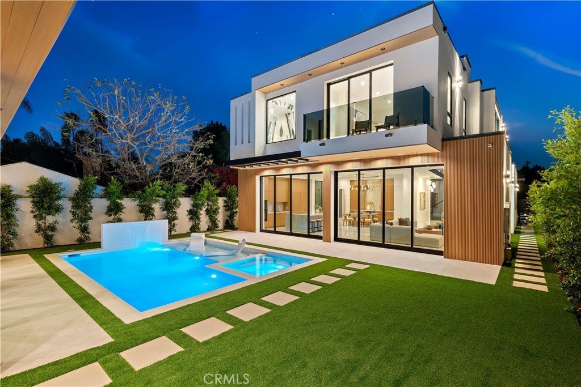
An amazing Gem in the Colfax Meadows of Studio City. Breath taking finishes and a one-of-a-kind design. Be among the first to experience this new offering in this highly sought after area. Designed with impeccable attention to detail, this stunning residence showcases amazing finishes, thoughtful craftmanship, and a truly one-of-a-kind design that sets it apart from the rest. Every space has been carefully curated and maximized for an unforgettable living experience. Don't miss your opportunity to own it.
Show all description
Location
- Directions: Exit t101 Frwy at Lankershim Take Lankershim south to Agua Vista St. Make a right. Drive West to Elmer Ave. Make a right. House is the 2nd one on the left.
- Lot Size Acres: 0.155 acres
Building Details
- Structure Type: House
- Water Source: Public
- Architectural Style: Custom
- Lot Features: TwoToFiveUnitsAcre,DripIrrigationBubblers,FrontYard,Garden,Lawn,SprinklerSystem
- Open Parking Spaces: 4
- Sewer: PublicSewer
- Common Walls: NoCommonWalls
- Construction Materials: InsulatedConcreteForms,Stucco,CopperPlumbing
- Fencing: Block
- Foundation Details: Slab
- Garage Spaces: 2
- Levels: Two
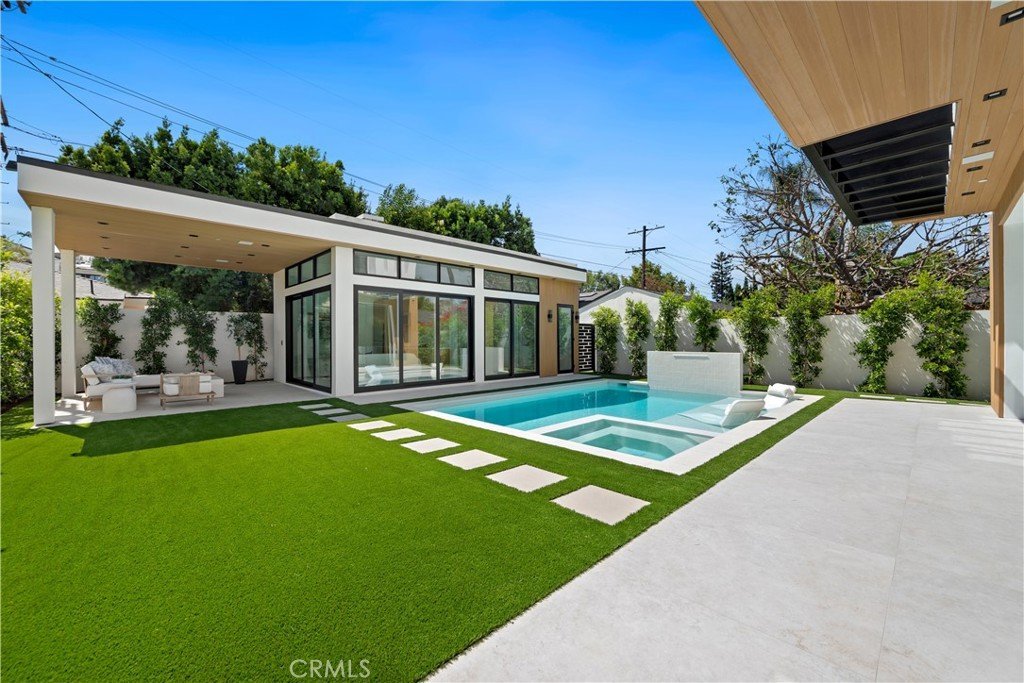
- Other Structures: GuestHouseDetached
Amenities & Features
- Pool Features: Heated, InGround, Private, Waterfall
- Parking Features: DoorMulti, GarageFacesFront, Garage, GarageDoorOpener, Gated
- Security Features: FireDetectionSystem, FireSprinklerSystem, SecurityGate, SmokeDetectors
- Patio & Porch Features: Covered,Open,Patio,Stone
- Spa Features: Heated
- Accessibility Features: SafeEmergencyEgressFromHome,AccessibleDoors,AccessibleHallways
- Parking Total: 6
- Roof: Flat
- Utilities: CableConnected,ElectricityConnected,SewerConnected,UndergroundUtilities,WaterConnected
- Cooling: CentralAir,Ductless
- Door Features: SlidingDoors
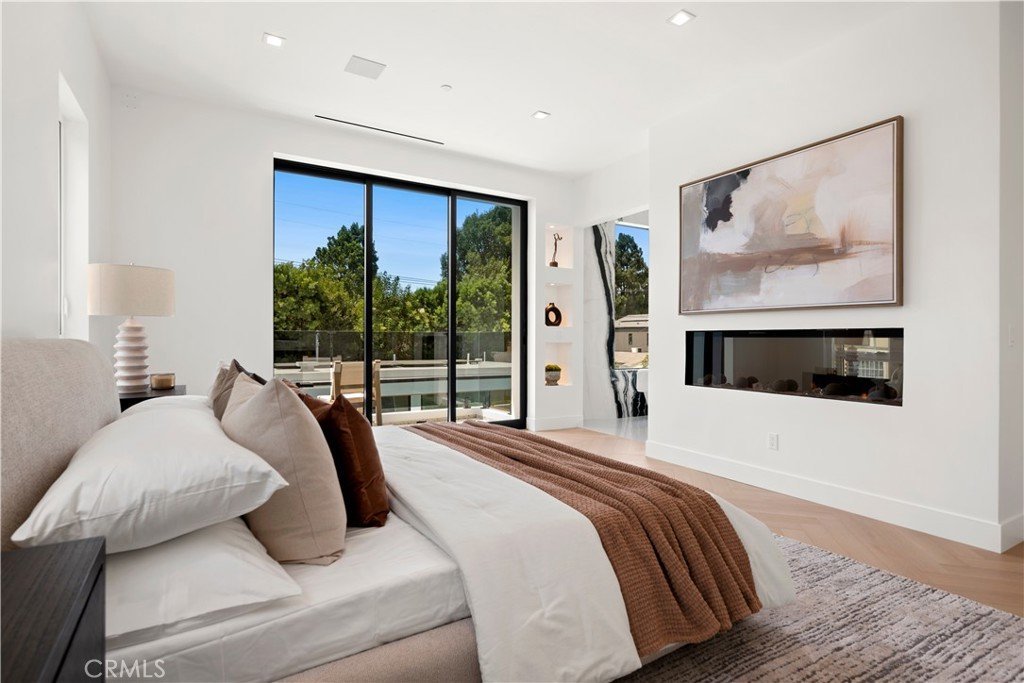
- Fireplace Features: Electric, LivingRoom, PrimaryBedroom
- Heating: Central,Ductless,Solar
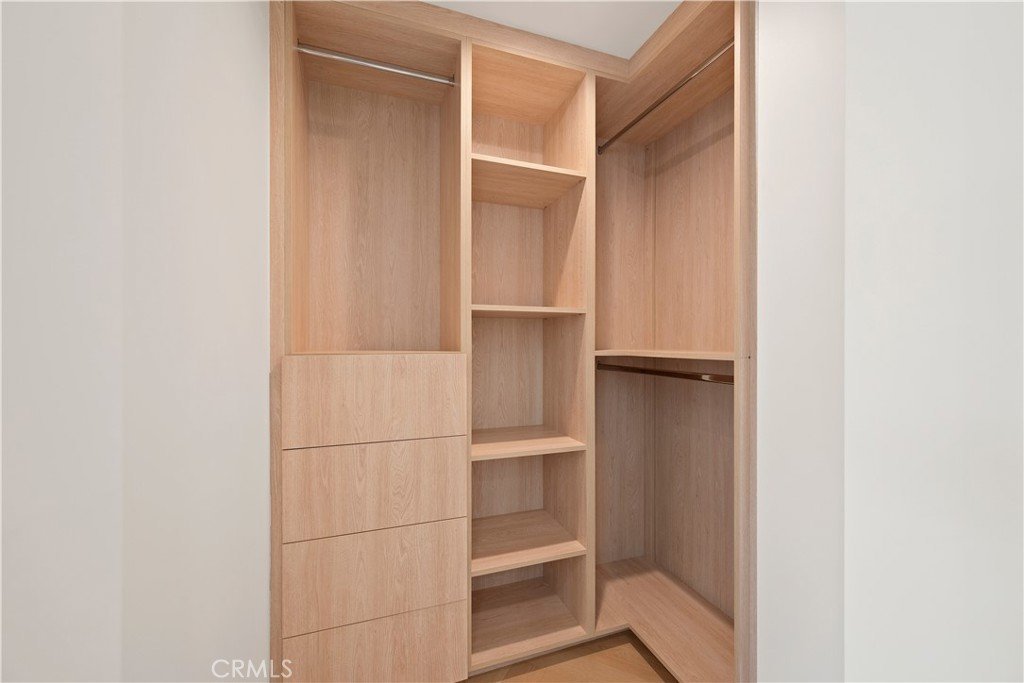
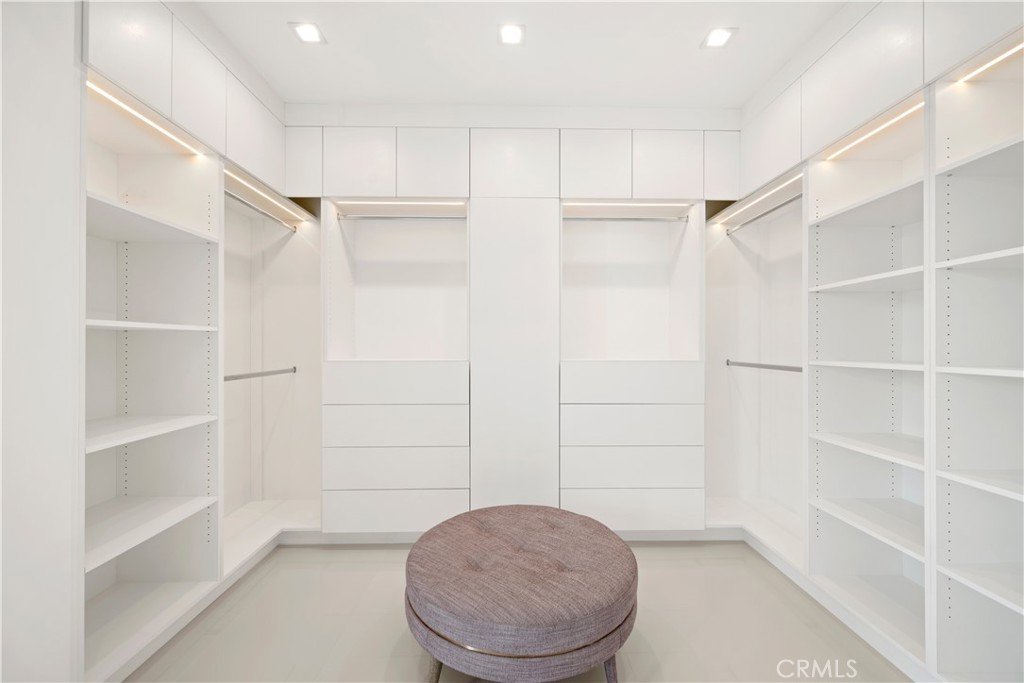
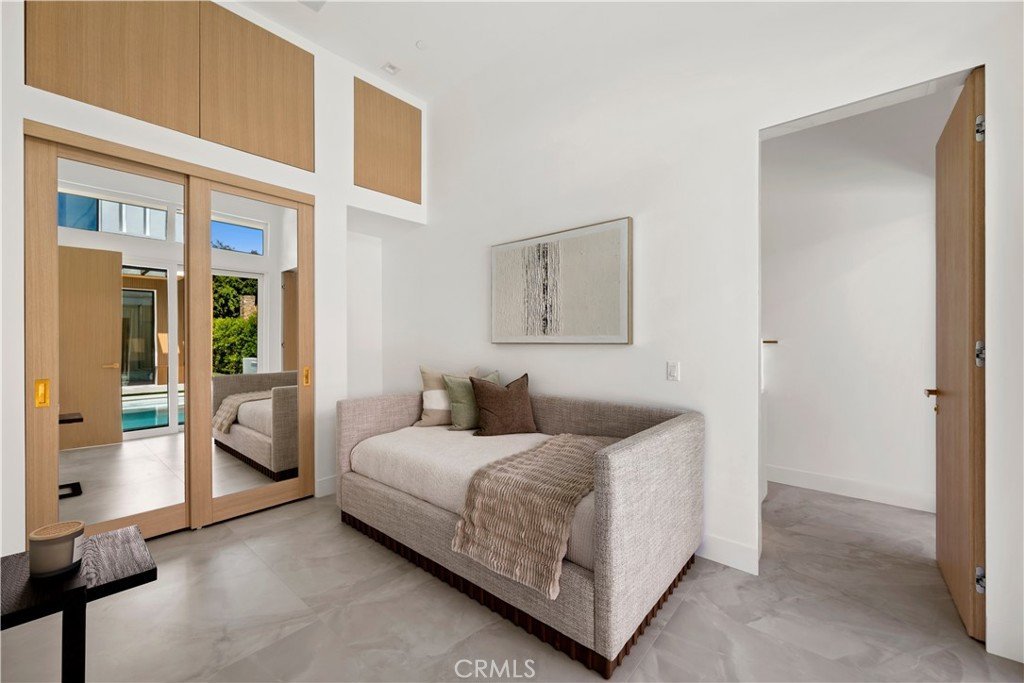
- Interior Features: BuiltInFeatures, Balcony, BlockWalls, CeilingFans, SeparateFormalDiningRoom, HighCeilings, LivingRoomDeckAttached, OpenFloorplan, Pantry, Storage, TwoStoryCeilings, WiredForSound, BedroomOnMainLevel, Loft, PrimarySuite
- Laundry Features: WasherHookup,Inside,LaundryRoom,UpperLevel
- Appliances: SixBurnerStove,DoubleOven,Dishwasher,ElectricCooktop,ElectricOven,ElectricRange,Freezer,IceMaker,Refrigerator,RangeHood,VentedExhaustFan,Dryer
Nearby Schools
- High School District: Los Angeles Unified
Expenses, Fees & Taxes
- Association Fee: 0
Agent info
- Agent name: Waymon Hobdy
- Agent MLS: AR44122
- Agent email: waymontherealtor@gmail.com
- Agent officephone: 626-441-1011
Miscellaneous
- List Office Name: Beverly & Company, Inc.
- Listing Terms: Cash,CashToExistingLoan,CashToNewLoan,Conventional,CalVetLoan,Exchange1031,VaLoan
- Common Interest: None
- Community Features: Biking,Curbs
- Direction Faces: West
- Attribution Contact: 626-644-4802
Ask an Agent About This Home
Powered by Estatik
