











385 S Marengo Avenue 205, Pasadena, CA, US, 91101
385 S Marengo Avenue 205, Pasadena, CA, US, 91101Basics
- Date added: Added 1 day ago
- Category: Residential
- Type: Condominium
- Status: Active
- Bedrooms: 2
- Bathrooms: 2
- Area: 1275 sq ft
- Lot size: 38857, 38857 sq ft
- Year built: 2017
- Property Condition: Turnkey
- View: Mountains
- County: Los Angeles
- MLS ID: P1-28241
Description
-
Description:
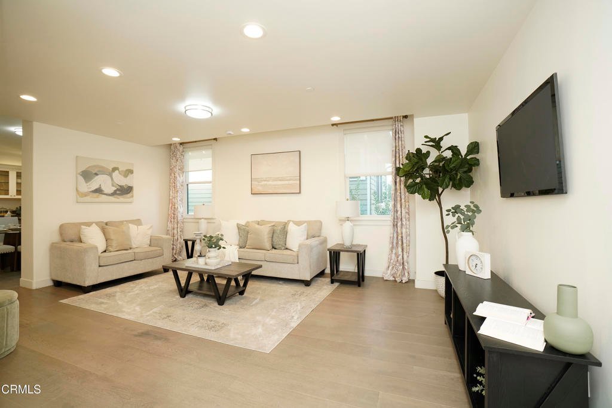
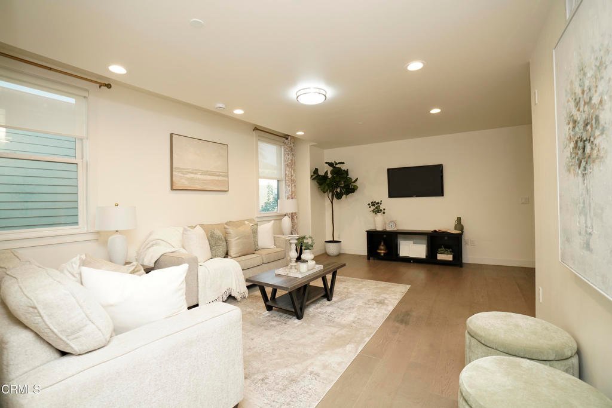
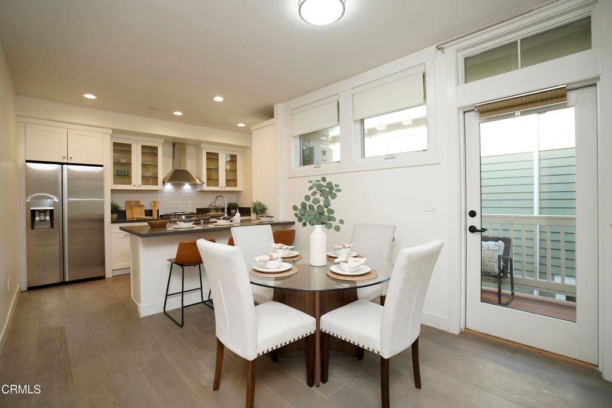
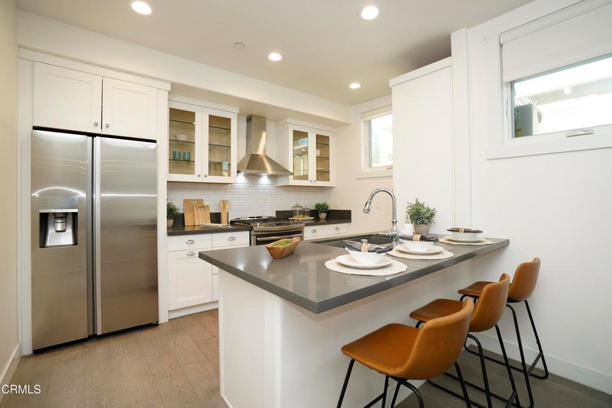
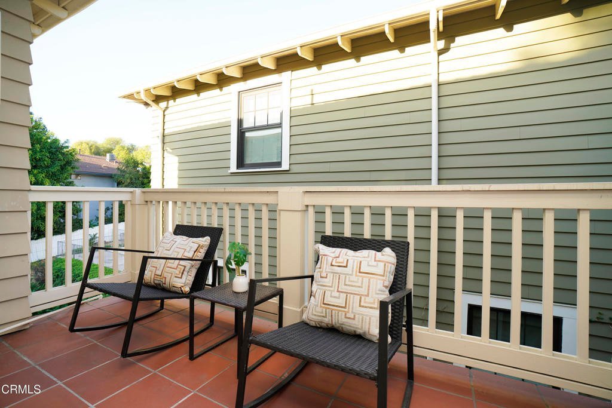
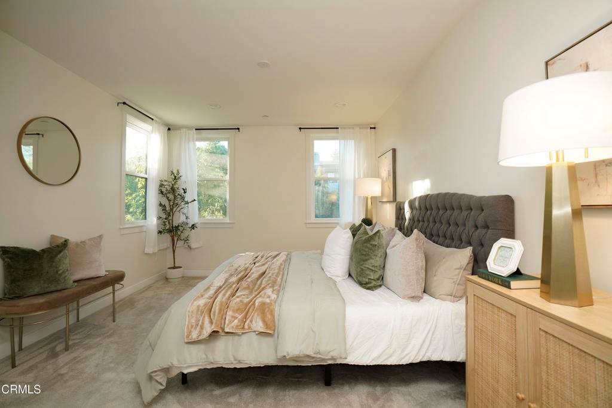
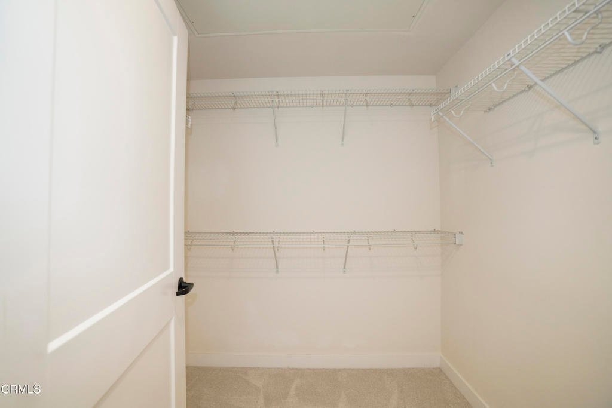
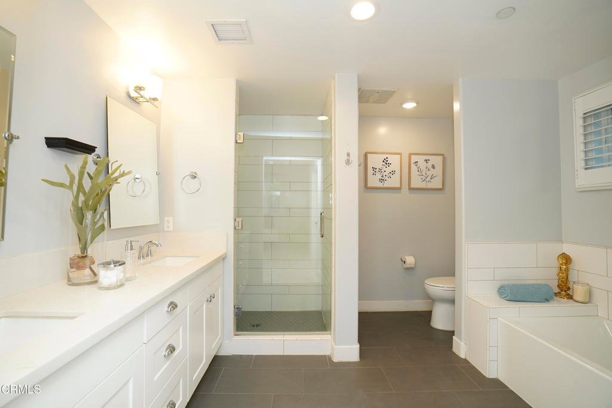
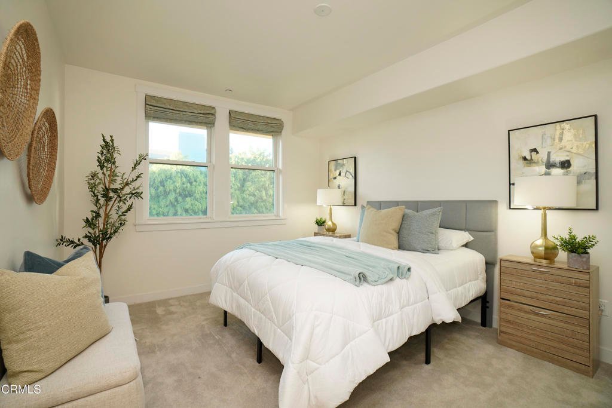
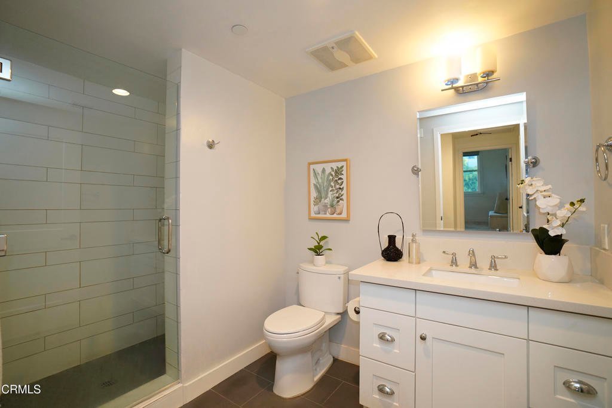
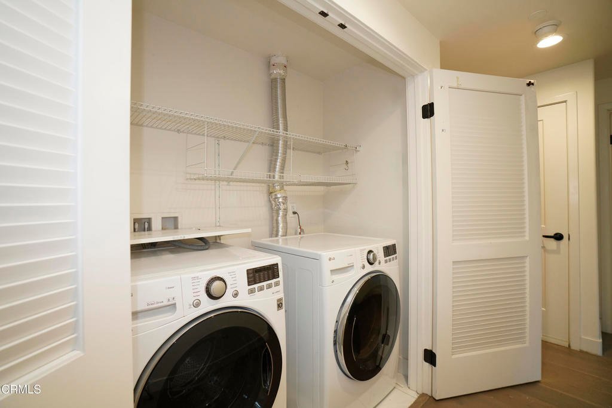
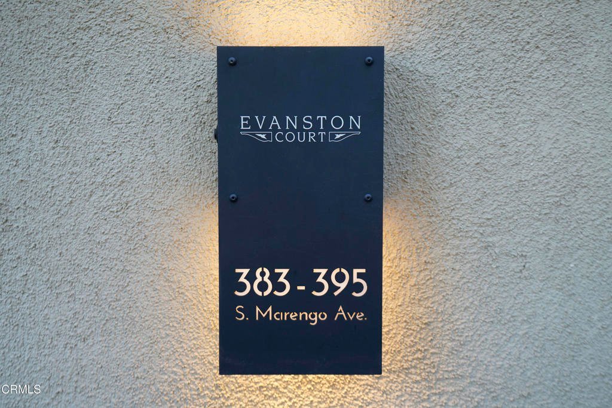
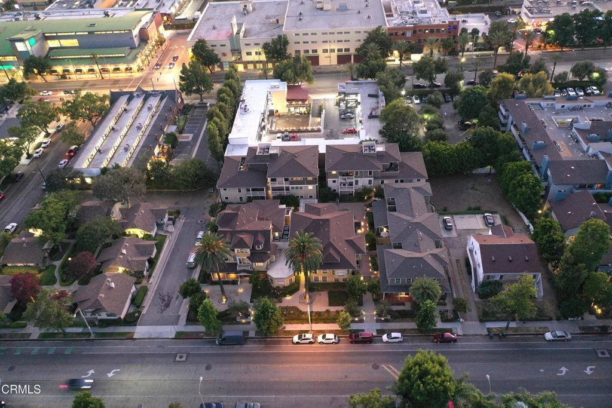
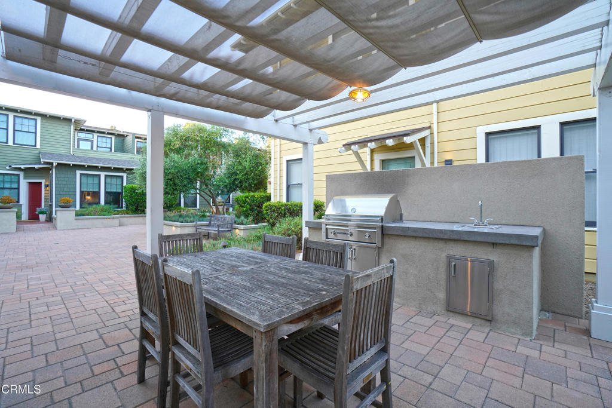
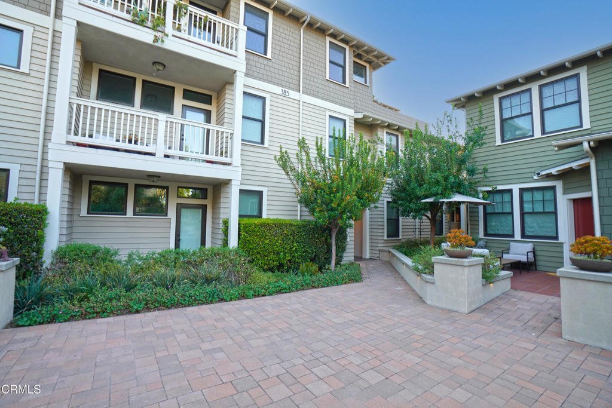
Award Winning Evanston Court, completed in 2017, is a beautifully designed Craftsman inspired community that blends timeless architectural charm with today's modern amenities. This exceptional single level corner unit condominium offers an open concept floor plan with quality finishes, abundant natural light, and comfortable, sophisticated living. A welcoming private front patio provides the perfect setting for morning coffee or outdoor entertaining, while the spacious living and dining areas flow seamlessly into the beautifully appointed kitchen featuring white shaker cabinetry, quartz countertops, a breakfast bar, pantry, stainless steel appliances, and designer finishes. The generous primary suite offers a walk in closet and a luxurious ensuite bathroom with dual vanities. A well sized second bedroom is ideal for guests or a home office and is conveniently located near the beautifully appointed hallway bathroom featuring elegant tile and a glass enclosed shower. Additional highlights include hardwood flooring, recessed lighting, a laundry closet, central HVAC, a tankless water heater, two side by side assigned parking spaces located in the gated subterranean garage, and a spacious private storage room. Residents enjoy gated access and a community BBQ area. Ideally situated near Old Pasadena, the Rose Bowl, Trader Joe's, Whole Foods, Caltech, the Metro Gold Line, and major freeways, this turnkey residence offers the perfect blend of style, convenience, and low maintenance living in one of Pasadena's most desirable communities.
Show all description
Location
- Directions: South of Del Mar Blvd
- Lot Size Acres: 0.892 acres
Building Details
- Structure Type: MultiFamily
- Water Source: Public
- Sewer: PublicSewer
- Common Walls: TwoCommonWallsOrMore,EndUnit
- Garage Spaces: 2
- Levels: One
- Floor covering: Wood
Amenities & Features
- Pool Features: None
- Parking Features: SideBySide
- Patio & Porch Features: None
- Spa Features: None
- Parking Total: 2
- Association Amenities: ControlledAccess,Insurance,Management,OutdoorCookingArea,Barbecue,Trash,Water
- Cooling: CentralAir
- Fireplace Features: None
- Heating: Central,ForcedAir
- Interior Features: Balcony, QuartzCounters, WalkInClosets
- Laundry Features: Inside,LaundryCloset
- Appliances: Dishwasher,GasRange,Microwave,Refrigerator,TanklessWaterHeater
Expenses, Fees & Taxes
- Association Fee: $540
Agent info
- Agent name: Ramiro Rivas
- Agent MLS: P14021
- Agent email: rrivas@theagencyre.com
- Agent officephone: (626) 803-2000
- Agent direct phone: (626) 497-4606
Miscellaneous
- Association Fee Frequency: Monthly
- List Office Name: The Agency
- Listing Terms: CashToNewLoan
- Common Interest: Condominium
- Community Features: StreetLights,Suburban,Sidewalks
