











16341 Sloan Drive, Los Angeles, CA, US, 90049
16341 Sloan Drive, Los Angeles, CA, US, 90049Basics
- Date added: Added 1 month ago
- Category: Residential
- Type: SingleFamilyResidence
- Status: Active
- Bedrooms: 5
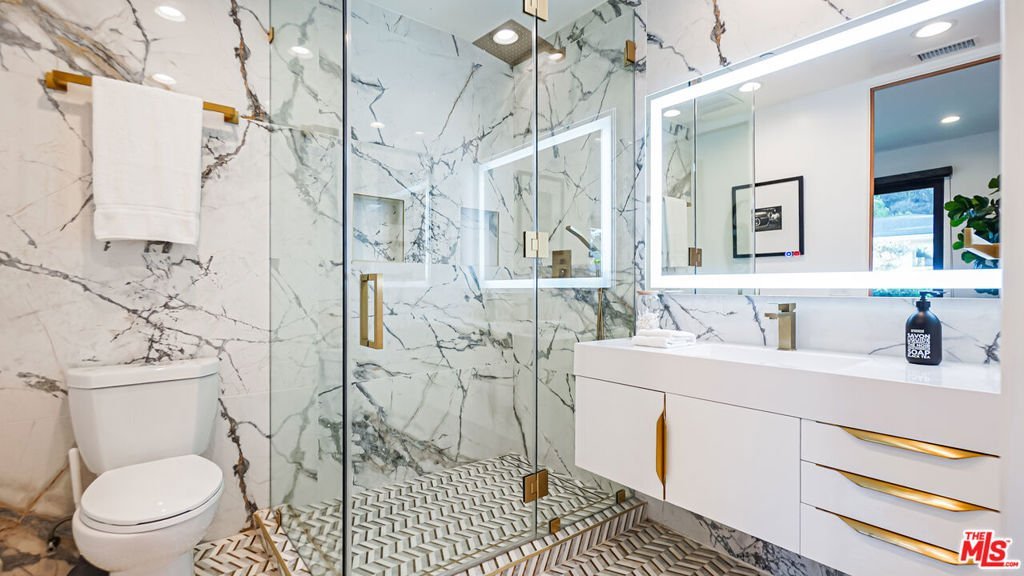
- Bathrooms: 5
- Area: 3616 sq ft
- Lot size: 10114, 10114 sq ft
- Year built: 2001
- Property Condition: UpdatedRemodeled
- View: CityLights,Canyon,Mountains,Panoramic,Pool
- Zoning: LARE15
- County: Los Angeles
- MLS ID: 26863819
Description
-
Description:
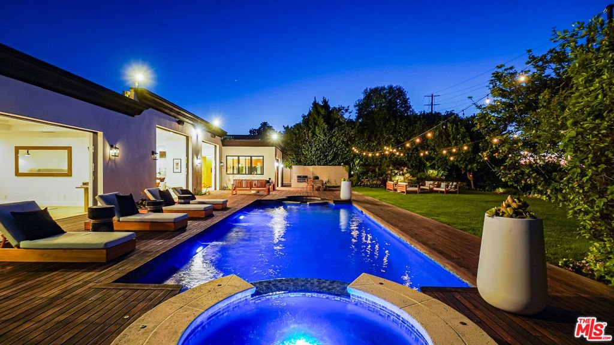
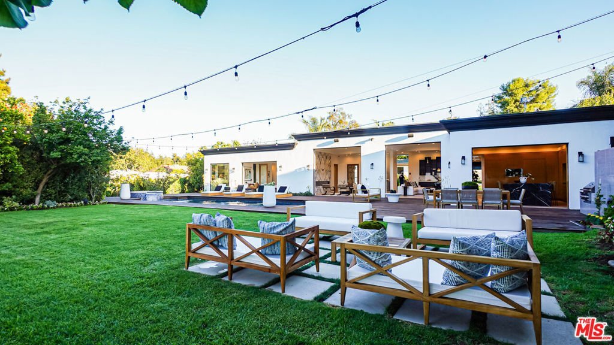
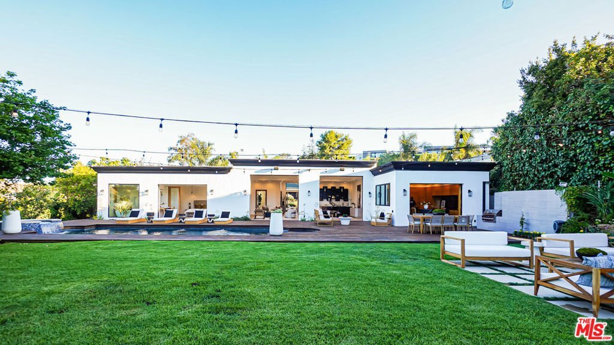
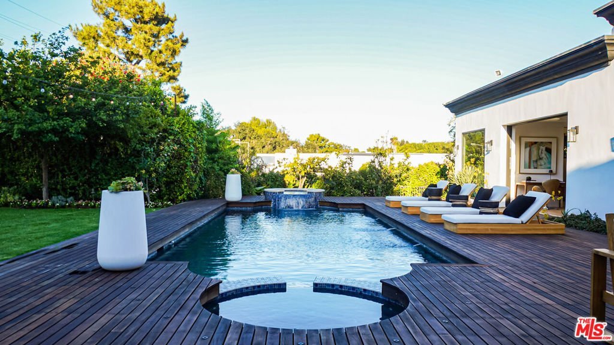
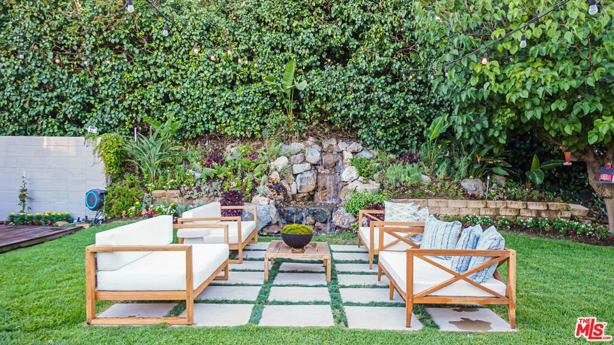
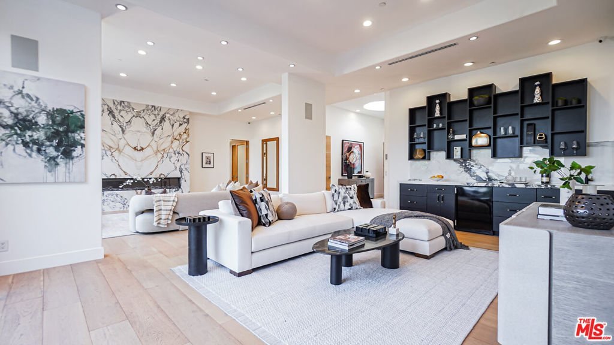
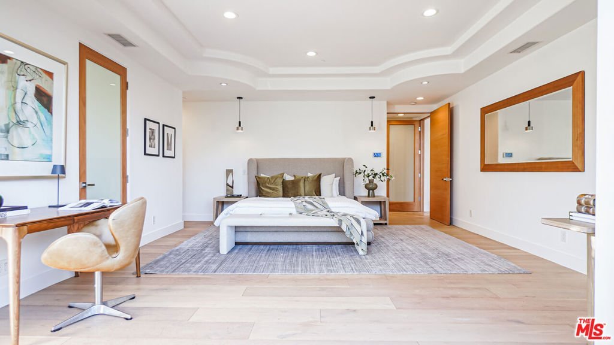
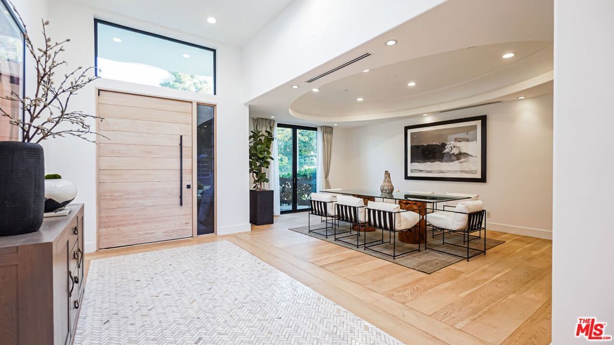
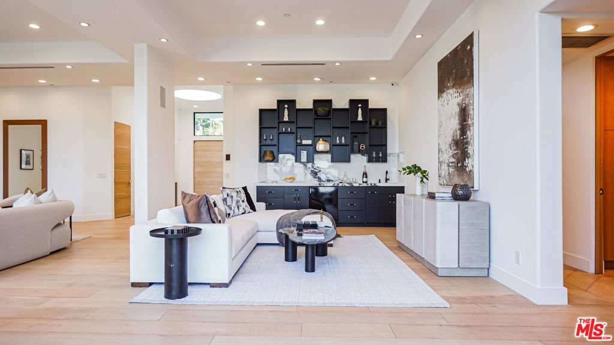
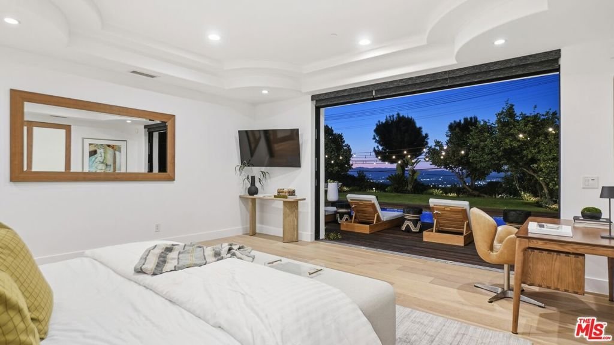
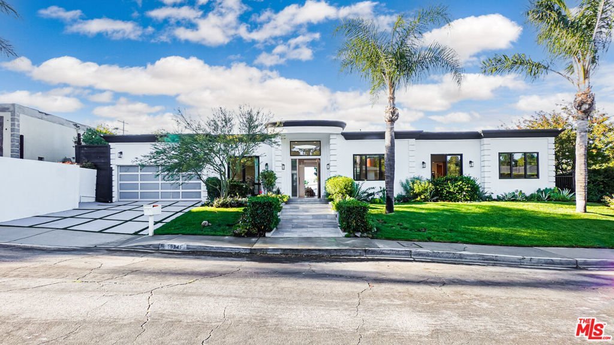
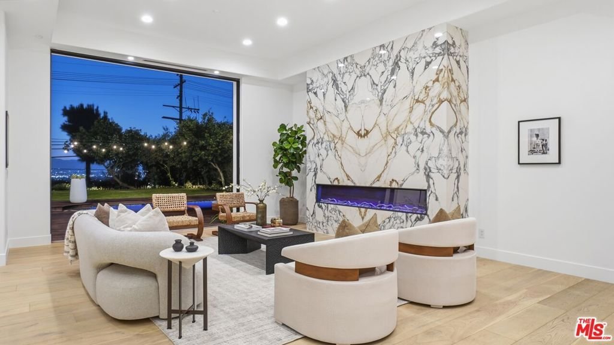
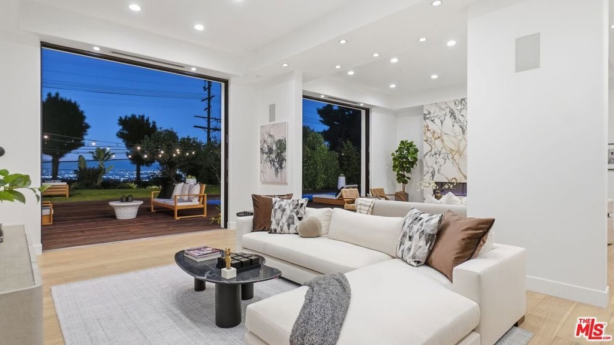
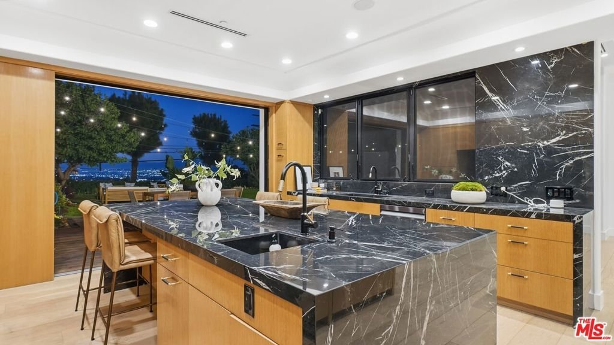
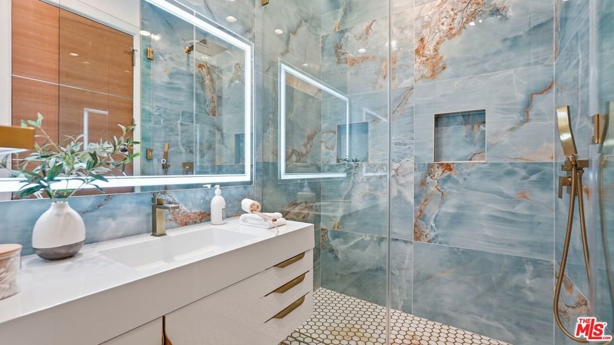
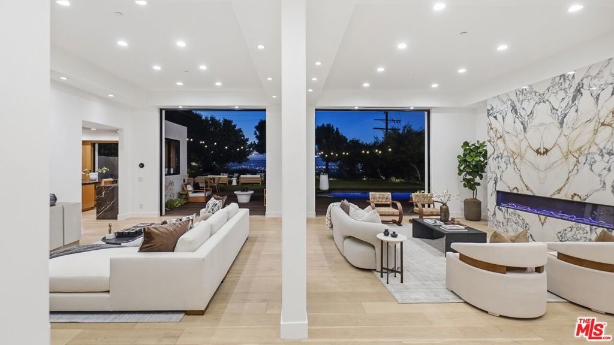
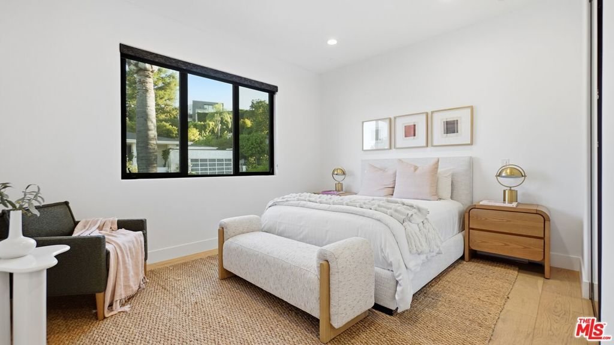
Completely reimagined from the studs up, this view estate on coveted Sloan Drive delivers the rare trifecta: sweeping city and canyon vistas, a massive flat grassy backyard, and a 24-hour-monitored, 16-hour-patrolled enclave that few hillside pockets can offer. Walls of Fleetwood glass dissolve the line between indoors and out, flooding the open floor plan with light and framing the view from nearly every room. The chef's kitchen is anchored by a generous center island and top-of-the-line built-in appliances, opening to living and dining spaces designed equally for quiet mornings and large-scale entertaining. Outside, expansive lawn and terrace space provide room to play, host, garden, or simply take in the panorama a genuine rarity at this elevation. Sited within one of the Valley's most sought-after school corridors, with premier public and private options moments away, plus easy access to Ventura Boulevard dining, Westside commutes, and the Sepulveda Pass. Seller may carry financing, and a lease-option-to-buy is available to qualified buyers. Turnkey, secure, and view-drenched a home that lives as beautifully as it shows.
Show all description
Location
- Directions: Sepulveda Blvd to Mulholland Dr, then head west on Mulholland to Corda Dr then right on Sloan Dr.
- Lot Size Acres: 0.2322 acres
Building Details
- Architectural Style: Contemporary
- Open Parking Spaces: 1
- Common Walls: NoCommonWalls
- Garage Spaces: 1
- Levels: One
- Floor covering: Wood
Amenities & Features
- Pool Features: Filtered, InGround, PoolCover, SolarHeat
- Parking Features: DoorSingle, Driveway, Garage
- Security Features: CarbonMonoxideDetectors, FireDetectionSystem, FireSprinklerSystem, SmokeDetectors, SecurityGuard
- Spa Features: InGround,Bath,SolarHeat
- Parking Total: 2
- Window Features: DoublePaneWindows
- Cooling: CentralAir,Dual
- Door Features: SlidingDoors
- Fireplace Features: Den
- Furnished: FurnishedOrUnfurnished
- Heating: Central
- Interior Features: WalkInPantry, WalkInClosets
- Laundry Features: InGarage
- Appliances: Barbecue,Dishwasher,Disposal,Microwave,Dryer
Expenses, Fees & Taxes
- Association Fee: $2,750
Agent info
- Agent name: Saman Alishahi
- Agent MLS: CLW-C129455
- Agent email: samkw310@gmail.com
- Agent officephone: 310-432-6400
- Agent direct phone: 310-849-9898
Miscellaneous
- Association Fee Frequency: Annually
- List Office Name: Keller Williams Beverly Hills
- Direction Faces: North
