



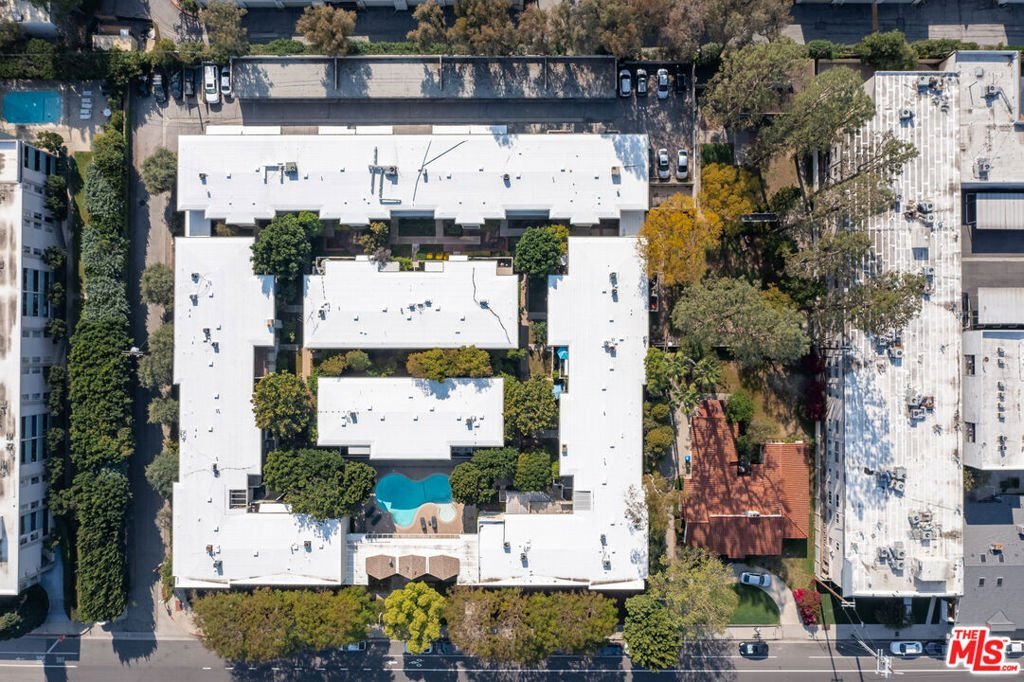
4353 Colfax Avenue 34, Los Angeles, CA, US, 91604
4353 Colfax Avenue 34, Los Angeles, CA, US, 91604Basics
- Date added: Added 4 weeks ago
- Category: Residential
- Type: Condominium
- Status: Active
- Bedrooms: 2
- Bathrooms: 1
- Area: 1159 sq ft
- Lot size: 90817, 90817 sq ft
- Year built: 1961
- Zoning: LAR3
- County: Los Angeles
- MLS ID: 26867959
Description
-
Description:
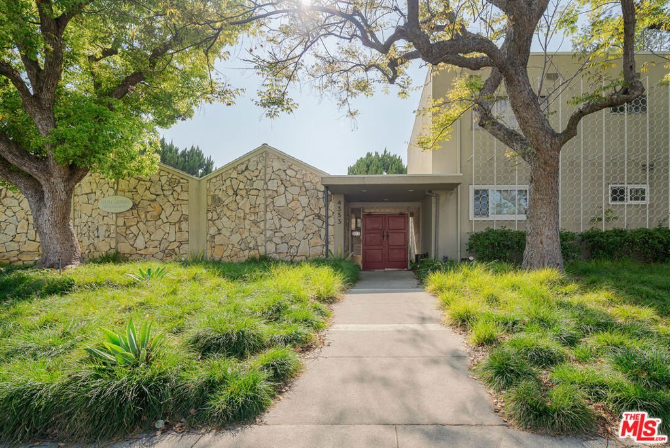
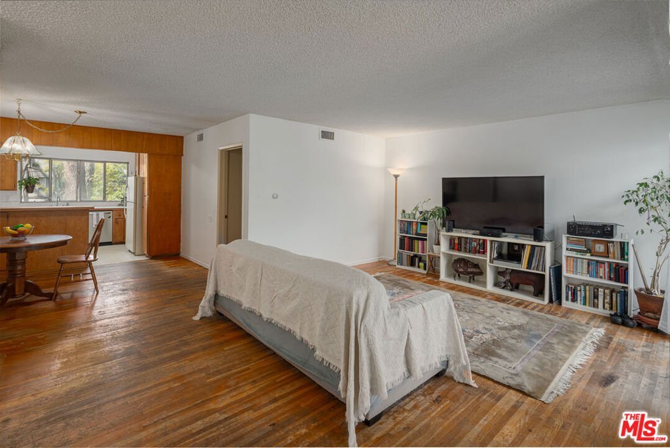
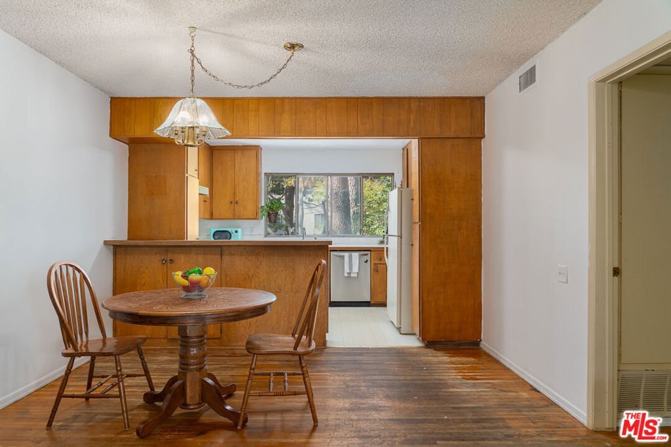
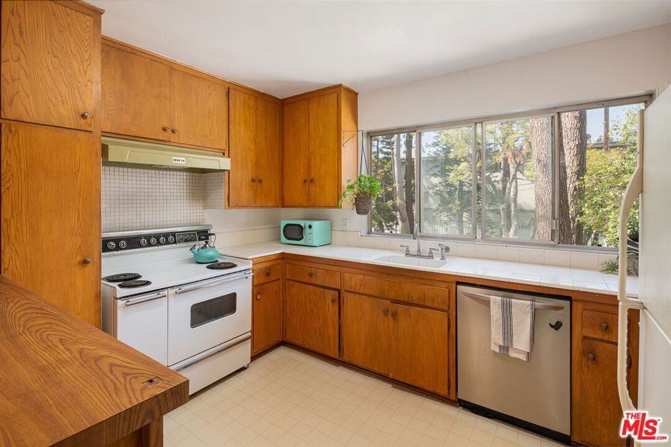
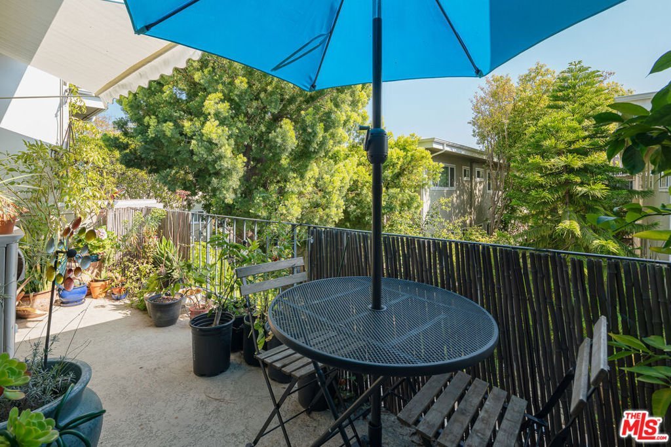
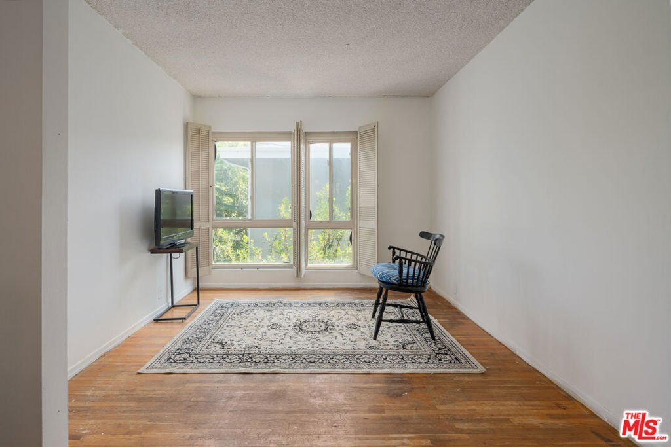
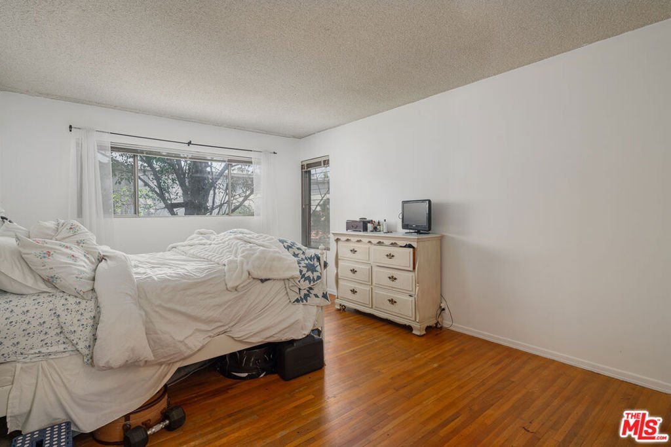
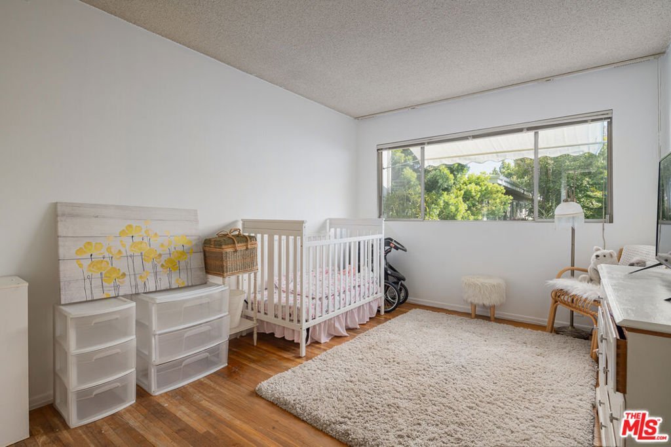
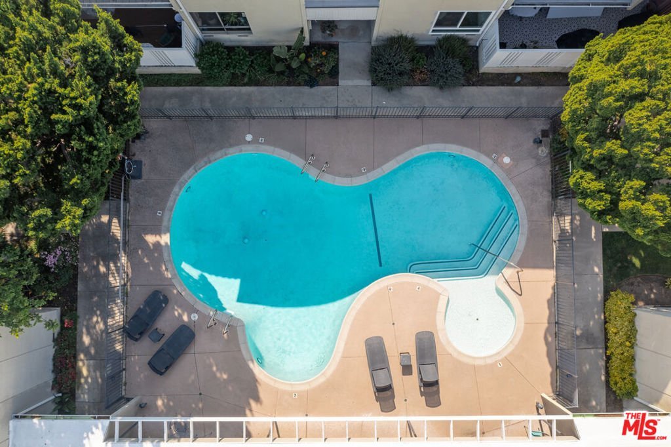
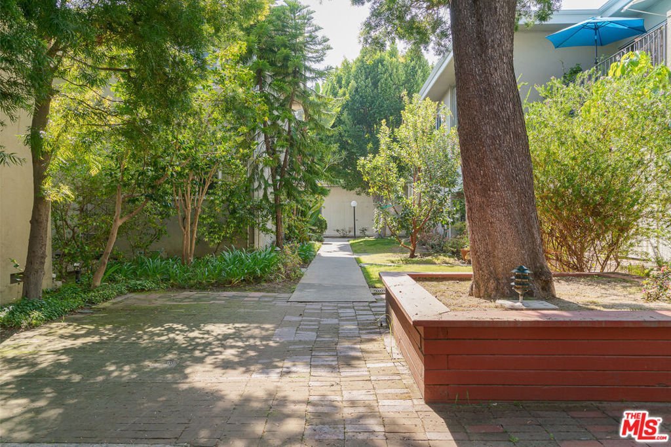
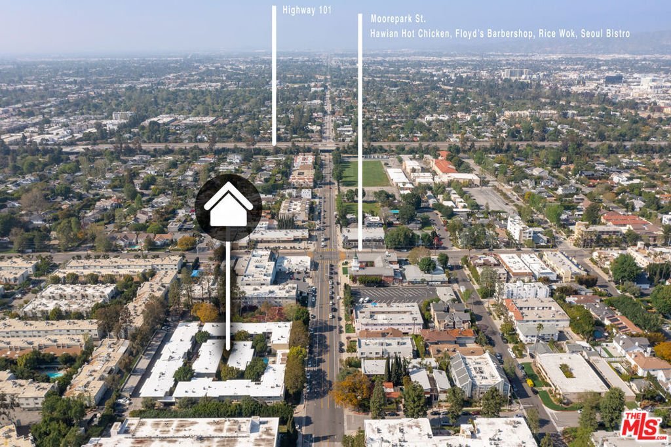
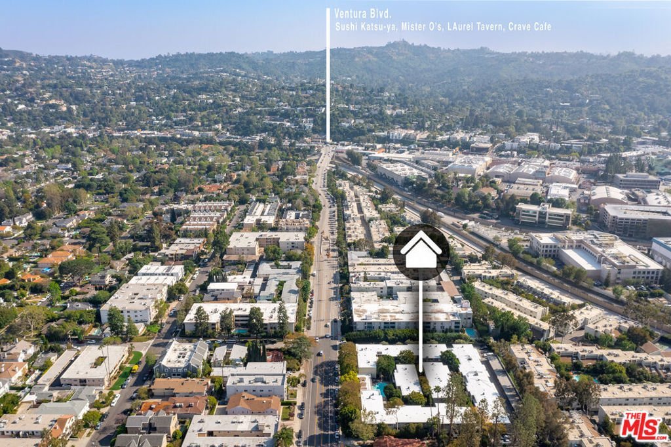
Welcome to this peaceful mid-century oasis, tucked away amidst a tranquil garden setting in the heart of bustling Studio City. Live just a few blocks from all that Studio City has to offer, including sushi row on Ventura Blvd, the idyllic shops and cafes of Tujunga Village, and the 101 for easy access to Hollywood and the rest of the Valley. All in the premiere Carpenter Elementary School District. This unit has been beautifully cared for, with all of its original mid-century charm still in tact. Stroll through the lushly landscaped courtyard to find your new home. Enter into a spacious living room that opens to a light, bright dining area and open kitchen with a breakfast bar, and a treetop view of the community's private park. The kitchen's wood accents pair with real hardwood floors that run throughout the home. The adjacent den offers additional office or living area, and the large balcony is ideal for sunbathing, and taking in the tranquil environs. Down the hallway find two sizable bedrooms, ample storage, and a tiled bathroom with a separate walk-in shower and bathtub. Community amenities include a large glistening pool, gardens, a private park, laundry facility, and a private parking space and storage unit. Come view this beautiful mid-century gem in Studio City.
Show all description
Location
- Directions: 2 blocks north of Ventura Blvd., on the west side of Colfax Ave.
- Lot Size Acres: 2.0849 acres
Building Details
- Architectural Style: MidCenturyModern
- Common Walls: OneCommonWall
- Garage Spaces: 0
- Levels: Two
- Floor covering: Wood
Amenities & Features
- Pool Features: InGround, Association
- Parking Features: Assigned, Covered, Carport
- Security Features: GatedCommunity
- Parking Total: 1
- Association Amenities: PicnicArea,Pool
- Fireplace Features: None
- Furnished: Unfurnished
- Heating: Central
- Interior Features: CeilingFans
- Appliances: Dishwasher,Disposal,Refrigerator
Expenses, Fees & Taxes
- Association Fee: $678.61
Agent info
- Agent name: Tyler Neale
- Agent MLS: CLW-C138878
- Agent email: tyler@tylerneale.com
- Agent officephone: 310-626-4248
- Agent direct phone: 3235784949
Miscellaneous
- Association Fee Frequency: Monthly
- List Office Name: The Beverly Hills Estates
- Community Features: Gated
