




















1532 E Old Badillo, Covina, CA, US, 91724
1532 E Old Badillo, Covina, CA, US, 91724Basics
- Date added: Added 2 weeks ago
- Category: Residential
- Type: SingleFamilyResidence
- Status: Active
- Bedrooms: 3
- Bathrooms: 3
- Area: 2534 sq ft
- Lot size: 9500, 9500 sq ft
- Year built: 1957
- Property Condition: AdditionsAlterations,BuildingPermit,Turnkey
- View: Mountains
- County: Los Angeles
- MLS ID: CV26133036
Description
-
Description:
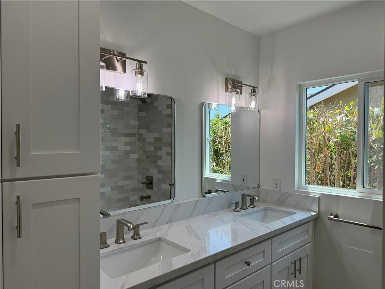
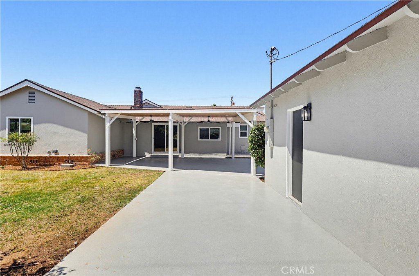
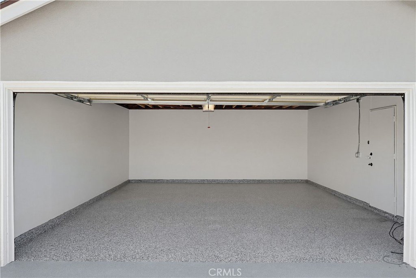
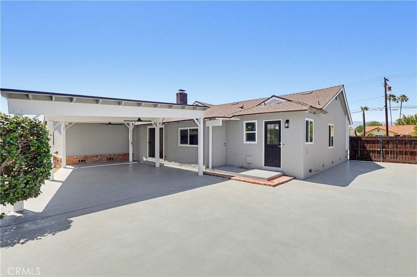
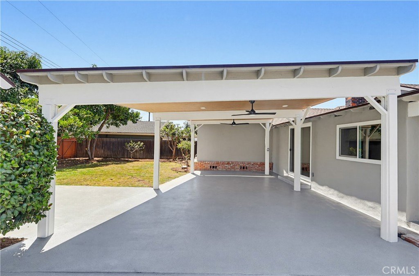
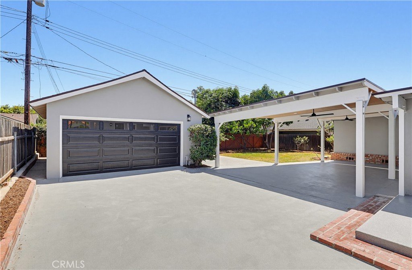
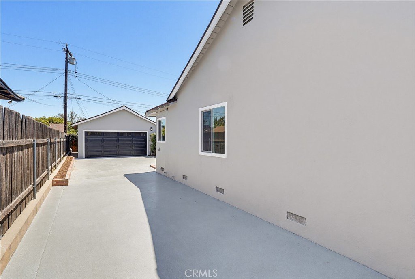
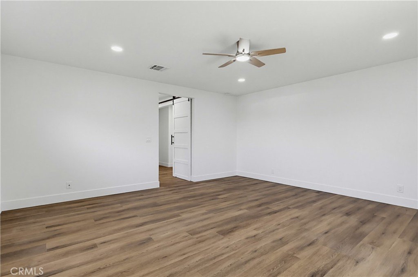
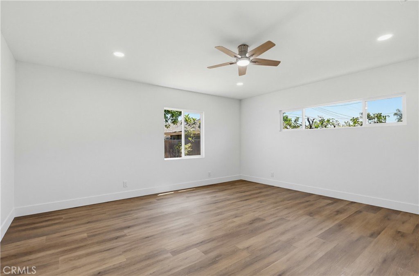
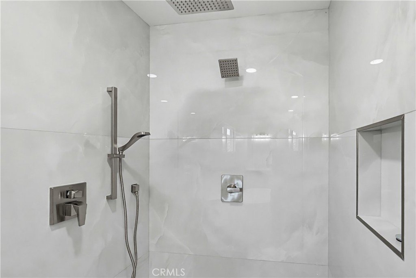
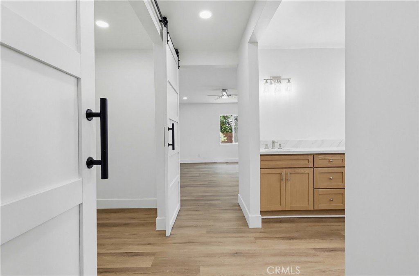
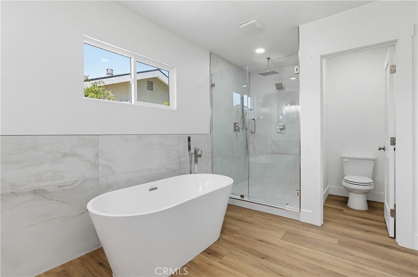
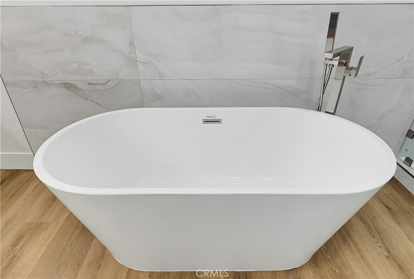
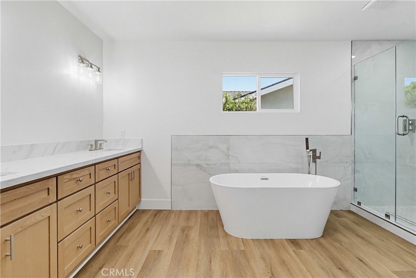
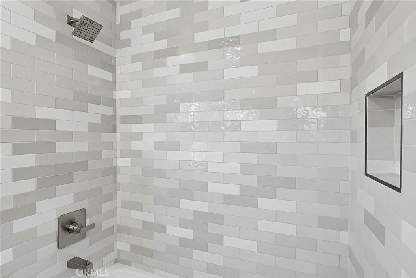
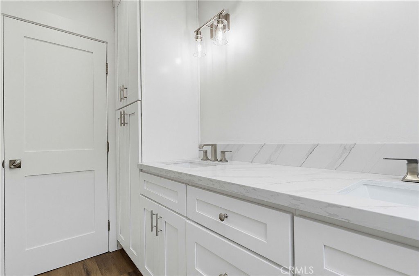
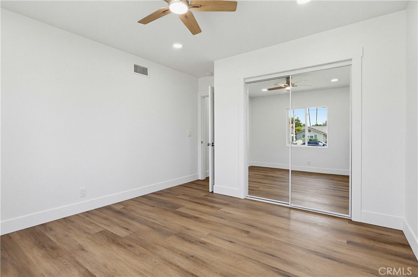
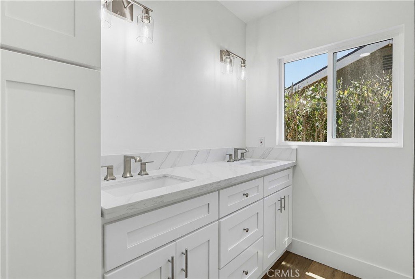
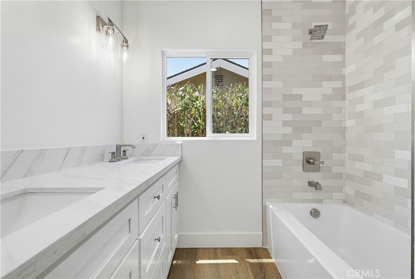
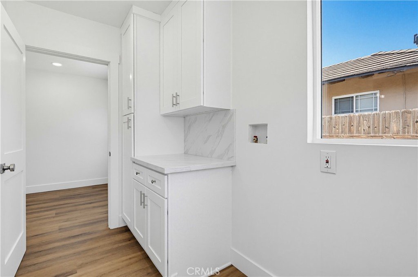
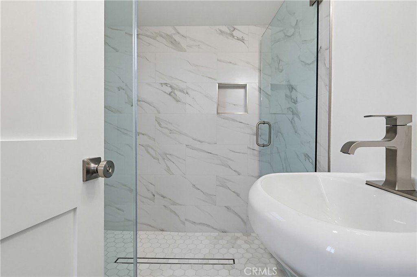
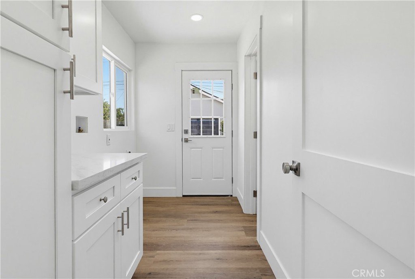
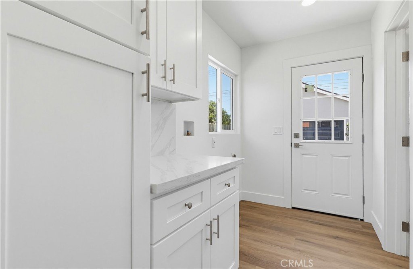
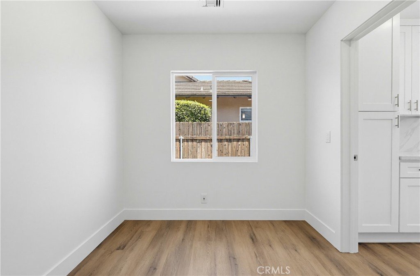
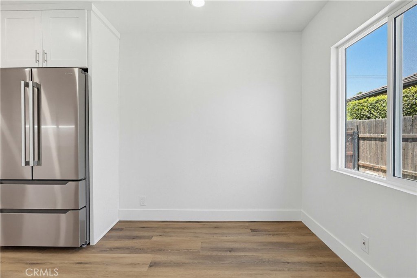
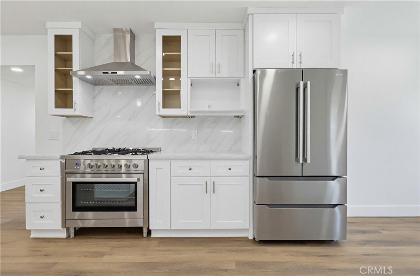
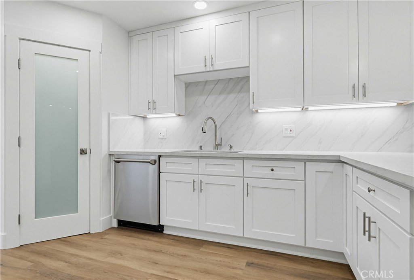
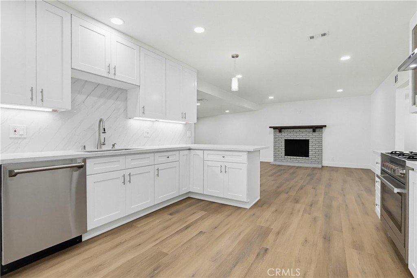
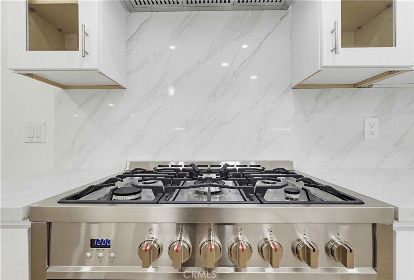
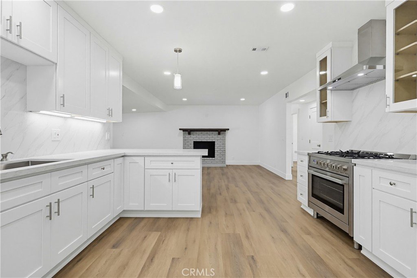
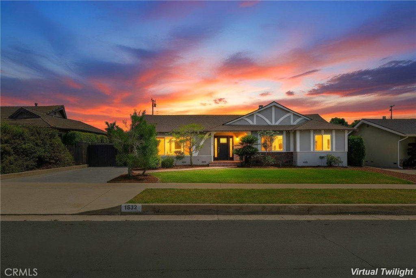
Price Improvement! Welcome to this beautifully renovated single-story residence offering approximately 2,534 sq. ft. of thoughtfully redesigned living space on a nearly 10,000 sq. ft. lot. Blending modern luxury with exceptional craftsmanship, this stunning home features three spacious bedrooms and three beautifully updated bathrooms. The heart of the home is the impressive chef’s kitchen, showcasing white shaker cabinetry, quartz countertops and backsplash, premium stainless steel appliances, a 36-inch gas range, peninsula seating, and a bright breakfast nook—perfect for everyday living and entertaining. The expansive primary suite offers a true retreat spa-inspired bathroom, featuring a freestanding soaking tub, oversized walk-in shower with multiple shower heads, dual vanity, and a generous walk-in closet. Extensively upgraded throughout, the home includes new dual-pane windows, a whole-house PEX repipe, updated electrical with 200-amp service, recessed LED lighting, luxury vinyl plank flooring, smooth-finished walls, designer bathrooms, and quality finishes at every turn. Additional highlights include an indoor laundry room with custom cabinetry, a detached two-car garage with epoxy flooring, 220-volt service and ADU potential, RV access, a covered patio designed for year-round enjoyment, and beautiful views of the San Gabriel Mountains. Ideally located near golf courses, downtown Covina shopping and dining, Metrolink, schools, and easy access to the 10 and 57 freeways, this exceptional home offers the comfort, style, and peace of mind of a newer home. Come see it, Love it and make it your own!
Show all description
Location
- Directions: I-57 to Covina Bl, West to Badillo Rd, continue West to Banna, South to Old Badillo Rd, Left to property
- Lot Size Acres: 0.2181 acres
Building Details
- Structure Type: House
- Water Source: Public
- Architectural Style: Ranch,Tudor
- Lot Features: BackYard,FrontYard,SprinklersInRear,SprinklersInFront,Lawn,Landscaped,Level,NearPark,RectangularLot,SprinklersTimer,Walkstreet
- Open Parking Spaces: 5
- Sewer: PublicSewer
- Common Walls: NoCommonWalls
- Construction Materials: Drywall,Plaster,Stucco
- Fencing: Wood
- Foundation Details: Raised
- Garage Spaces: 2
- Levels: One
- Floor covering: SeeRemarks, Vinyl
Amenities & Features
- Pool Features: None
- Parking Features: Boat, Concrete, DoorMulti, Driveway, Garage, GarageDoorOpener, RvPotential
- Security Features: CarbonMonoxideDetectors, SmokeDetectors
- Patio & Porch Features: RearPorch,Concrete,Covered,FrontPorch,Open,Patio,SeeRemarks
- Spa Features: None
- Accessibility Features: NoStairs,AccessibleDoors
- Parking Total: 7
- Roof: Composition
- Utilities: ElectricityConnected,NaturalGasConnected,SewerConnected,WaterConnected
- Window Features: DoublePaneWindows,InsulatedWindows
- Cooling: CentralAir
- Door Features: MirroredClosetDoors,PanelDoors
- Electric: Volts220InGarage,Volts220InKitchen
- Fireplace Features: FamilyRoom
- Heating: Central,ForcedAir,Fireplaces
- Horse Amenities: RidingTrail
- Interior Features: BreakfastBar, CeilingFans, EatInKitchen, OpenFloorplan, Pantry, QuartzCounters, RecessedLighting, Storage, PrimarySuite, WalkInPantry, WalkInClosets
- Laundry Features: WasherHookup,GasDryerHookup,Inside,LaundryRoom
- Appliances: Dishwasher,Disposal,GasOven,GasRange,GasWaterHeater,IceMaker,Refrigerator,RangeHood,WaterToRefrigerator
Nearby Schools
- Middle Or Junior School: Royal Oak
- Elementary School: Badillo
- High School: Charter Oak
- High School District: Charter Oak Unified
Expenses, Fees & Taxes
- Association Fee: 0
Agent info
- Agent name: Paul Bontempo
- Agent MLS: C29894
- Agent email: paulbontempo@firstteam.com
- Agent officephone: 714-536-9292
Miscellaneous
- List Office Name: First Team Real Estate - OC
- Listing Terms: Cash,CashToNewLoan,Conventional,FHA,VaLoan
- Common Interest: None
- Community Features: Curbs,Golf,HorseTrails,StreetLights,Sidewalks,Park
- Direction Faces: North
- Attribution Contact: 714-719-5459
