


















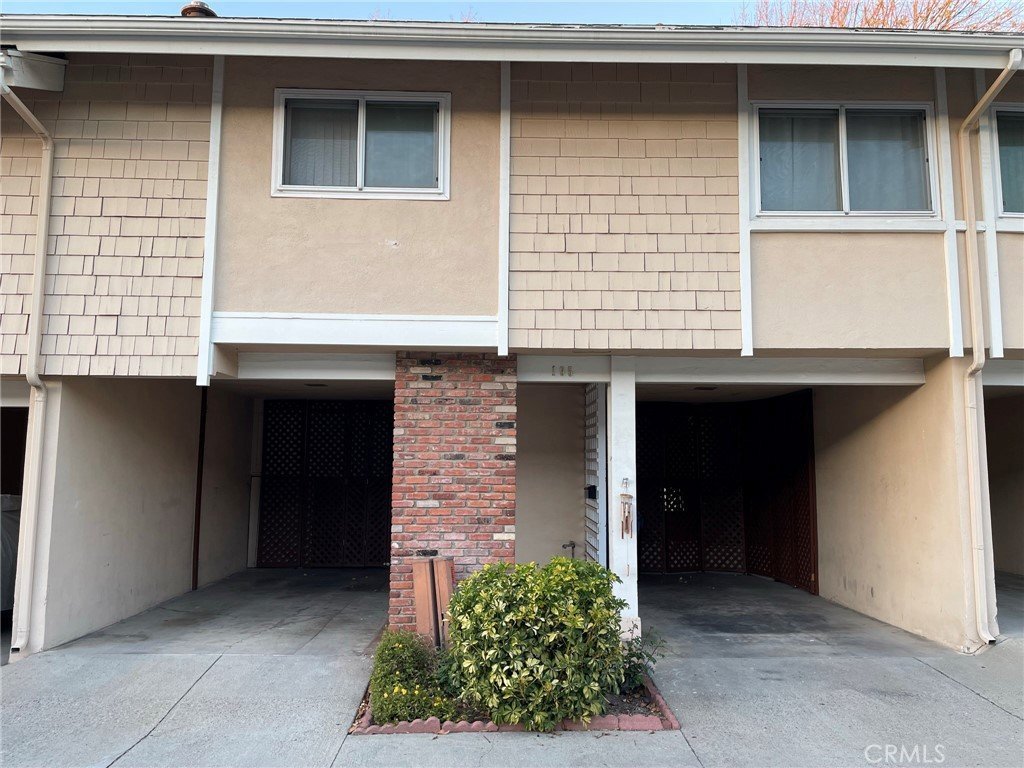
3500 W Manchester Boulevard 195, Inglewood, CA, US, 90305
3500 W Manchester Boulevard 195, Inglewood, CA, US, 90305Basics
- Date added: Added 2 weeks ago
- Category: Residential
- Type: Townhouse
- Status: Active
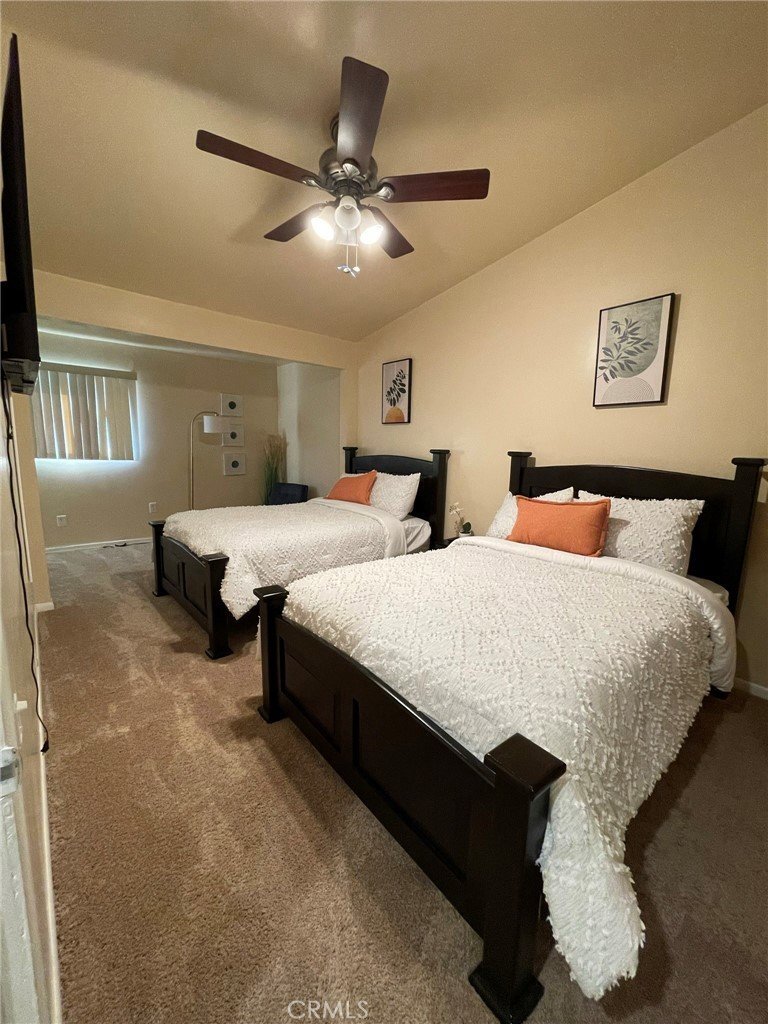
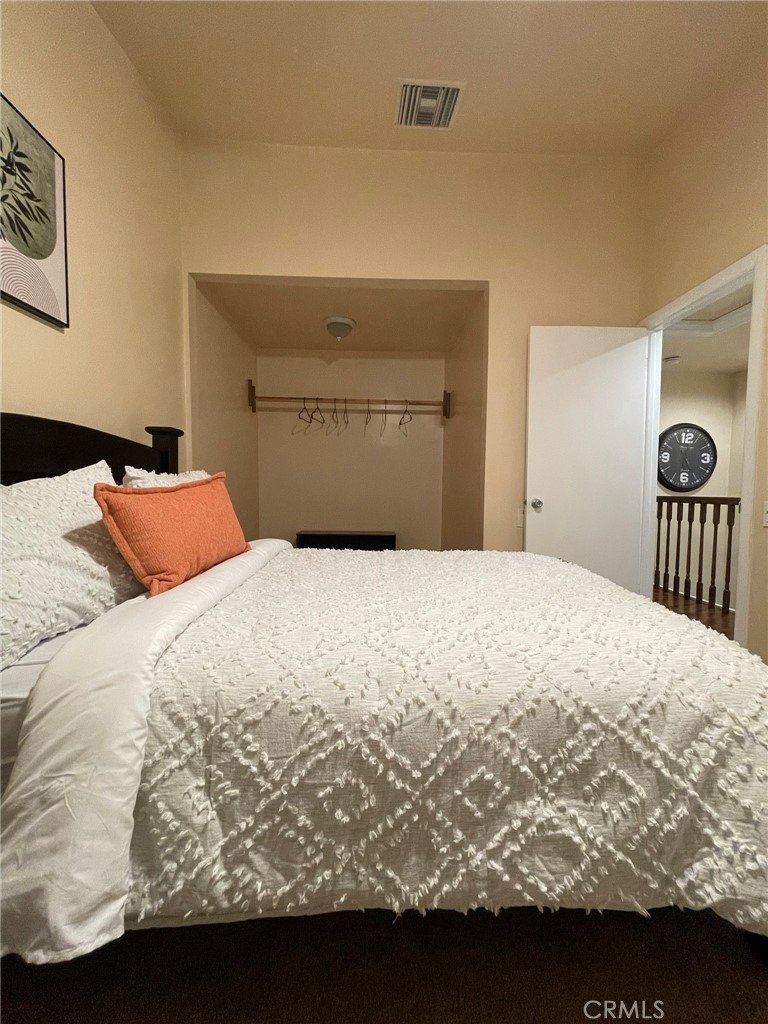
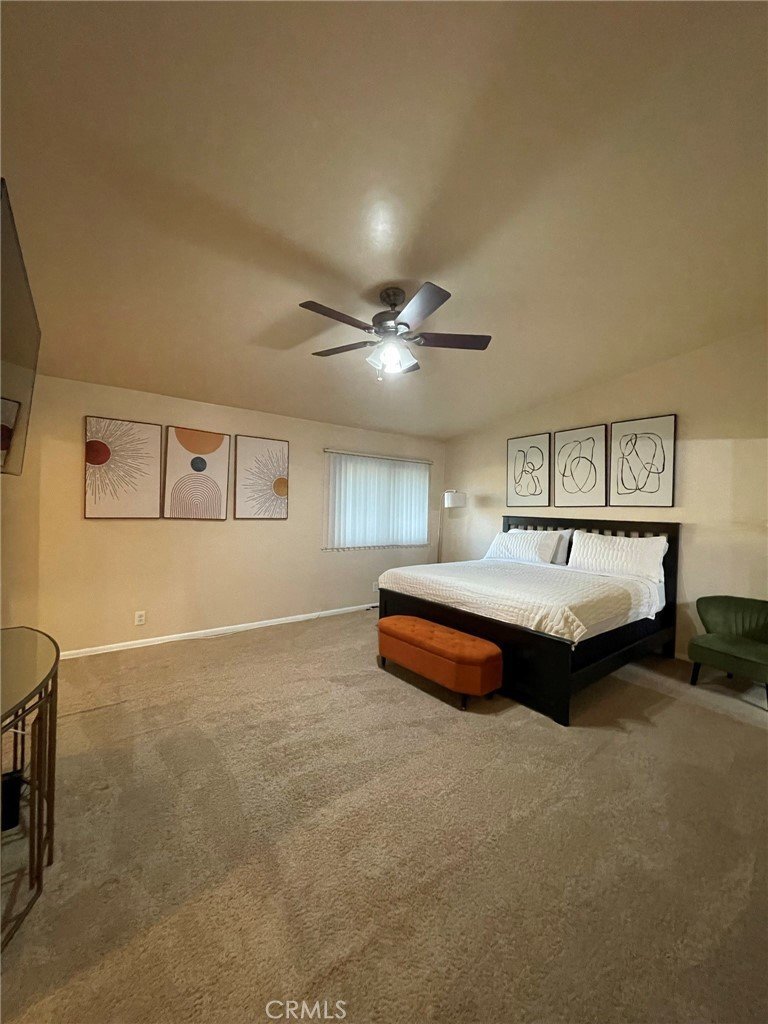
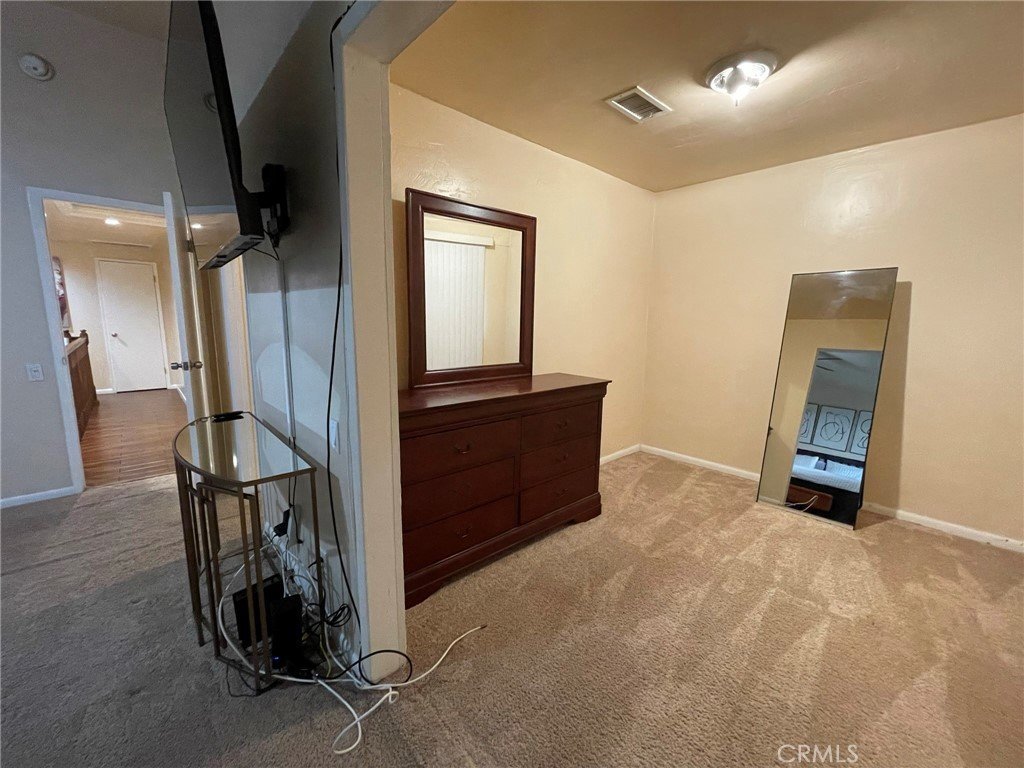
- Bedrooms: 3
- Bathrooms: 3
- Area: 1816 sq ft
- Lot size: 1176, 1176 sq ft
- Year built: 1964
- Property Condition: UpdatedRemodeled,Turnkey
- View: None
- Zoning: 1NR1*
- County: Los Angeles
- MLS ID: SB26135906
Description
-
Description:
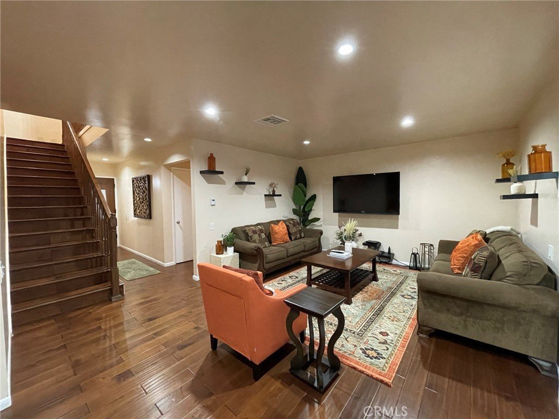
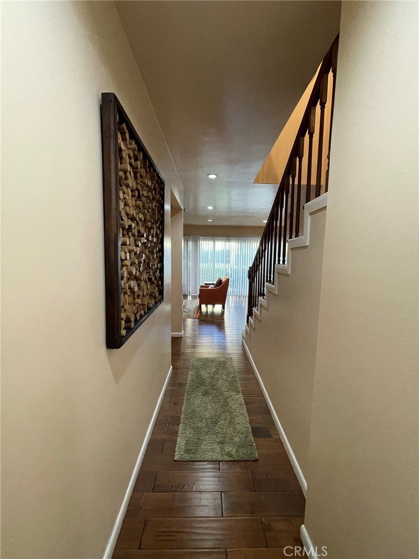
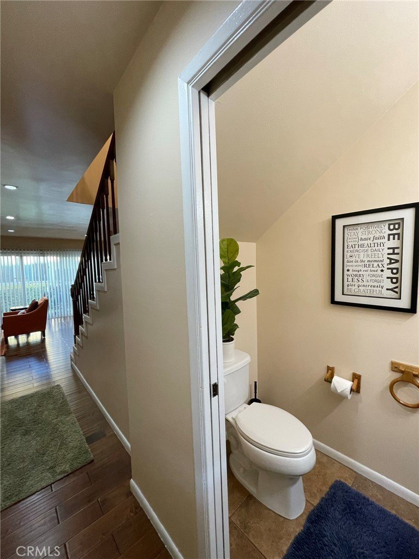
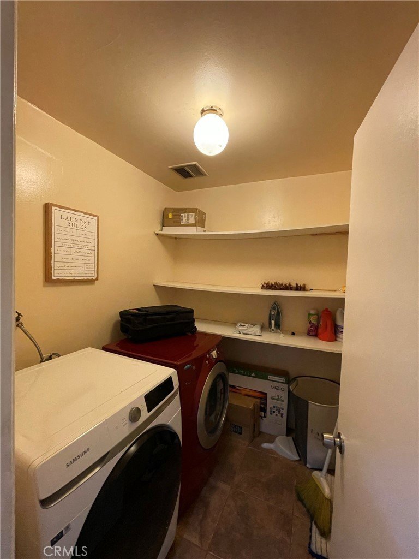
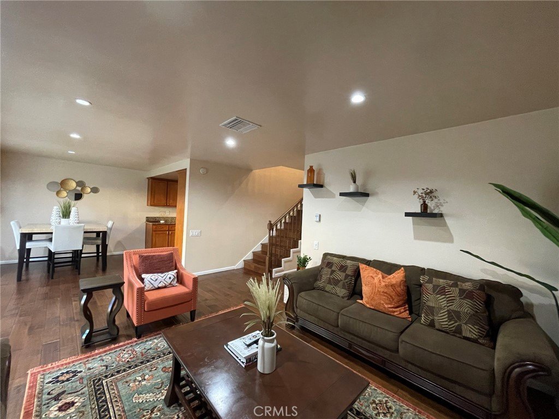
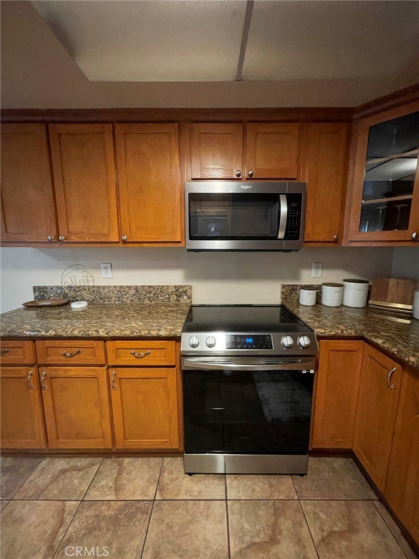
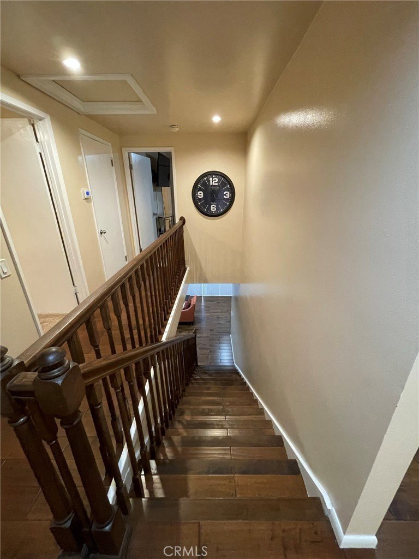
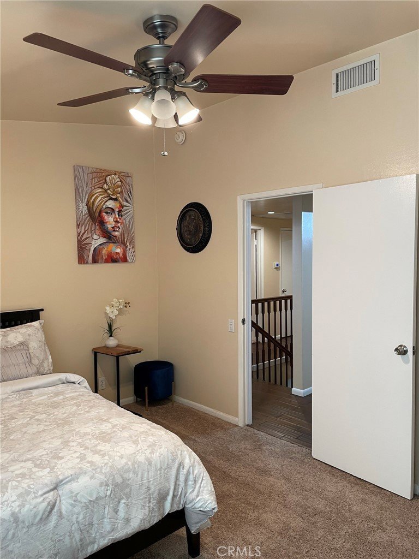
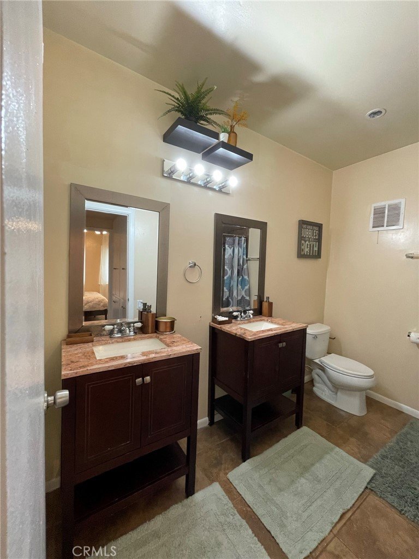
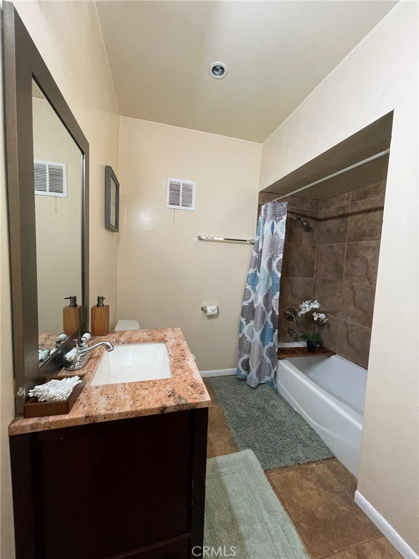
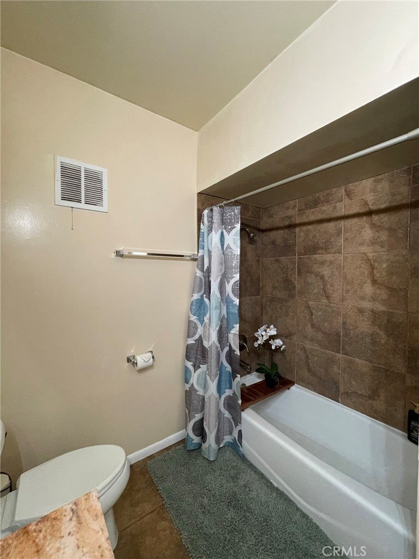
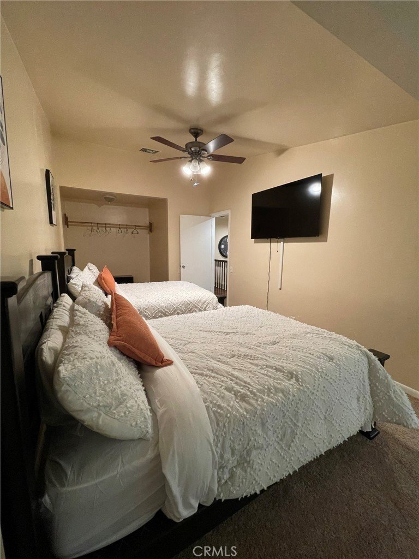
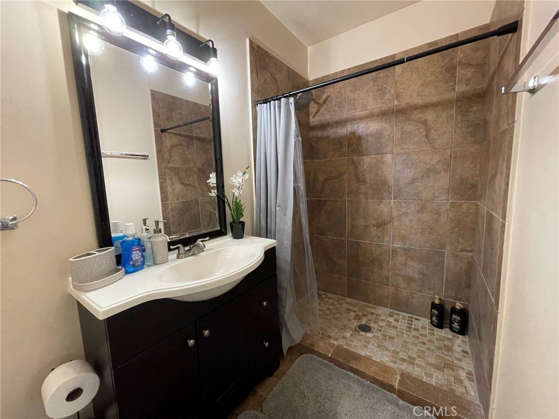
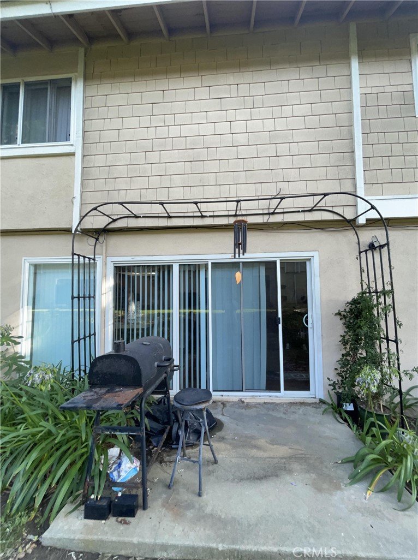
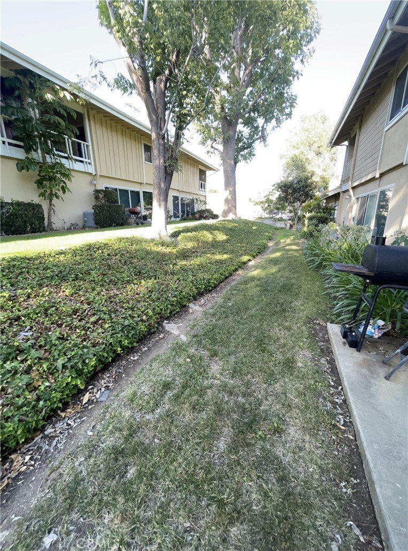
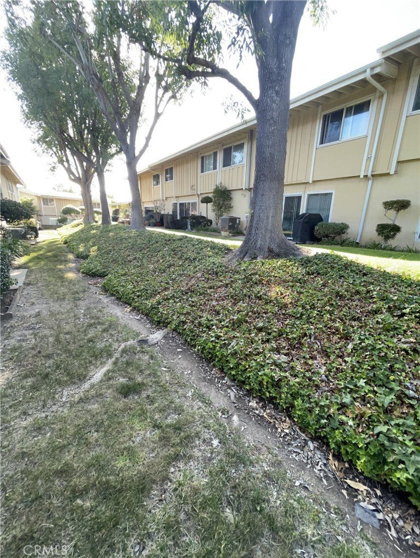
Welcome to this beautifully maintained townhome located in the highly sought after gated community of Briarwood. This spacious two-story residence offers a functional floor plan with all three bedrooms and two full bathrooms conveniently situated upstairs providing privacy and separation from the main living areas. A guest friendly half bathroom is located on the first-floor entry level of the home. The inviting living room overlooks the dining space and sliding glass door to the rear outside patio creating an open and comfortable space for everyday living and entertaining. The updated kitchen features granite countertops, stainless steel smart appliances, and ample cabinet storage. There is a dedicated downstairs laundry room that comes equipped with a side-by-side washer and dryer for added convenience. Additional upgrades include a brand-new HVAC system and beautiful hardwood flooring throughout the home offering both comfort and style. Just outside the unit, there are two covered parking spaces along with generous storage space. Residents of Briarwood enjoy an exceptional array of community amenities, including a 24/7 guard-gated entrance, multiple swimming pools, recreation center, lush landscaped grounds, walking paths, and abundant guest parking. Centrally located near shopping, dining, entertainment, major freeways, and just minutes from Sofi Stadium, Intuit Dome, and newly renovated Hollywood Park, this home offers an excellent opportunity to enjoy comfortable living in one of Inglewood's most desirable communities.
Show all description
Location
- Directions: West Manchester Blvd between South Prairie Ave and Crenshaw Blvd
- Lot Size Acres: 0.027 acres
Building Details
- Structure Type: House
- Water Source: Public
- Sewer: PublicSewer
- Common Walls: TwoCommonWallsOrMore
- Garage Spaces: 2
- Levels: Two
- Floor covering: Laminate
Amenities & Features
- Pool Features: Association
- Parking Features: AttachedCarport, SideBySide
- Security Features: GatedWithGuard, GatedCommunity
- Patio & Porch Features: RearPorch,Concrete
- Spa Features: Association
- Parking Total: 4
- Association Amenities: Clubhouse,DogPark,FitnessCenter,Barbecue,Pool,Guard,SpaHotTub
- Cooling: CentralAir
- Exterior Features: RainGutters
- Fireplace Features: None
- Heating: Central
- Interior Features: CeilingFans, EatInKitchen, GraniteCounters, RecessedLighting, AllBedroomsUp, GalleyKitchen, PrimarySuite, WalkInClosets
- Laundry Features: WasherHookup,GasDryerHookup,LaundryRoom
- Appliances: ElectricRange,Microwave,Refrigerator,WaterHeater,Dryer,Washer
Nearby Schools
- High School District: Inglewood Unified
Expenses, Fees & Taxes
- Association Fee: $463
Agent info
- Agent name: Demetrius Brown
- Agent MLS: SBROWNDE
- Agent email: dbrown@changelivesRE.com
- Agent officephone: 310-954-1007
- Agent direct phone: 310-954-1007
Miscellaneous
- Association Fee Frequency: Monthly
- List Office Name: CLRE Corporation
- Listing Terms: Cash,Conventional,CalVetLoan,Exchange1031,FHA,VaLoan
- Common Interest: Condominium
- Community Features: Curbs,Gutters,StreetLights,Sidewalks,Gated
- Attribution Contact: 310-974-0300
