



1320 Oakheath Drive, Harbor City, CA, US, 90710
1320 Oakheath Drive, Harbor City, CA, US, 90710Basics
- Date added: Added 2 weeks ago
- Category: Residential
- Type: SingleFamilyResidence
- Status: Active
- Bedrooms: 3
- Bathrooms: 3
- Area: 1792 sq ft
- Lot size: 6088, 6088 sq ft
- Year built: 1970
- Property Condition: Turnkey
- View: None
- Zoning: LAR1
- County: Los Angeles
- MLS ID: SB26132659
Description
-
Description:
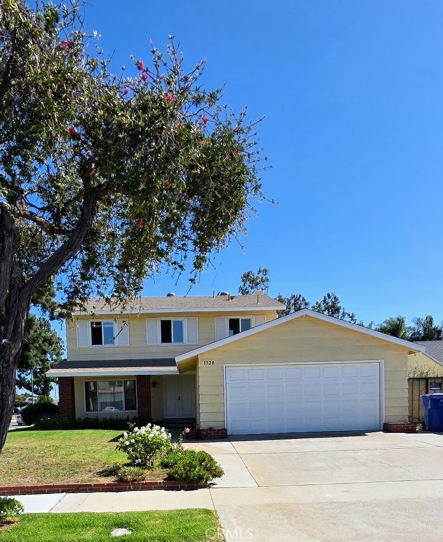
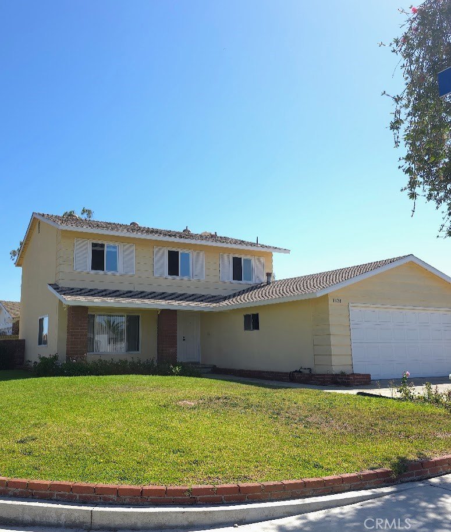
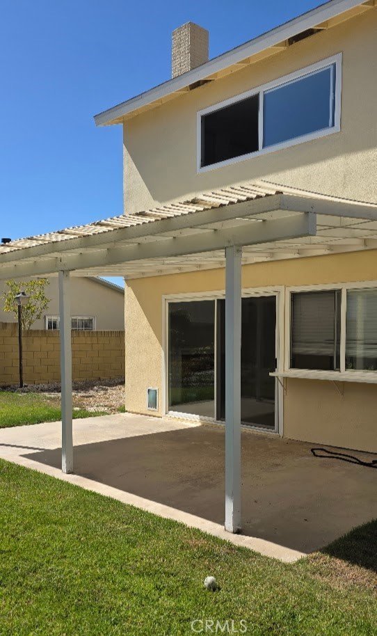
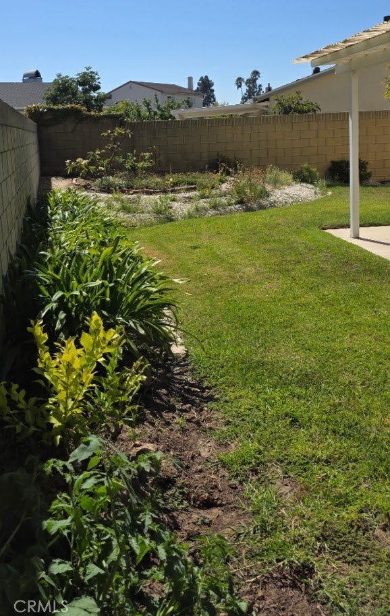
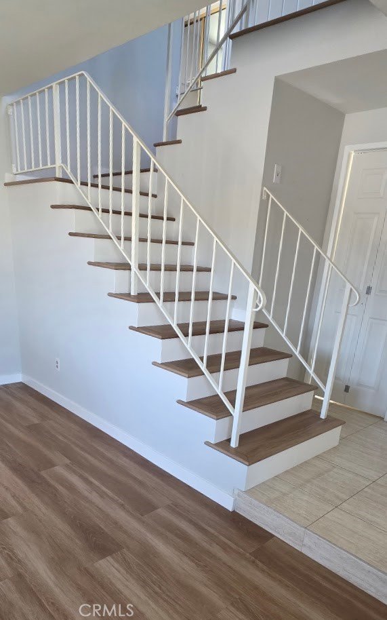
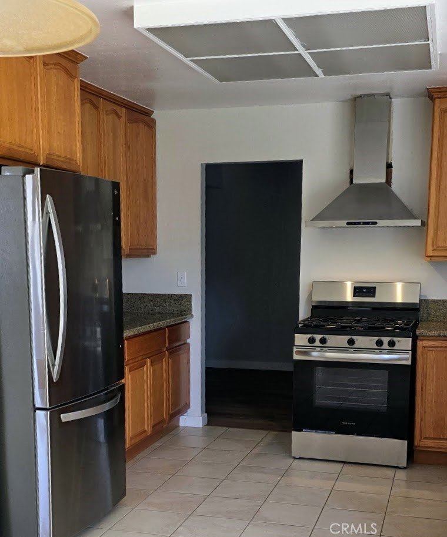
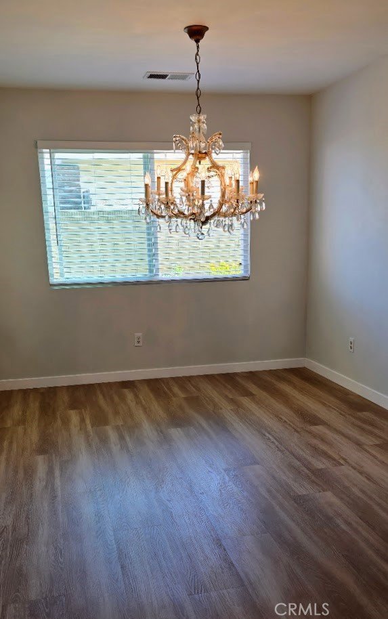
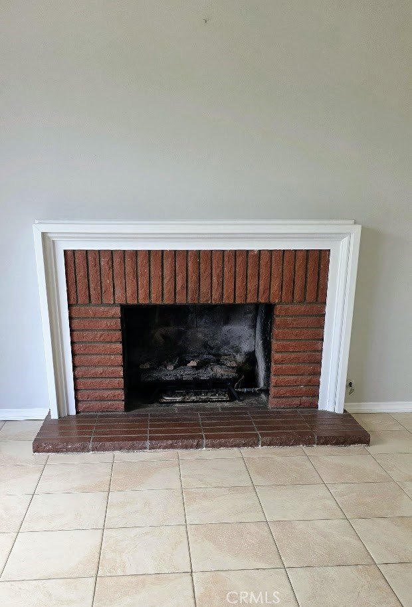
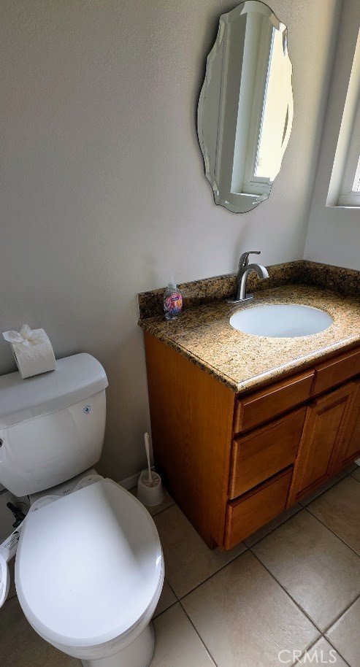
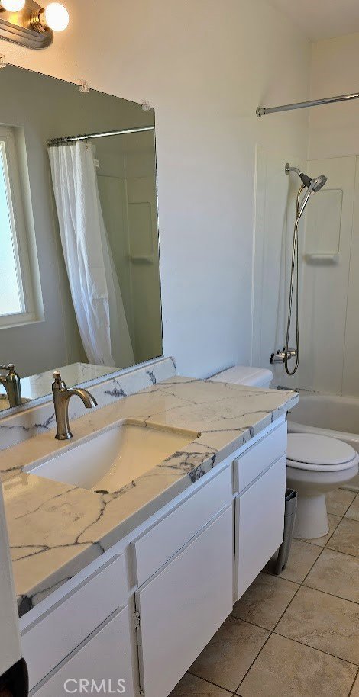
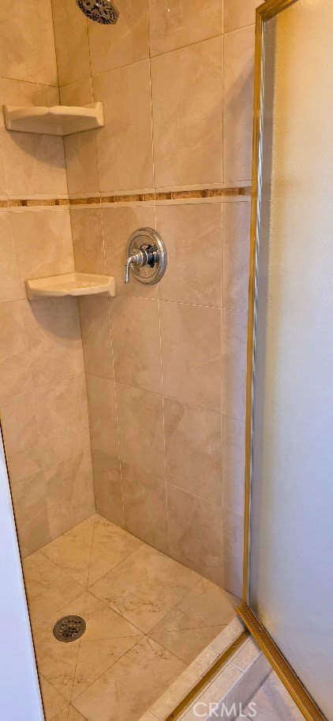
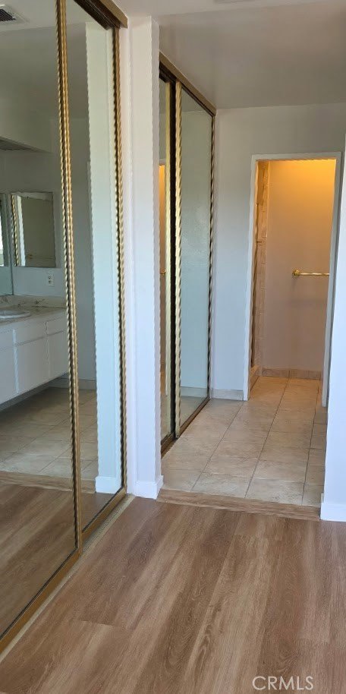
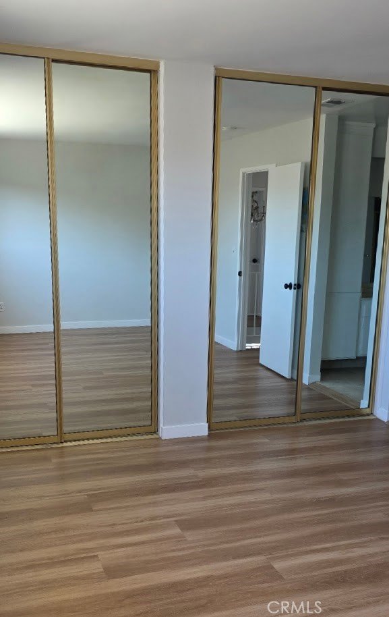
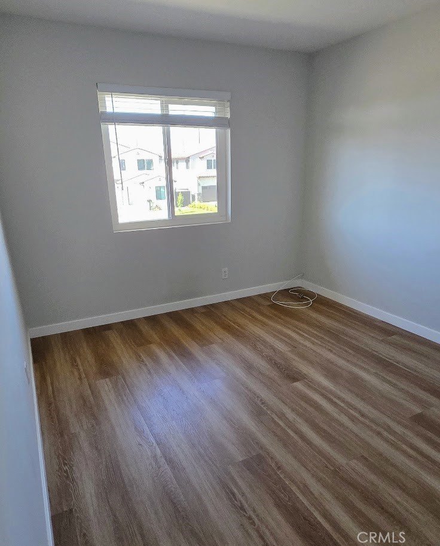
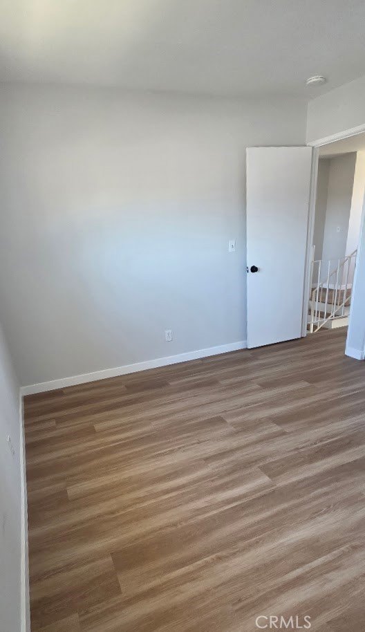
Located in the Green Meadows Development. This Jamestown Model offers approx. 1792 sq.ft. of living area. Home has been upgraded with newer flooring, and updated kitchen and baths. Double pane windows throughout with easy floorplan for the active family. The spacious living room and dining area off the kitchen is open to a brick gas log fireplace. Two upstairs bedrooms share the large bath with tub and shower. Main bedroom offers three spacious floor to ceiling mirrored closets. Washer and Dryer are conveniently located in garage. Home located on a spacious corner lot of a Cul-de-Sac street. Drive up cement pads provide for possible RV or boat storage with swing gate for access. South facing patio offers a covered sun shade perfect for backyard entertainment.
Show all description
Location
- Directions: Sepulveda take Normandie South. West on Oakheath
- Lot Size Acres: 0.1398 acres
Building Details
- Structure Type: House
- Water Source: Public
- Architectural Style: Traditional
- Lot Features: BackYard,CornerLot,Lawn,Landscaped,SprinklerSystem
- Sewer: PublicSewer
- Common Walls: NoCommonWalls
- Construction Materials: Stucco
- Foundation Details: Slab
- Garage Spaces: 2
- Levels: Two
- Floor covering: Laminate
Amenities & Features
- Pool Features: None
- Parking Features: DoorSingle, Driveway, GarageFacesFront, Garage
- Security Features: CarbonMonoxideDetectors, SmokeDetectors
- Patio & Porch Features: Covered
- Spa Features: None
- Accessibility Features: AccessibleEntrance
- Parking Total: 2
- Roof: Composition
- Utilities: ElectricityConnected,NaturalGasConnected,SewerConnected,UndergroundUtilities,WaterConnected
- Cooling: None
- Fireplace Features: DiningRoom, GasStarter
- Heating: Central,ForcedAir,Fireplaces
- Interior Features: SeparateFormalDiningRoom, EatInKitchen, GraniteCounters, Unfurnished, AllBedroomsUp, DressingArea, EntranceFoyer, PrimarySuite
- Laundry Features: InGarage
- Appliances: Dishwasher,FreeStandingRange,Disposal,GasRange,Refrigerator,RangeHood,WaterHeater,Dryer,Washer
Nearby Schools
- Middle Or Junior School: Flemming
- Elementary School: President
- High School: Narbonne
- High School District: Los Angeles Unified
Expenses, Fees & Taxes
- Association Fee: 0
Agent info
- Agent name: Craig Heimforth
- Agent MLS: SHEIMCRA
- Agent email: wesellatthebeach@gmail.com
- Agent officephone: 310-292-1270
- Agent direct phone: 310 292-1270
Miscellaneous
- List Office Name: Craig Heimforth, Broker
- Listing Terms: Cash,CashToNewLoan
- Common Interest: None
- Community Features: Curbs,Gutters,Sidewalks
- Direction Faces: North
- Inclusions: Range, Refrigerator, Washer, Dryer
- Attribution Contact: 310 292-1270
