
3859 S. Centinela Avenue, Los Angeles, CA, US, 90066
3859 S. Centinela Avenue, Los Angeles, CA, US, 90066Basics
- Date added: Added 2 weeks ago
- Category: Residential
- Type: SingleFamilyResidence
- Status: Active
- Bedrooms: 3
- Bathrooms: 5
- Area: 2611 sq ft
- Lot size: 1310, 1310 sq ft
- Year built: 2024
- Property Condition: Turnkey
- View: CityLights,Neighborhood
- County: Los Angeles
- MLS ID: OC26160369
Description
-
Description:
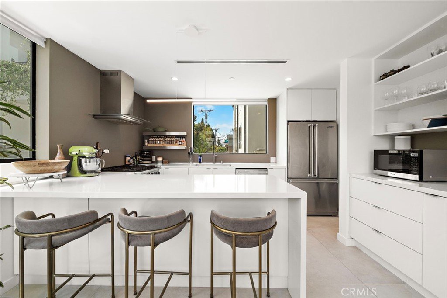
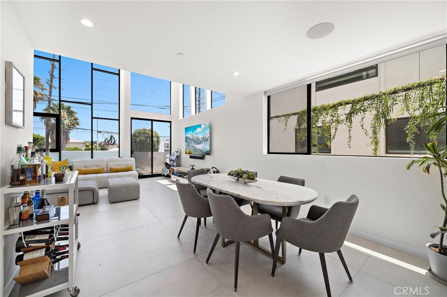
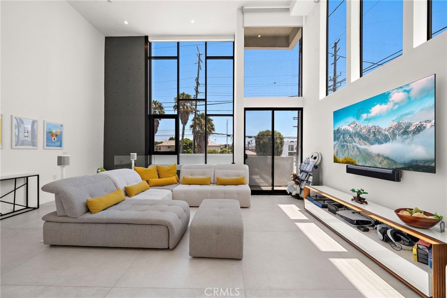
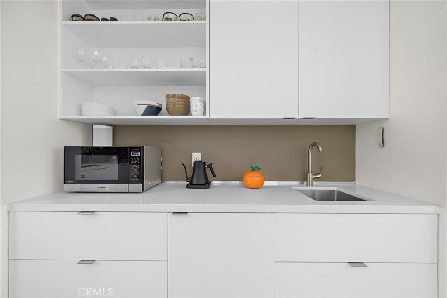
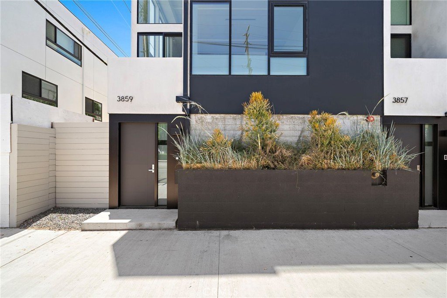
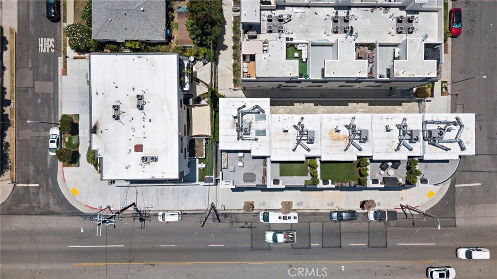
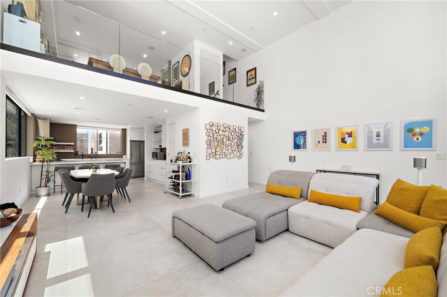
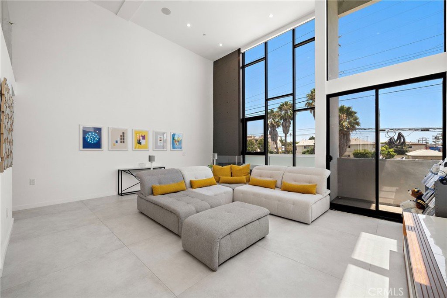
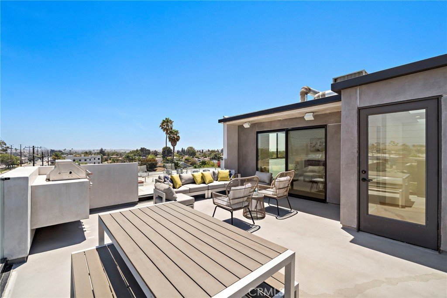
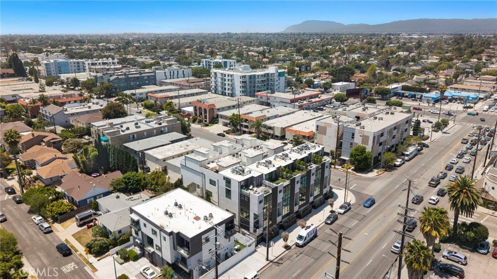
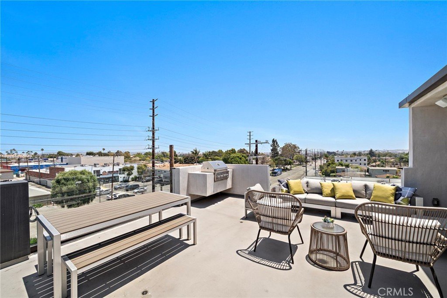
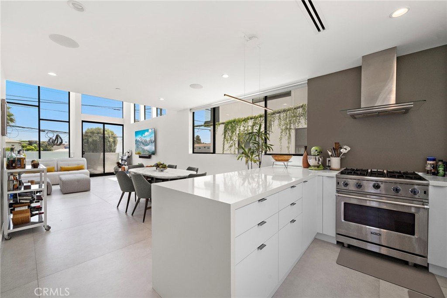
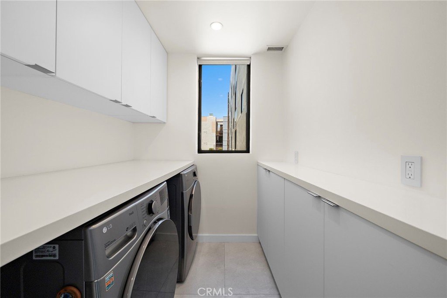
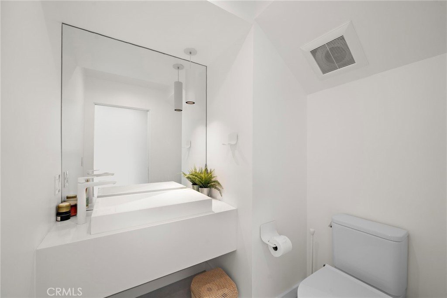
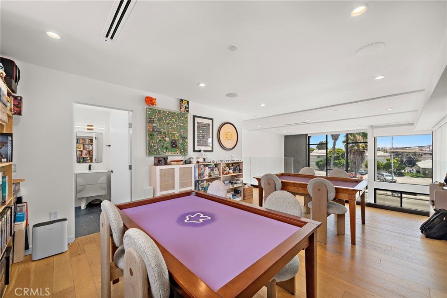
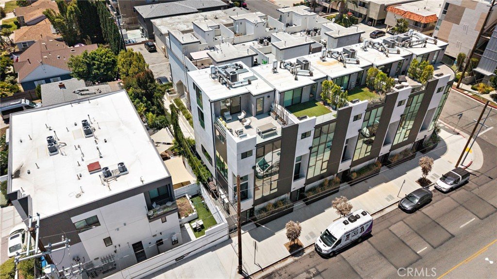
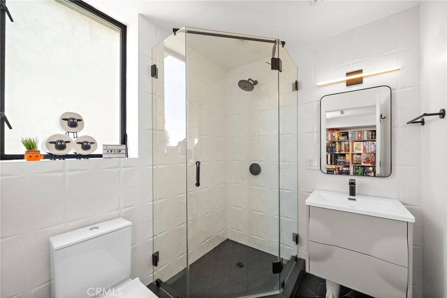
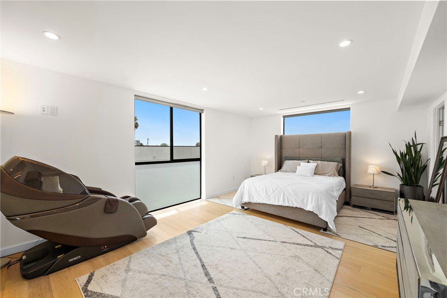
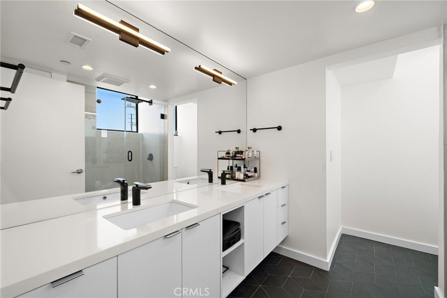
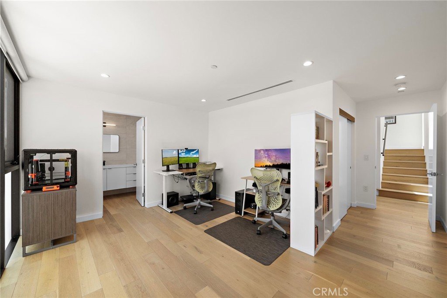
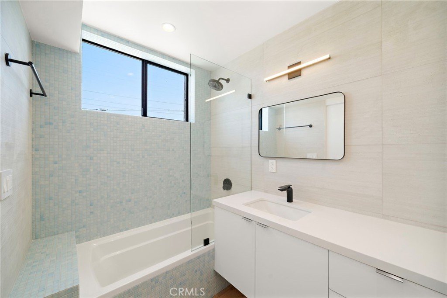
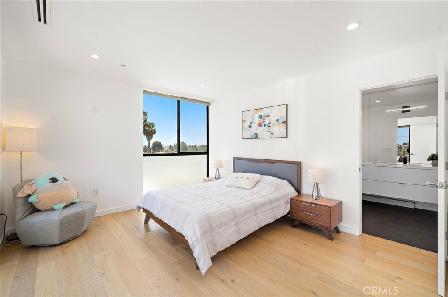
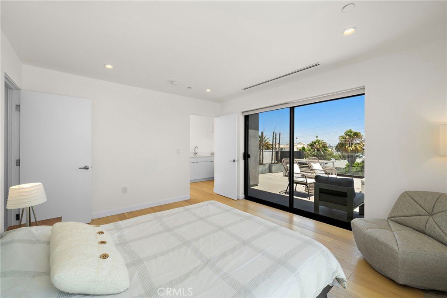
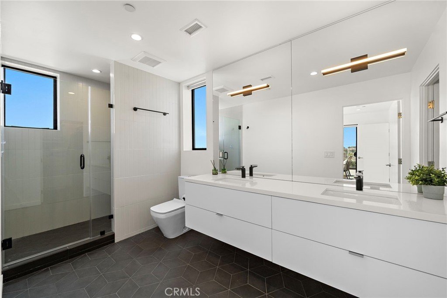
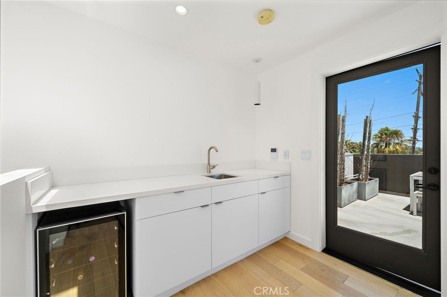
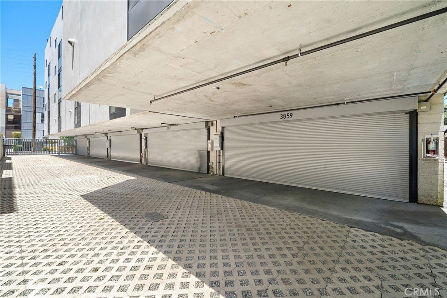
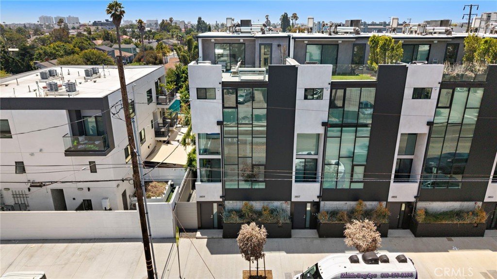
Experience the height of modern Westside luxury in this striking architectural masterpiece, custom-designed by renowned MORÈ Architects. Positioned in a highly coveted Mar Vista pocket, this exceptional residence delivers 3 bedrooms, a versatile family room, 4.5 bathrooms, and 2,611 square feet of pure, turn-key luxury. Built in 2024, the home showcases a flawless blend of clean lines, custom details, and an intuitive multi-level floor plan that offers the rare combination of stand-alone single-family privacy and high-end design. Beyond the secure ground-floor entry and attached side-by-side 2-car garage, the home transitions upstairs to a spectacular second-floor entertaining hub. Here, soaring double-height ceilings and dramatic floor-to-ceiling windows flood a loft-like, open-concept living and dining area with beautiful natural light, highlighting sleek large-format modern tile floors and a gourmet kitchen equipped with top-tier stainless steel appliances and an adjacent laundry room. Directly above, a separate mezzanine family room level boasts its own full bathroom equipped with a standalone shower, providing the perfect private oasis for a media lounge, executive office, or guest retreat. The dedicated upper levels feature premium wide-plank white oak hardwood floors, designed for maximum privacy and upscale comfort across three spacious bedrooms—each outfitted with its own private, dedicated en-suite bathroom and walk-in closet. The primary suite serves as a true sanctuary, treating owners to dual "his and hers" walk-in closets and an expansive bathroom with dual sinks. The top floor features the third private en-suite bedroom that transitions seamlessly outdoors to an impressive rooftop entertainment terrace, which comes fully loaded with a built-in BBQ, custom wet bar, and sweeping sunset and city light views. Complete with a secure gated driveway, intercom system, and ample integrated storage, this stunning property offers an unparalleled Westside lifestyle just moments from chic neighborhood dining, welcoming coffee shops, and the famous Mar Vista Farmers’ Market.
Show all description
Location
- Directions: North of Washington, South of Venice, Cross street is Pacific.
- Lot Size Acres: 0.0301 acres
Building Details
Amenities & Features
- Pool Features: None
- Parking Features: DoorSingle, Garage, SideBySide
- Security Features: CarbonMonoxideDetectors, FireSprinklerSystem, GatedCommunity, SmokeDetectors
- Patio & Porch Features: Open,Patio,Rooftop
- Spa Features: None
- Parking Total: 2
- Association Amenities: MaintenanceGrounds,MaintenanceFrontYard
- Utilities: CableConnected,ElectricityConnected,NaturalGasConnected,SewerConnected,WaterConnected
- Cooling: CentralAir
- Electric: Volts220InGarage
- Fireplace Features: None
- Heating: ForcedAir
- Interior Features: WetBar, BreakfastBar, Balcony, SeparateFormalDiningRoom, HighCeilings, OpenFloorplan, RecessedLighting, Loft, WalkInClosets
- Laundry Features: WasherHookup,Inside,LaundryRoom
- Appliances: Barbecue,Dishwasher,GasCooktop,Disposal,GasRange,Microwave,Refrigerator,Dryer
Nearby Schools
- Middle Or Junior School: Mark Twain
- Elementary School: Grand View
- High School: Venice
- High School District: Los Angeles Unified
Expenses, Fees & Taxes
- Association Fee: $172
Agent info
- Agent name: James Farbaniec
- Agent MLS: OCFARBJAM
- Agent email: jim@domuRE.com
- Agent officephone: 949-632-2517
- Agent direct phone: 949-632-2517
Miscellaneous
- Association Fee Frequency: Monthly
- List Office Name: DOMU Real Estate
- Listing Terms: CashToNewLoan
- Common Interest: PlannedDevelopment
- Community Features: Sidewalks,Gated
- Inclusions: Refrigerator, washer & dryer.
- Attribution Contact: 949-632-2517
