

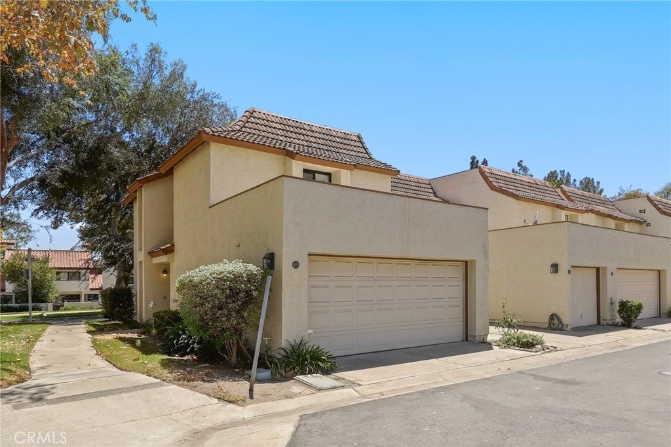
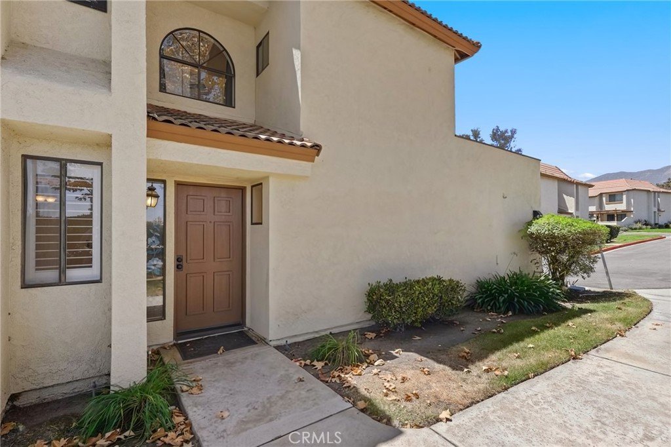
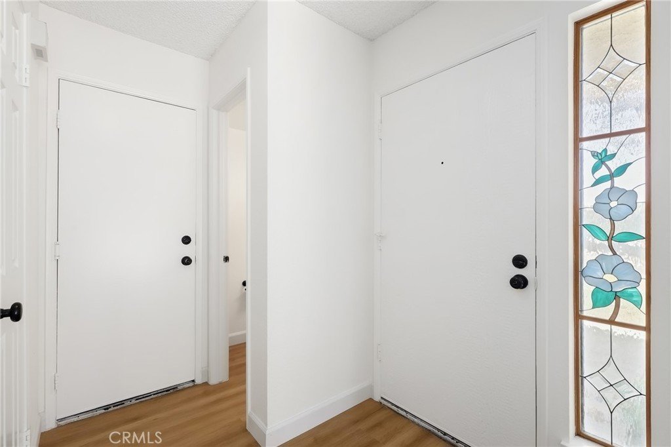






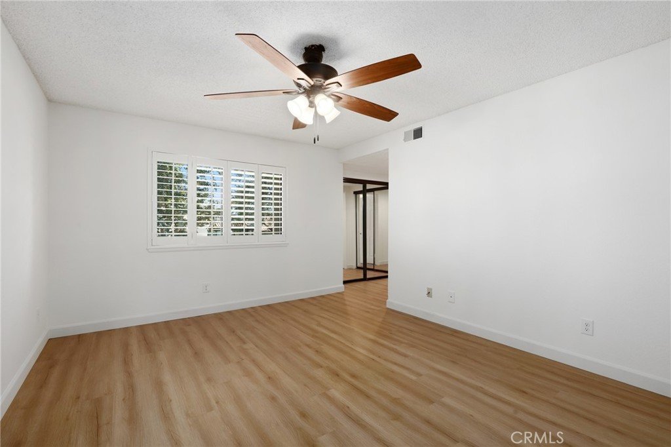

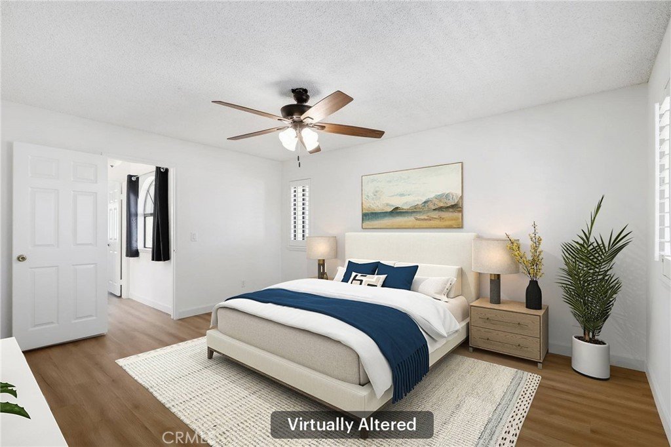

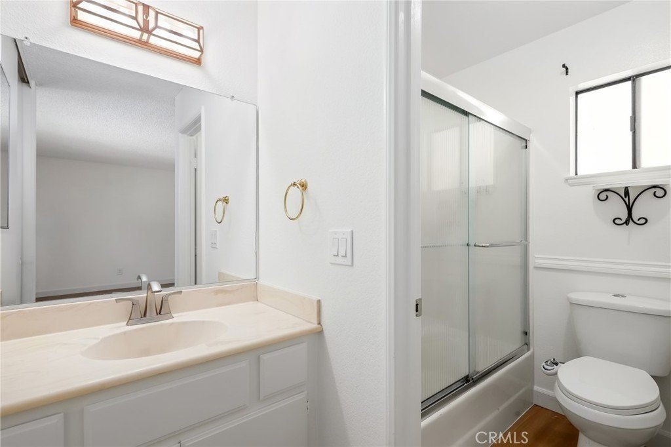


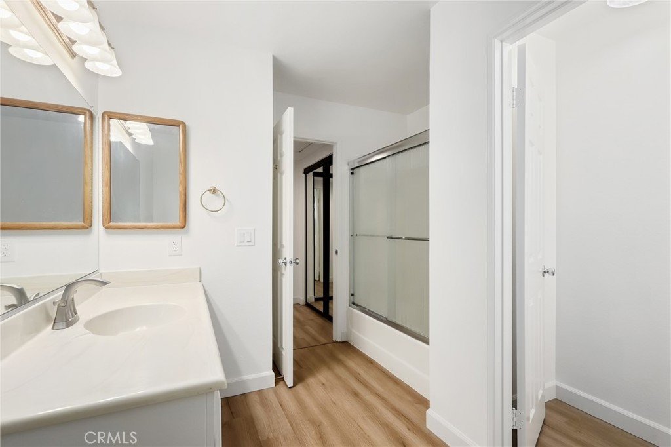







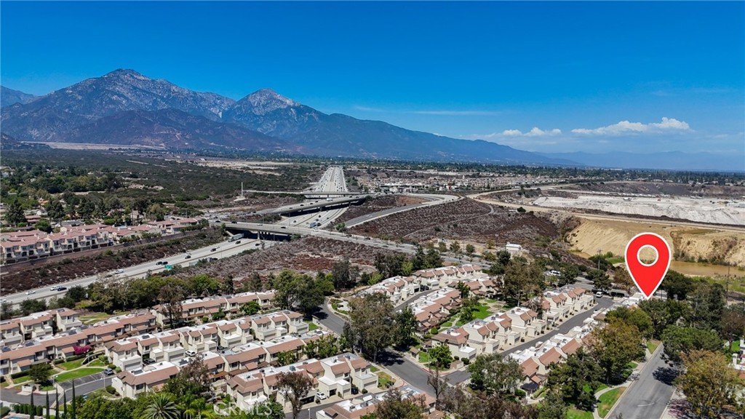
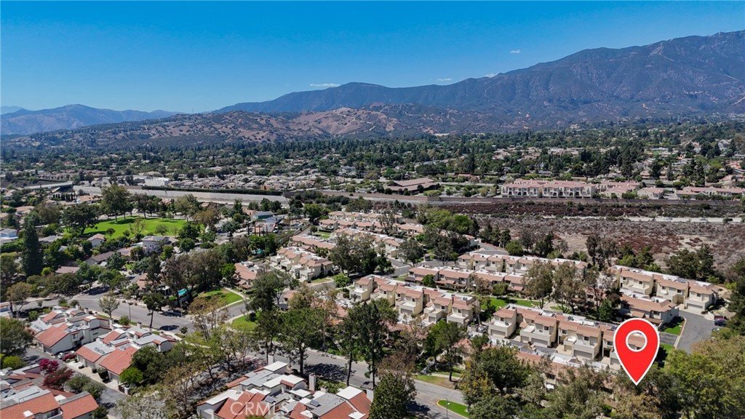
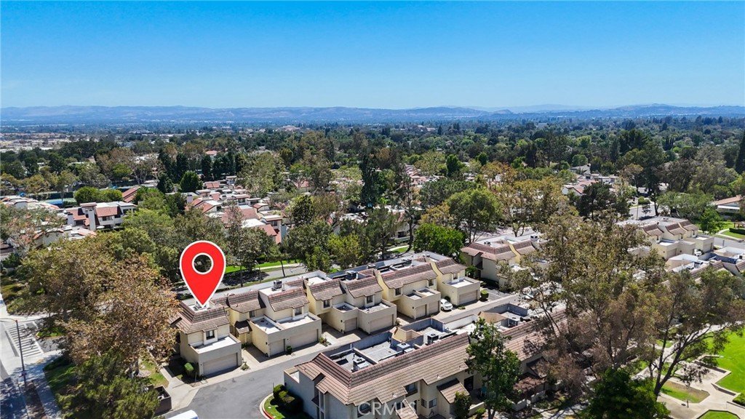
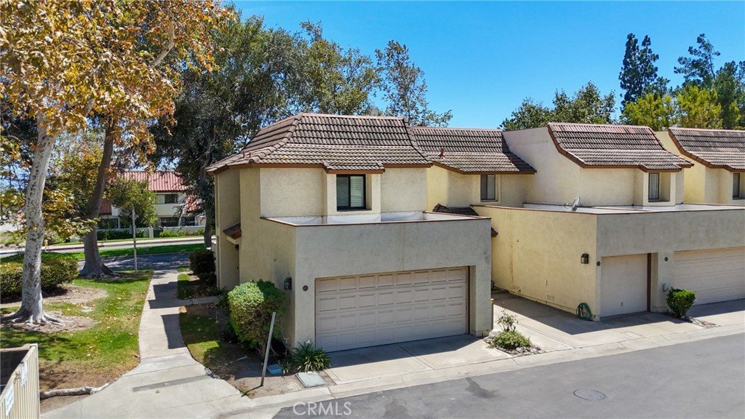
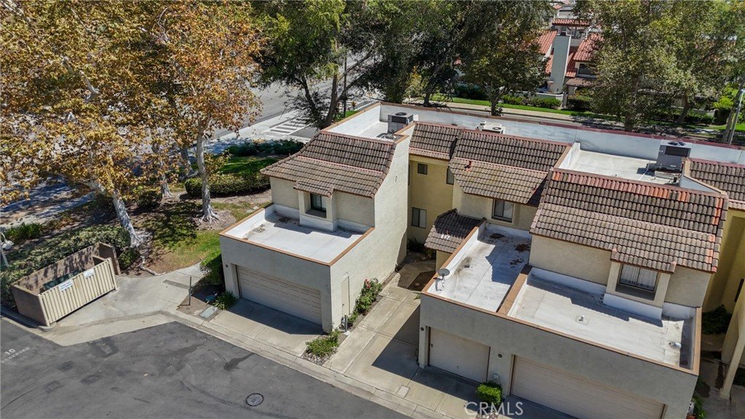

870 Lancaster, Claremont, CA, US, 91711
870 Lancaster, Claremont, CA, US, 91711Basics
- Date added: Added 2 weeks ago
- Category: Residential
- Type: Condominium
- Status: Active
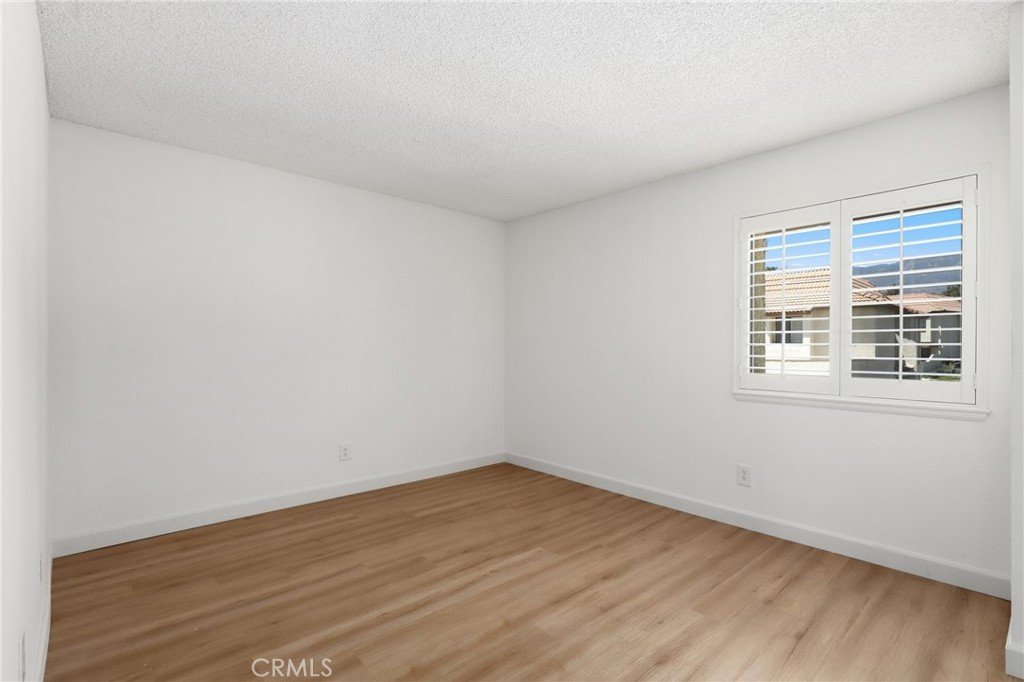
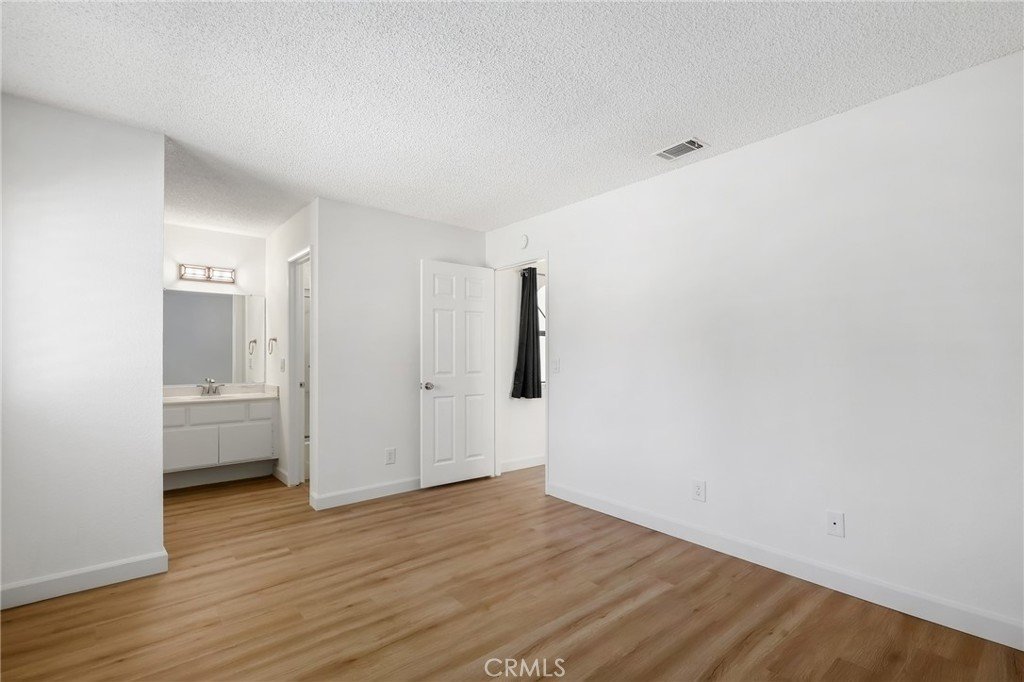
- Bedrooms: 2
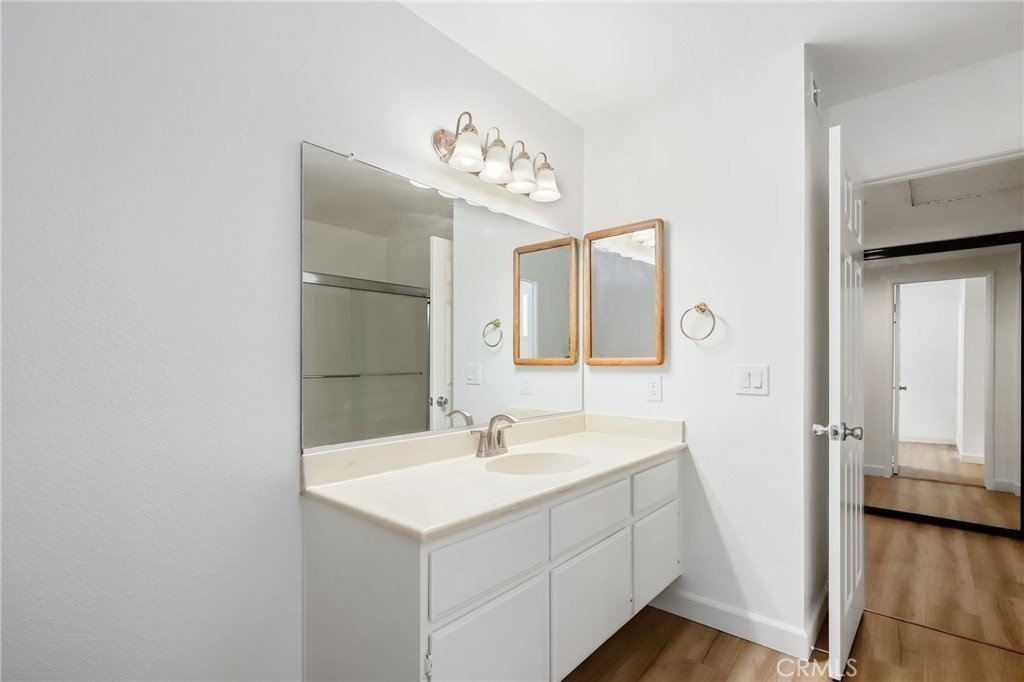
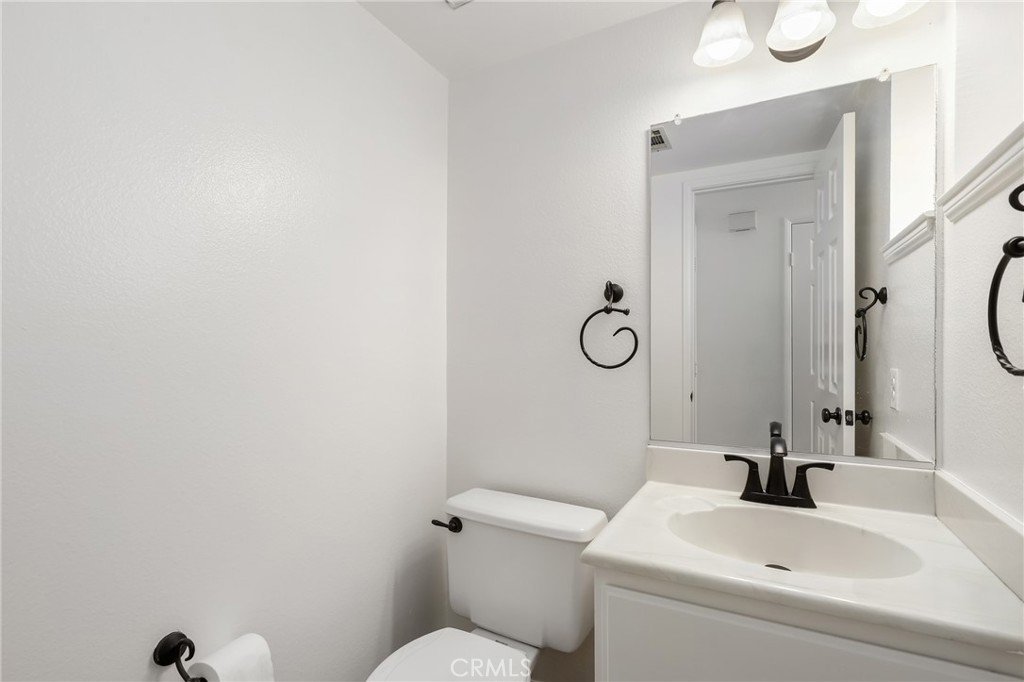
- Bathrooms: 3
- Area: 1180 sq ft
- Lot size: 1227, 1227 sq ft
- Year built: 1984
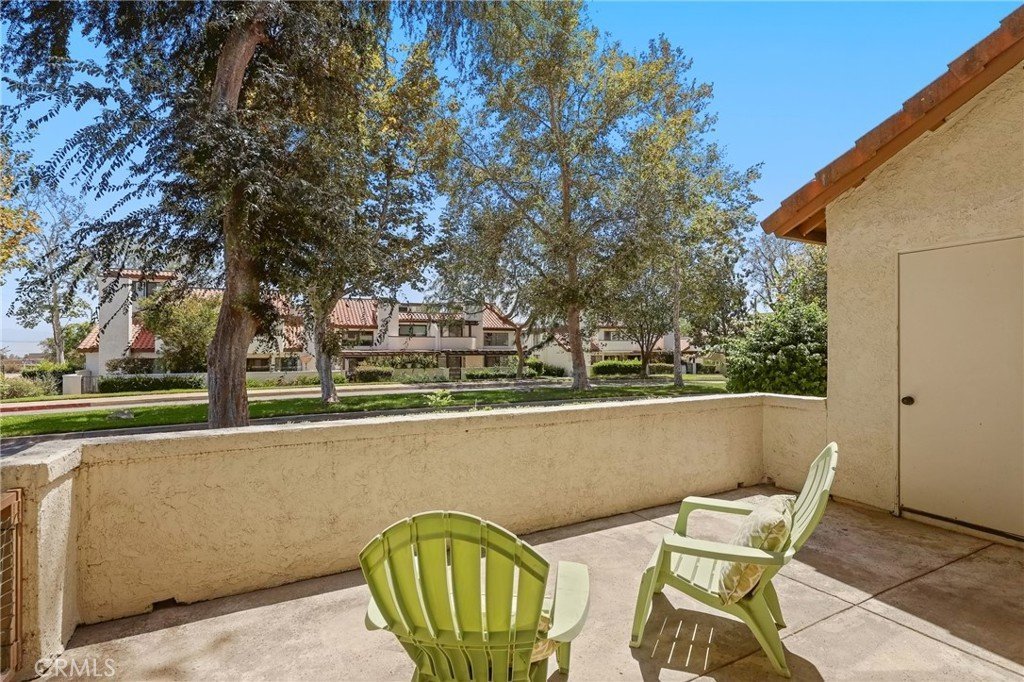
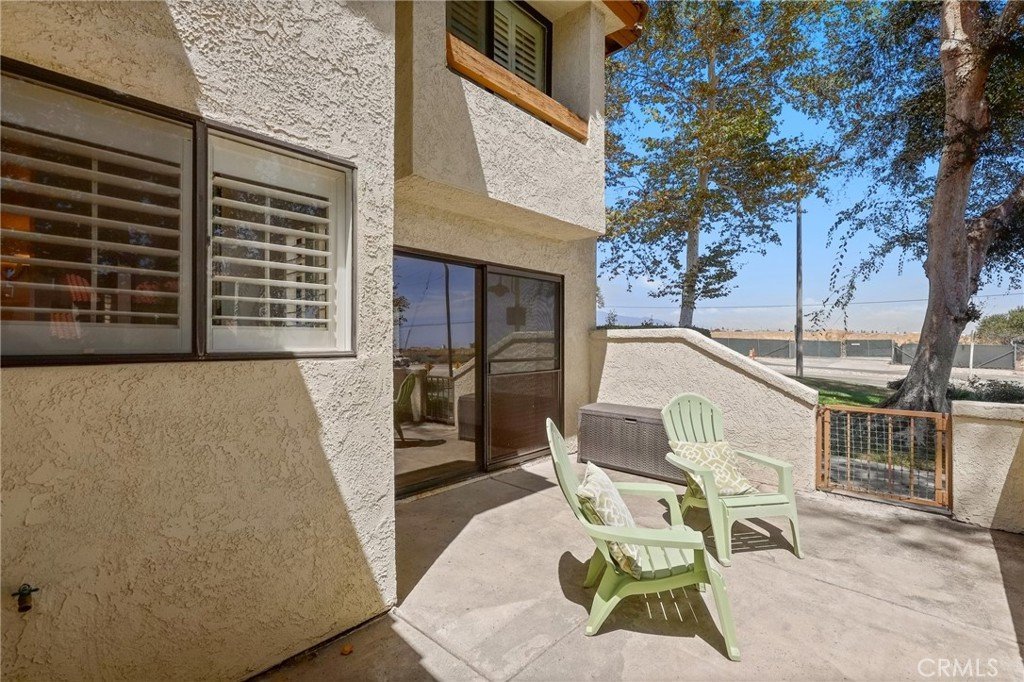
- View: Neighborhood,TreesWoods
- County: Los Angeles
- MLS ID: OC26142784
Description
-
Description:
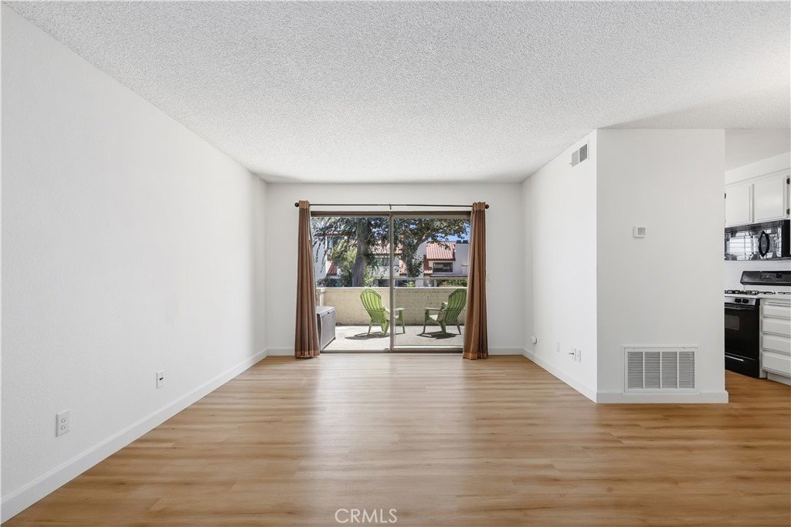
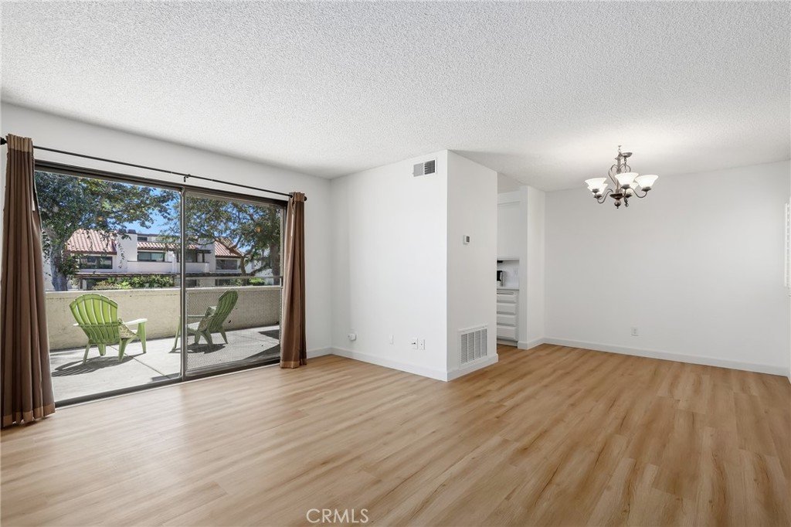
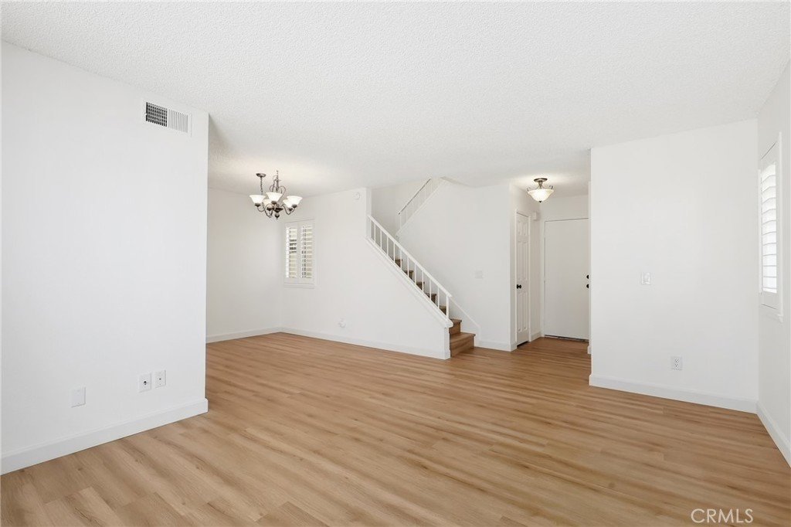
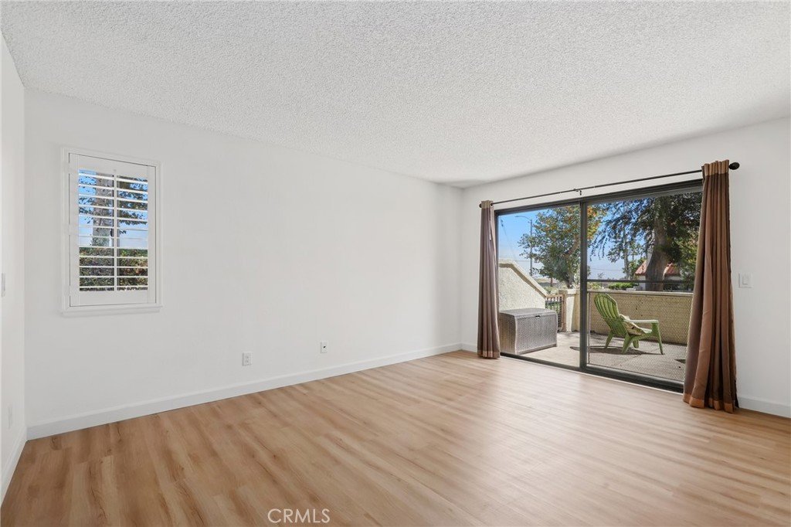
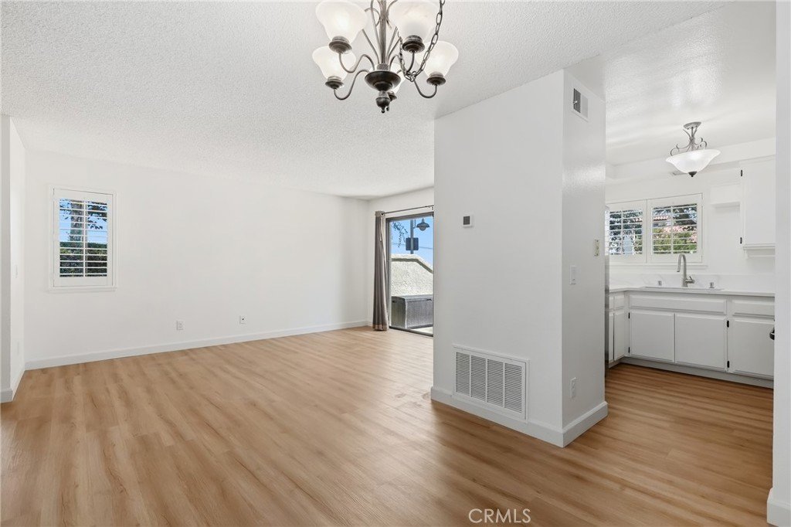
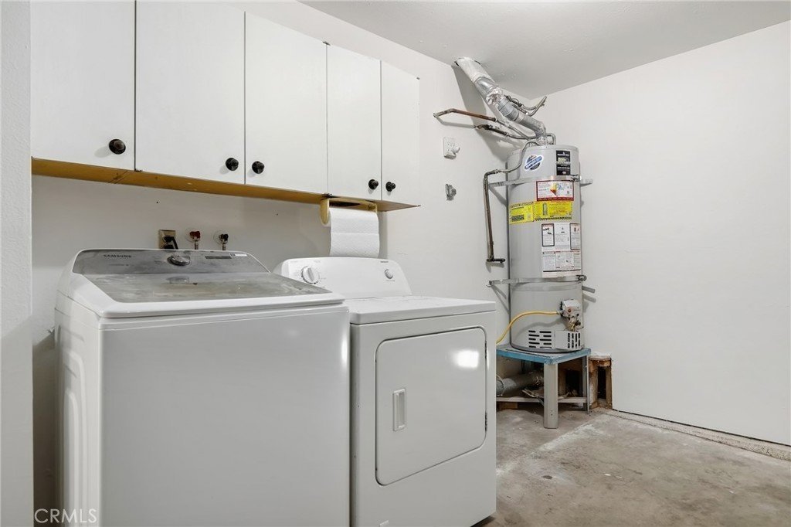
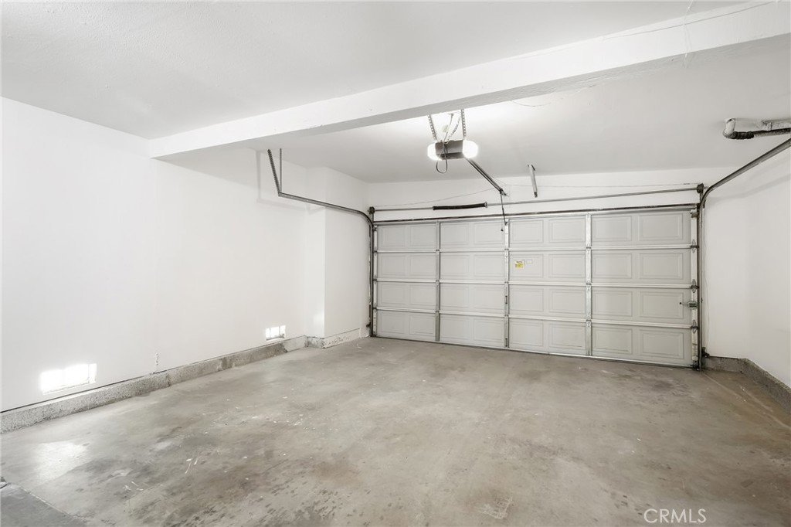
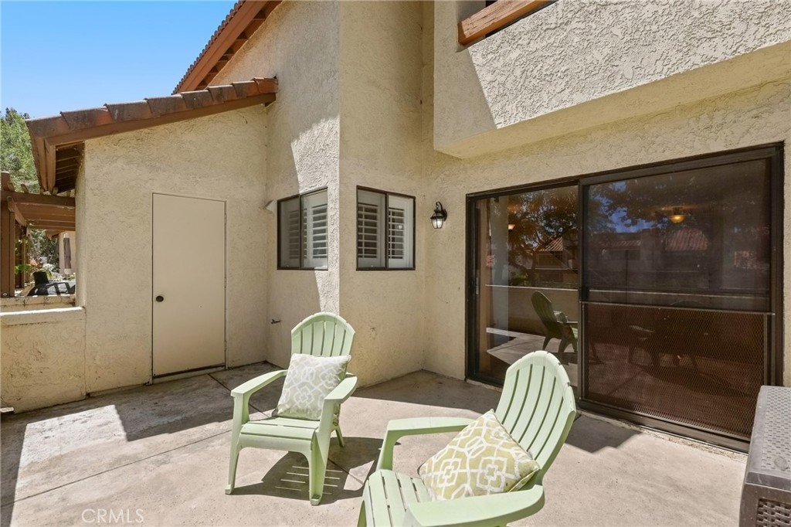
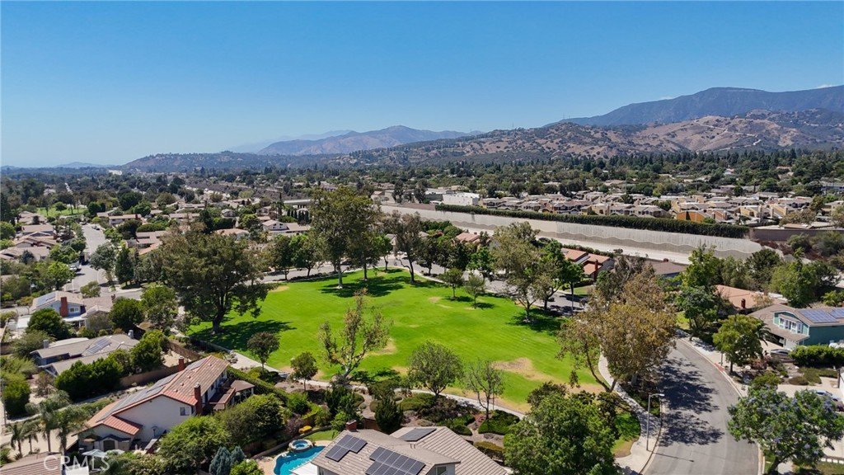
Welcome to this light-filled and inviting condo in the heart of beautiful Claremont! Offering 1,227 square feet of comfortable living space, this well-maintained home features an open and airy floor plan designed for everyday living. The bright kitchen is equipped with stainless steel appliances and flows seamlessly into the living and dining areas, creating an ideal space for relaxing or entertaining. The home also includes a convenient laundry area in the attached two-car garage, providing additional storage and functionality. Perfectly situated near the renowned Claremont Colleges, the charming Village with its boutique shopping, restaurants, and cafés, as well as local parks, hiking trails, and Metrolink station, this home offers an exceptional blend of comfort, convenience, and lifestyle. Enjoy easy access to major freeways while experiencing the tree-lined streets and small-town charm that make Claremont one of Southern California's most sought-after communities.
Show all description
Location
- Directions: From I-10 Freeway: Exit Indian Hill Boulevard and head north. Turn right onto Foothill Boulevard (Historic Route 66). Turn left onto Mountain Avenue. Turn right onto Base Line Road. Turn left onto Endicott Drive. Turn right onto Lancaster Drive.
- Lot Size Acres: 0.0282 acres
Building Details
- Structure Type: MultiFamily
- Water Source: Public
- Sewer: PublicSewer
- Common Walls: OneCommonWall
- Fencing: None
- Garage Spaces: 2
- Levels: Two
Amenities & Features
- Pool Features: None
- Parking Features: DoorMulti, Garage, GarageDoorOpener
- Spa Features: None
- Parking Total: 2
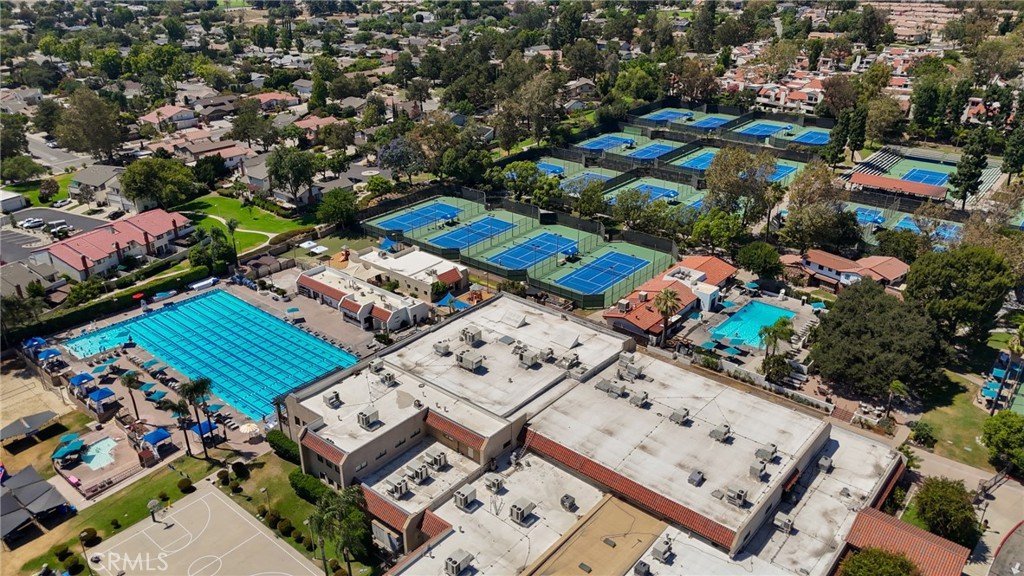
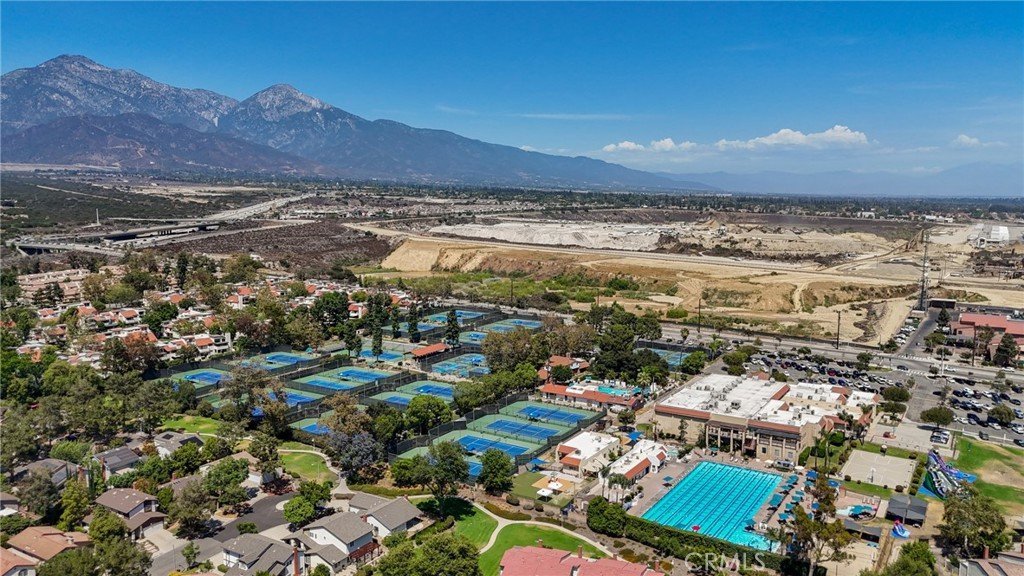
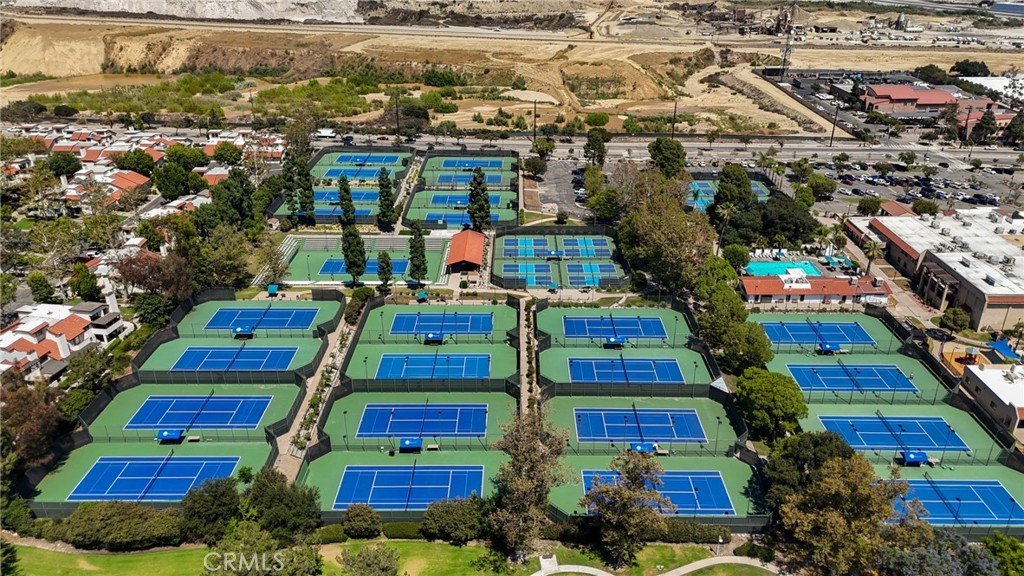
- Association Amenities: DogPark,MaintenanceGrounds,Management,MaintenanceFrontYard,OutdoorCookingArea,PetsAllowed,Trash
- Cooling: CentralAir
- Fireplace Features: None
- Heating: Central
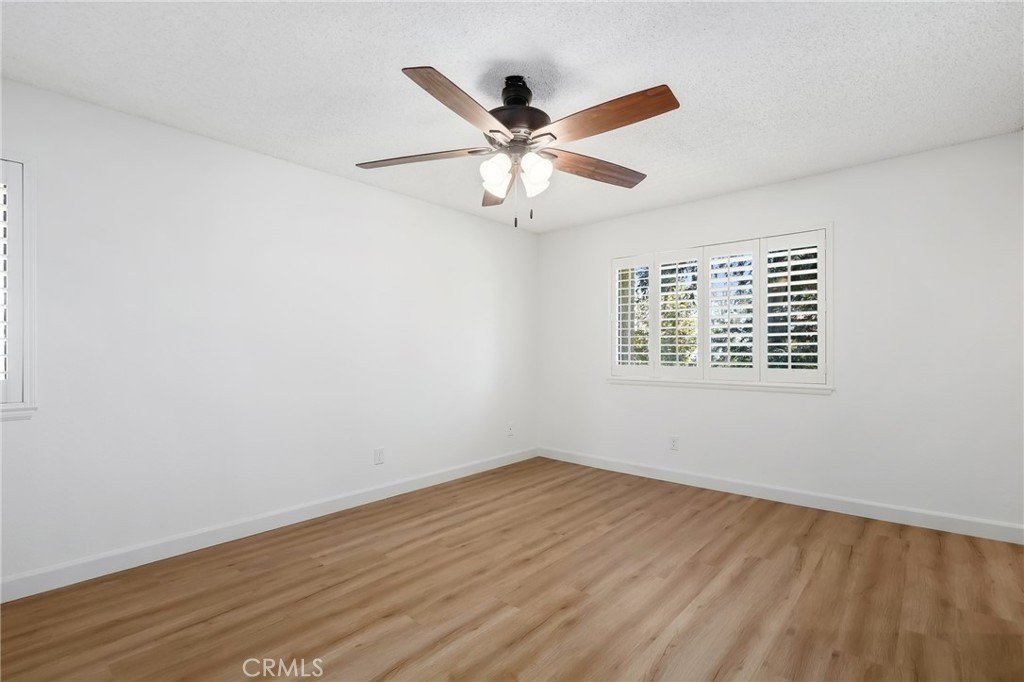
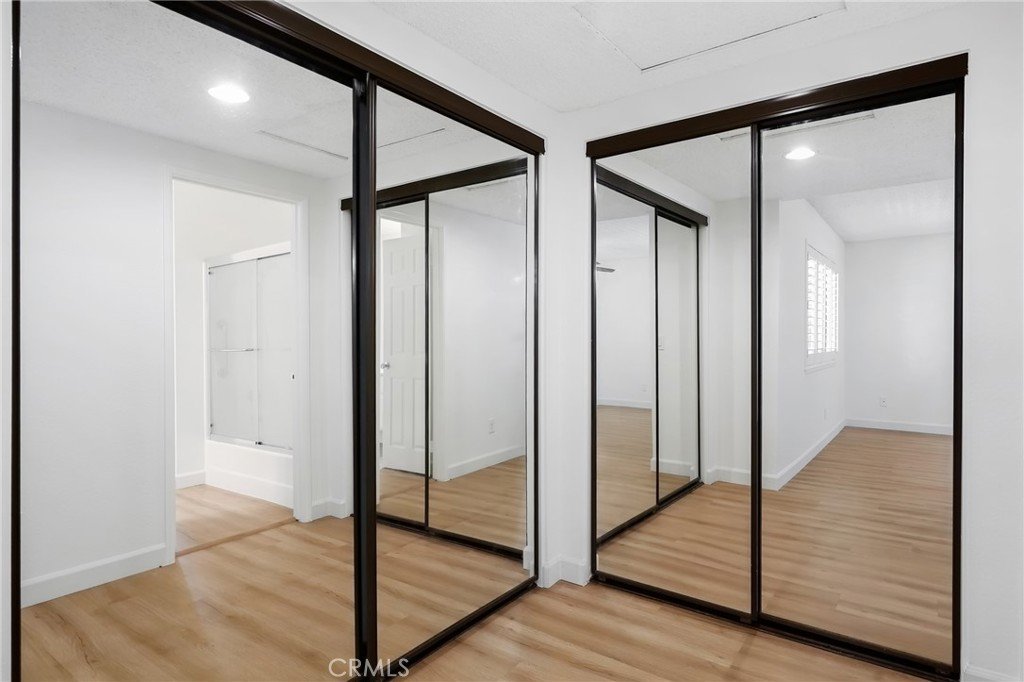
- Interior Features: CeilingFans, Storage, WiredForSound, AllBedroomsUp
- Laundry Features: ElectricDryerHookup,GasDryerHookup,InGarage
- Appliances: Dishwasher,GasRange,RangeHood,VentedExhaustFan
Nearby Schools
- High School: Claremont
- High School District: Claremont Unified
Expenses, Fees & Taxes
- Association Fee: $560
Agent info
- Agent name: Alex Lee
- Agent MLS: OCLEEALE1
- Agent email: alex.lee@redfin.com
- Agent officephone: 877-973-3346
Miscellaneous
- Association Fee Frequency: Monthly
- List Office Name: Redfin
- Listing Terms: Cash,Conventional
- Common Interest: Condominium
- Community Features: Biking,Curbs,DogPark,StreetLights,Suburban,Sidewalks
- Inclusions: Fridge, Washer, Dryer, Stove, Cabinets, Storage Shelves, Lighting Fixtures, Ceiling Fans, Built-In Appliances, Window & Door Screens, Shutters, Air Conditioner, Garage Door Opener & Remote
