
19776 Ahwanee, Porter Ranch, CA, US, 91326
19776 Ahwanee, Porter Ranch, CA, US, 91326Basics
- Date added: Added 1 week ago
- Category: Residential
- Type: SingleFamilyResidence
- Status: Active
- Bedrooms: 4
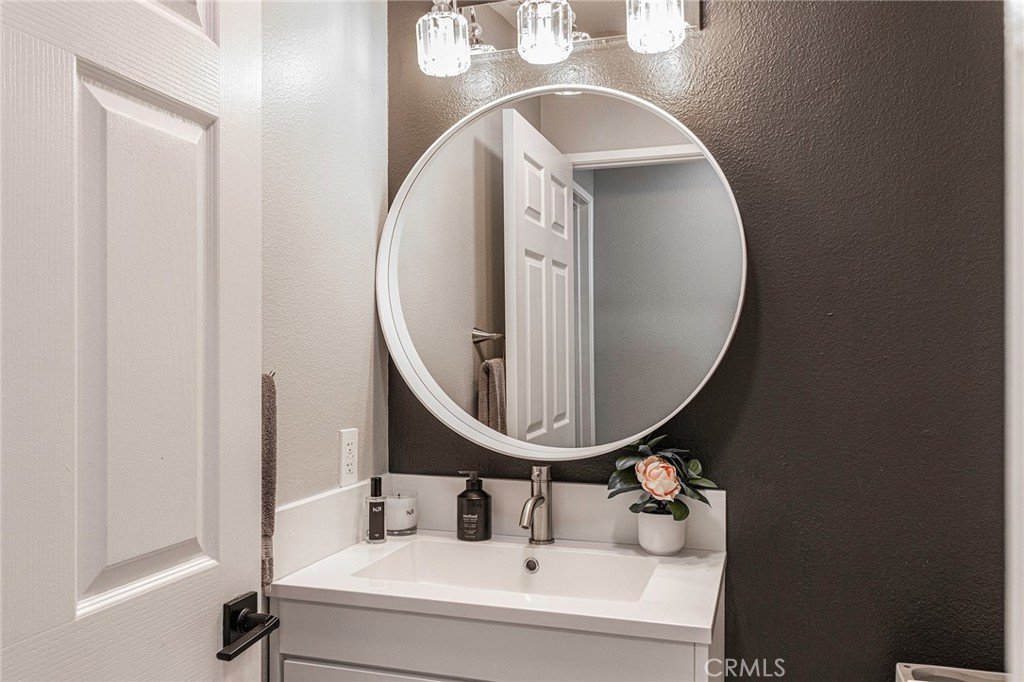
- Bathrooms: 3
- Area: 1944 sq ft
- Lot size: 5643, 5643 sq ft
- Year built: 1995
- Property Condition: Turnkey
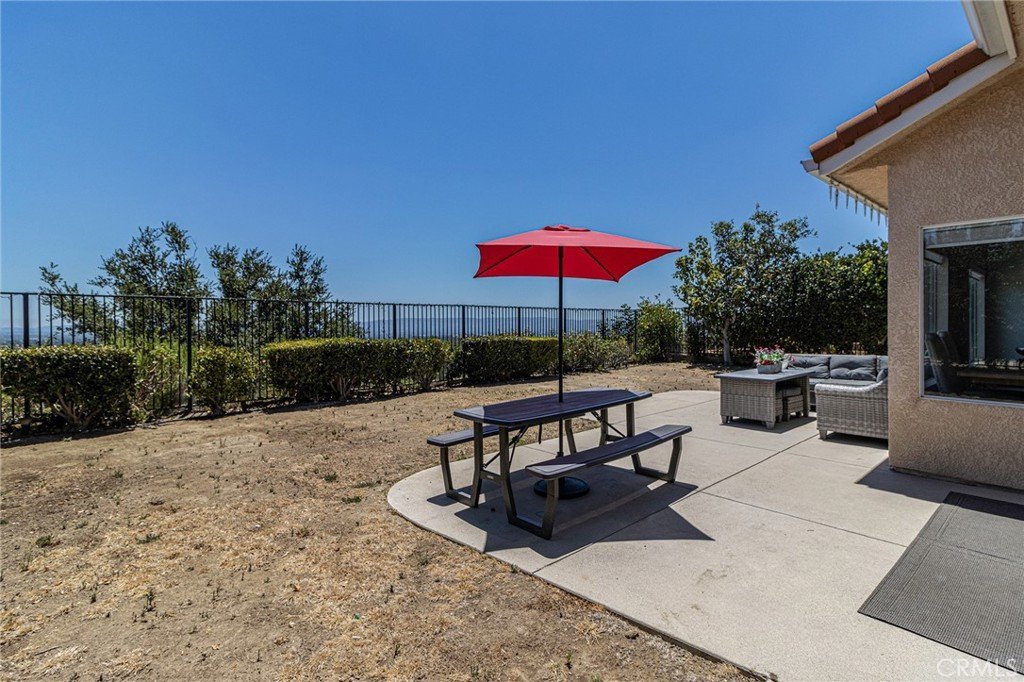
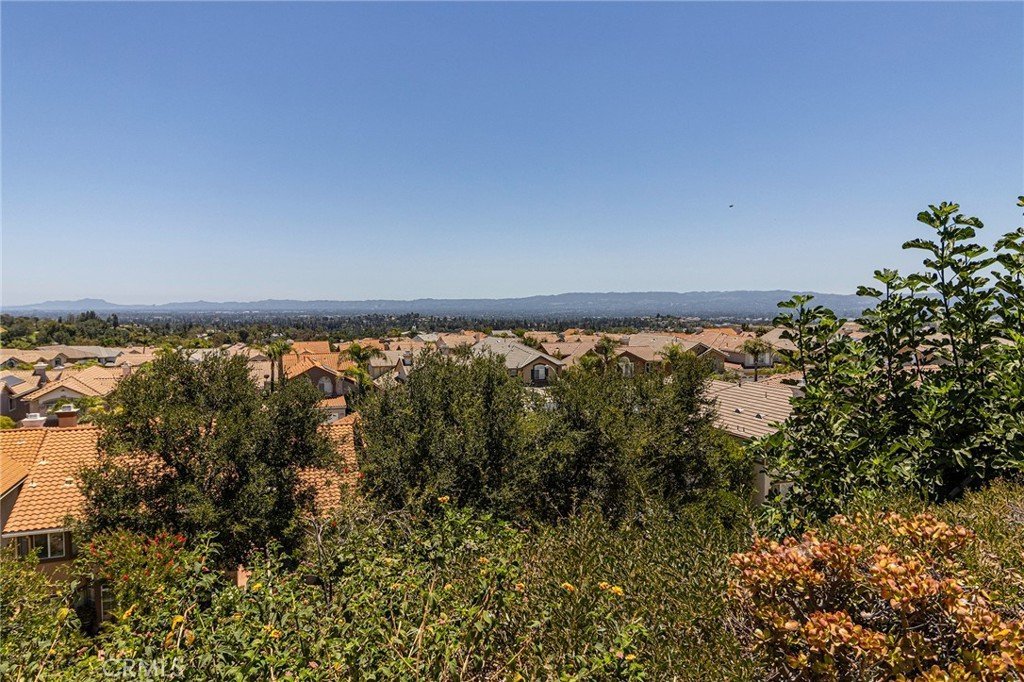
- View: CityLights,Mountains,Neighborhood,Panoramic
- County: Los Angeles
- MLS ID: SR26148594
Description
-
Description:
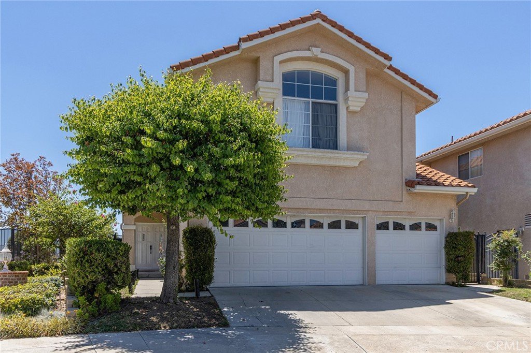
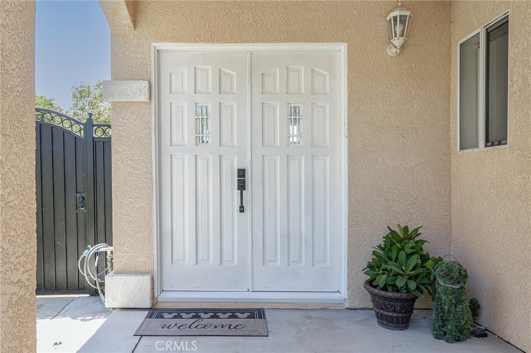
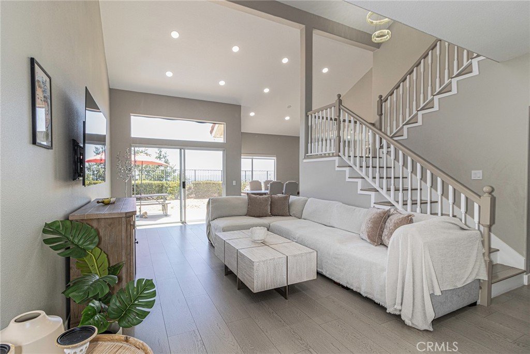
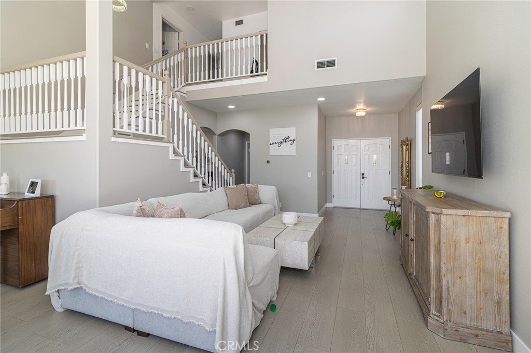
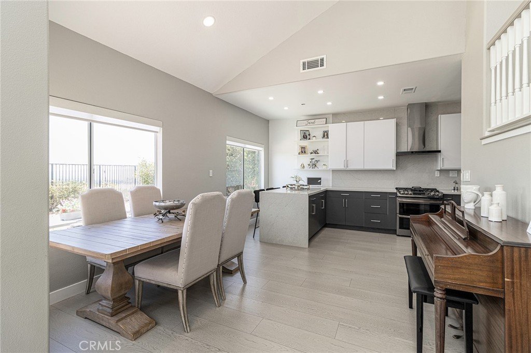
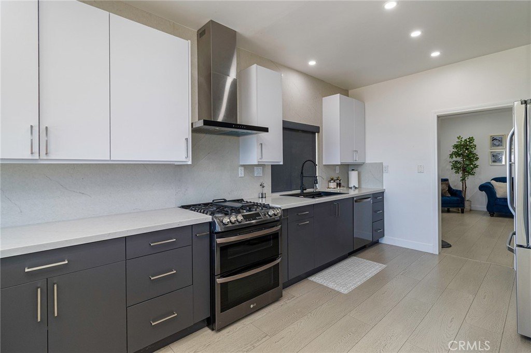
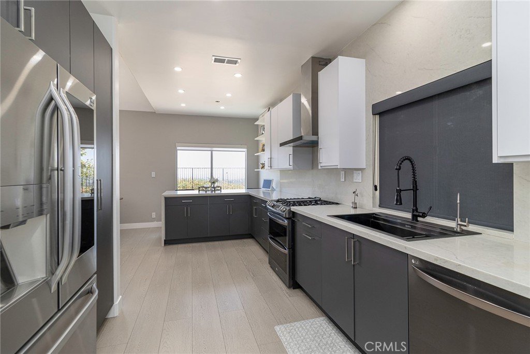
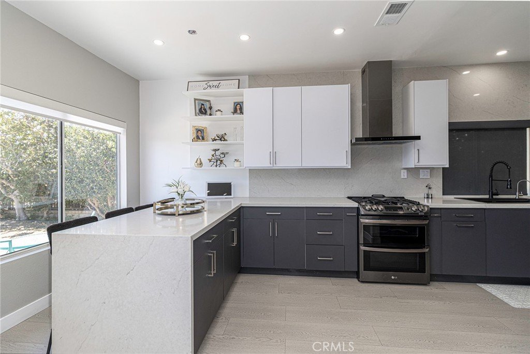
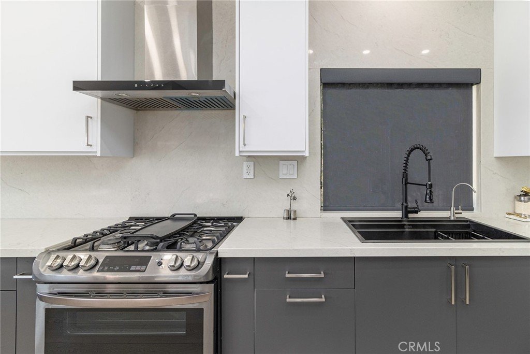
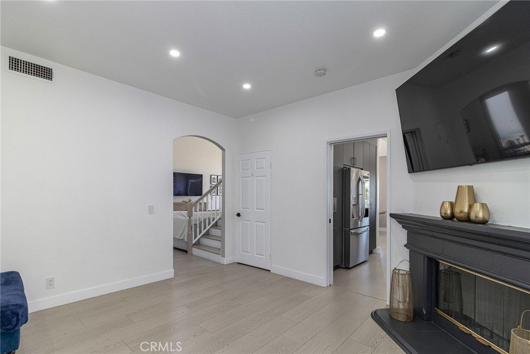
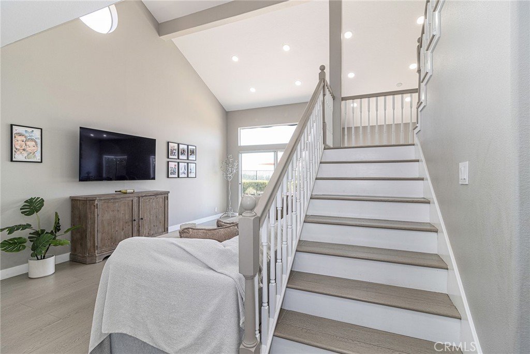
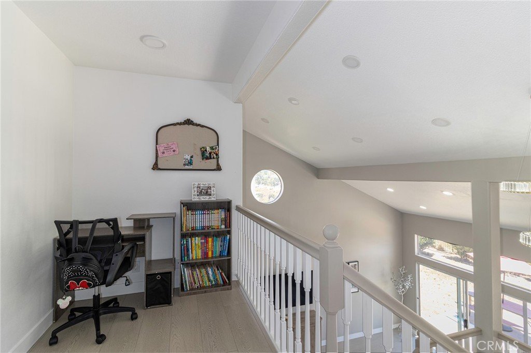
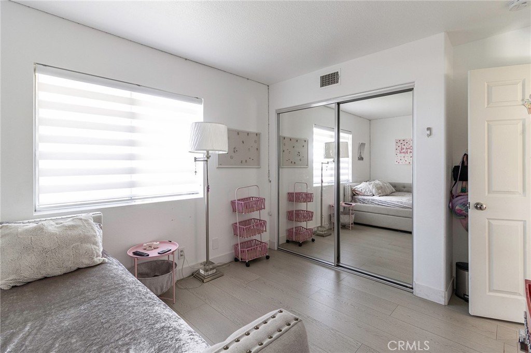
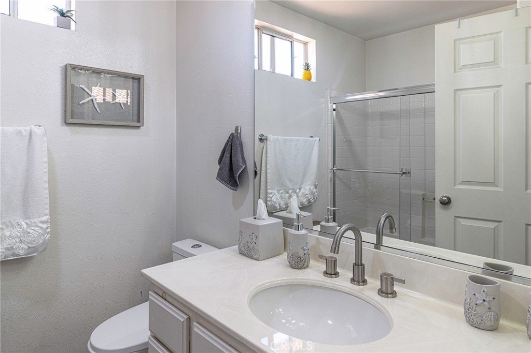
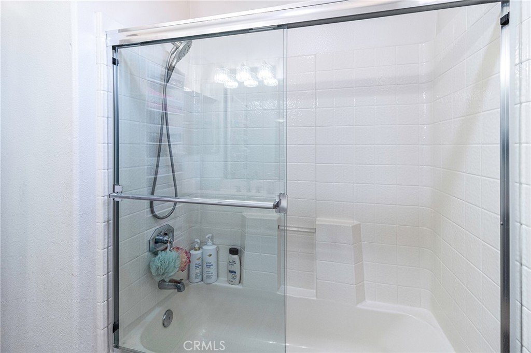
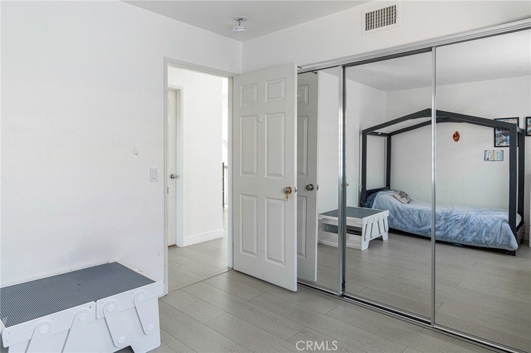
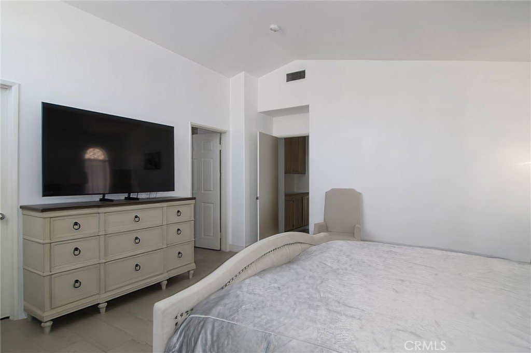
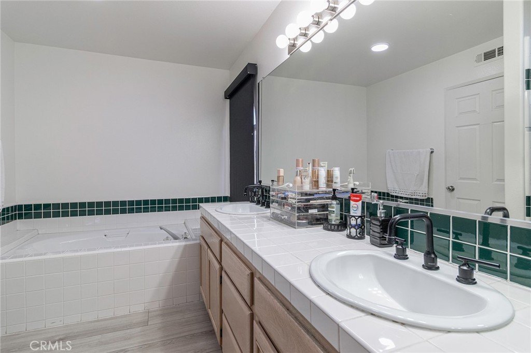
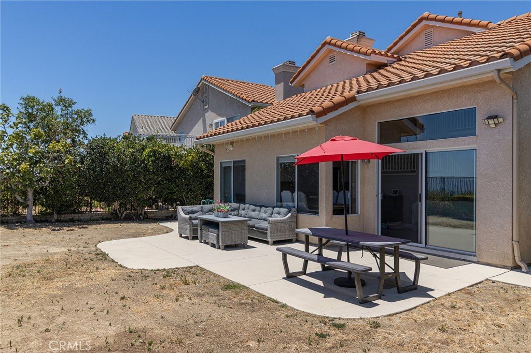
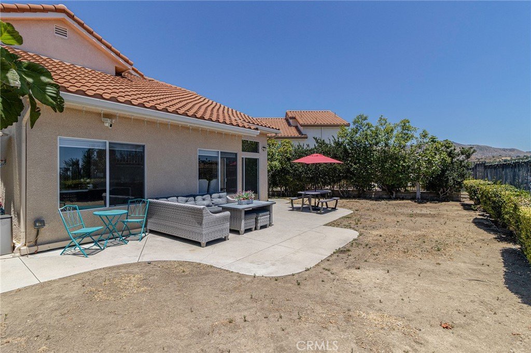
Spectacular Views! Welcome to The Heights at Porter Ranch. This home is situated on one of the most desirable lots in the area, nestled in a serene cul-de-sac, offering stunning 180-degree panoramic views of the mountains and the city below. As you step into this two-story residence through the elegant double door entry, you'll find 4 bedrooms and 3 bathrooms, all featuring new flooring, along with soaring vaulted ceilings and a 3-car garage. The open floor plan includes a spacious living room with automatic drapes, a dining area, and an office loft on the upper level, along with a brand new open kitchen that was remodeled in 2023.
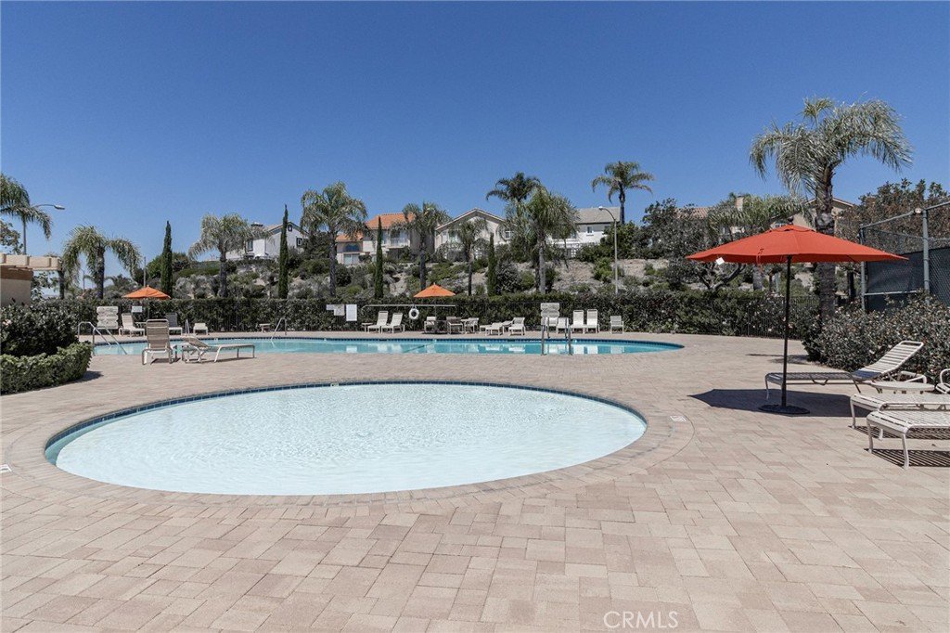
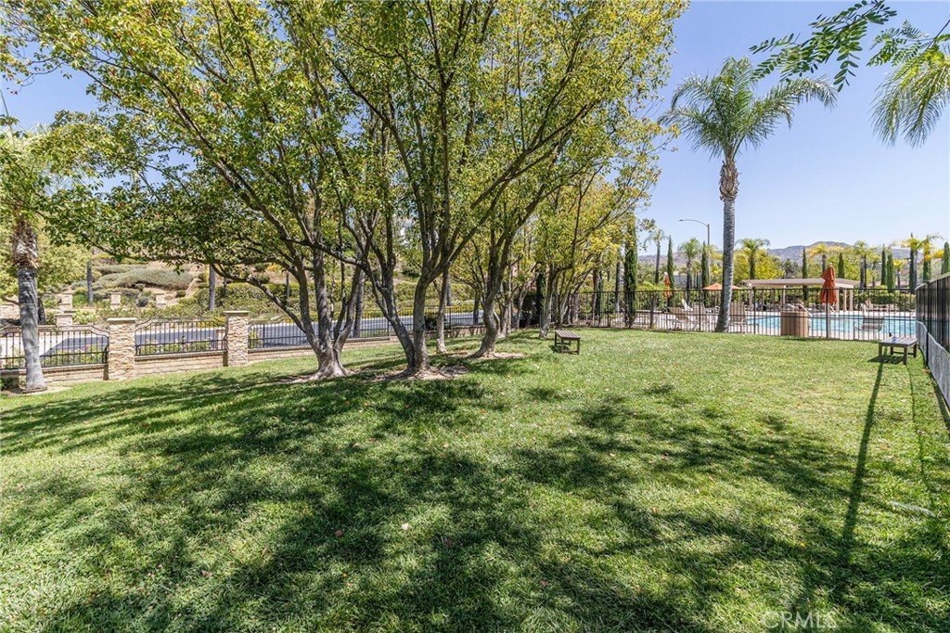
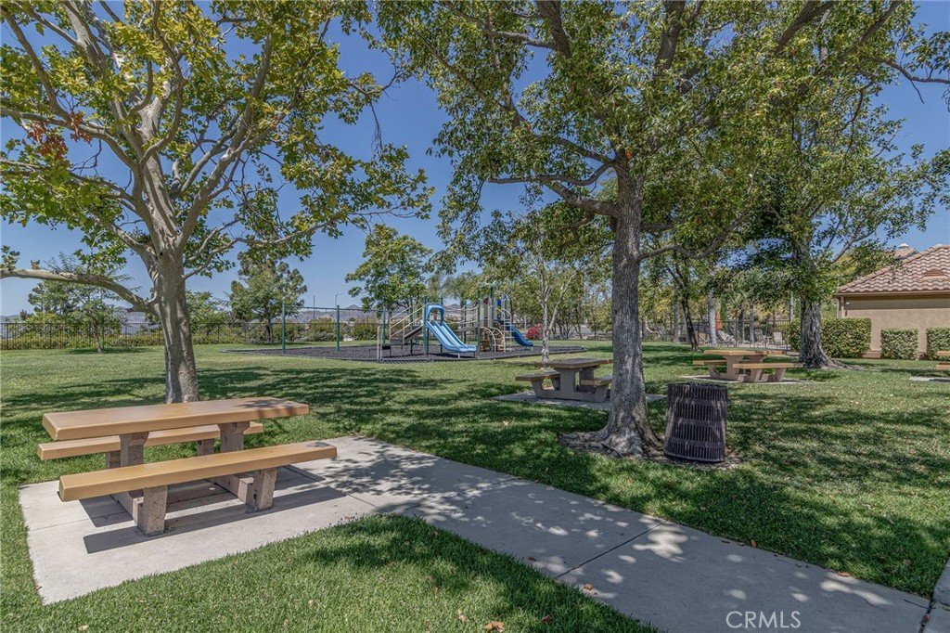
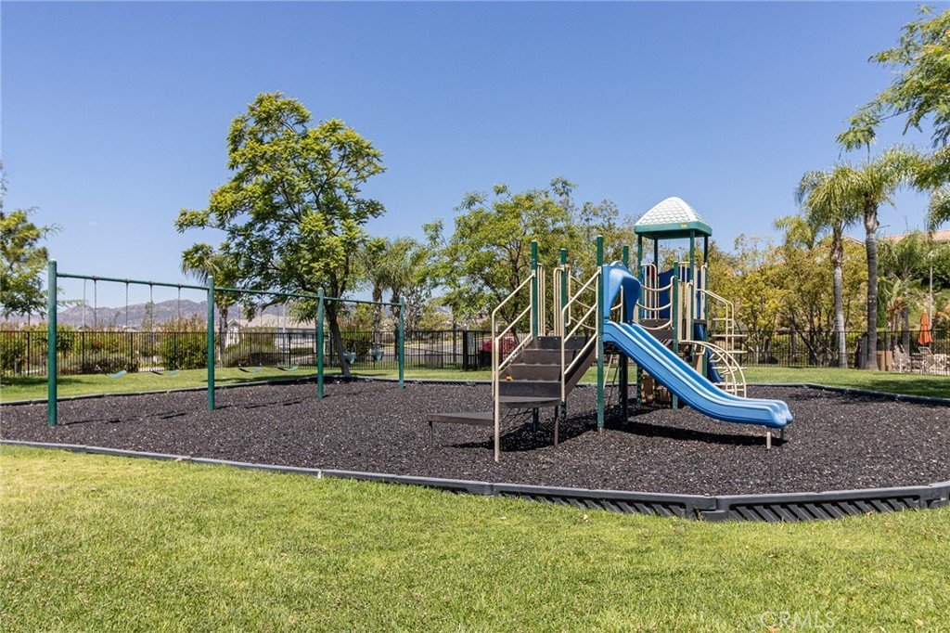
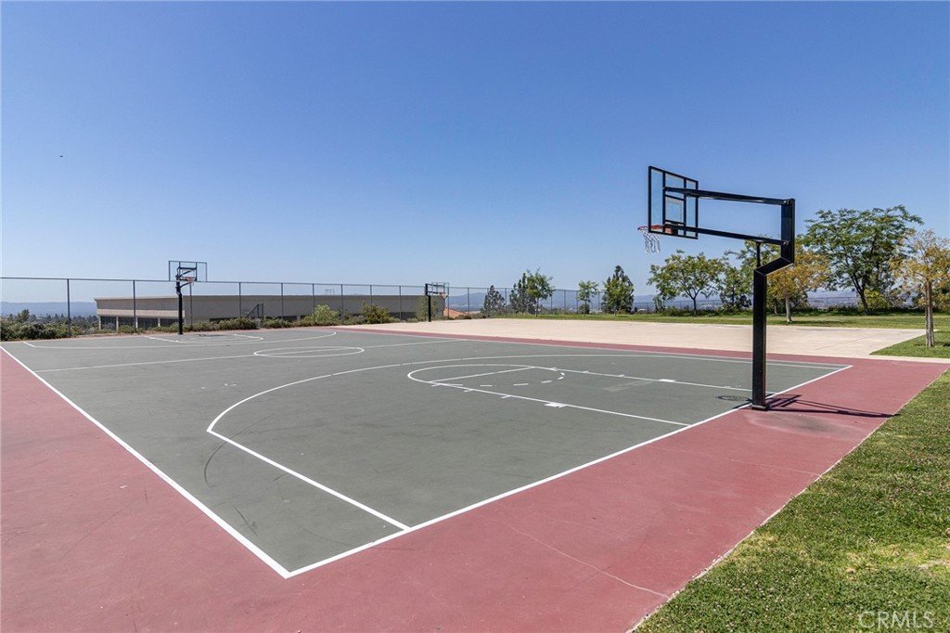
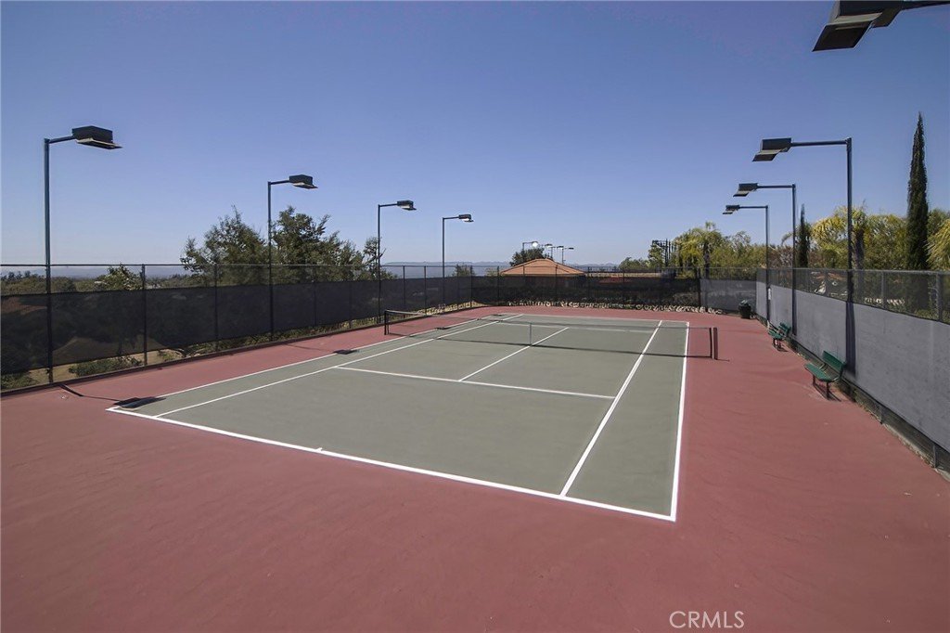
The Heights at Porter Ranch is a close-knit, gated community featuring amenities such as a 24-hour guard, two swimming pools with spas, two tennis courts, a children's playground, and a dog park. Additionally, there is a park that can be rented out for private parties. Within the nearby area, residents have access to top-rated schools, Porter Valley Country Club & Golf Course, North Valley YMCA, an AMC movie theater, and convenient access to major freeways. Plus, The Vineyards, a brand-new premier shopping and entertainment destination, is just around the corner.
Show all description
Location
- Directions: Porter Ranch Dr & Corbin Ave
- Lot Size Acres: 0.1295 acres
Building Details
- Structure Type: House
- Water Source: Public
- Architectural Style: SeeRemarks
- Lot Features: ZeroToOneUnitAcre
- Open Parking Spaces: 2
- Sewer: PublicSewer
- Common Walls: NoCommonWalls
- Construction Materials: Drywall,Stucco,CopperPlumbing
- Fencing: None
- Foundation Details: Slab
- Garage Spaces: 3
- Levels: Two
- Floor covering: Laminate
Amenities & Features
- Pool Features: Community, Association
- Parking Features: DirectAccess, Driveway, GarageFacesFront, Garage
- Security Features: CarbonMonoxideDetectors, FireDetectionSystem, GatedWithGuard, GatedWithAttendant, TwentyFourHourSecurity, SmokeDetectors, SecurityGuard
- Patio & Porch Features: None
- Spa Features: Association,Community
- Parking Total: 5
- Roof: Tile
- Association Amenities: CallForRules,ControlledAccess,SportCourt,DogPark,Management,Barbecue,PicnicArea,Playground,Pool,Guard,SpaHotTub,Security,TennisCourts
- Utilities: ElectricityConnected,NaturalGasConnected,SewerConnected,WaterConnected
- Window Features: DoublePaneWindows,Screens
- Cooling: CentralAir
- Electric: Standard
- Exterior Features: RainGutters
- Fireplace Features: FamilyRoom
- Heating: Central
- Interior Features: EatInKitchen, GraniteCounters, HighCeilings, RecessedLighting, BedroomOnMainLevel, PrimarySuite
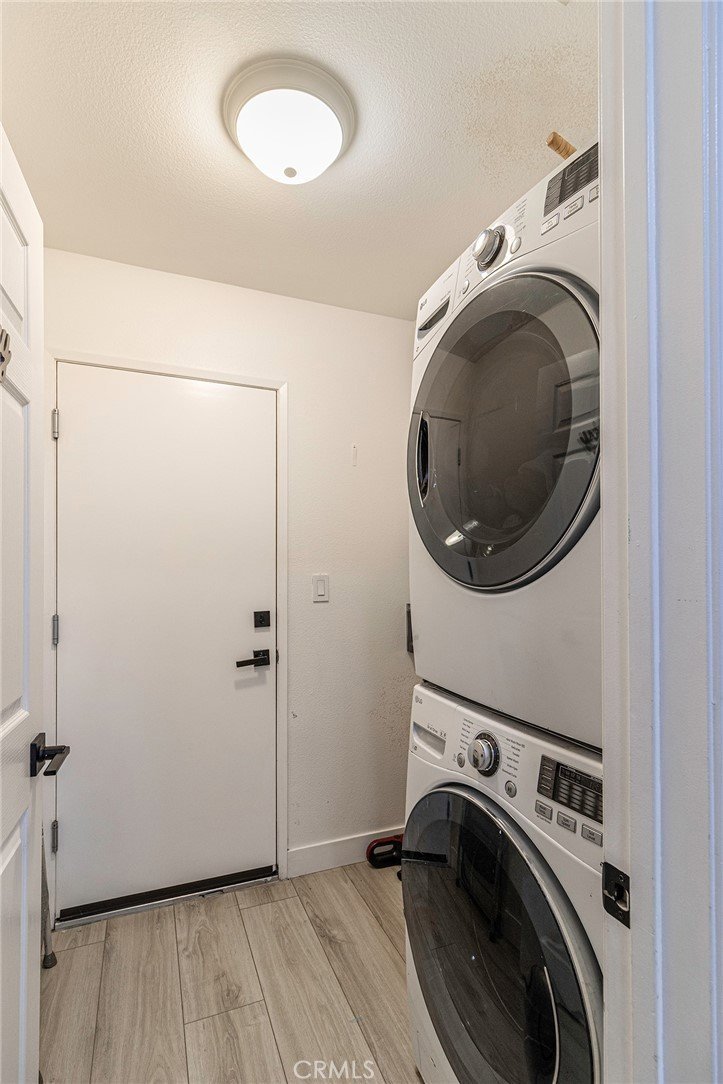
- Laundry Features: WasherHookup,GasDryerHookup,Inside,LaundryRoom
- Appliances: ConvectionOven,Dishwasher
Nearby Schools
- High School: Granada Hills Charter
- High School District: Los Angeles Unified
Expenses, Fees & Taxes
- Association Fee: $326
Agent info
- Agent name: Sarkis Hajibekian
- Agent MLS: SR165112772
- Agent email: sako@houseiqla.com
- Agent officephone: 818-380-8080
Miscellaneous
- Association Fee Frequency: Monthly
- List Office Name: HouseIQ
- Listing Terms: Cash,CashToNewLoan,Conventional,FannieMae,FreddieMac
- Common Interest: Condominium
- Community Features: Curbs,DogPark,Park,StreetLights,Suburban,Sidewalks,Pool
- Exclusions: Refrigerator, washer and dryer.
- Inclusions: Automatic controlled drapes
- Attribution Contact: 818-968-2562
