


























13600 Norris Avenue, Sylmar, CA, US, 91342
13600 Norris Avenue, Sylmar, CA, US, 91342Basics
- Date added: Added 2 days ago
- Category: Residential
- Type: SingleFamilyResidence
- Status: Active
- Bedrooms: 4
- Bathrooms: 3
- Area: 2806 sq ft
- Lot size: 16056, 16056 sq ft
- Year built: 1977
- View: None
- County: Los Angeles
- MLS ID: SR26141832
Description
-
Description:
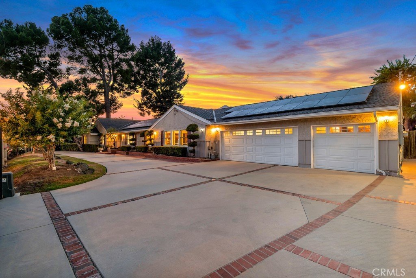
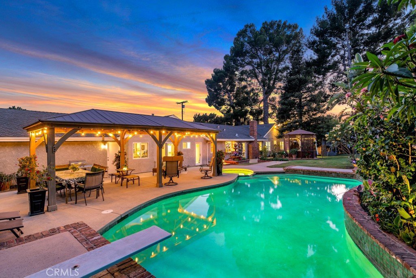
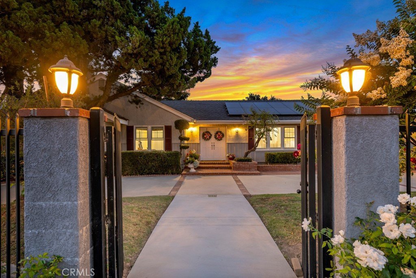
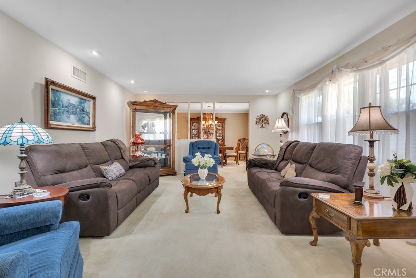
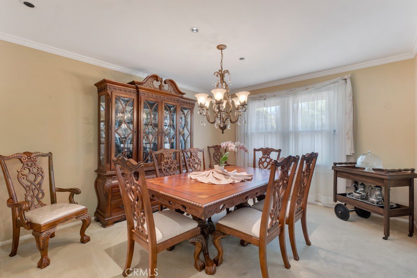
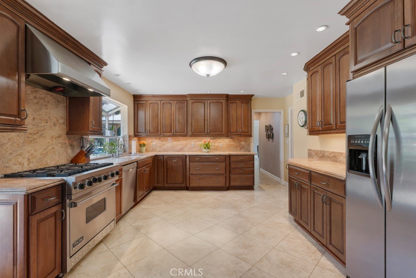
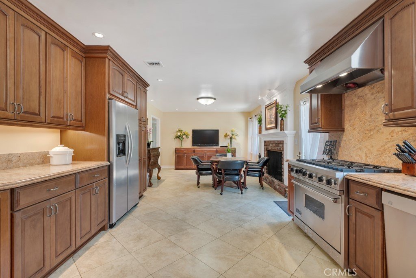
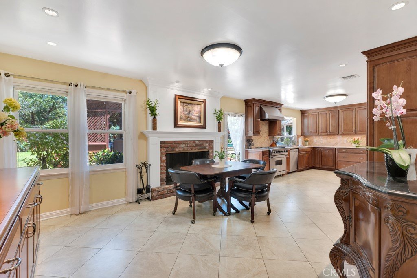
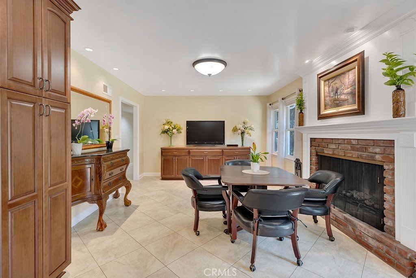
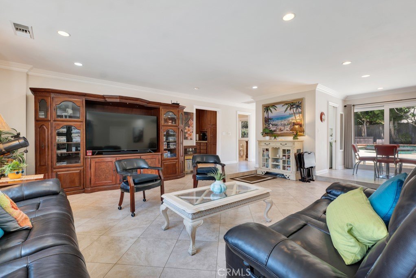
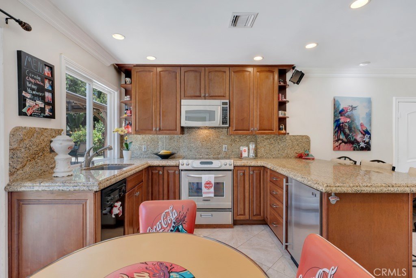
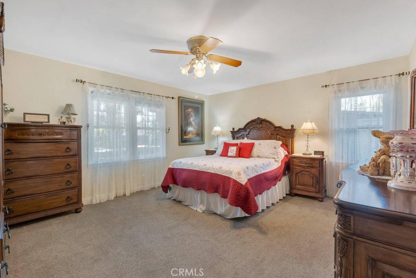
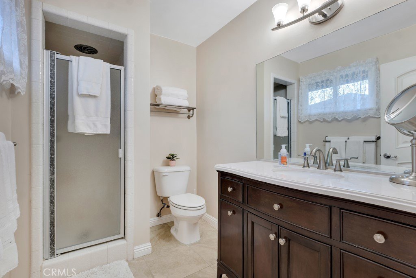
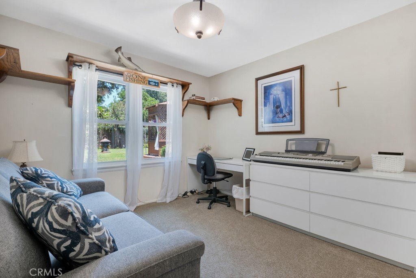
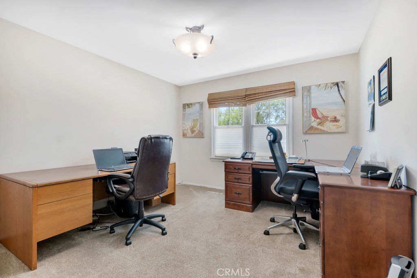
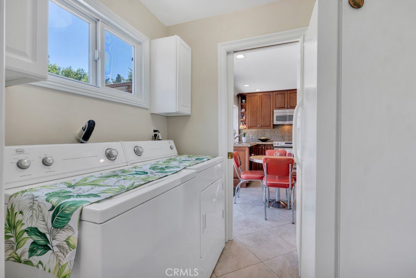
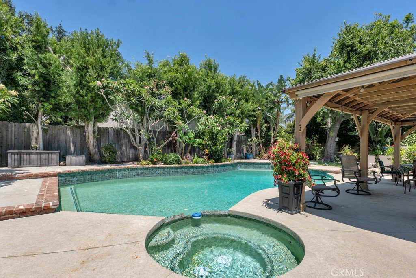
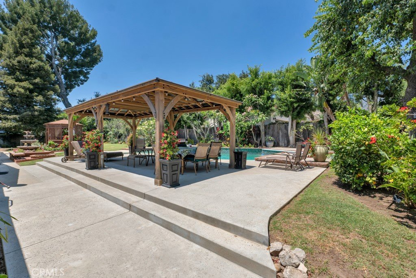
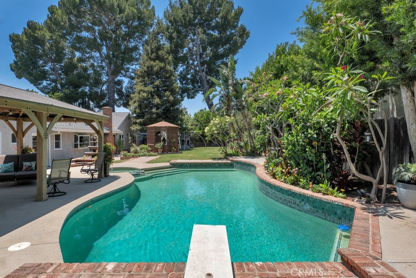
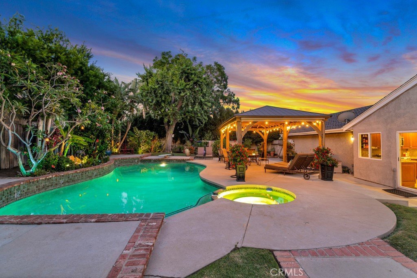
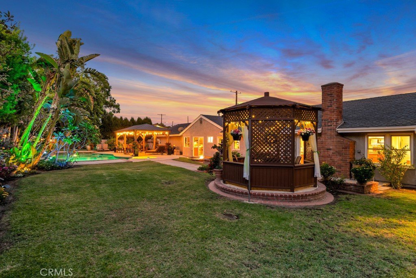
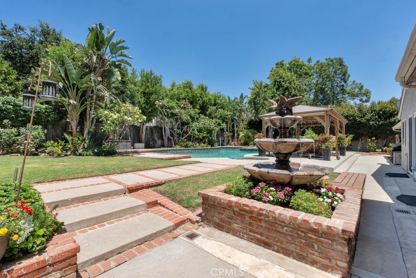
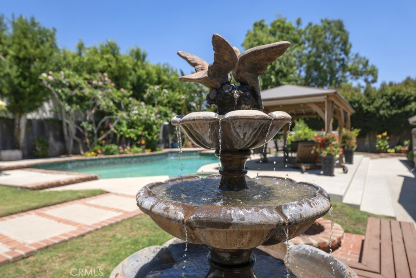
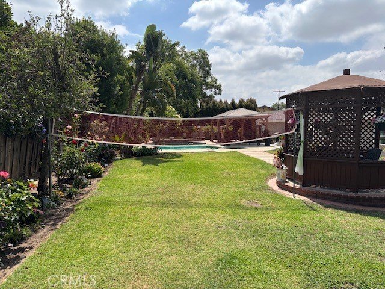
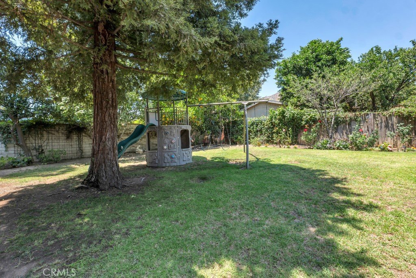
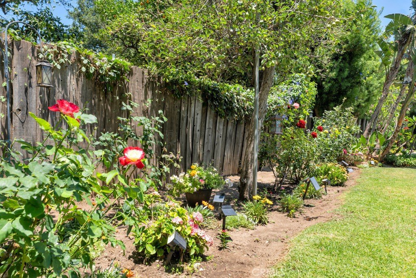
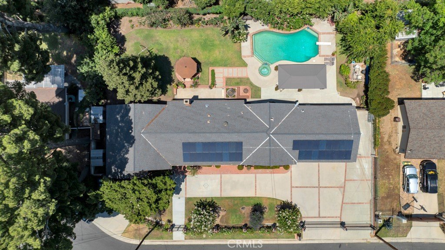
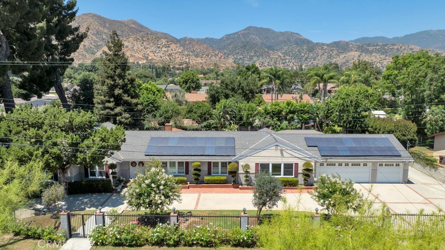
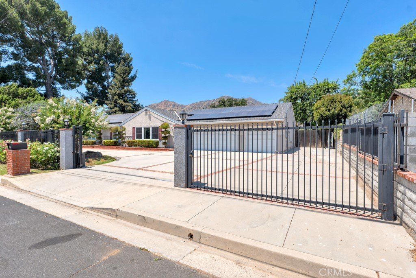
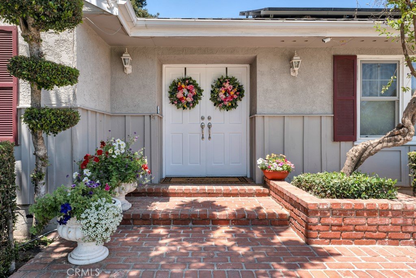
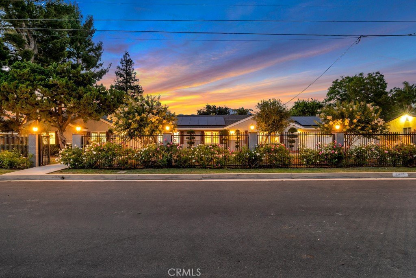
True Entertainer's Dream Home! Nestled on a quiet cul-de-sac in the highly desirable Rancho Cascades community of Sylmar, this custom built single-story residence offers exceptional curb appeal and sits on an expansive 16,000+ sq. ft. lot, zoned for horse keeping. A private electric-gated circular driveway, along with paved RV parking, provides both convenience and impressive functionality. Offering over 2,800 sq. ft. of thoughtfully designed living space, this home features 4 spacious bedrooms and 3 bathrooms. The versatile floor plan includes formal living and dining rooms, creating the perfect setting for both everyday living and special occasions. At the heart of the home is a beautifully appointed gourmet kitchen featuring quality custom cabinetry, granite countertops, a Viking Professional range/oven, a charming garden window overlooking the serene backyard, and a convenient butler's pantry that's ideal for entertaining or creating the perfect coffee station. The oversized kitchen opens seamlessly to a welcoming breakfast area/den, highlighted by a cozy brick fireplace and French doors leading to the backyard. Just off the kitchen is an expansive bonus/family room designed for effortless indoor-outdoor living. Complete with a kitchenette, dining area, private ¾ bathroom, and direct backyard access, this flexible space is ideal for entertaining, multi-generational living, a guest suite, or potential ADU conversion (buyer to verify). The spacious bedrooms offer comfort for everyone, including a generously sized primary suite featuring a walk-in closet and private en-suite bathroom. Step outside to your own private backyard retreat. Designed for year-round enjoyment, this resort-style setting features a sparkling pool and spa, inviting fire feature, expansive covered patio with café lighting, charming gazebo, mature fruit-bearing trees (Navel and Valencia orange, Meyer lemon, apple trees, plum, banana, pear, and avocado), two storage sheds, and beautifully manicured park-like grounds that create the perfect backdrop for entertaining or relaxing. Additional amenities include multi-zoned HVAC, dual-pane windows, and energy-efficient solar panels that help reduce utility costs. This is a rare opportunity to own a truly exceptional home that combines space, comfort, versatility, and resort-style amenities in one of Sylmar's most sought-after neighborhoods, and just minutes to Stetson Rancho Park and O’Melveny Park, plus easy access to multiple freeways.
Show all description
Location
- Directions: East of Yarnell and South of Foothill, enter off of Olden
- Lot Size Acres: 0.3686 acres
Building Details
- Structure Type: House
- Water Source: Public
- Lot Features: CulDeSac,FrontYard,Lawn,Landscaped,Level,StreetLevel,Yard
- Sewer: Cesspool,HoldingTank,SepticTank
- Common Walls: NoCommonWalls
- Fencing: Block,Wood,WroughtIron
- Garage Spaces: 3
- Levels: One
- Other Structures: Gazebo,Sheds
- Floor covering: Carpet, Tile
Amenities & Features
- Pool Features: InGround, Private
- Parking Features: DirectAccess, ElectricGate, Garage, GarageDoorOpener, RvGated, RvAccessParking
- Security Features: CarbonMonoxideDetectors, SecurityGate, SmokeDetectors
- Patio & Porch Features: Brick,Concrete,Covered,Patio
- Spa Features: InGround,Private
- Parking Total: 3
- Roof: Composition
- Window Features: DoublePaneWindows,GardenWindows
- Cooling: CentralAir,Zoned
- Door Features: DoubleDoorEntry,FrenchDoors,MirroredClosetDoors,SlidingDoors
- Exterior Features: Lighting, FirePit
- Fireplace Features: Den
- Heating: Central,Zoned
- Interior Features: BuiltInFeatures, CeilingFans, CrownMolding, SeparateFormalDiningRoom, GraniteCounters, RecessedLighting, PrimarySuite, WalkInClosets
- Laundry Features: Inside,LaundryRoom
- Appliances: SixBurnerStove,Dishwasher,Disposal,GasRange
Nearby Schools
- High School District: Los Angeles Unified
Expenses, Fees & Taxes
- Association Fee: 0
Agent info
- Agent name: Lucy Loya
- Agent MLS: F210076614
- Agent email: lloya@maxoneproperties.com
- Agent officephone: 818-366-3300
Miscellaneous
- List Office Name: RE/MAX One
- Listing Terms: Cash,CashToNewLoan,Conventional
- Common Interest: None
- Community Features: Curbs
- Attribution Contact: 818-618-8227
